
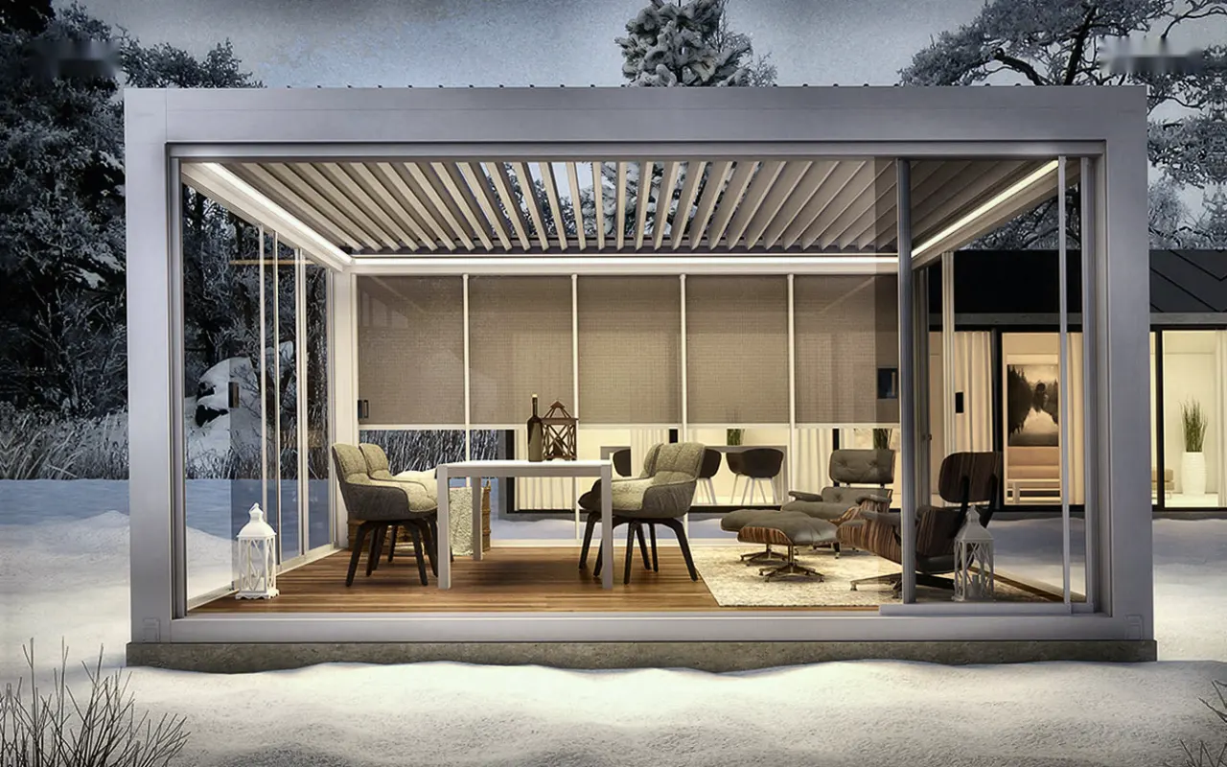
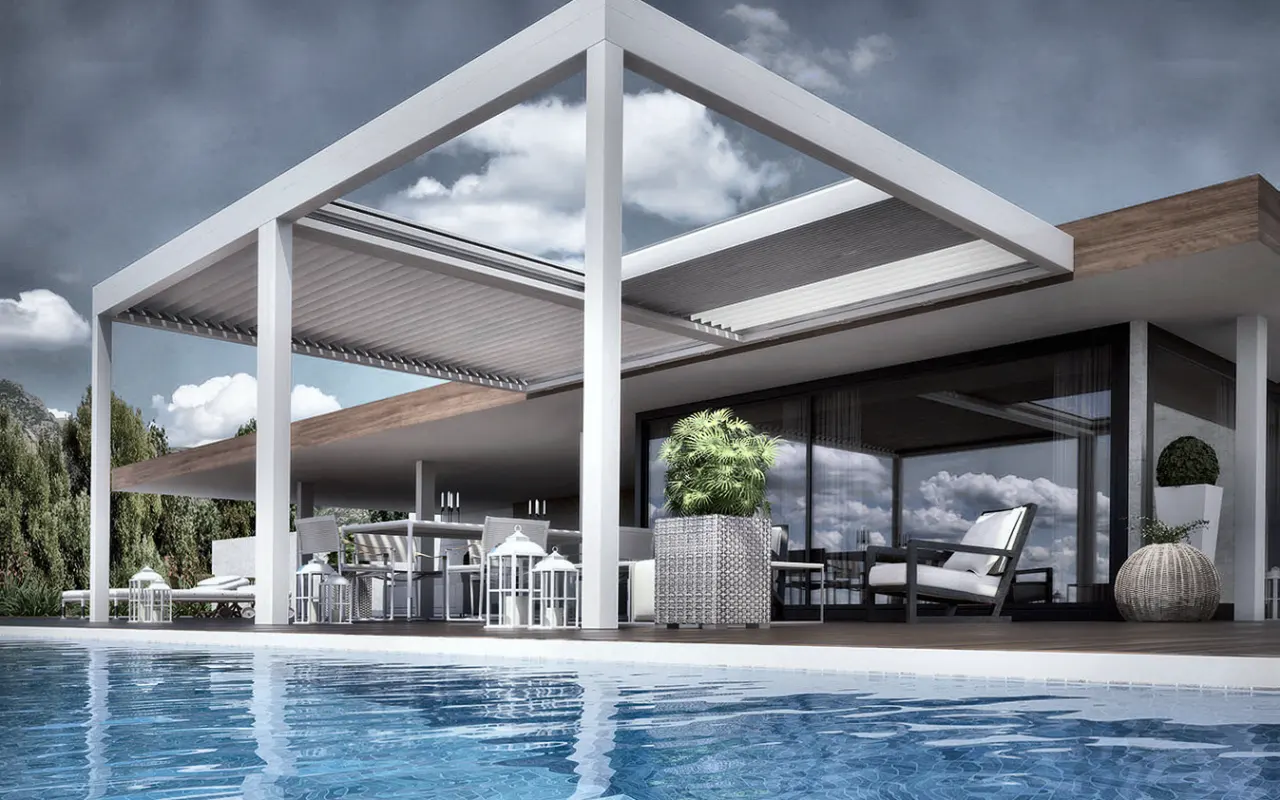
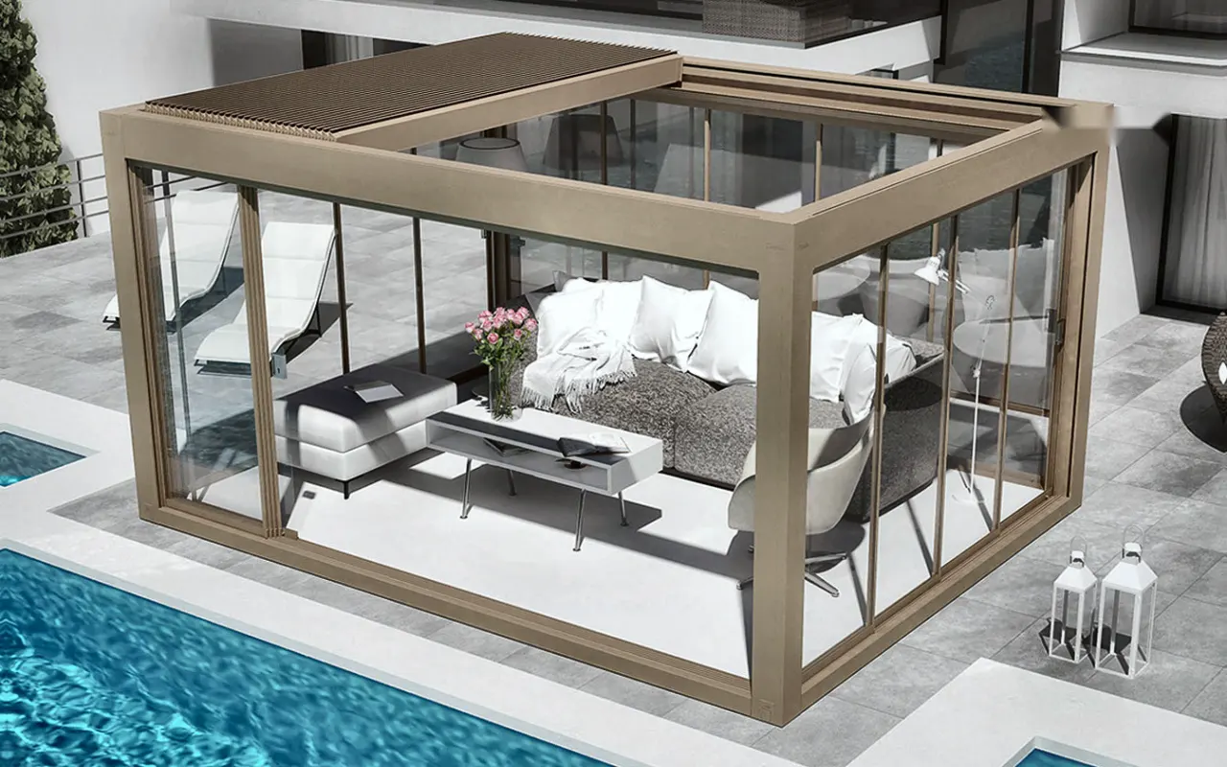
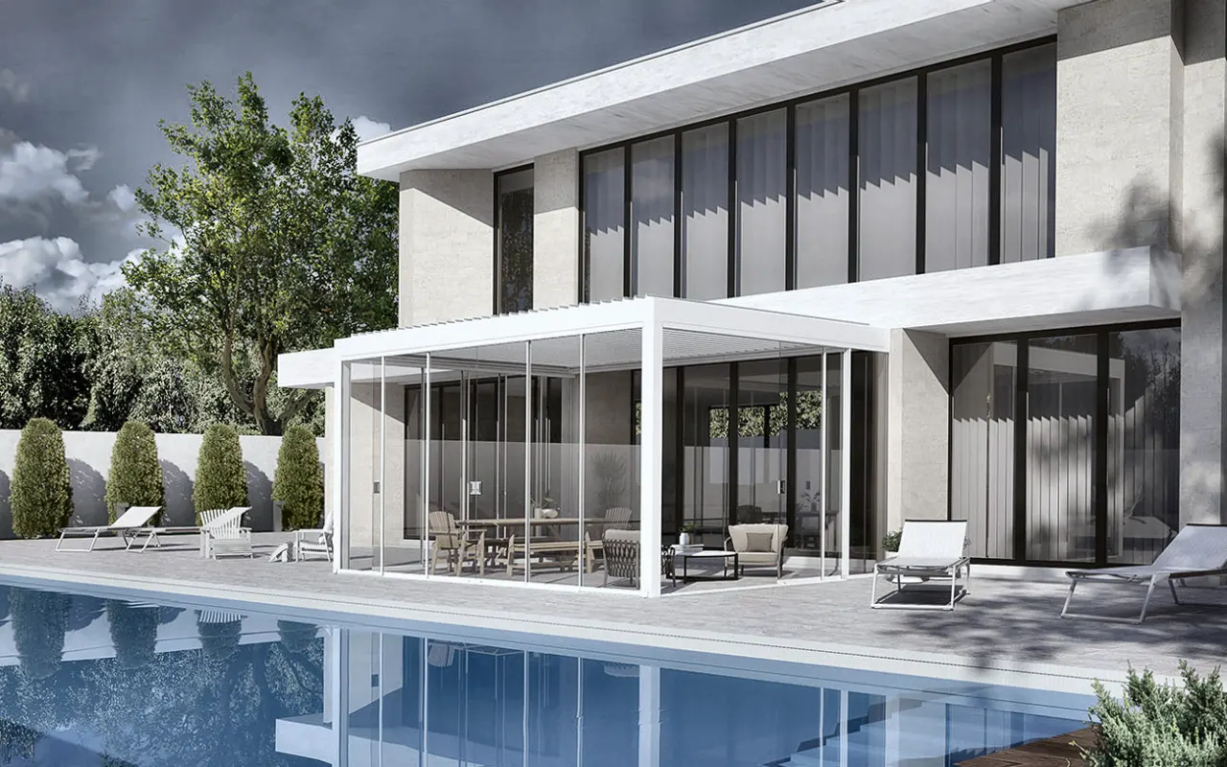
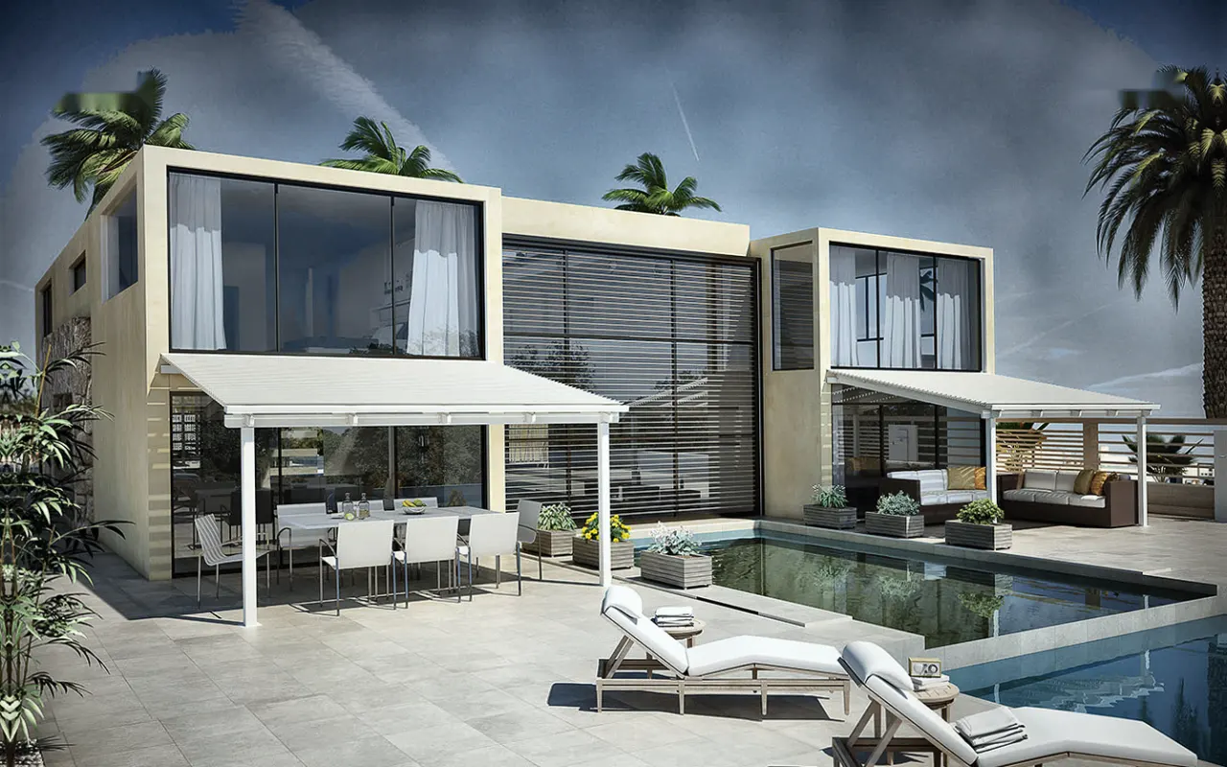
AVC Build supplies and installs made-to-measure bioclimatic pergolas with adjustable aluminium louvres throughout Ireland.
Choose between tilting louvres, louvres that both tilt and retract, or a sloped louvre roof. Depending on the selected system and the installation site, the structure can be freestanding or attached to the building.
You are welcome to explore the model range and shortlist a preferred system before contacting us. Send approximate dimensions, photographs and your county for a free initial consultation, and AVC Build will help you compare the suitable bioclimatic pergola options, review the site conditions and prepare an initial design proposal and detailed quotation.
❮
❯
Choose Roof Movement
Bioclimatic Models
Model Comparison
Options & Automation
Design & Installation
FAQ
Request a Quote
How a Bioclimatic Pergola Works
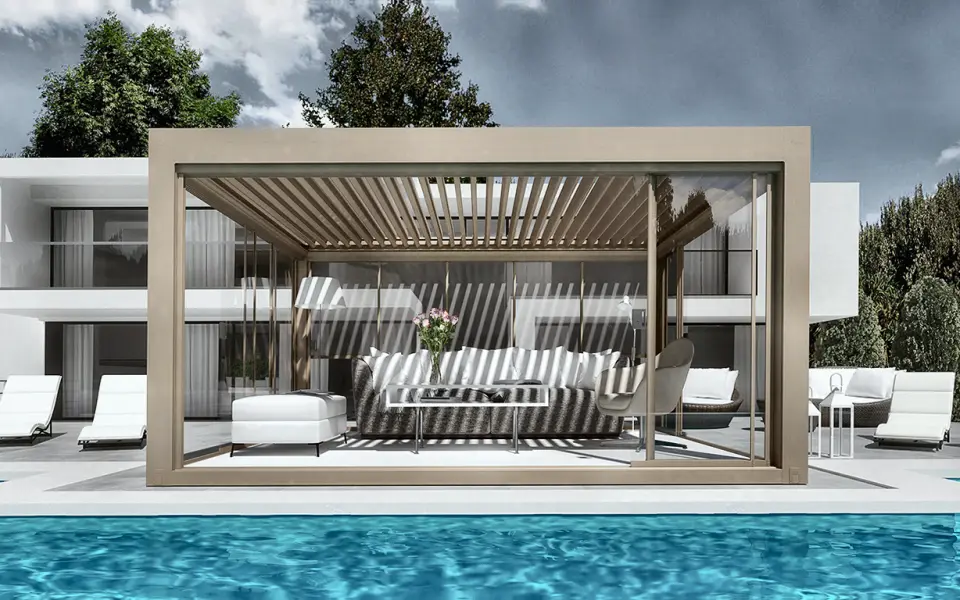
A bioclimatic pergola uses aluminium roof louvres that rotate to control sunlight, shade and natural ventilation. When the louvres are closed, rainwater is directed towards the perimeter gutter and then through the designed drainage route.
Some systems use tilting louvres only. Other systems allow the louvres to tilt and retract, opening a larger part of the roof directly to the sky. These aluminium-louvre systems are different from retractable fabric-roof pergolas.
The final model is selected according to the required roof movement, attachment type, dimensions, side closures, drainage, electrical preparation and exposure of the property.
This page is dedicated to adjustable aluminium-louvre systems. For fixed roofs in glass, polycarbonate or trapezoidal sheet, see our main made-to-measure pergola range. Bioclimatic structures are also distinct from fabric patio awnings and retractable fabric-roof systems, so the product selection, layout and quotation process are handled separately.
Choose the Required Louvre Movement
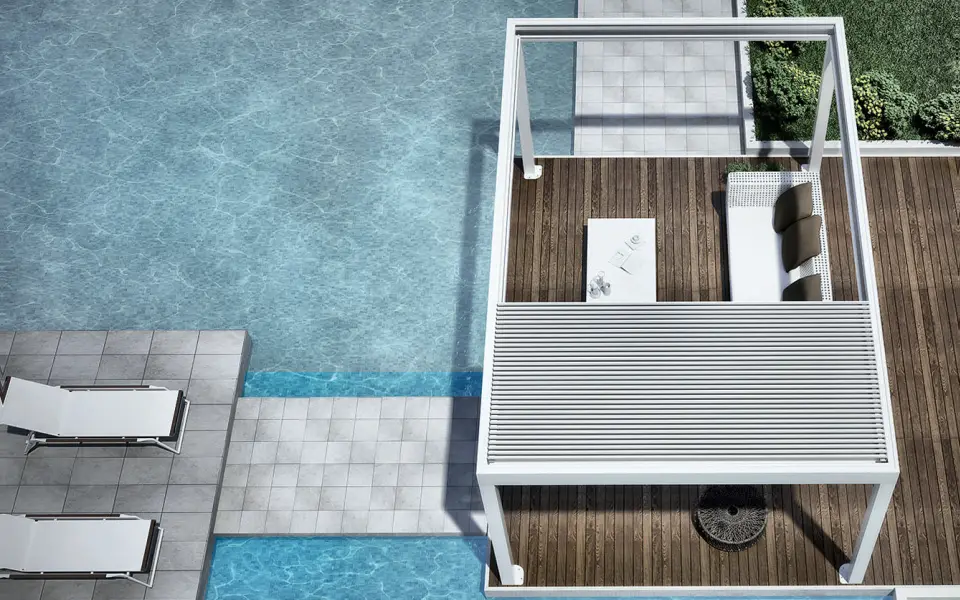
Tilting and Retractable Louvres
The aluminium louvres can be angled for shade and ventilation, then retracted to create a wider opening above the seating area.
This group includes NARCISO/RAC, NARCISO/R, DIESIS/R and ORCHESTRA.
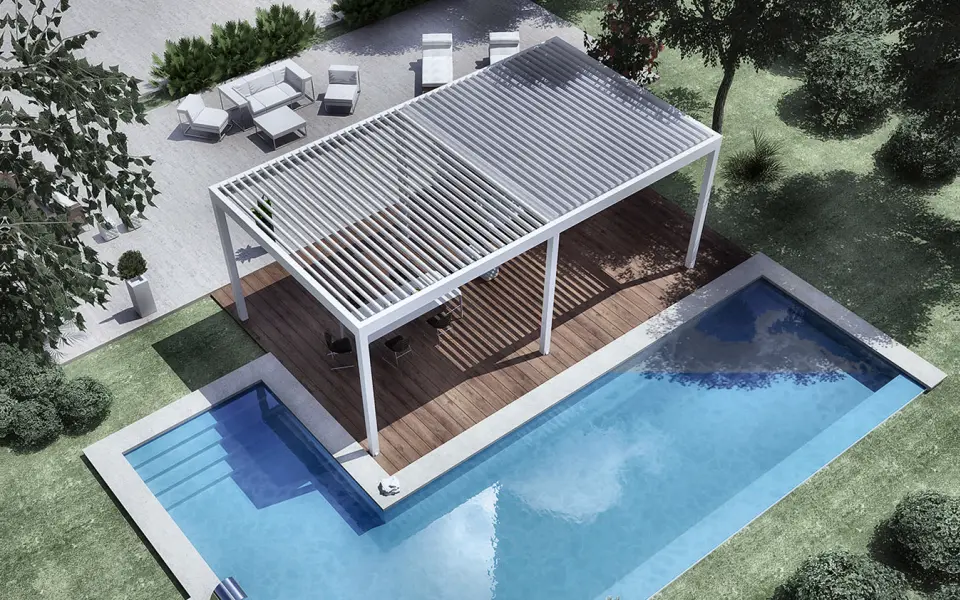
Tilting Louvres
The louvres rotate between open and closed positions but remain distributed across the roof. This gives controlled daylight, shade and natural airflow with a clean flat-roof appearance.
This group includes NARCISO/O, DIESIS/O, BIOAIR and BIOSHADE.
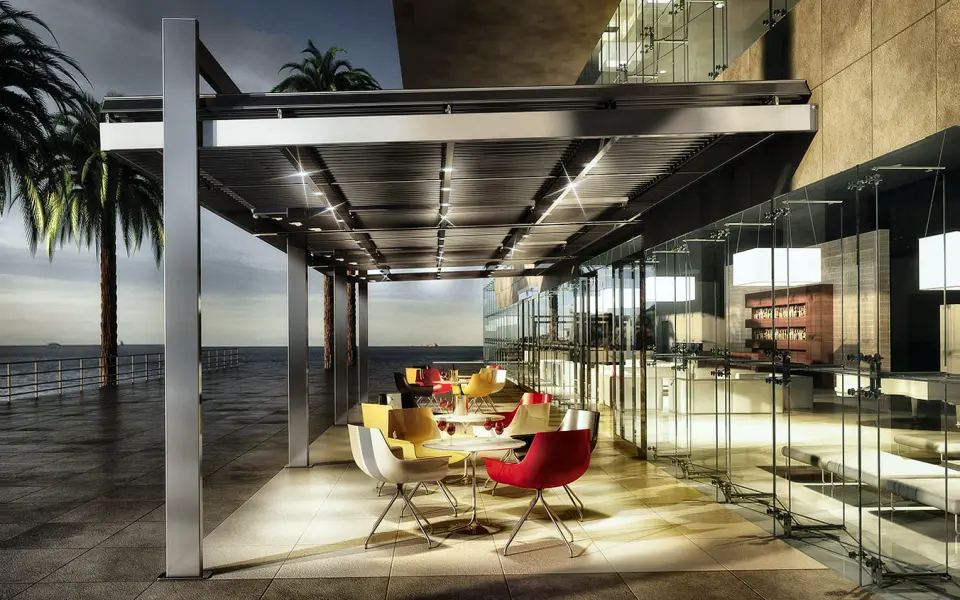
Sloped Louvre Roofs
Sloped systems use tilting aluminium louvres arranged within an inclined roof. They are suitable where the client prefers a more traditional roof fall or where the building and drainage arrangement favour a sloped structure.
This group includes ECLISSI/AD and the KOEVO/AD and KOEVO/AU family.
Freestanding, Wall-Mounted and Multi-Module Layouts
The systems can be configured around the building and the intended use of the outdoor area. The diagrams below illustrate common structural layouts; the exact posts, module joints and roof orientation are selected for the chosen model.
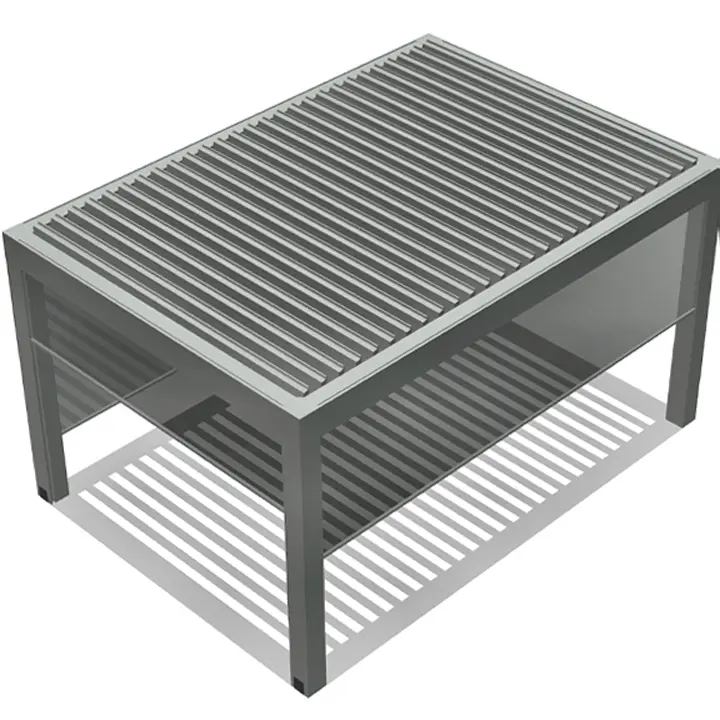 Freestanding Layout
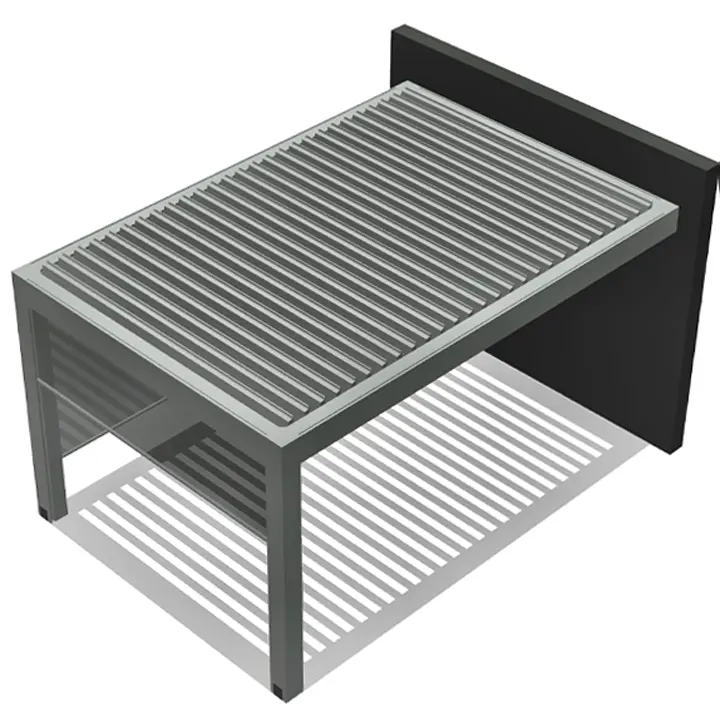 Wall-Mounted Layout
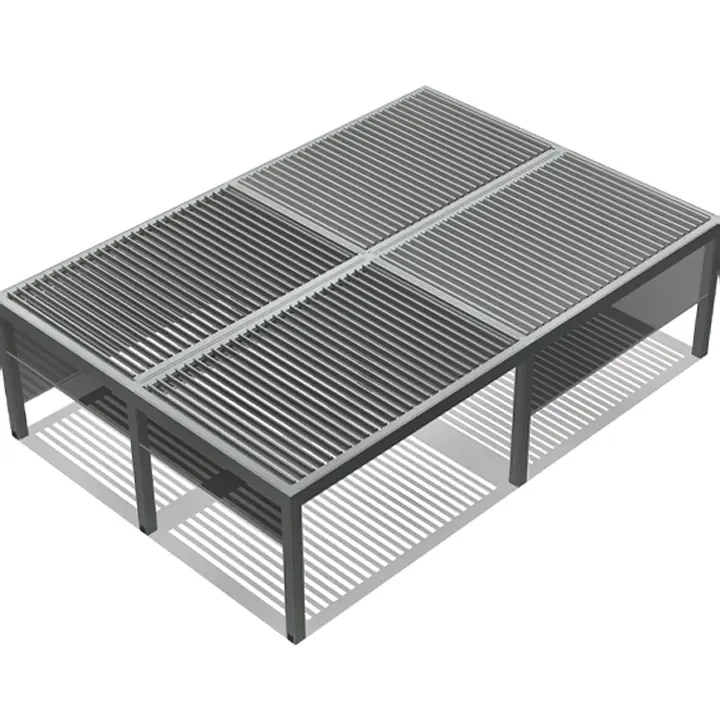 Multi-Module Layout
Bioclimatic Pergola Models Available in Ireland
AVC Build offers a carefully selected range for homes, hospitality spaces and commercial projects across Ireland. The most suitable model is matched to the required louvre movement, dimensions, layout, side closures and installation conditions.
Tilting-and-Retracting Aluminium Louvre Systems
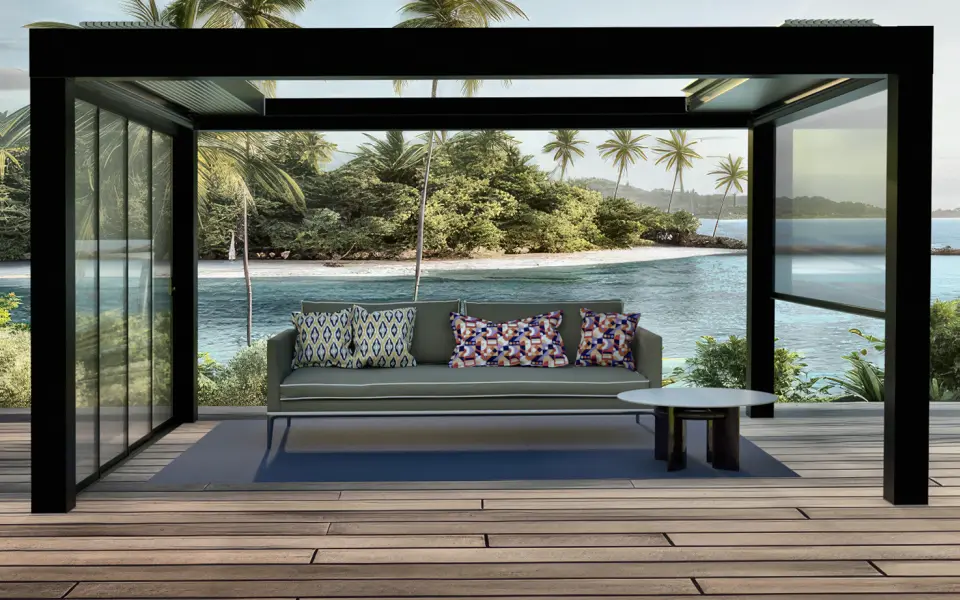
NARCISO — RAC, R and O Versions
NARCISO is offered as a model family with three roof movements. NARCISO/RAC opens from the centre and stacks the louvres towards both ends. NARCISO/R combines retractable and adjustable louvres. NARCISO/O uses adjustable louvres without roof retraction.
The family is available in freestanding and wall-mounted configurations and can be combined into multiple modules.
View NARCISO Technical Features
- Aluminium louvres rotate from 0° to 150°.
- Automated movement with remote control.
- Integrated rainwater drainage through the structure.
- Optional partial internal louvre insulation for improved acoustic comfort.
- Selected configurations can integrate ZIP screens, sliding glass and raised platforms.
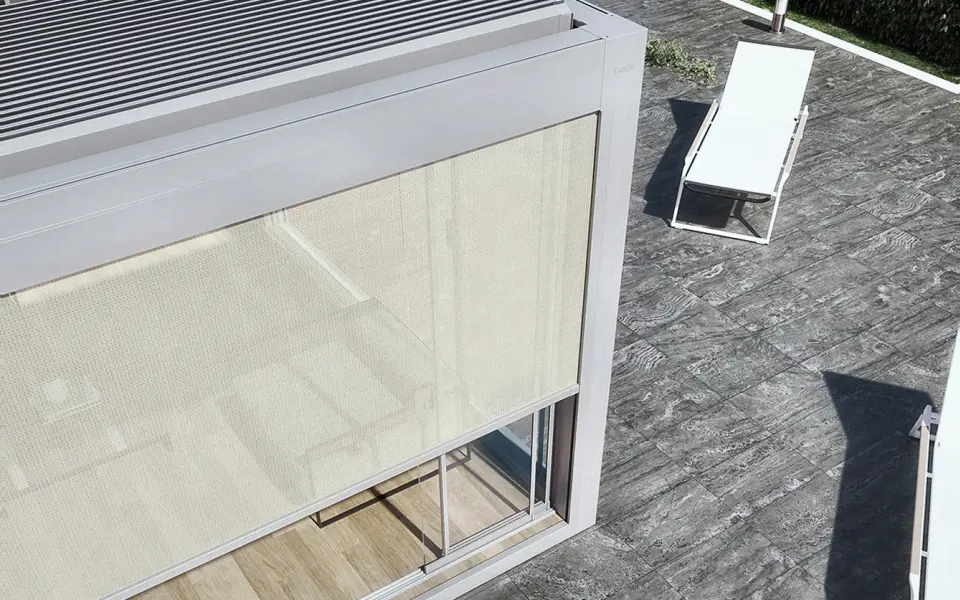
DIESIS/R
DIESIS/R uses aluminium louvres that can be tilted and retracted. It is intended for projects requiring a wide range of roof control together with integrated drainage and the option to coordinate side closures with the structure.
Freestanding, wall-mounted and multiple connected modules are available.
View DIESIS/R Technical Features
- Louvre rotation from 0° to 120°.
- Automated movement with remote control.
- Integrated perimeter gutter and downpipes within the pillars.
- Optional integrated ZIP screen preparation.
- Compatible options include sliding glass, motorised vertical glazing and raised platforms.
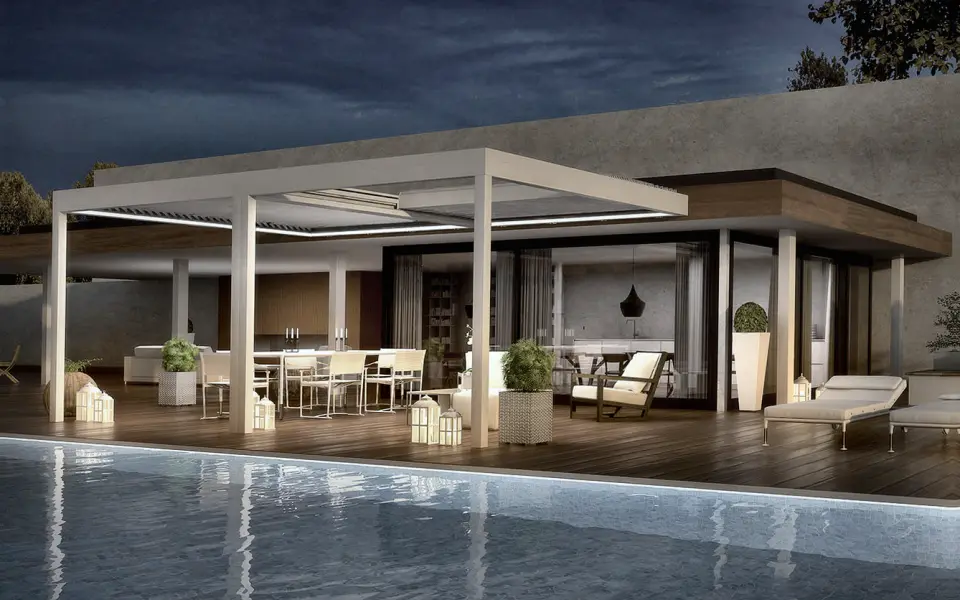
ORCHESTRA
ORCHESTRA combines louvre adjustment and retraction with independent movement control. It is suitable for residential and hospitality spaces that require strong control over daylight, ventilation and the opening above the covered area.
Freestanding, wall-mounted and multiple-module arrangements are available.
View ORCHESTRA Technical Features
- Louvre rotation up to 120° with retractable movement.
- Automated operation with remote control.
- Perimeter gutter with rainwater discharge through the pillars.
- Optional perimeter LED lighting, rain sensor, audio and home automation integration.
- Compatible closure options vary by configuration.
Tilting Aluminium Louvre Systems
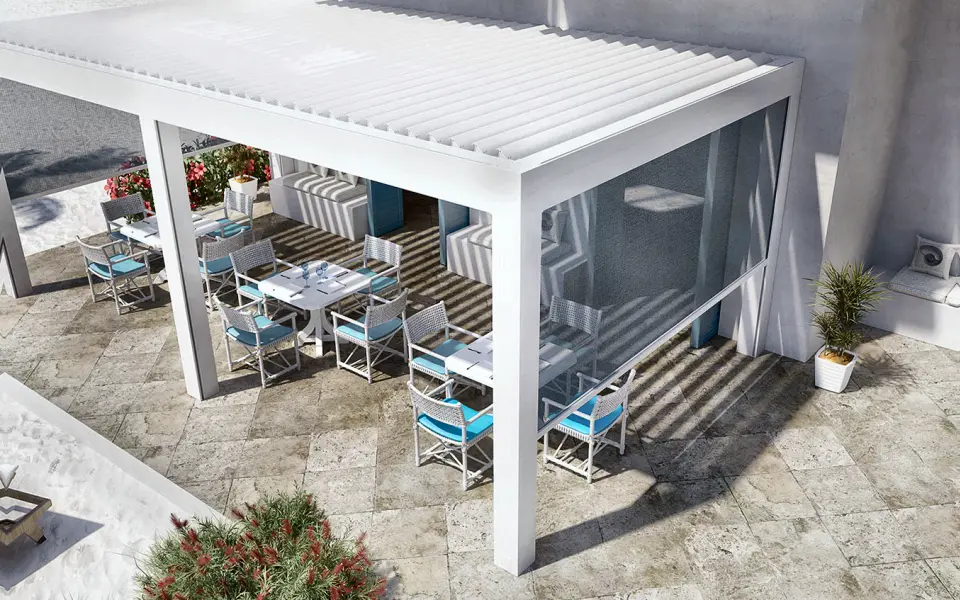
DIESIS/O
DIESIS/O uses tilting aluminium louvres for controlled shade, ventilation and overhead closure. It is the tilting-only counterpart to DIESIS/R and can be specified with integrated side-closure preparation.
Freestanding, wall-mounted and multiple-module combinations are available.
View DIESIS/O Technical Features
- Louvre rotation from 0° to 140°.
- Dual-orientation option for two independently controlled louvre sectors.
- Automated movement with remote control.
- Integrated perimeter drainage through the pillars.
- Selected ZIP screens, sliding glass and raised platforms can be coordinated with the structure.
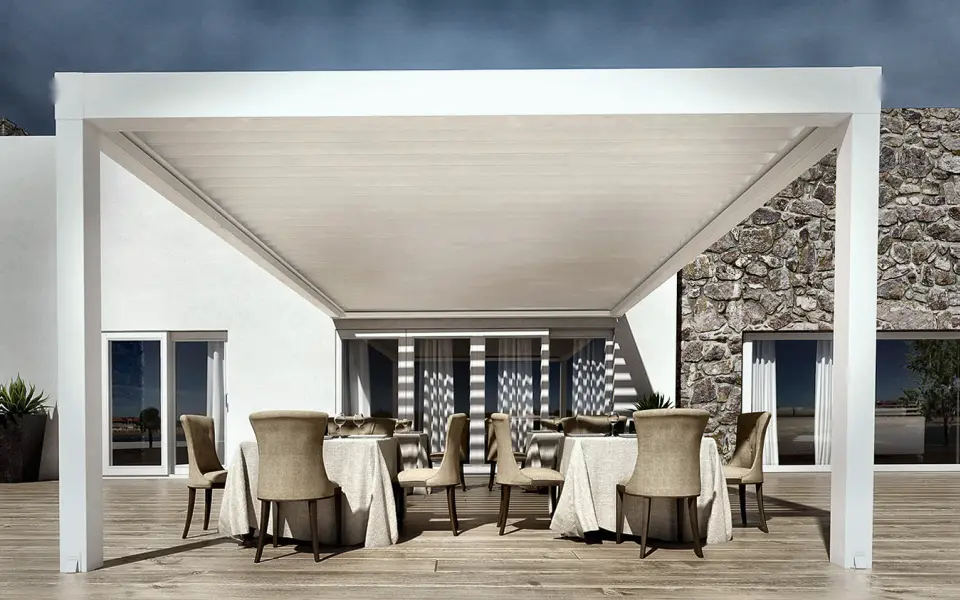
BIOAIR
BIOAIR is a modular flat-roof system with tilting aluminium louvres. It is suitable for residential and commercial outdoor spaces and can be configured as a single structure or as connected modules.
Freestanding and wall-mounted versions are available.
View BIOAIR Technical Features
- Louvre rotation from 0° to 140°.
- Optional two-sector louvre orientation.
- Integrated perimeter gutter and rainwater discharge through the pillars.
- Automated movement with remote control.
- Selected lighting, sensors, glazing, ZIP screens and raised floors are compatible.
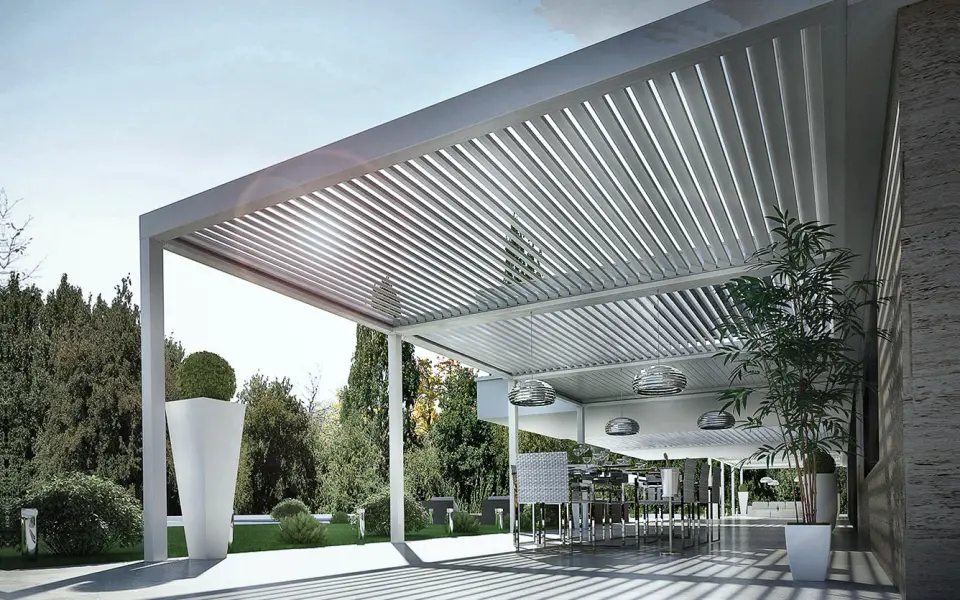
BIOSHADE
BIOSHADE is a flat-roof system with tilting aluminium louvres. It provides a broad selection of layouts for residential terraces, gardens and modular outdoor areas.
Freestanding and wall-mounted versions and connected modules are available.
View BIOSHADE Technical Features
- Louvre rotation from 0° to 110°.
- Automated operation with remote control.
- Perimeter drainage integrated into the structure.
- Optional perimeter LED lighting and audio integration.
- Final compatible closure options must be confirmed for the selected layout.
Sloped Bioclimatic Louvre Systems
ECLISSI/AD
ECLISSI/AD is a wall-mounted sloped system with tilting aluminium louvres. It is intended for projects where the structure is fixed to the building and an inclined roof line is preferred.
View ECLISSI/AD Technical Features
- Wall-mounted sloped configuration.
- Louvre rotation from 0° to 90°.
- Manual operation with winch for areas up to 25 m².
- Optional automated movement with remote control.
- Aluminium gutter and optional rainwater outlet kit.
- Optional recessed LED spotlights.
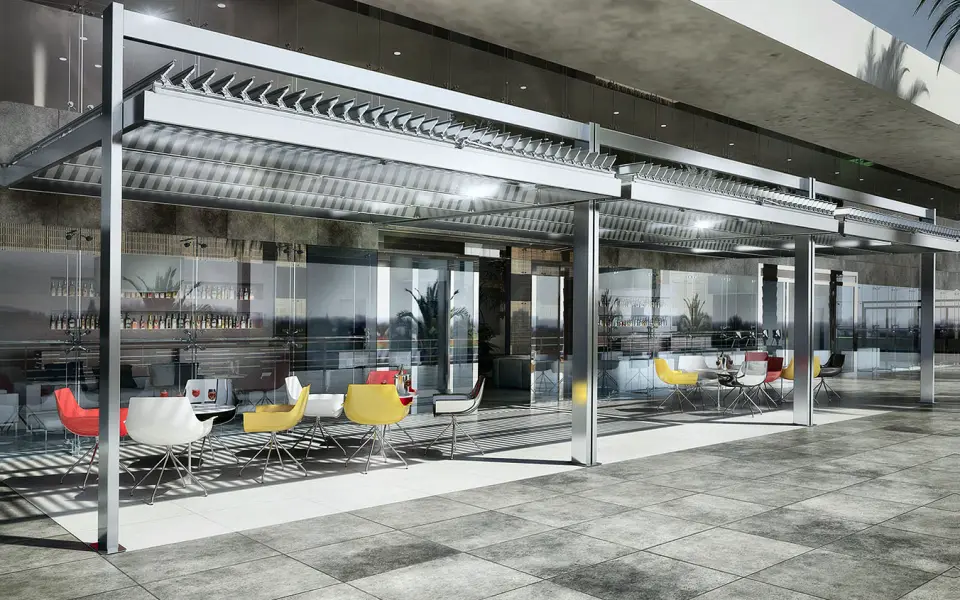
KOEVO/AD and KOEVO/AU
KOEVO uses longitudinal tilting aluminium louvres within a slightly sloped structure. KOEVO/AD is the wall-mounted version, while KOEVO/AU is the freestanding version.
View KOEVO Technical Features
- Wall-mounted sloped configuration.
- Maximum published size up to 500 × 500 cm.
- Longitudinal louvres rotate up to 90°.
- Manual operation with winch up to 25 m².
- Optional motorised movement and recessed LED spotlights.
Bioclimatic Pergola Model Comparison
| Model | Roof movement | Available layouts | Louvre action | Best suited to |
|---|---|---|---|---|
| NARCISO/RAC | Central-opening retractable louvres | Freestanding or wall-mounted | Tilting with central retraction | Maximum opening with balanced louvre stacking |
| NARCISO/R | Tilting and retractable louvres | Freestanding or wall-mounted | Tilting and retraction | Premium roof movement and integrated options |
| NARCISO/O | Tilting louvres | Freestanding or wall-mounted | Tilting only | Daylight and ventilation control |
| DIESIS/R | Tilting and retractable louvres | Freestanding or wall-mounted | Tilting and retraction | Integrated closures and premium customisation |
| ORCHESTRA | Tilting and retractable louvres | Freestanding or wall-mounted | Independent tilting and retraction | Independent movement and multi-module projects |
| DIESIS/O | Tilting louvres | Freestanding or wall-mounted | Tilting only, with optional independent sectors | Integrated closure preparation |
| BIOAIR | Tilting louvres | Freestanding or wall-mounted | Tilting only | Residential, hospitality and modular spaces |
| BIOSHADE | Tilting louvres | Freestanding or wall-mounted | Tilting only | Flexible flat-roof layouts |
| ECLISSI/AD | Sloped tilting louvres | Wall-mounted | Tilting only | Inclined wall-mounted projects |
| KOEVO/AD | Sloped longitudinal tilting louvres | Wall-mounted | Longitudinal tilting | Large sloped wall-mounted structures |
| KOEVO/AU | Sloped longitudinal tilting louvres | Freestanding | Longitudinal tilting | Freestanding sloped-roof projects |
Important: Wind class, maximum module size, drainage capacity and compatible accessories are model- and configuration-specific. AVC Build checks these requirements when selecting and specifying the system for the individual site.
Lighting, Automation and Side Closures
Available options depend on the selected model and configuration.
Comfort and Automation
- Remote-controlled motorised louvre movement
- Rain and wind sensors on selected systems
- Smartphone, tablet and home-automation compatibility on selected systems
- Perimeter LED lighting or recessed LED spotlights
- Optional partial louvre insulation on selected premium systems
Side Closures and Platforms
- Integrated or compatible ZIP screens
- Sliding glass systems
- Motorised vertical glazing on selected systems
- Raised modular platforms for uneven or specially prepared areas
Compatibility is checked for the exact model before the project is quoted. Additional systems will later be explained on dedicated AVC Build pages.
What Affects the Price of a Bioclimatic Pergola in Ireland?
Each project is made to measure, so the final quotation depends on the selected model, width and projection, number of modules, wall-mounted or freestanding layout, colour, controls, lighting, side closures and installation requirements.
To calculate the price properly, we need to understand where the pergola will be installed, how it will be positioned, what it will fix to, what foundations or preparation are available and which optional systems should be included from the beginning.
If you send approximate measurements and a few photographs of the proposed area, AVC Build can review the site, discuss the suitable model range with you and prepare a clear quotation for both the product and installation. The easiest way to get an accurate price is to contact us for a consultation rather than rely on a generic estimate.
Bioclimatic Pergola Design Consultation and Installation Planning
Every project is specified around the selected model, the required roof movement, the intended layout and the actual conditions on site. During the consultation, we review whether a wall-mounted bioclimatic pergola or a freestanding bioclimatic pergola is more suitable, how the structure should sit within the outdoor area and which options should be coordinated from the start.
You are welcome to contact us with a preferred model already in mind, or simply send approximate dimensions and photographs of the property. AVC Build will help you compare the suitable options, explain what preparation is required and advise how the pergola can be arranged, fixed and finished for the site.
Freestanding systems require suitable foundations for the supporting posts. Wall-mounted systems require the building structure and fixing points to be checked before production. Sliding glass and raised floor systems also require accurately prepared levels. Coastal, elevated and open locations in Ireland may require a different model, module size, anchoring arrangement or structural assessment.
Prefer to Discuss Your Project?
Send approximate dimensions, photographs and your county. We will review the proposed location, discuss suitable models and prepare an initial design proposal and detailed quotation.
Frequently Asked Questions About Bioclimatic Pergolas
What is the difference between a bioclimatic pergola and a retractable pergola?
Can the aluminium louvres fully retract?
Can a bioclimatic pergola be wall-mounted or freestanding?
Does a closed louvre roof protect against rain?
What wind resistance do bioclimatic pergola systems have?
Can ZIP screens or sliding glass be added?
Are lighting and automatic sensors available?
Do you supply and install bioclimatic pergolas throughout Ireland?
How is a bioclimatic pergola priced?
Request a Bioclimatic Pergola Quote
Send your approximate width, depth, photographs and county. If you already have a preferred model in mind, include it as well. AVC Build supplies and installs bioclimatic pergola systems across Ireland and will help you compare tilting, tilting-and-retracting and sloped-louvre models before preparing an initial design proposal and detailed quotation.