
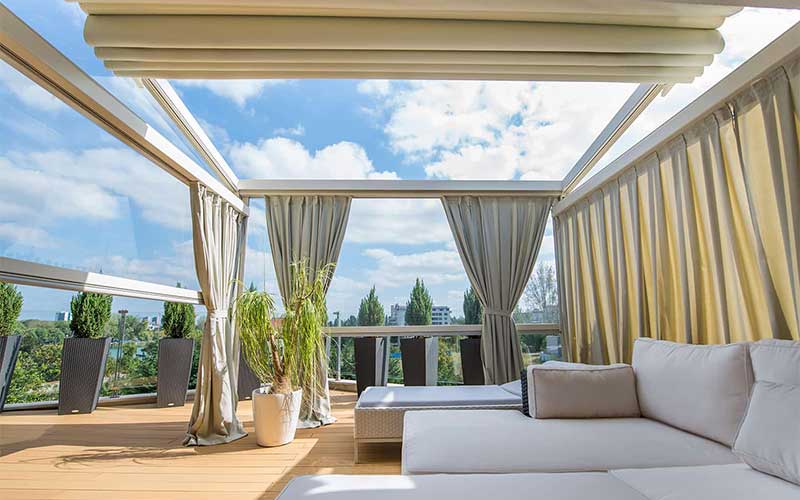
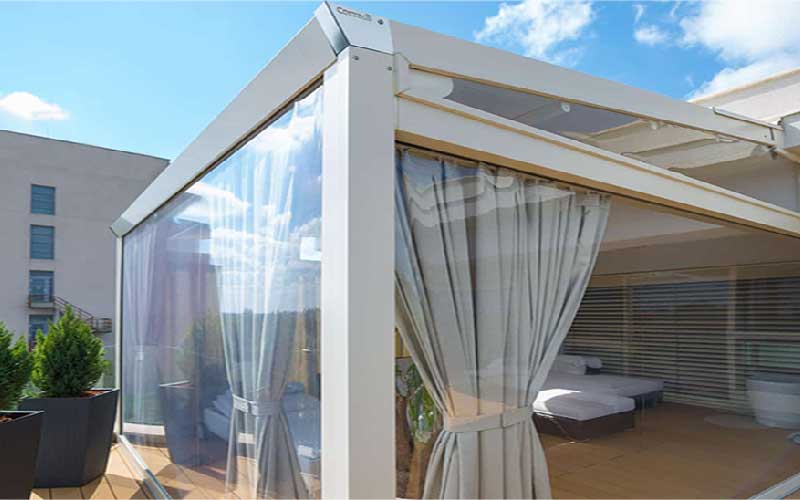
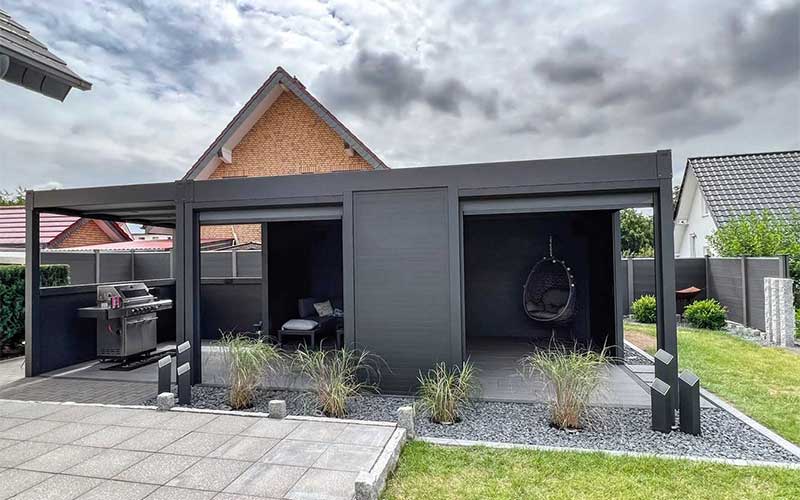
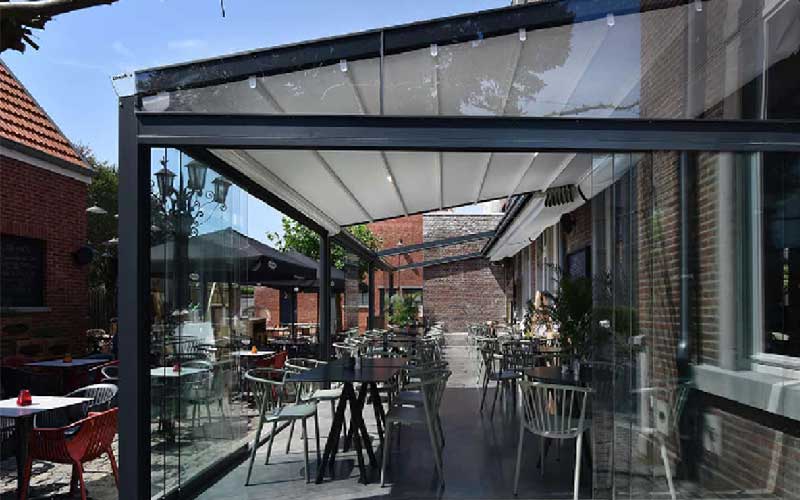
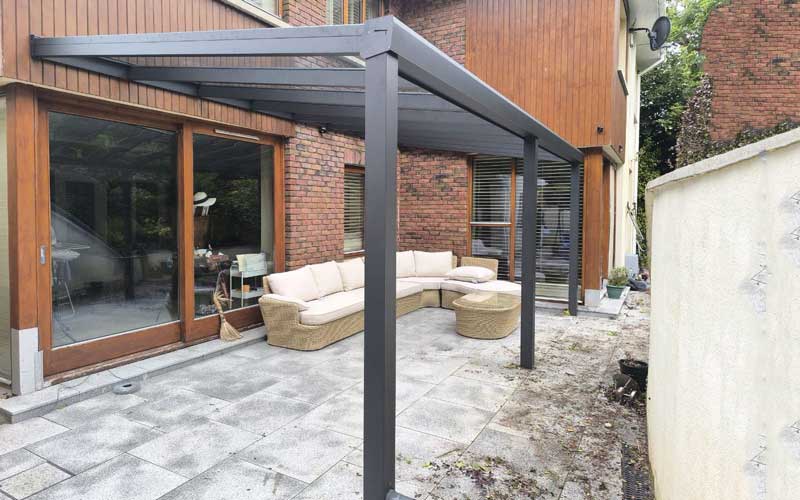
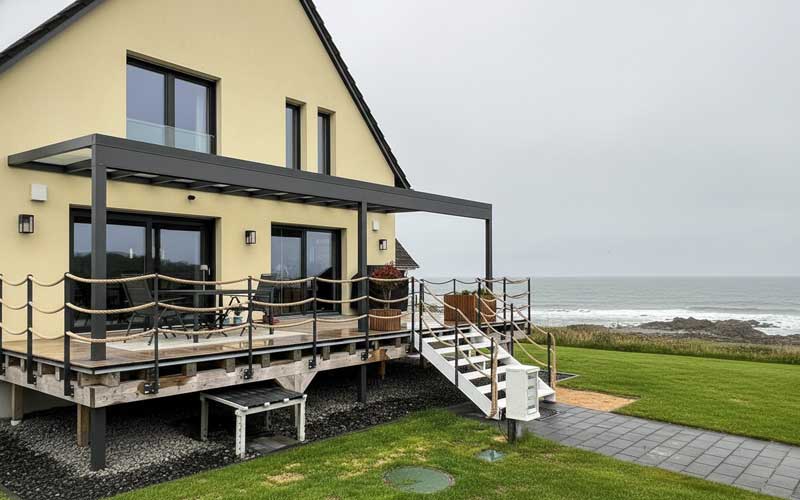
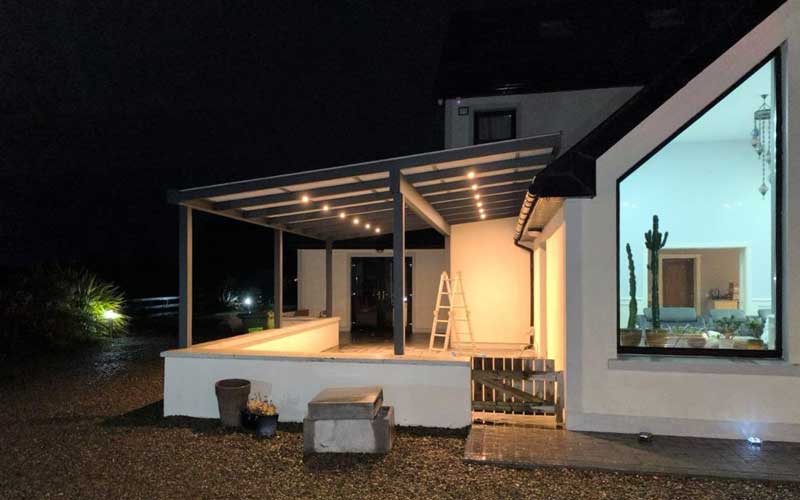
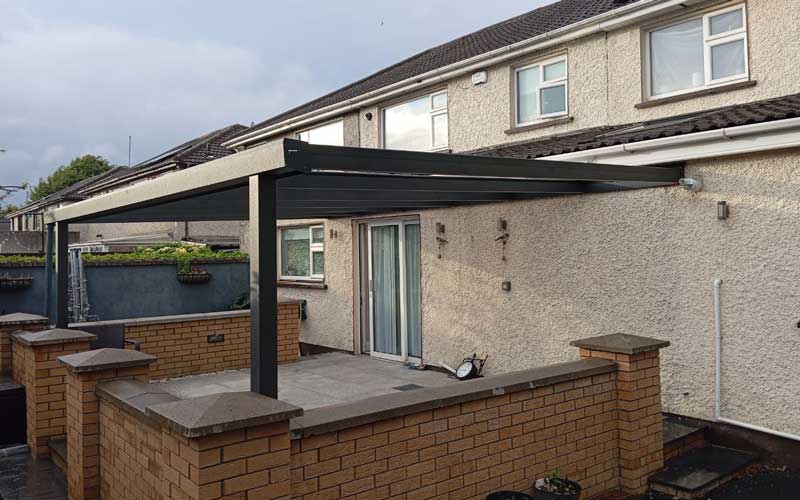
AVC Build designs, supplies and installs made-to-measure aluminium pergolas throughout Ireland.
Choose a fixed roof in laminated safety glass, polycarbonate or trapezoidal sheet with fleece. Fixed-roof and retractable systems can be configured as wall-mounted or freestanding structures. Every project is manufactured to confirmed dimensions and specified around the roof system, supporting layout, drainage, fixing conditions and site exposure. Side walls, sliding glass, shading, lighting, heating and other compatible elements can be included from the start or reviewed later.
Use the calculator for an initial estimate, or send your measurements and photographs for a free initial 3D proposal and detailed quotation.
❮
❯
Pergola Price Calculator
Enter the required width and depth, then choose a wall-mounted or freestanding layout for the initial estimate.
Pergola Ideas and Upgrade Options
Compare roof materials, side enclosures, sliding glass, shading, lighting and heating before choosing the final configuration.
Prefer to Discuss Your Project?
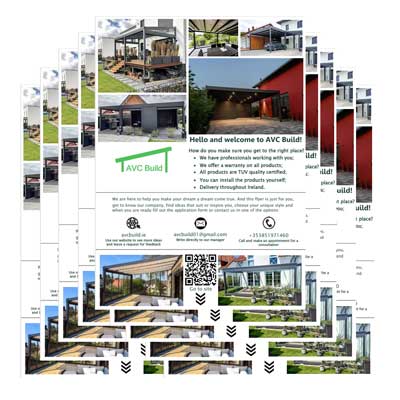
Send approximate dimensions, photographs and your county. We will review the proposed location and prepare a free initial 3D proposal and detailed quotation.
Made-to-Measure Aluminium Pergolas in Ireland
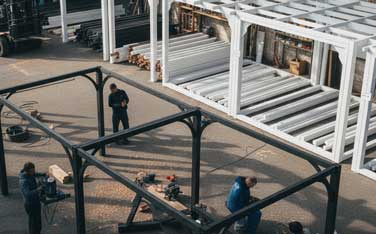 Every AVC Build pergola is manufactured to the confirmed dimensions of the individual project. Even when a commonly requested width and depth are selected, the exact measurements, heights, roof fall, colour and installation conditions must be agreed before production begins.
Fixed-roof pergolas can be wall-mounted, freestanding or configured around a corner layout. Selected retractable roof systems can also be wall-mounted or freestanding.
The aluminium system can be extended with side walls, sliding glass, privacy panels, shading, lighting, heating and other compatible made-to-measure elements. For smaller covers above an entrance, balcony, staircase or BBQ area, see our aluminium canopies. For a standalone garden pavilion, see our aluminium gazebos.
Premium Made-to-Measure Pergola Systems
These are advanced architectural systems rather than standard off-the-shelf covers. Model selection, dimensions, controls, drainage, foundations and side closures are specified individually before quotation.
Bioclimatic Pergolas
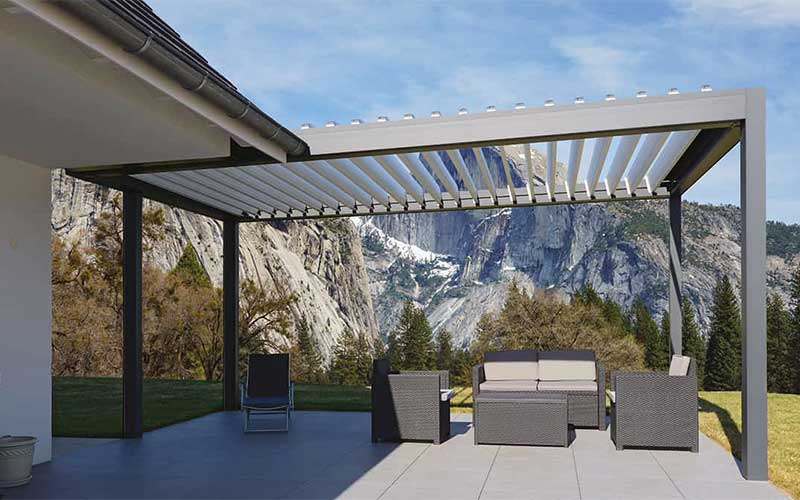
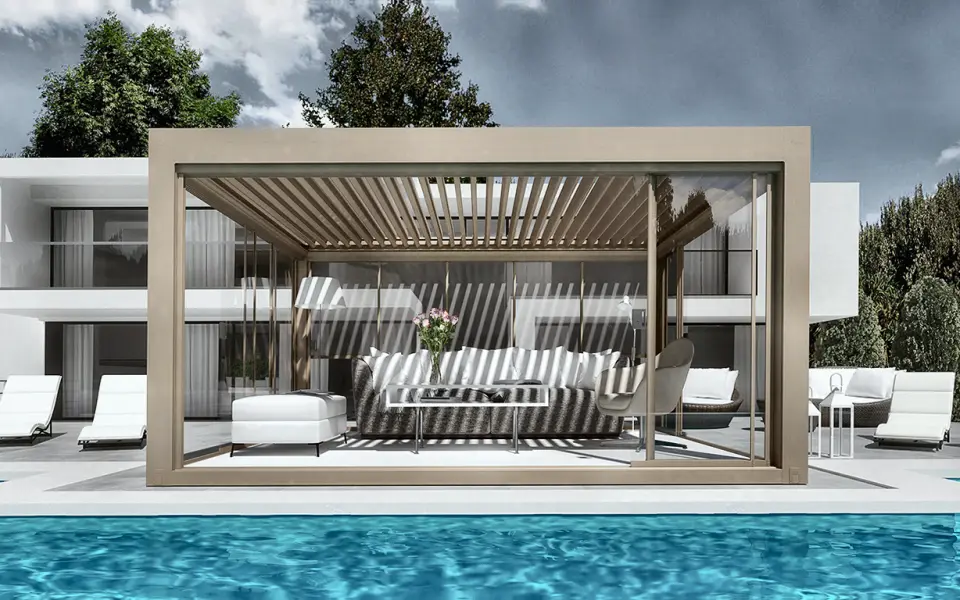
Motorised aluminium louvres rotate to control direct sunlight, shade and natural ventilation. When the roof closes, water is directed towards the designed perimeter drainage route. Selected premium systems also allow the louvres to retract and open a larger part of the roof.
Freestanding, wall-mounted and connected multi-module arrangements are available. The suitable model is selected according to the required movement, covered area, site exposure and planned enclosure.
Retractable Pergolas
A guided technical fabric roof folds into an organised stack when opened and extends across the aluminium guide system when closed. These structures provide flexible sunlight, shade and designed rain protection for premium residential and hospitality spaces.
The range includes flat architectural, sloped, cantilever and multi-module systems for private patios, restaurants, cafés, hotels and larger commercial terraces. Each project is quoted individually.
Wall-Mounted, Freestanding and Corner Layouts
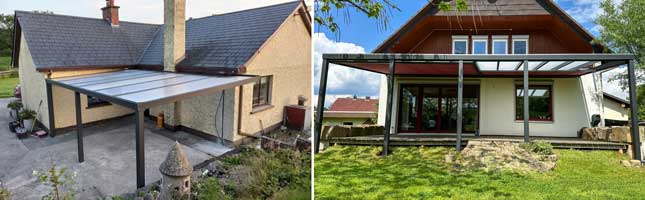
Wall-Mounted Pergolas
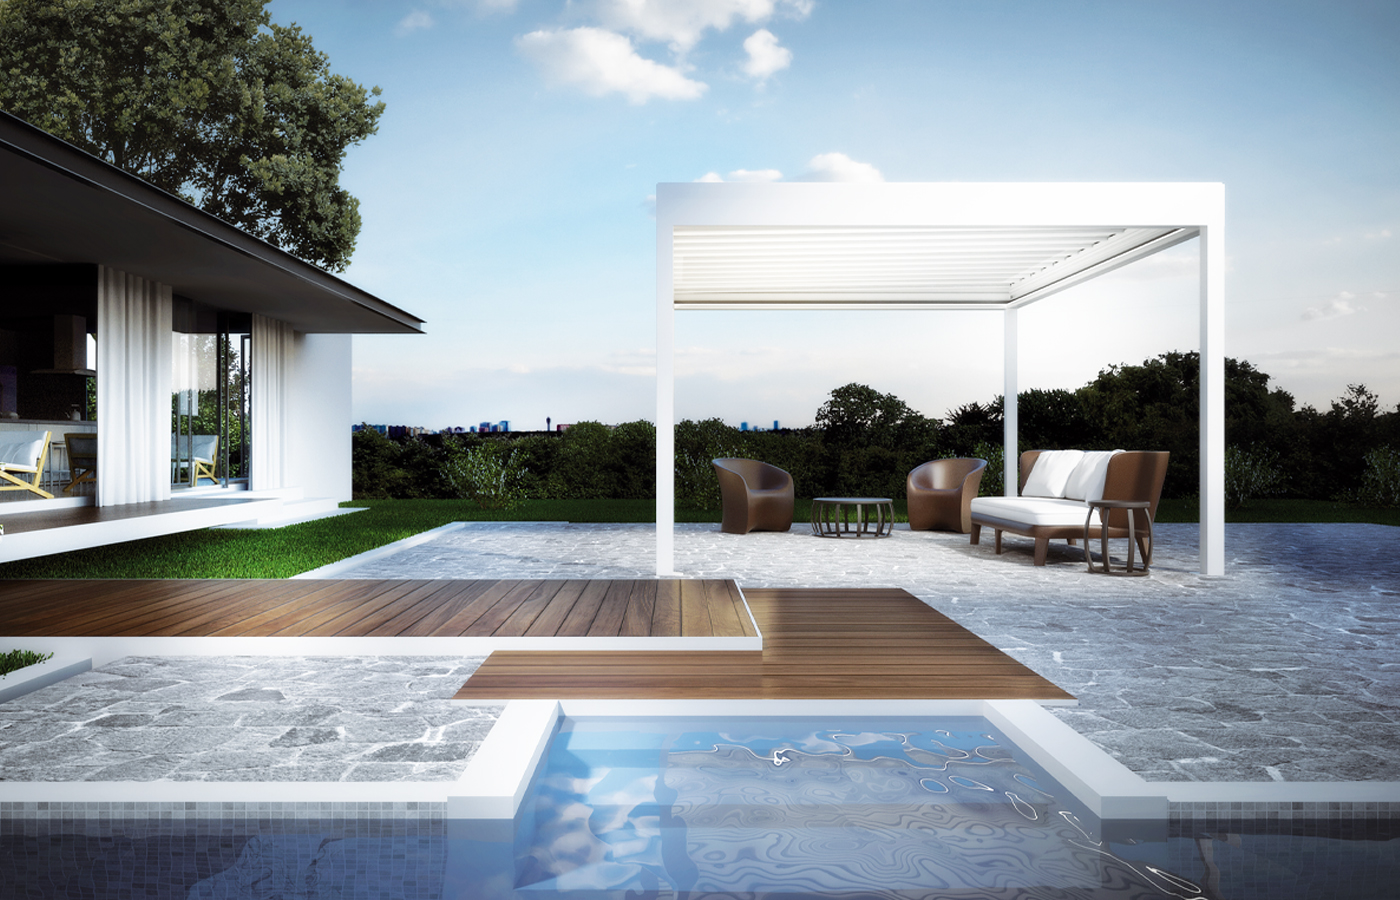
A wall-mounted pergola uses the building as part of the supporting layout, which normally reduces the number of posts required along the wall side. The final post arrangement depends on the width, projection, roof material and structural conditions.
This layout is available with laminated safety glass, polycarbonate and trapezoidal sheet roofing. Selected retractable roof systems can also be configured as wall-mounted structures.
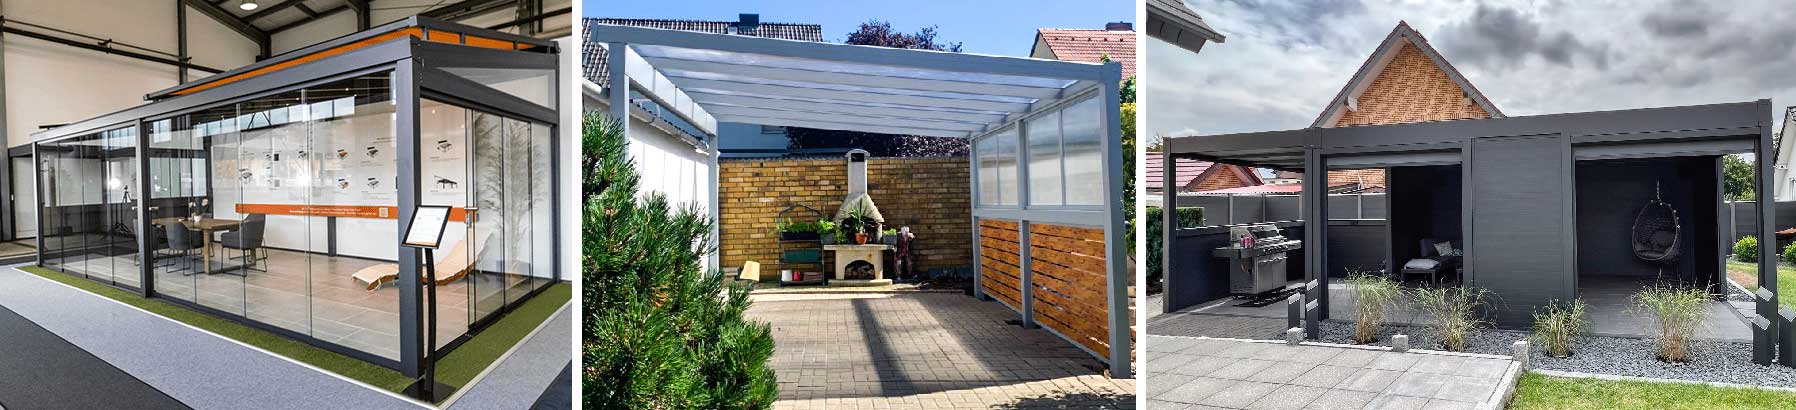
Freestanding Pergolas
A freestanding pergola uses its own supporting posts and can be positioned independently from the house. It is suitable for separate seating areas, dining spaces and locations where attachment to the building is not possible or not required.
Fixed-roof and selected retractable systems can be produced as freestanding structures.
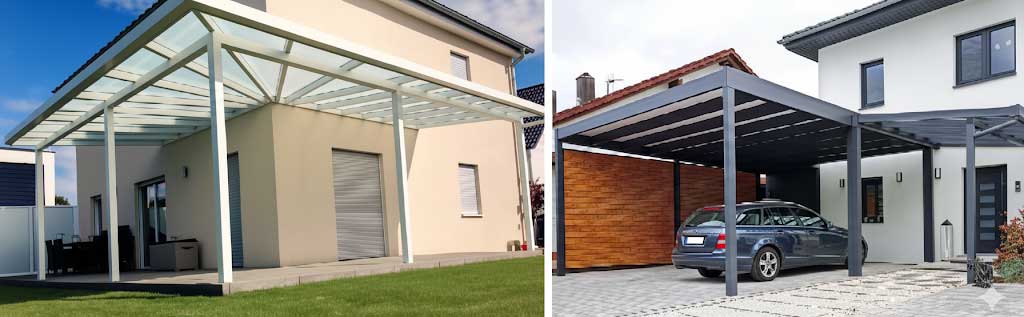
Corner and L-Shaped Pergolas
Corner and L-shaped pergolas are made for wraparound patios, adjoining outdoor areas and non-standard layouts. Posts, roof fall, drainage and wall connections are configured for the individual project.
A corner layout can use a fixed roof. A retractable corner solution is also possible and will normally be designed as two compatible pergola systems installed together.
Made-to-Measure Fixed Roof Options
The calculator provides an initial estimate for fixed-roof pergolas with laminated safety glass, polycarbonate or trapezoidal sheet with fleece. Every roof is manufactured to confirmed project dimensions rather than supplied in a universal standard size.
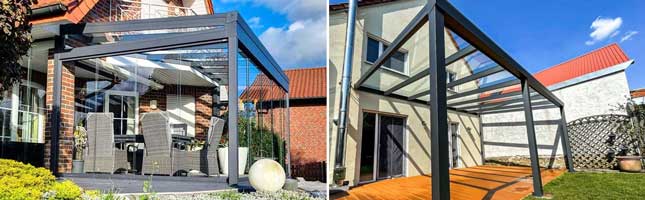
Laminated Safety Glass Roof
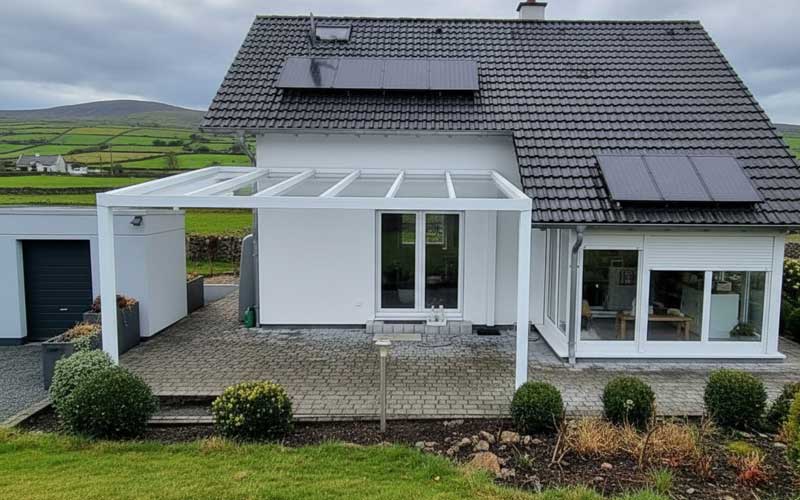
Laminated safety glass provides maximum natural light and a clean premium appearance. Clear or frosted glass can be selected according to the required balance of daylight and privacy.
Because glass is heavier than polycarbonate, the supporting structure, post layout, foundations, roof fall and drainage are configured for the selected dimensions and installation site.
Polycarbonate Roof
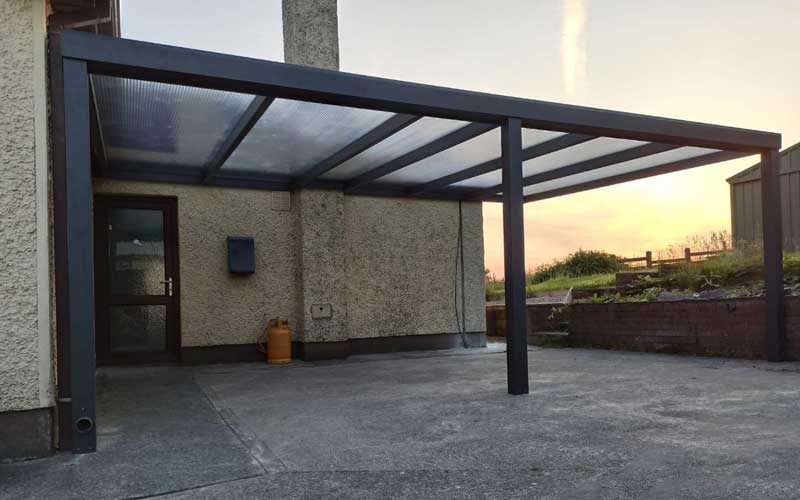
Polycarbonate is a lightweight and practical fixed-roof material. Clear panels retain more daylight, while opal or tinted options can soften glare and provide additional shade.
It is commonly selected for residential patios where the client wants a durable roof at a lower overall cost than laminated safety glass.
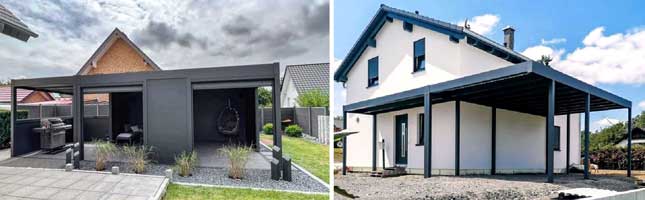
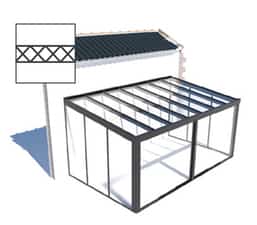
Trapezoidal Sheet Roof with Fleece
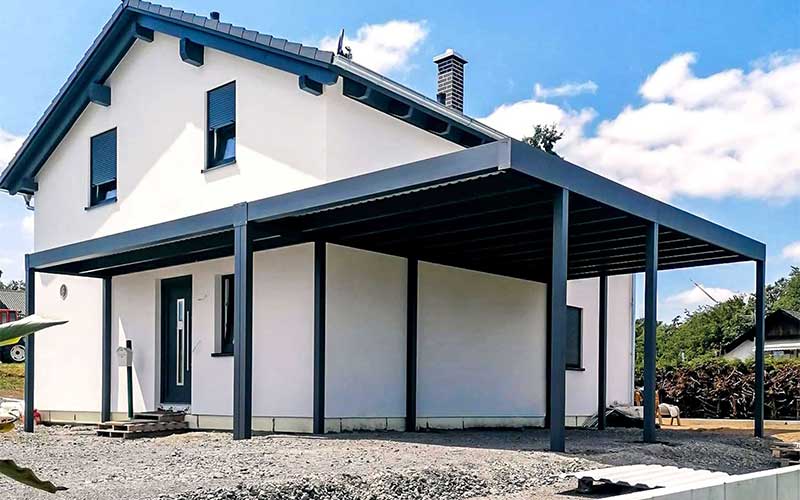
A trapezoidal sheet roof provides an opaque covering with increased shade and privacy. The fleece backing helps manage condensation beneath the metal roof.
This option is commonly selected for sheltered utility areas, mixed-use outdoor spaces and projects where full transparency is not required.
Alternative Adjustable Roof Systems
Adjustable-roof systems are quoted individually and have dedicated pages with model-specific information.
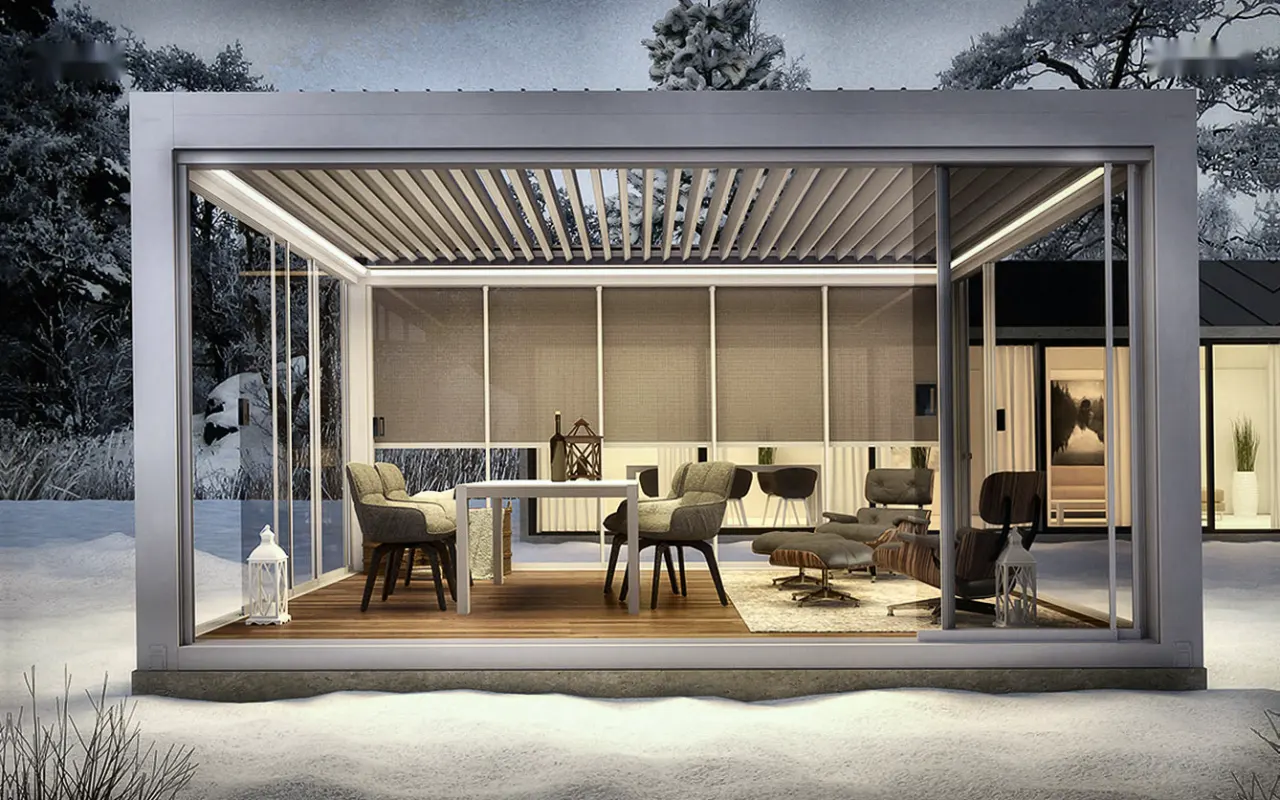
Bioclimatic Pergolas
This four-post aluminium louvre system provides adjustable sunlight, ventilation and overhead cover. Full specifications, available options and project requirements are explained on the dedicated page.
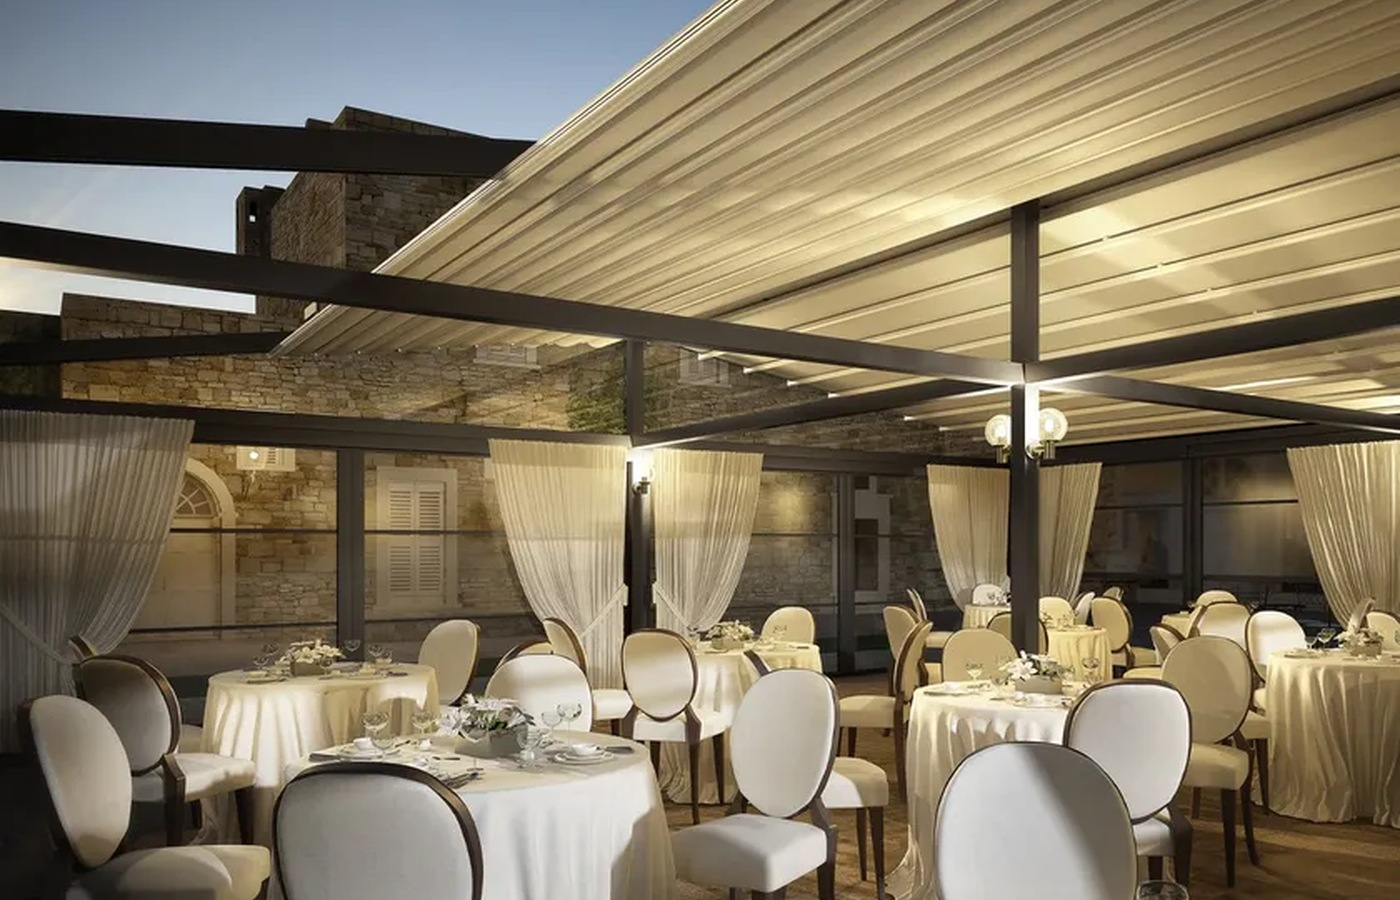
Retractable Roof Pergolas
A guided fabric roof can be opened or closed according to the required level of sunlight, shade and overhead cover. Depending on the selected model, the system can be wall-mounted or freestanding.
Motorised controls, lighting and compatible side shading are available. Corner retractable layouts will normally use two systems installed together and are quoted for the individual project.
Pergola Equipment and Upgrade Options
Choose enclosures, comfort features, shading systems and practical upgrades now or add compatible elements later. The modular design allows your pergola to be upgraded at any time.
 Sliding Glass Door System
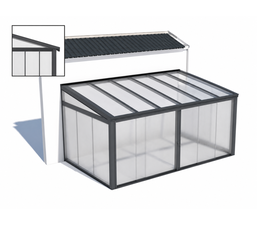 Polycarbonate Side Walls
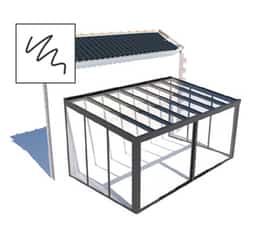 Laminated Safety Glass Side Walls
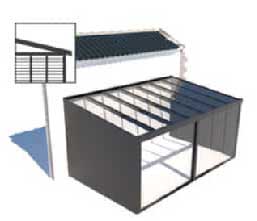 Fleece-Backed Trapezoidal Sheet Side Walls
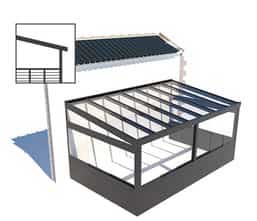 Railing
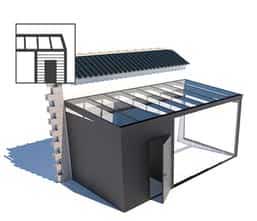 Extra Room
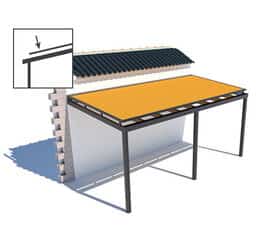 Awning on the roof
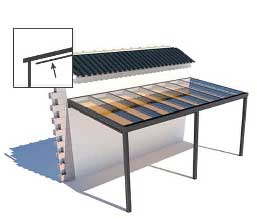 Awning under the roof
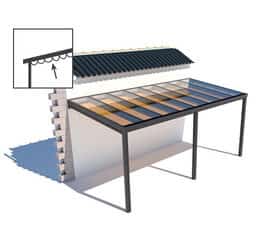 Sun sail
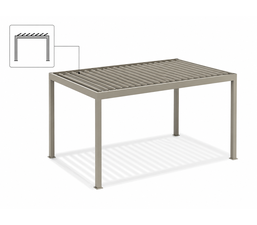 Bioclimatic Pergola with Adjustable Louvre Roof
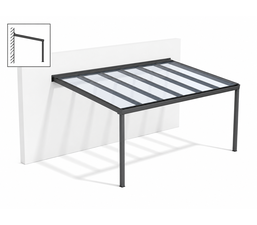 Wall mounted
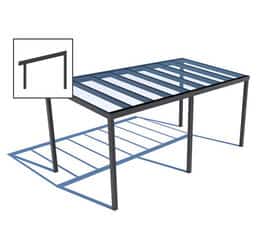 Free standing
 PolycarbonateLaminated safety glassBioclimatic Pergola with Adjustable Louvre Roof
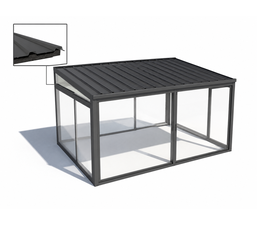 Trapezoidal Sheet with Fleece roof
 Anthracite Grey
 Silver-grey
 Special colour
 White
White
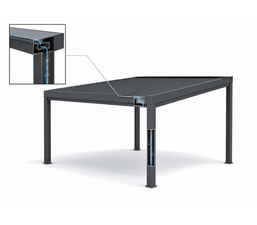 Integrated Rainwater Drainage
Included as standard with every pergola at no additional cost.
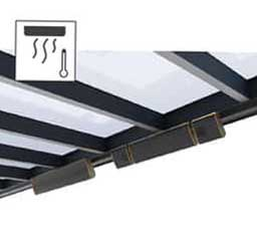 Integrated Pergola Heating
Quality, Certification and Warranty

The aluminium roofing systems supplied by AVC Build are manufactured in accordance with TÜV SÜD guidelines and standards.
Qualifying aluminium roofing profiles are covered by a 10-year manufacturer’s warranty. The applicable warranty coverage is confirmed in your quotation and order documentation.
Recent Aluminium Pergola Projects Across Ireland
What Our Pergola Customers Say
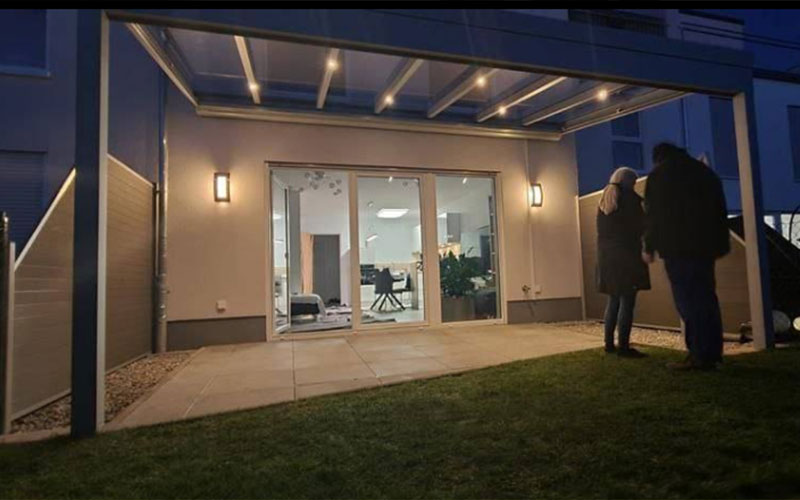
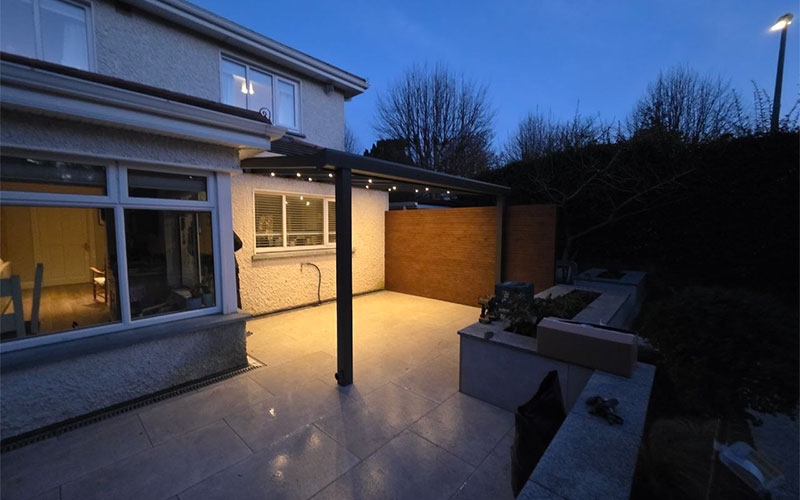
“Thank you for your co-operation! We ordered a small pergola for the back garden with lighting and were very pleased with it. We will definitely come back again when we remodel our balcony.
The manager Anton was very polite and adjusted to the time convenient for us. The team who installed the canopy cleaned up all the rubbish.”
“I would highly recommend AVC Build to anyone thinking of getting a pergola installed. What sets them apart from the bigger companies is their end-to-end accountability; unlike others who outsource the assembly, AVC takes full responsibility from start to finish.
Anton provided excellent communication throughout the entire process and was incredibly helpful in guiding us towards the best options for our space. His team was efficient, punctual, and kept the workspace very clean. A seamless experience from a professional team!”
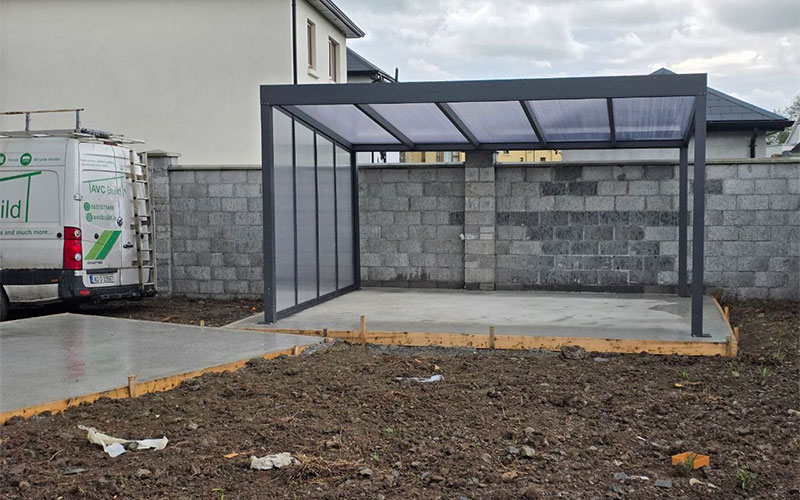
“We got AVC Build to install a pergola in the garden of our new build. We are delighted with the outcome. The guys were professional, and communication throughout was brilliant. Highly recommend — the quality and workmanship are excellent. They are very competitively priced compared to other companies.”
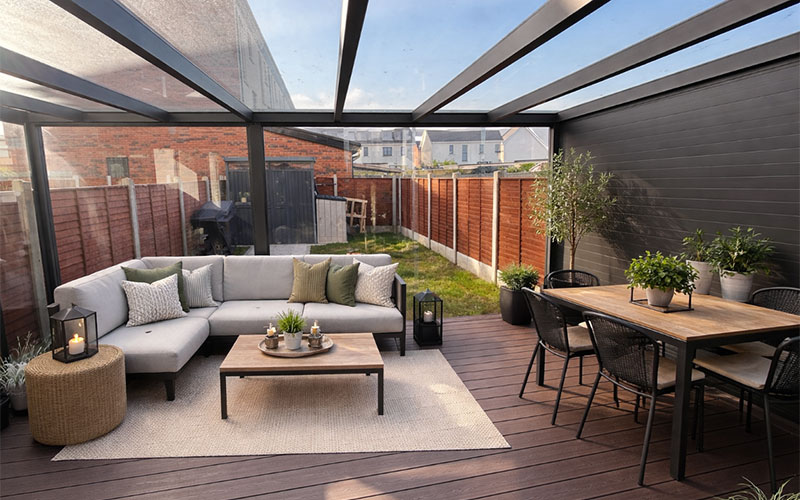
“Let me say a few words about AVC Build. I’m extremely satisfied with the overall craftsmanship and quality of the work. The attention to detail is clear in every aspect, from the clean lines to the solid construction. The aluminium structure feels incredibly durable and well-finished, giving the entire space a modern and high-end look.
What really stands out is how sturdy and precisely installed everything is — it not only looks great but also feels built to last. The materials used are clearly of high quality, and the workmanship reflects a high level of skill and care.
Overall, I couldn’t be happier with the result. It has completely transformed the space into something both functional and visually impressive. Highly recommended.”
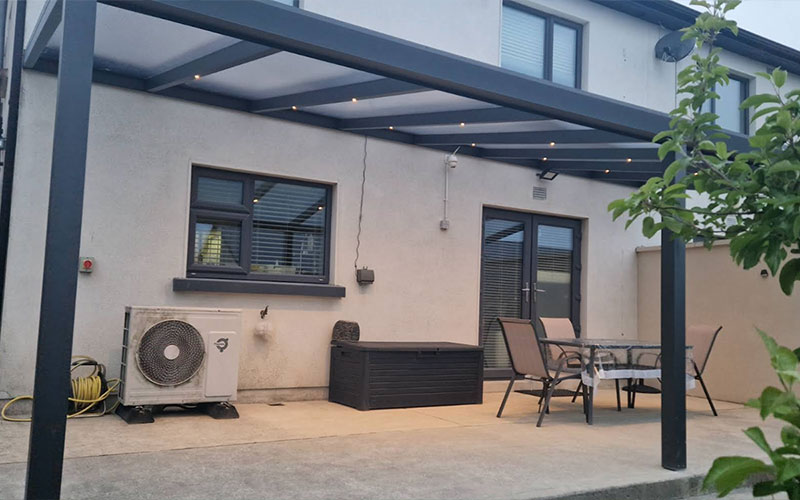
“I’m delighted with my new pergola installed by AVC Build. The aluminium frame and clear polycarbonate roof look modern and elegant, and the recessed warm LED lights create a beautiful evening glow. Anton and his team were professional and tidy, and finished everything exactly as promised. Excellent workmanship — highly recommended.”

“Got AVC to make a beautiful pergola in our patio. It was great to deal with guys from ordering to installation. Quotes are reasonably good as compared to other companies, communication at every step was perfect, very reliable to deal with and they give customers a very good idea of what to expect. Installation was quite smooth and timely. Highly recommend the company.”
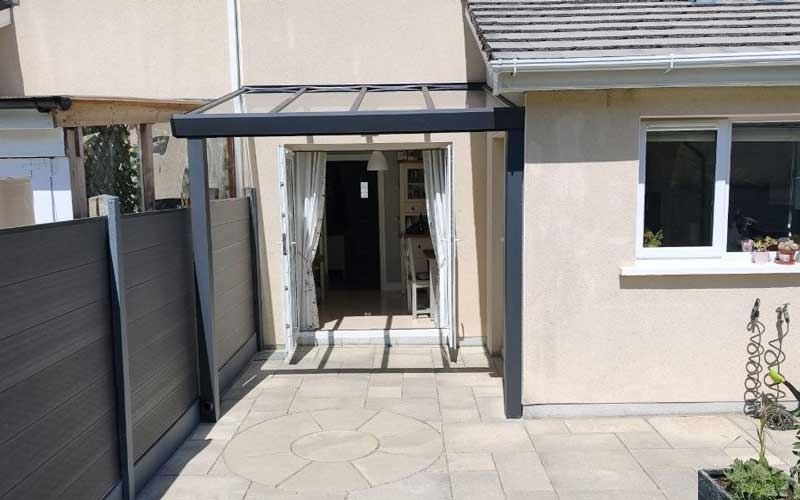
“From start to finish the process of getting a quote for a pergola and having it installed was seamless. Anton was a absolute gentleman to deal with and made everything so straight forward. The day of installation went smoothly and I was amazed at how fast and professional the job was completed. Highly recommend these guys they offer an A+ service!”
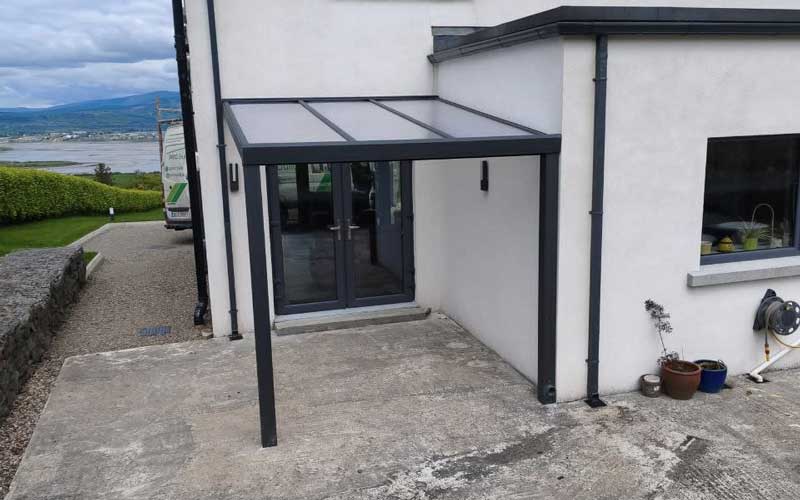
“Anton provided an excellent service from initial contact, assistance with design and quickly provided the price for our pergola. Once the materials were delivered to him, installation was completed within a few days. Overall, he was always helpful and responded quickly to any queries and I am happy to give 5 stars both for the quality of the product and installation and the overall service.”
Preparing the Installation Area
Concrete Bases, Ground Foundations and Post Fixing
The preparation required for your pergola depends on the existing surface and the selected enclosure options.
Where a suitable concrete base is already in place, aluminium U-profiles can be mechanically anchored to the concrete. Each pergola post is positioned over the profile and securely fixed to create a stable connection for long-term use.
Where no suitable concrete slab is available and sliding glass is not planned, the AVC Build installation team can prepare the required post holes and concrete each pergola post into an individual ground foundation. We excavate the holes, set the post positions and complete the concrete foundations as part of the installation. This means a full concrete base is not always required for an open-sided pergola or a structure with fixed side walls.
A level and accurately finished base is required where sliding glass systems are planned because the lower tracks must remain straight and stable. Unless this work is specifically included in the quotation, the area must be prepared by the customer or their contractor before the pergola installation begins.
The required preparation is confirmed before the installation date, so you know exactly what must be completed in advance. Coastal, elevated and open sites may require a different fixing or structural specification, and a site visit may be recommended where necessary.
Frequently Asked Questions About Aluminium Pergolas
Can a corner pergola have a retractable roof?
Are AVC Build pergolas supplied in standard sizes?
How much does an aluminium pergola cost in Ireland?
Is installation included in the calculator price?
Can a pergola be attached to the house?
Can the pergola be freestanding?
Should I choose glass or polycarbonate roofing?
Can side walls or sliding glass be added later?
Do I need foundations?
Do I need planning permission in Ireland?
Do you supply and install pergolas throughout Ireland?
What warranty is provided?
Request a Free Pergola Quote and 3D Proposal
Send your approximate measurements, photographs and county. AVC Build will help you compare the available roof materials, installation types and upgrade options before preparing a detailed quotation.