

Made-to-Measure Balcony Roofing for Homes and Apartments
AVC Build designs, supplies and installs made-to-measure aluminium balcony roofs and balcony canopies across Ireland. A permanent roof over an existing balcony, terrace or suitable rooftop area can provide reliable protection from rain while allowing the space to remain bright and open.
Each structure is designed around the available dimensions and fixing conditions. Balcony roofing can be wall-mounted, freestanding or designed with supporting posts where the project requires them.
Fixed-roof options include laminated safety glass, polycarbonate and trapezoidal sheet with fleece. Where an adjustable roof is preferred, a bioclimatic aluminium louvre system can also be considered. Compatible glazing, side walls, ZIP screens, shading, lighting, heating and other modular additions can be incorporated depending on the selected structure.
Balcony Roof Price Calculator
Balcony Roof Ideas & Upgrade Options
Explore roof materials, side enclosures, glazing, shading, lighting and other options for creating a more sheltered balcony or roof terrace.
Request a Free Balcony Roof Quote
Send approximate dimensions, photographs of the balcony or terrace and your county. We will review the proposed location and prepare a free initial 3D proposal and detailed quotation.
Balcony Roof Options: Glass, Polycarbonate, Solid & Bioclimatic
The roof system affects daylight, shade, ventilation, appearance and how the balcony can be used throughout the year. AVC Build can compare the available options and recommend a suitable configuration for the individual property.
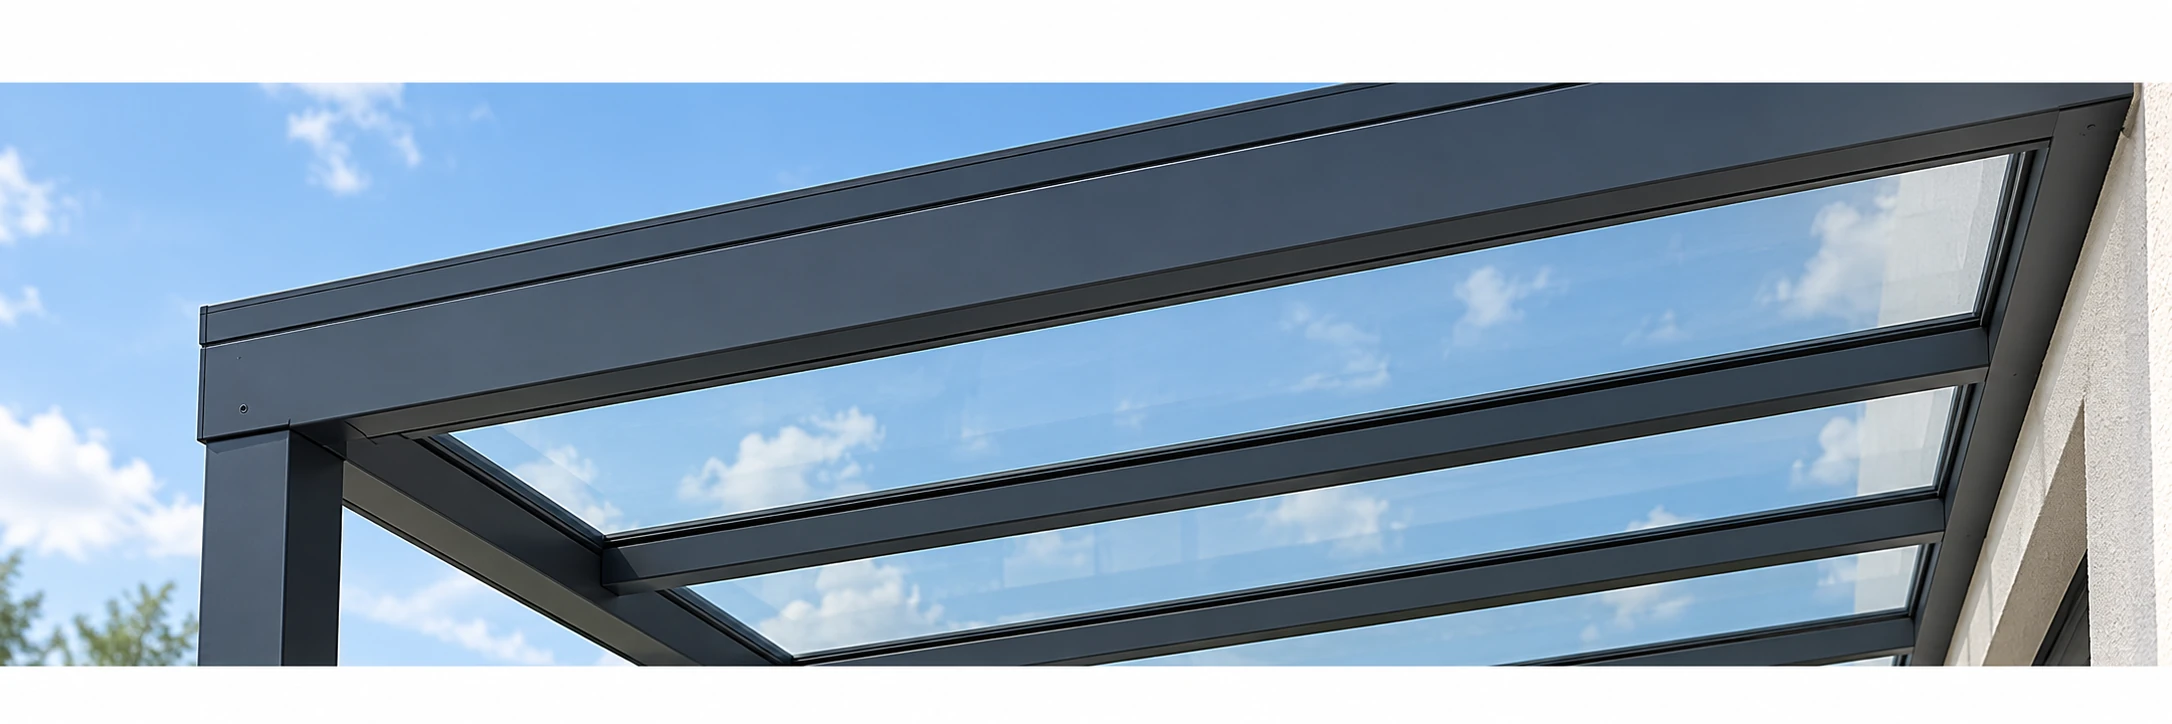
Laminated Safety Glass Balcony Roof
Laminated safety glass provides a clear roof with a high level of natural daylight. The glass panels are installed within the aluminium roof frame and supported by the surrounding profiles rather than extending beyond the external frame.
This option can be particularly useful where the balcony is close to windows or doors and retaining natural light into the property is important. The supporting profiles, roof fall, drainage and fixing arrangement are designed around the individual dimensions.
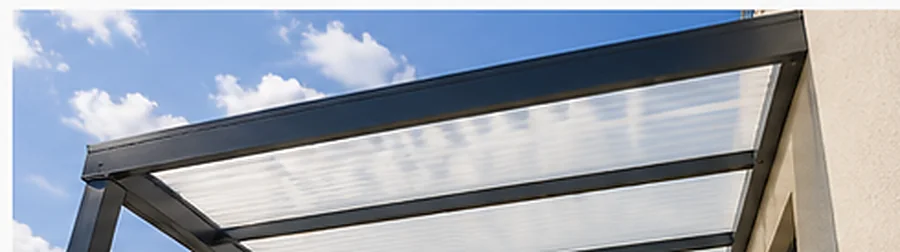
Polycarbonate Balcony Roof
Polycarbonate is a lightweight fixed-roof option that retains natural light while providing permanent overhead weather protection. Clear, opal or other compatible specifications can be considered according to the required appearance and level of transparency.
It is a practical option where lower roof weight or a different balance of cost, daylight and shade is preferred.
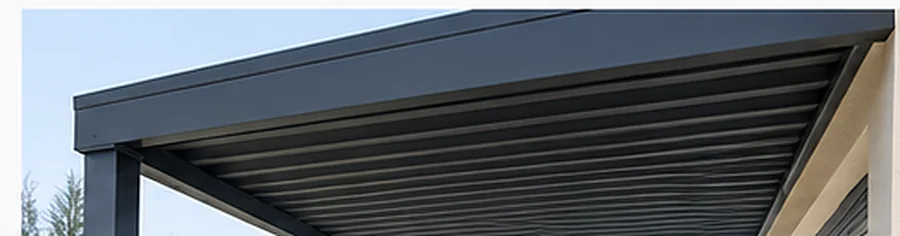
Trapezoidal Sheet with Fleece
A trapezoidal sheet provides an opaque balcony roof with greater shade and privacy than glass or transparent polycarbonate. The fleece backing helps manage condensation beneath the metal covering.
This option can be useful where maximum daylight is not required and a more functional solid roof is preferred.
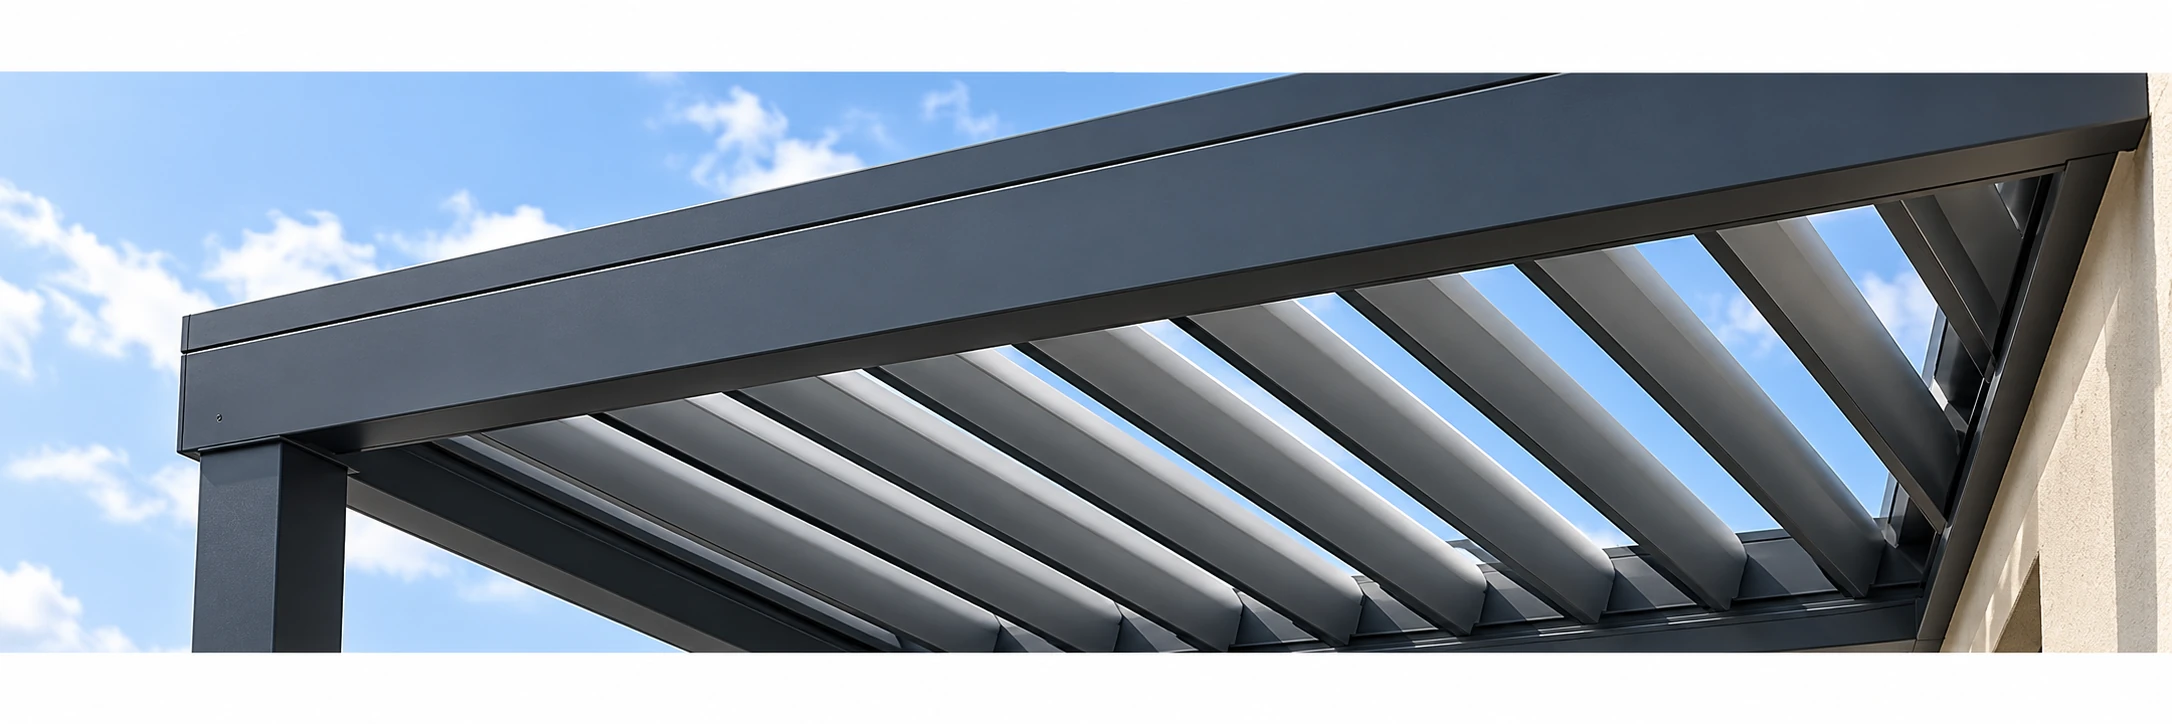
Bioclimatic Aluminium Louvre Roof
A bioclimatic roof uses adjustable aluminium louvres instead of a fixed transparent or solid covering. The louvres can be rotated to control sunlight, ventilation and overhead protection according to the conditions.
This is a separate premium roof system and is quoted individually rather than through the fixed-roof calculator above. Available dimensions, supporting arrangements and compatible additional elements are confirmed for each project.
You do not need to select the final roof system before contacting us. Send photographs, approximate dimensions and explain how you want to use the balcony and we can help identify the most suitable option.
Balcony Roofs for Roof Terraces and Flat-Roof Areas
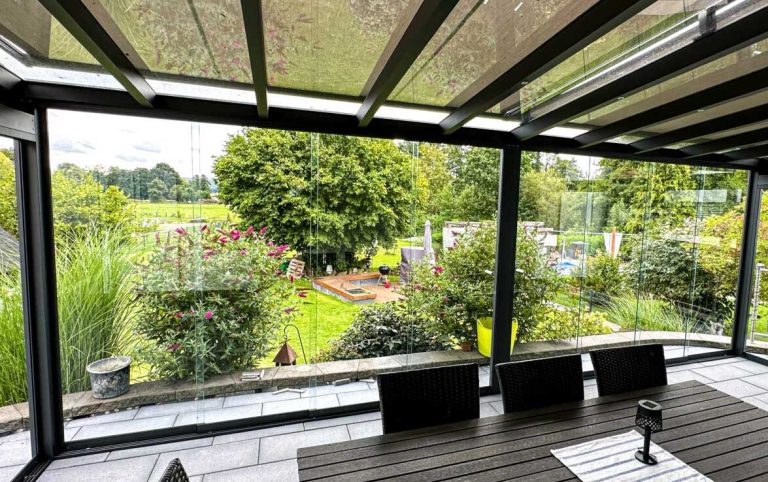
A balcony canopy does not have to be installed at ground level. AVC Build can also design aluminium roofing for existing roof terraces, rooftop balconies and suitable flat-roof outdoor areas.
The important requirement is that the proposed location and supporting structure allow the canopy to be fixed and supported safely. Depending on the property, the structure may be attached to an existing wall, supported by posts, fixed to suitable structural elements or designed using a combination of these methods.
Dimensions, wind exposure, roof level, access, drainage and the supporting construction must therefore be reviewed before the final design is confirmed.
This page relates to the aluminium roof or canopy installed above an existing usable balcony or terrace. Creating a new walkable balcony by structurally converting a non-accessible roof is a separate building and planning consideration and is not included in the calculator above.
Options for Your Balcony Roof
Balcony roofing can be configured with additional protection, glazing, shading and comfort features. Compatible modular elements can be planned from the beginning, and selected additions can also be reviewed later where the structure allows.
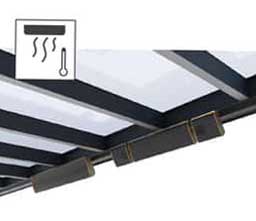
Heating
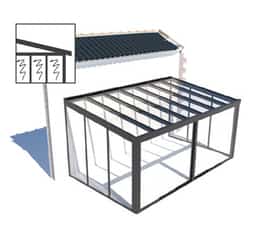
Sliding Glass System
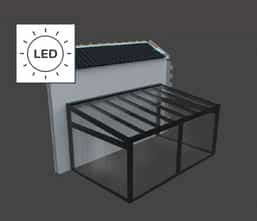
Lighting
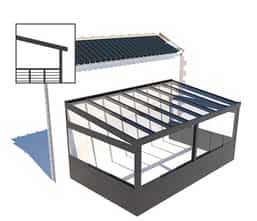
Railing
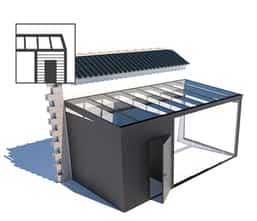
Enclosed Area
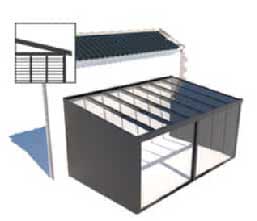
Side Walls
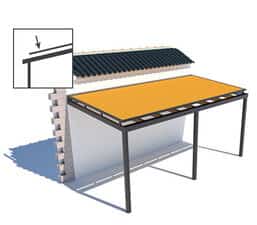
Over-Roof Awning
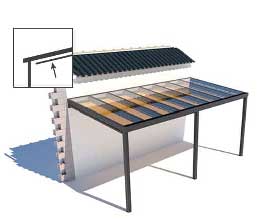
Under-Roof Awning
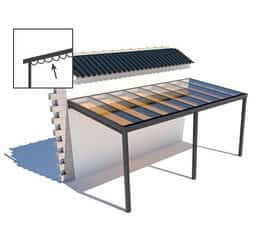
Sun Sail

Wall-Mounted
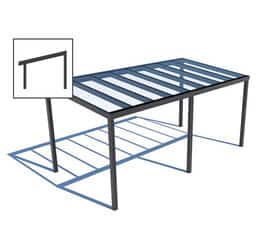
Freestanding
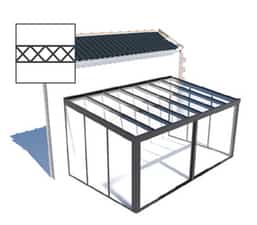
Polycarbonate
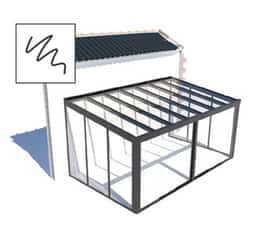
Laminated Safety Glass
Trapezoidal Sheet with Fleece
Bioclimatic Louvre Roof

Anthracite

Silver-grey

Special Colour

White
Enclosed Balcony Canopies and Glazed Balcony Areas
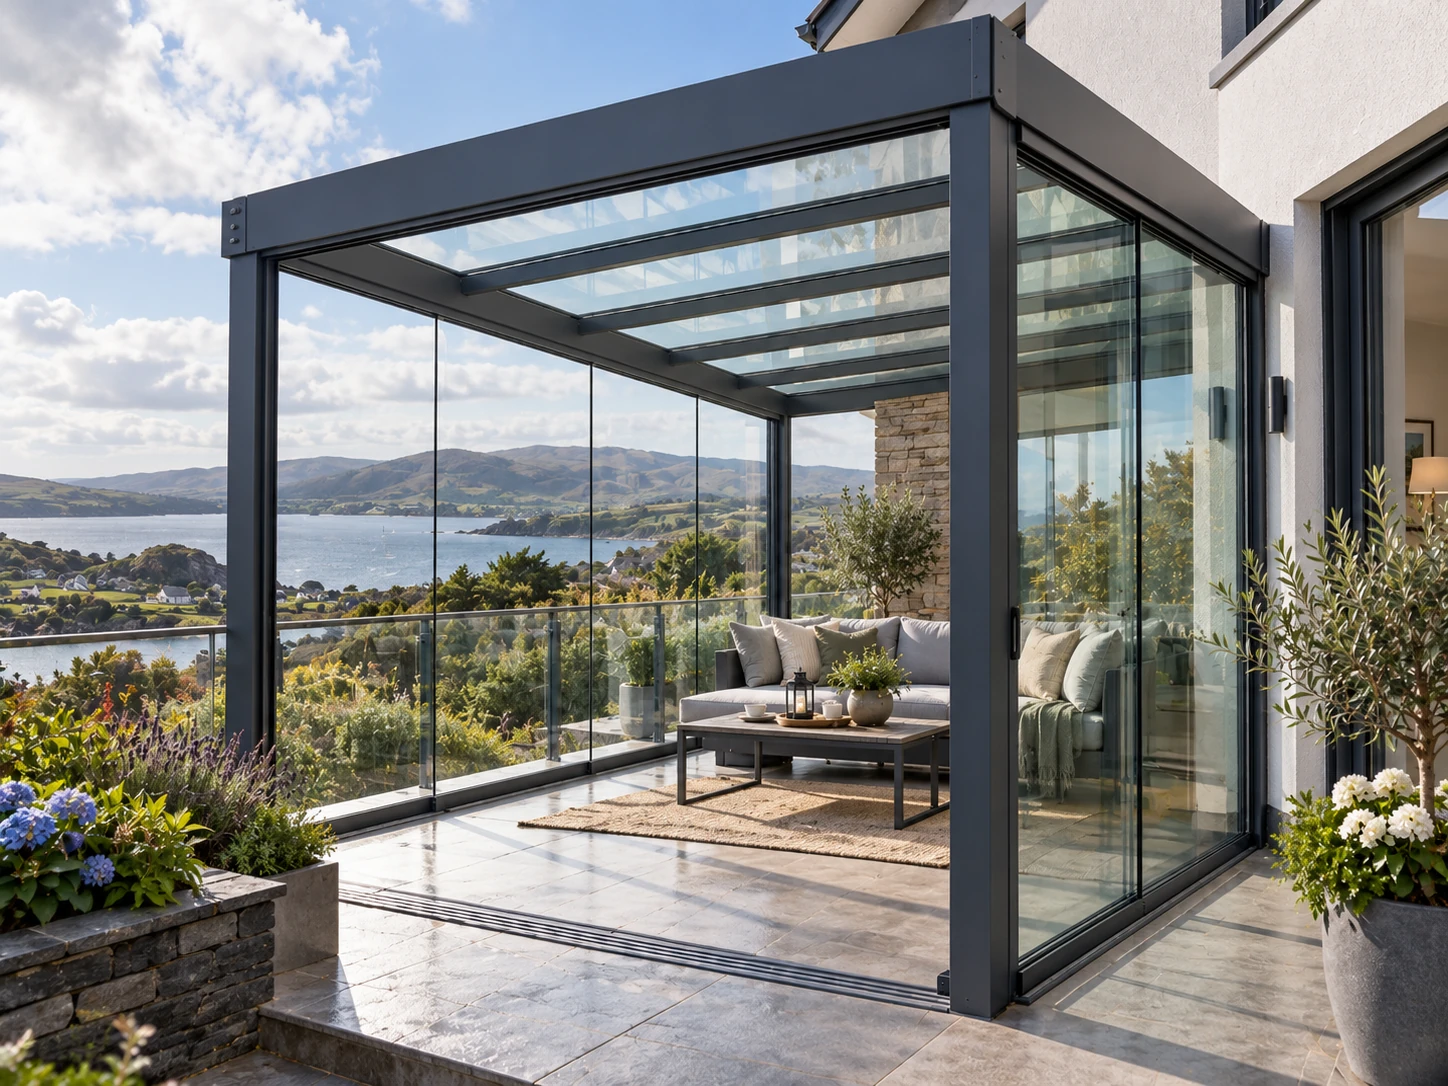
A balcony roof can remain completely open at the sides or be combined with compatible side protection to create a more sheltered outdoor space.
Options can include fixed glass, sliding glass systems, polycarbonate side walls, aluminium panels and ZIP screens. Depending on the structure and intended use, lighting and heating can also be incorporated.
An enclosed balcony canopy can be useful where additional protection from prevailing wind and rain is required while retaining the ability to open substantial areas when conditions are suitable.
The amount of enclosure is planned individually. Access, ventilation, roof drainage, existing doors and windows and the additional loads created by side elements all need to be considered before production.
If your project is intended to create a substantially enclosed outdoor room rather than a covered balcony, you can also explore our aluminium garden room systems.
Shading for Glass and Polycarbonate Balcony Roofs
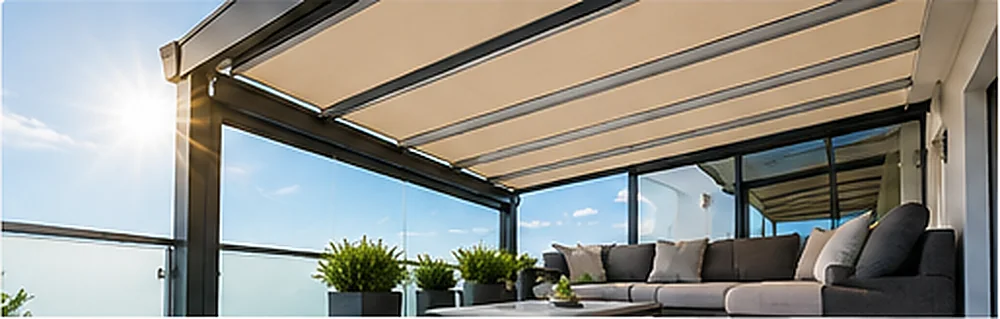
Transparent roofing retains natural light but may also require adjustable shade during brighter periods. Compatible shading can therefore be added above or below selected glass and polycarbonate roofs. Depending on the dimensions and roof configuration, options can include over-roof awnings, under-roof awnings and sun-sail systems. Shading can be considered during the initial balcony canopy design or reviewed later where the existing structure is compatible. See our awning and shading systems for more information.
Made to Measure for Your Balcony or Terrace
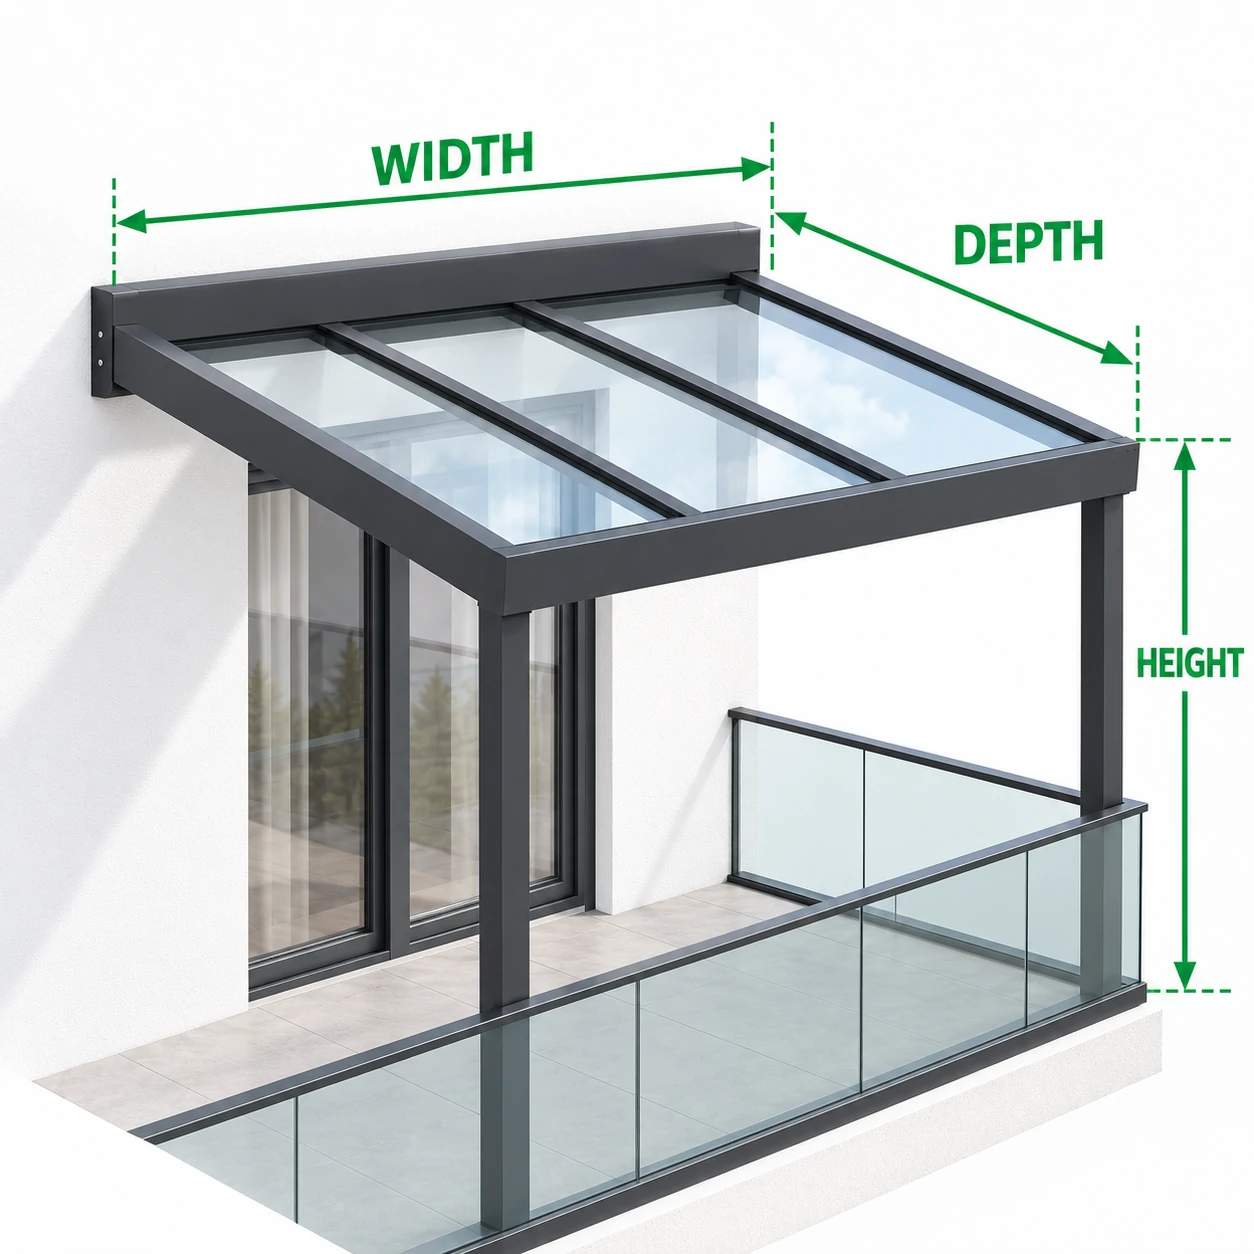
Every balcony and roof terrace has different dimensions, fixing conditions and exposure. The structure is therefore designed around the individual property rather than supplied as a standard-size balcony cover.
The three main measurements required for an initial proposal are the width, depth or projection and approximate height. Photographs of the property are also important because doors, windows, railings, walls and existing roof details can affect the final layout.
The project can be wall-mounted, freestanding or use a combination of wall fixing and supporting posts. Final dimensions, attachment points, foundations or supporting surfaces, roof fall and rainwater drainage are confirmed before manufacture.
Where the balcony is above ground level or located on a roof, accessibility and the supporting construction are particularly important and must be considered as part of the final specification.
AVC Build can provide design, supply, delivery and professional installation across Ireland.
Why Choose AVC Build for Balcony Roofing?
- Made-to-measure aluminium construction: the roof is designed around the dimensions and fixing conditions of the individual balcony or terrace.
- Multiple roof systems: laminated safety glass, polycarbonate, trapezoidal sheet with fleece and individually quoted bioclimatic aluminium louvre systems.
- Wall-mounted or freestanding: the supporting arrangement is selected according to the individual property and available fixing points.
- Modular upgrades: compatible glazing, sliding doors, side walls, ZIP screens, lighting, heating and shading can be incorporated where suitable.
- Free initial project review: send dimensions and photographs to receive an initial 3D proposal and detailed quotation.
- Professional installation: the final fixing method and structural arrangement are confirmed for the individual property.
- Typical lead time: approximately 4–8 weeks for a custom structure, with the actual schedule confirmed in the quotation.
- 10-year structural warranty: qualifying aluminium structures installed by AVC Build are supplied with written structural warranty documentation. Exact coverage for roofing materials, glazing, motors, electrical equipment and accessories is confirmed in the project documentation.
Balcony Canopy Design Examples
These examples illustrate possible balcony canopy configurations. Final dimensions, roof type, glazing and supporting structure are designed individually for each property.
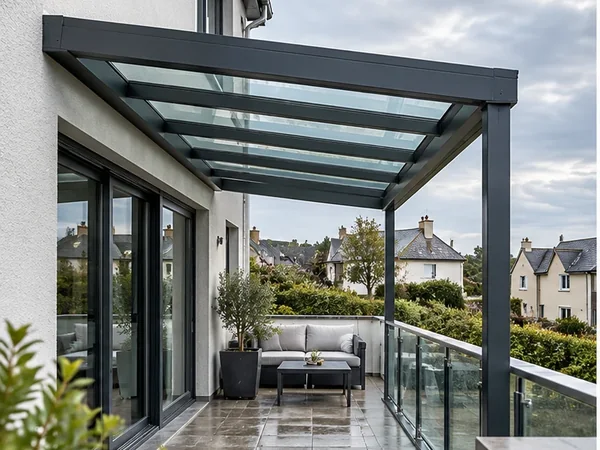
Open Glass-Roof Balcony Canopy
This design example shows a wall-connected aluminium canopy above a residential balcony with a laminated glass roof and open sides.
A configuration like this can retain the open character of the balcony while providing permanent overhead rain protection. Existing railings can remain part of the balcony, subject to the individual layout and fixing requirements.
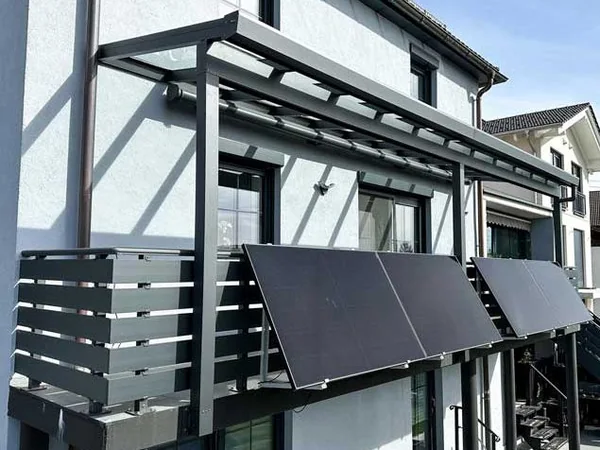
Roof Terrace Canopy
This example illustrates how a made-to-measure aluminium roof can be positioned above an elevated terrace or rooftop balcony where suitable structural fixing points are available.
Roof-level projects require particular consideration of supporting construction, exposure, drainage and installation access before the final specification is confirmed.
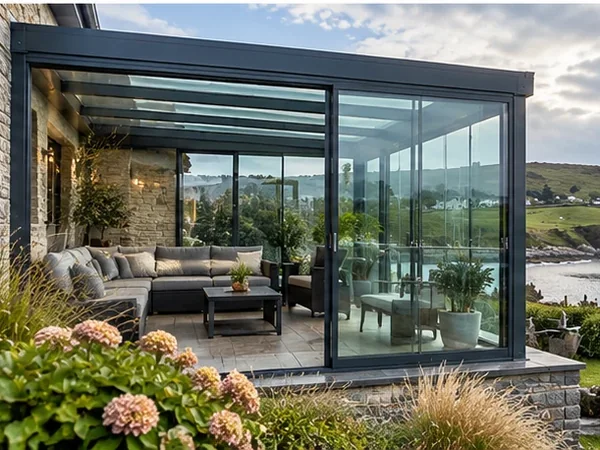
Enclosed Glazed Balcony Canopy
This design example shows a more enclosed balcony configuration using an aluminium roof structure together with large glazed side sections.
Depending on the project, compatible fixed glass or sliding glass systems can provide additional protection from prevailing wind and rain while allowing the space to be opened when required.
Completed Residential Projects Across Ireland
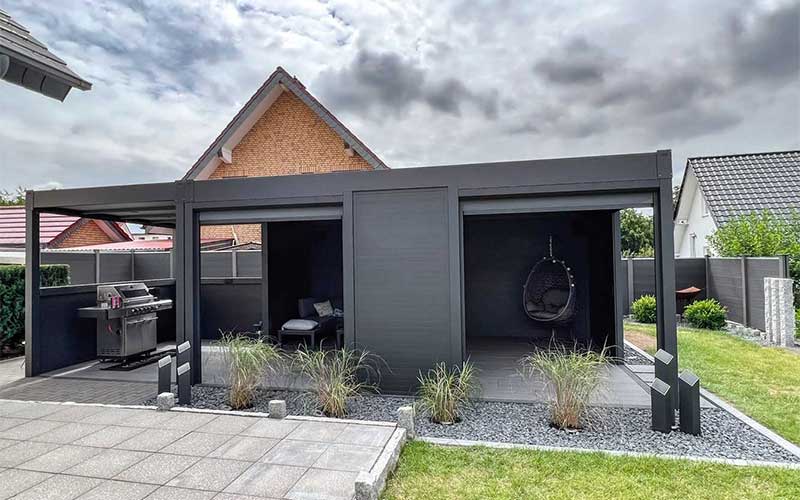
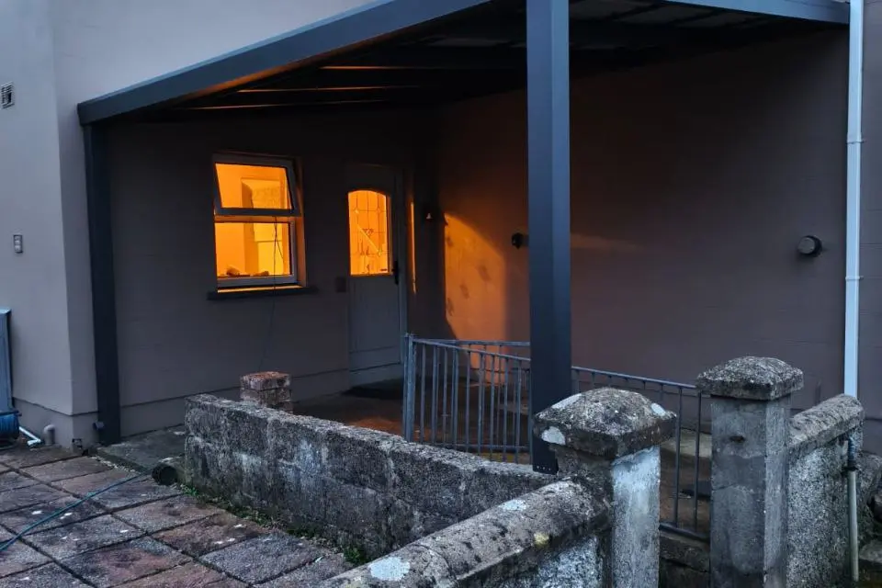
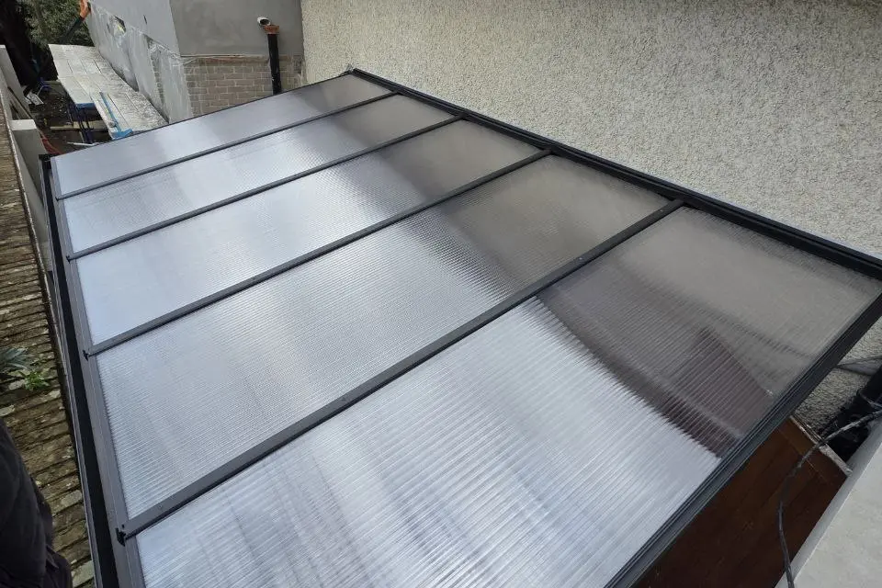
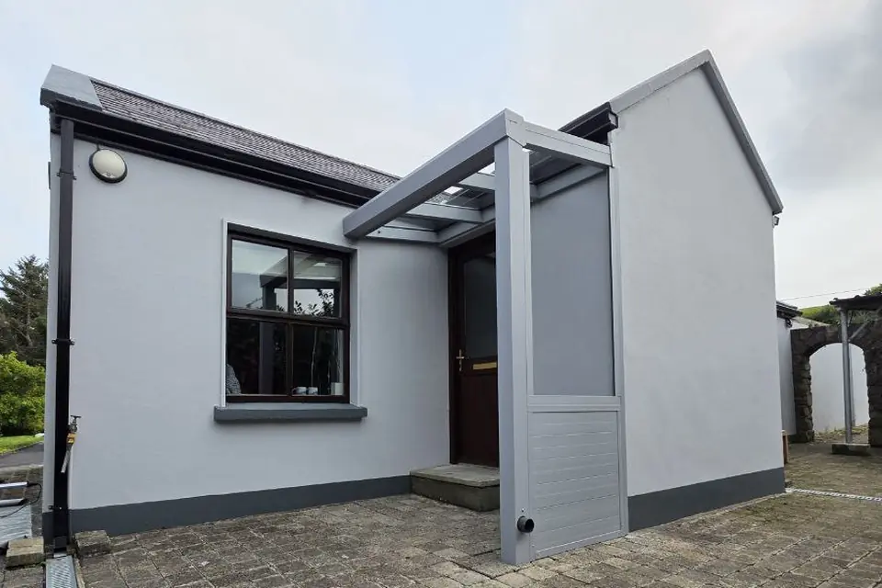
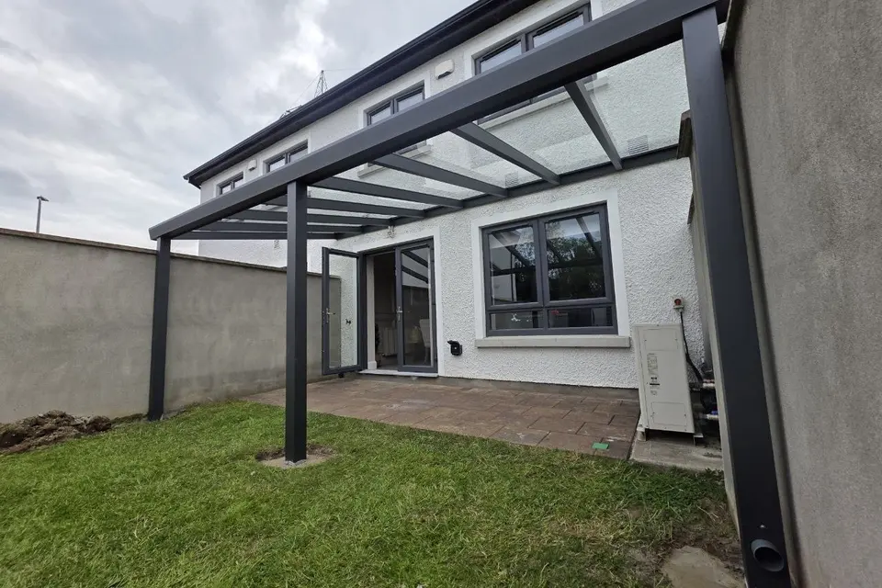
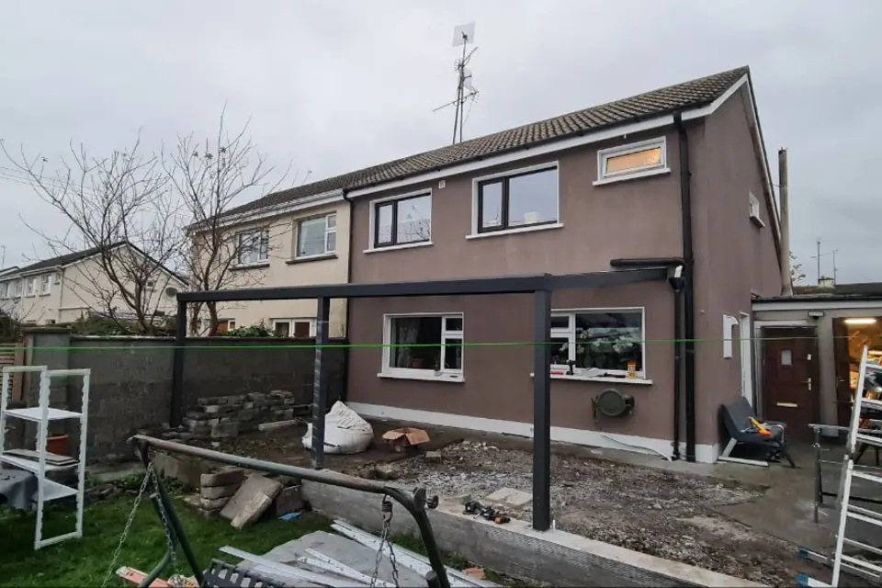
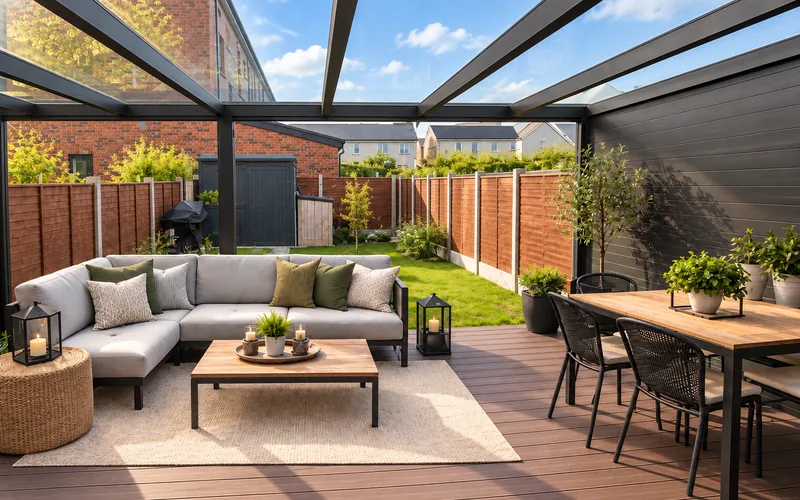
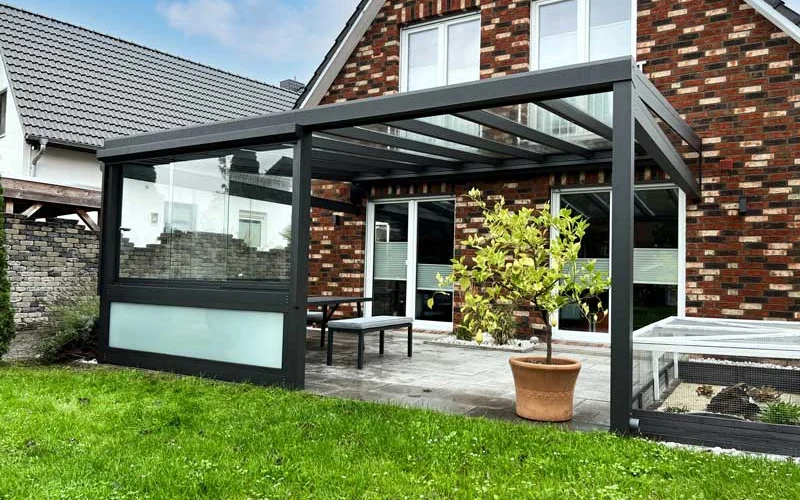
Explore a selection of aluminium canopies and pergolas completed by AVC Build for homes across Ireland. These residential projects show different roof materials, supporting arrangements and optional side protection.
Customer Reviews of AVC Build
“Let me say a few words about AVC Build. I’m extremely satisfied with the overall craftsmanship and quality of the work. The attention to detail is clear in every aspect, from the clean lines to the solid construction. The aluminium structure feels incredibly durable and well-finished, giving the entire space a modern and high-end look. What really stands out is how sturdy and precisely installed everything is — it not only looks great but also feels built to last. Overall, I couldn’t be happier with the result. Highly recommended.”
“Installation took 2 days but the result is great. Will definitely contact you in the future to install a canopy with side panels on our balcony. Special thanks to the manager Anton for being with me every step of the way.”
Frequently Asked Questions About Balcony Roofs
How much does a balcony roof cost?
Can AVC Build install a roof over an existing balcony?
Can you install a canopy over a rooftop balcony or roof terrace?
Can you install a balcony canopy on a flat-roof area?
What roof systems are available for a balcony canopy?
What is the best roof material for a balcony?
Can a balcony canopy be freestanding?
Can a balcony roof be enclosed with glass?
Can side walls or glazing be added later?
Can shading be added beneath a glass balcony roof?
How long does a custom balcony roof take?
Do I need planning permission for a balcony roof?
What warranty is provided?
Request a Balcony Roof Quote
Send the approximate width, depth or projection and height, photographs showing the balcony or roof terrace, your county and any preferred roof or side options. We will review the proposed location and prepare a free initial 3D proposal and detailed quotation.