
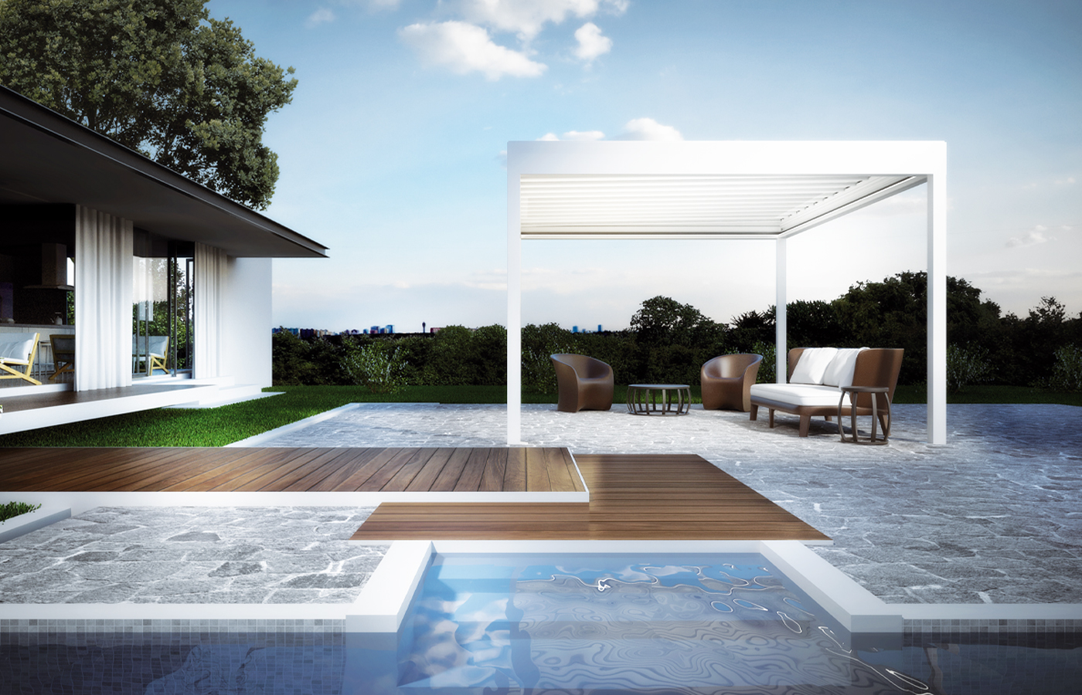
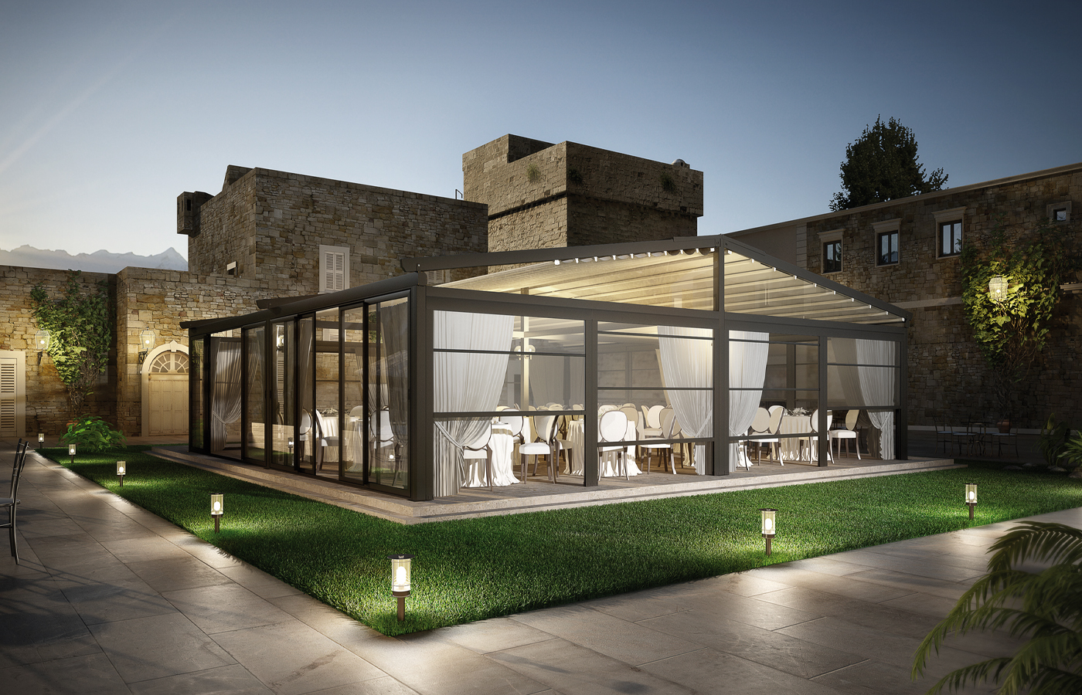
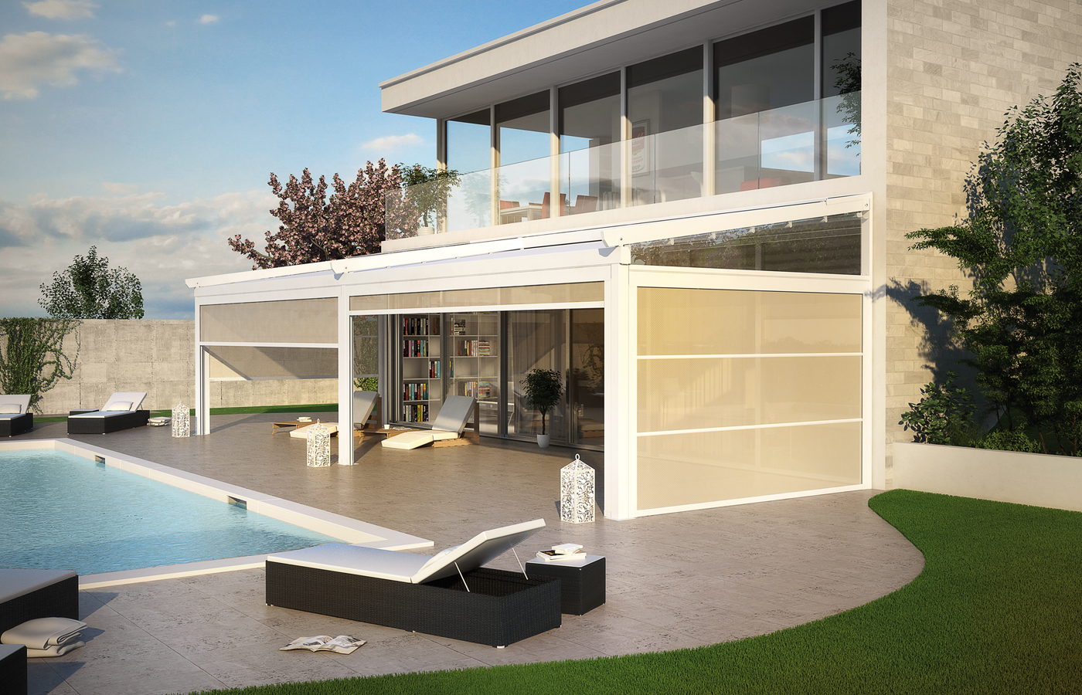
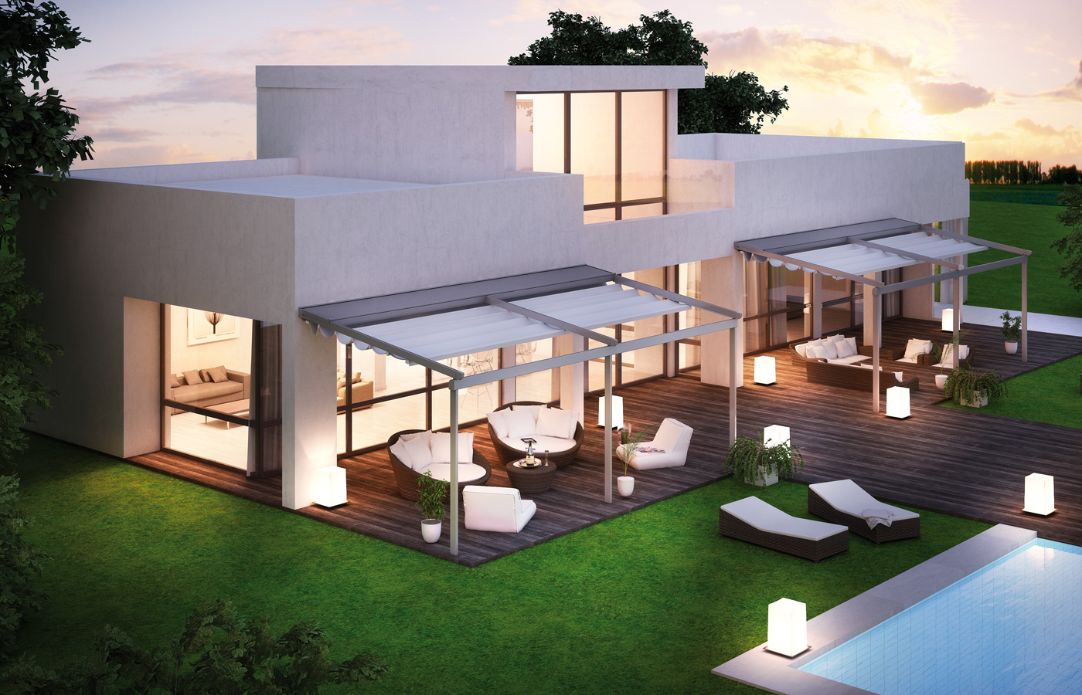
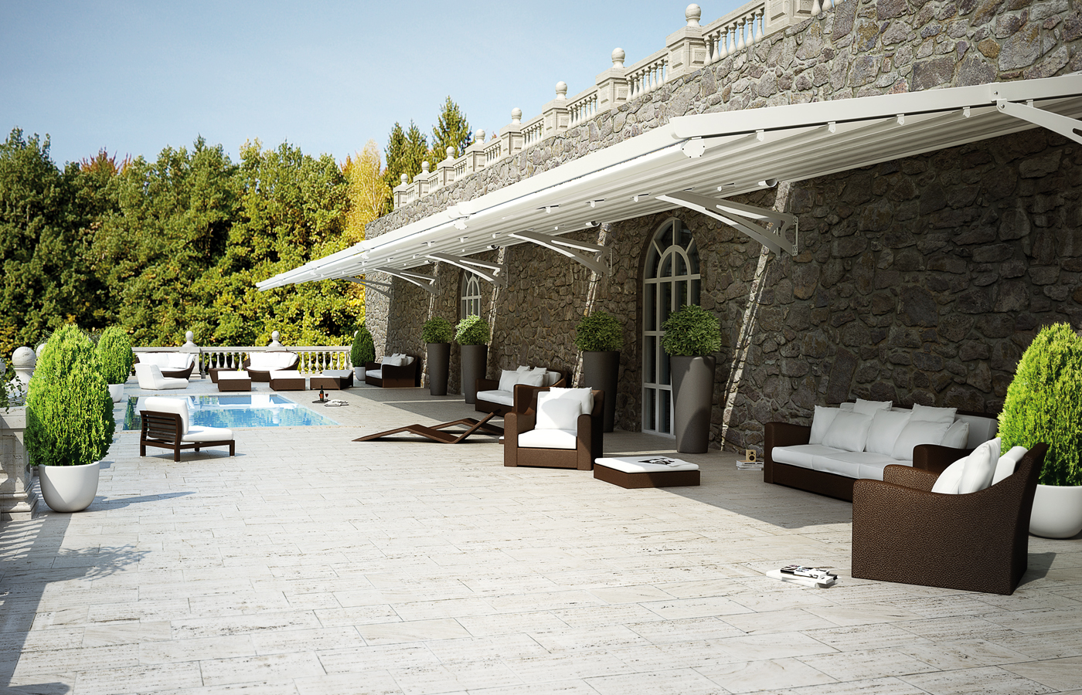
AVC Build supplies and installs made-to-measure retractable pergolas with guided folding fabric roofs throughout Ireland.
Choose from freestanding, wall-mounted, multi-module and cantilever systems. The aluminium frame supports a technical fabric roof that can be opened for sunlight and ventilation or closed to provide shade and designed rain protection.
Send approximate dimensions, photographs and your county for a free initial consultation. We will compare the suitable models, review the building and site conditions and prepare an initial design proposal and detailed quotation.
❮
❯
How a Retractable Fabric-Roof Pergola Works
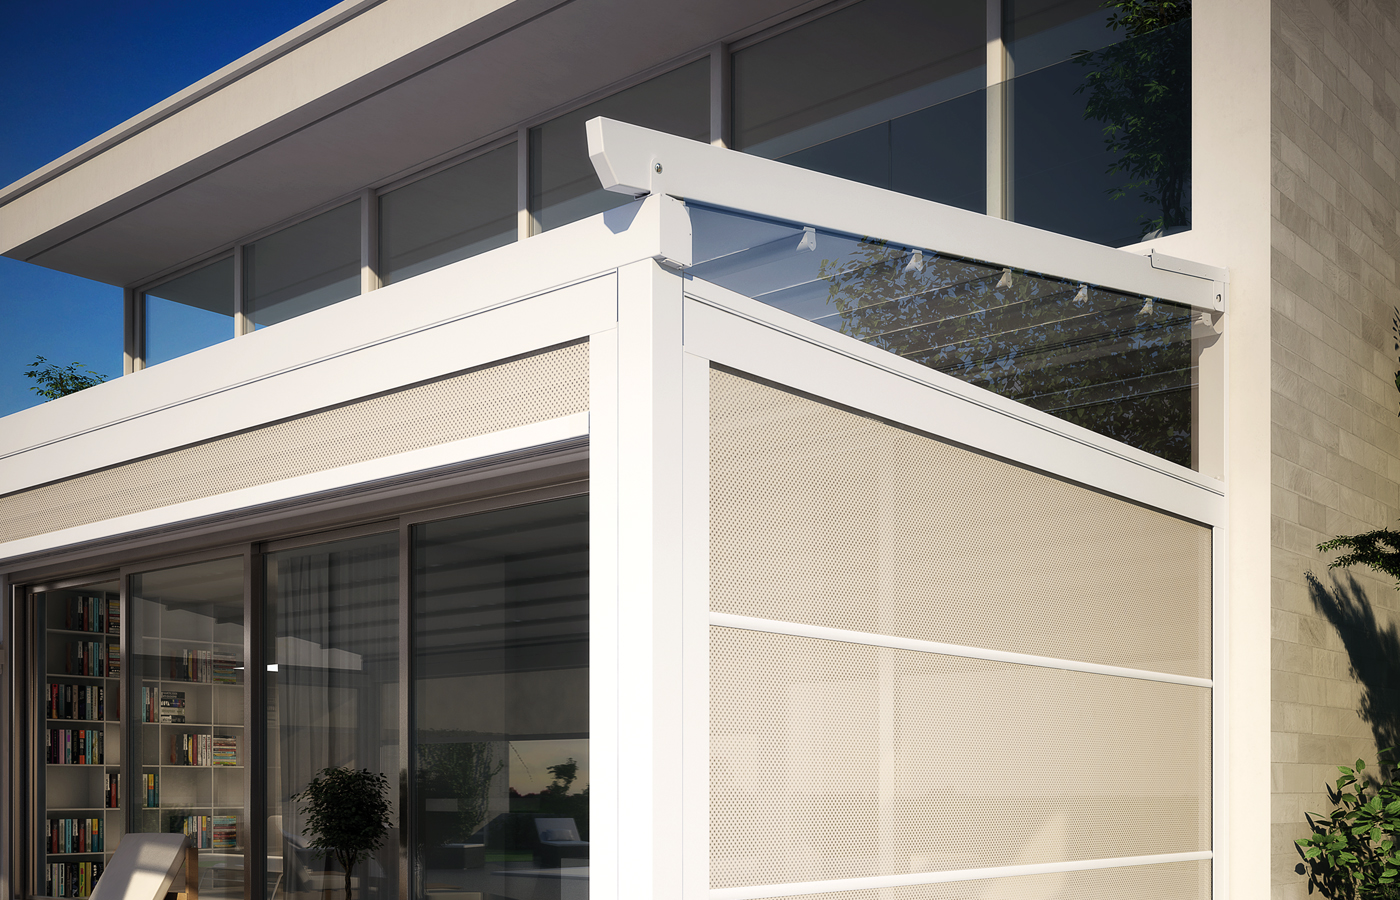
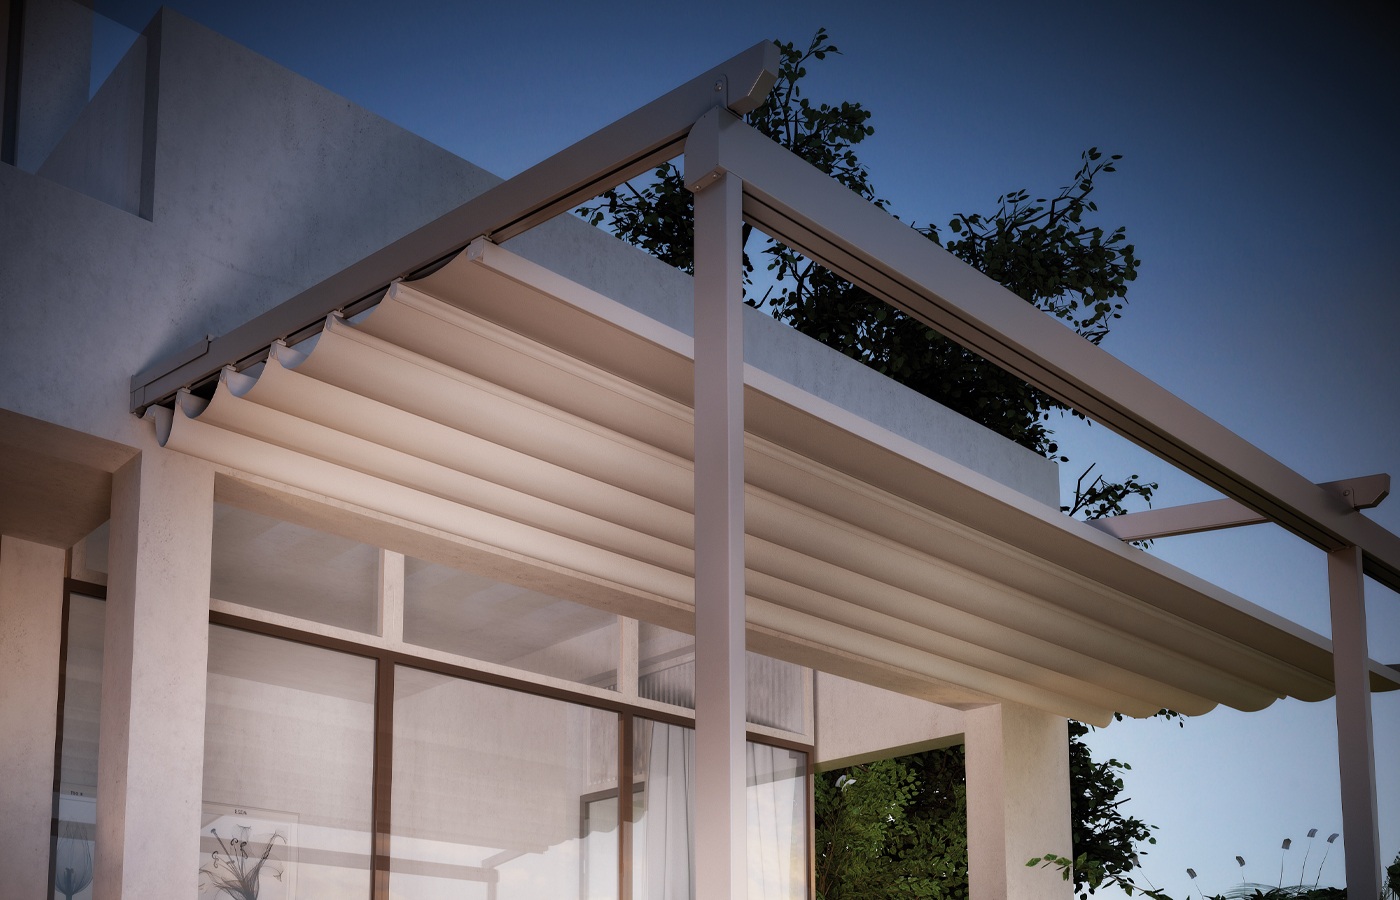
A retractable pergola uses technical fabric connected to moving aluminium profiles. When the roof opens, the fabric folds into an organised stack. When it closes, the fabric is extended and tensioned across the guide system.
Depending on the model, operation can be motorised by remote control or manual by winch. Selected systems can also include LED lighting, rain and wind sensors, app or home-automation control, vertical screens, sliding glass and raised platforms.
These structures are different from bioclimatic pergolas, which use adjustable aluminium louvres, and from conventional patio awnings, which do not use the same supporting frame and guided roof system.
For permanent overhead cover in laminated safety glass, polycarbonate or trapezoidal sheet, compare our main made-to-measure aluminium pergola range. Retractable fabric-roof systems are specified separately because the roof movement, drainage, controls and operating requirements are different.
Rain performance, operating limits and wind resistance depend on the exact model, dimensions, tested configuration, installation and site exposure. The selected system should therefore be specified for the individual property rather than treated as a generic fabric canopy.
Choose the Required Structure and Support Layout
Freestanding and Architectural Structures
Freestanding systems create an independent outdoor area and do not rely on the house for their principal support. They require correctly prepared foundations and coordinated rainwater discharge. ARMONIA and ATRIUM are the main models in this group.
Wall-Mounted Sloped Systems
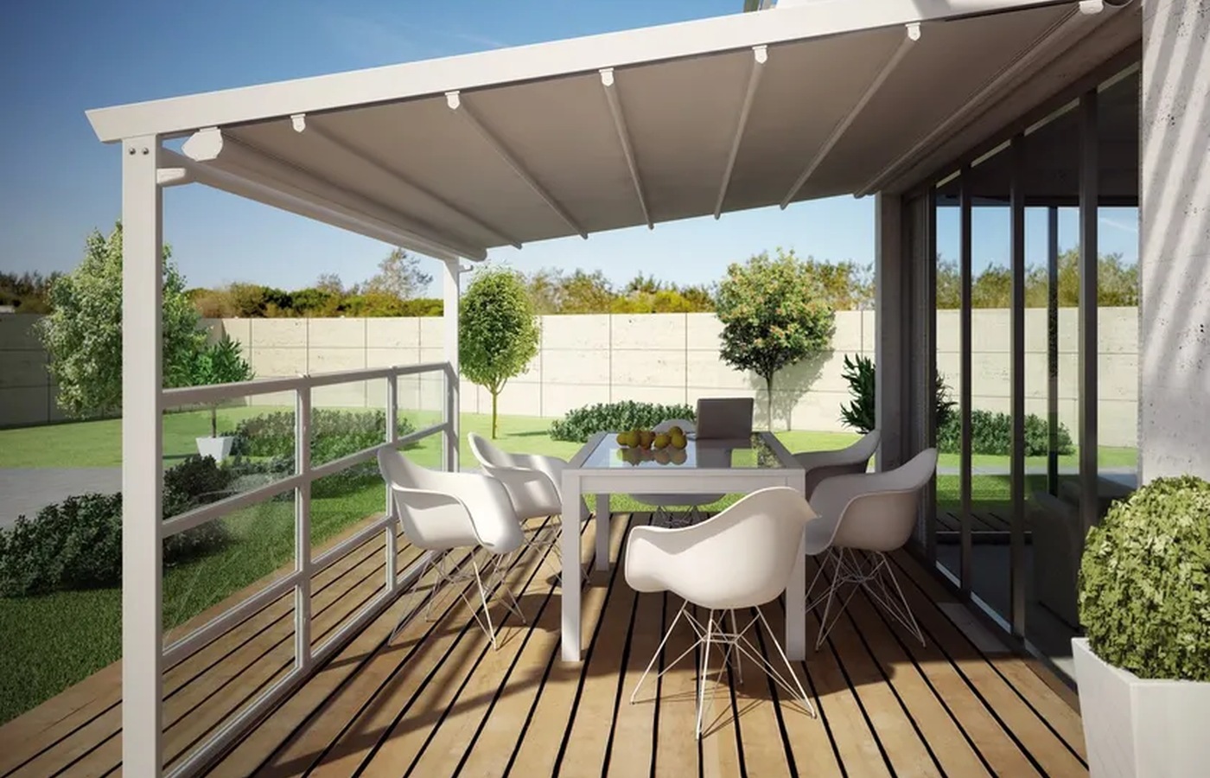
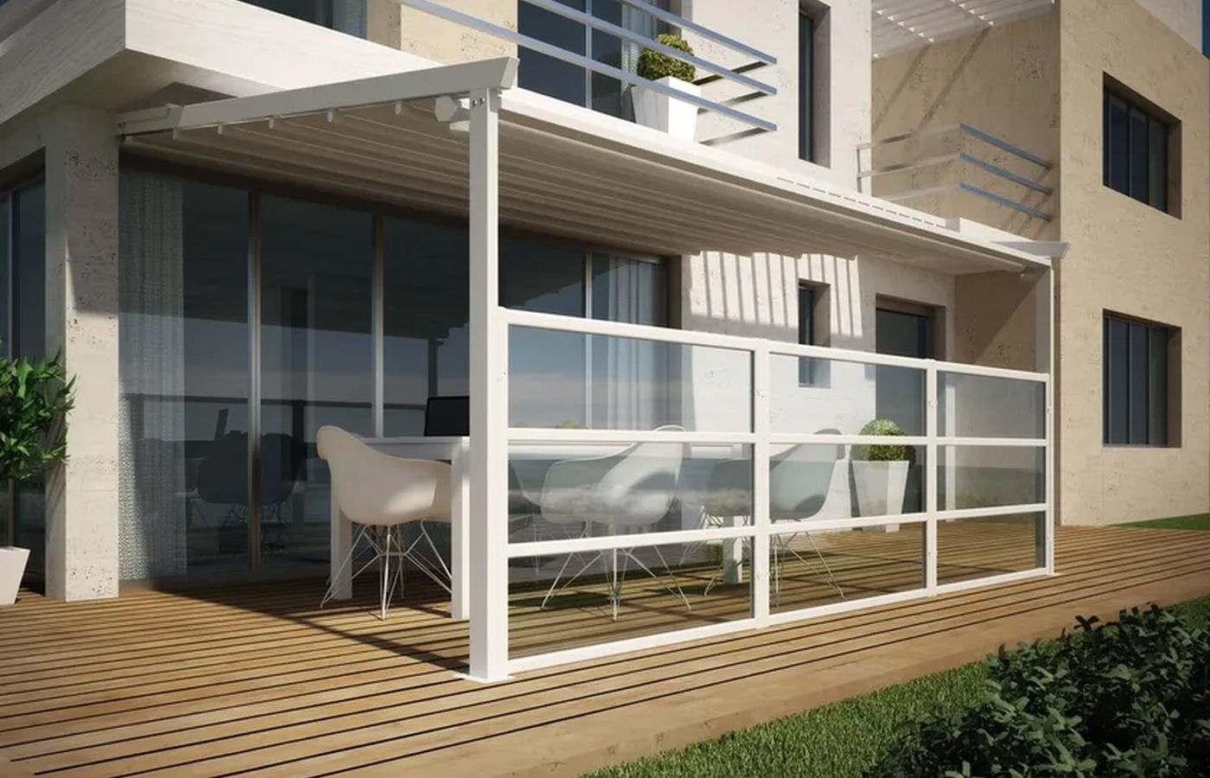
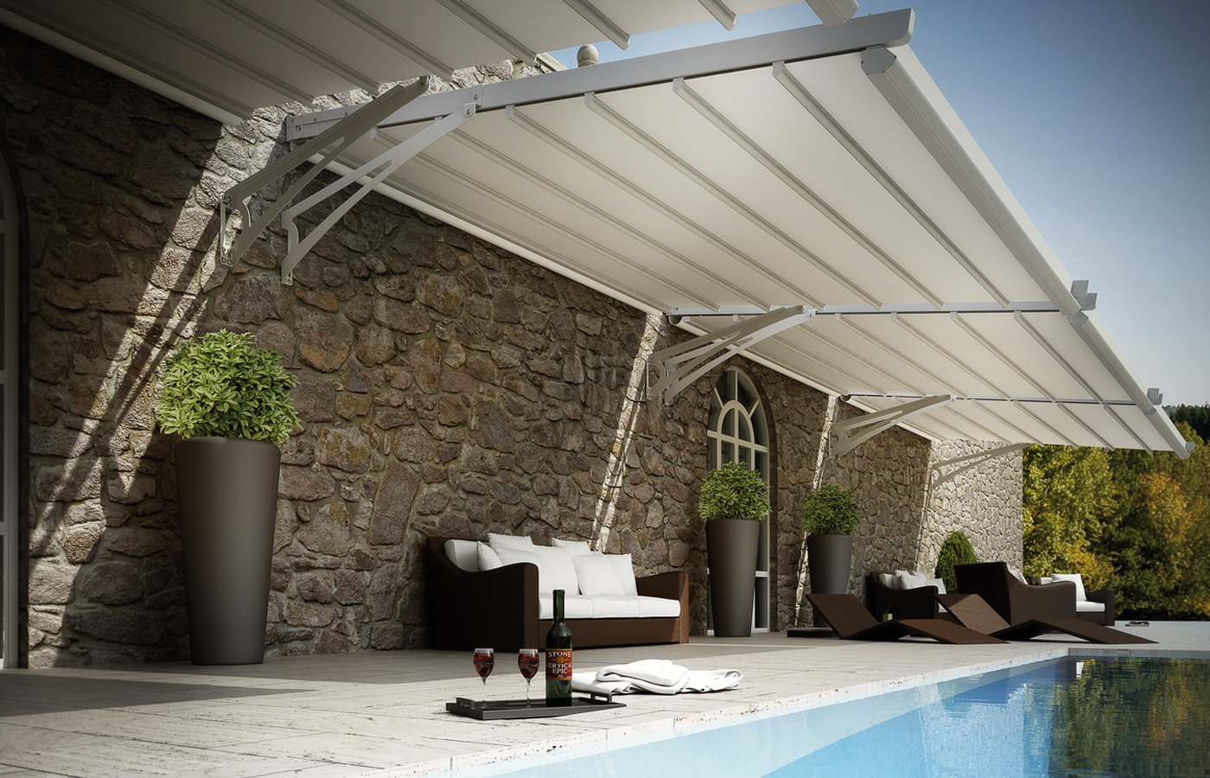
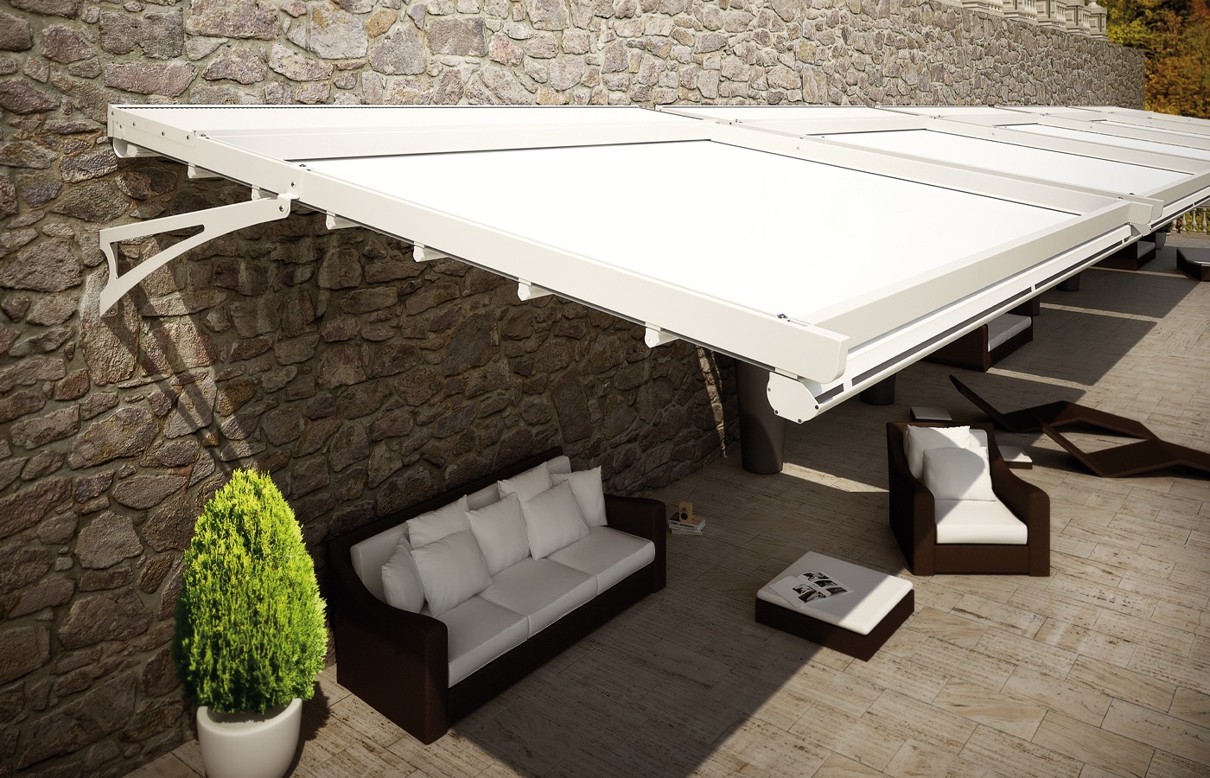
A wall-mounted system fixes to the building and uses front supports. This can reduce the number of posts around the terrace while providing a clear roof fall towards the front gutter. COMPAKT, QUICK, FLEXIA, EVEN, PERGALPACK, IMPERIUM and STAR are considered in this group.
Cantilever Roof Without Front Posts
FLY is anchored to the wall and keeps the floor area free of front posts. The supporting wall, fixing zone, dimensions and exposure require careful assessment before this format can be recommended.
Single, Double and Triple Module Layouts
Many wall-mounted models can be configured as single, double or triple modules. The diagrams below show the general principle; post positions, module joints and fabric direction are confirmed for the selected model and site.
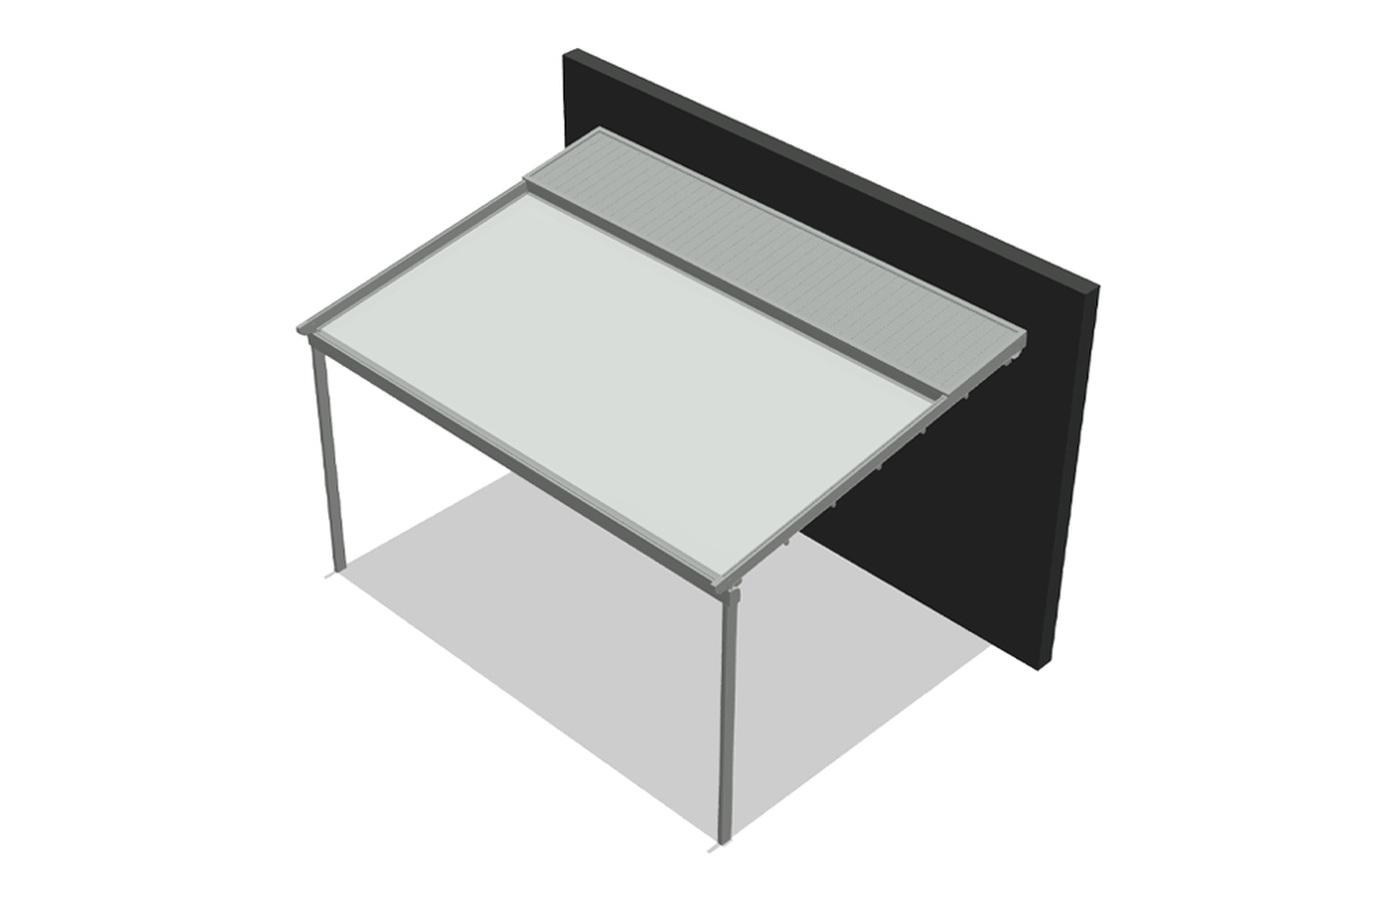 Single Module
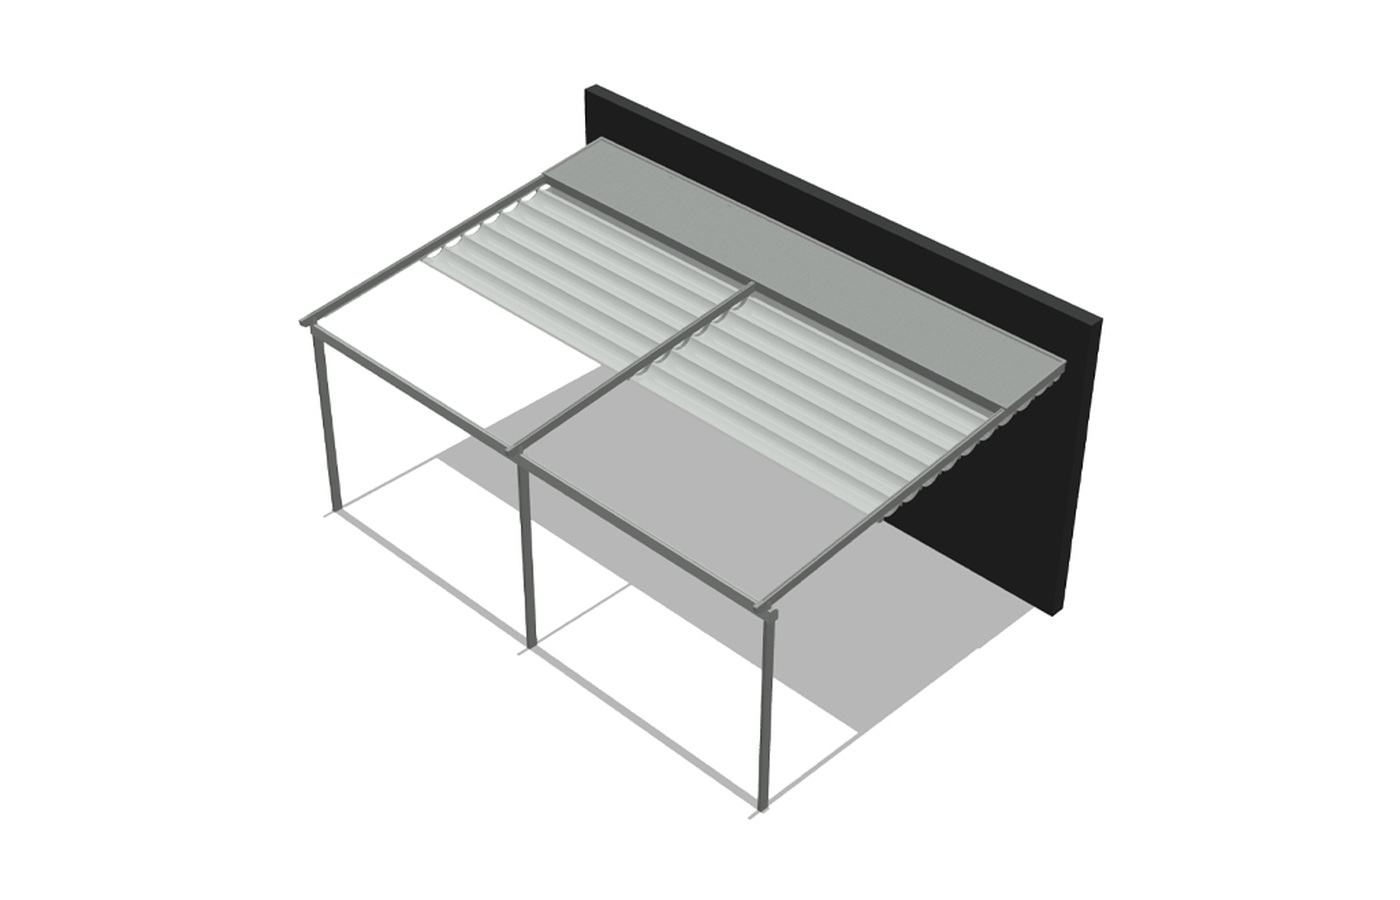 Double Module
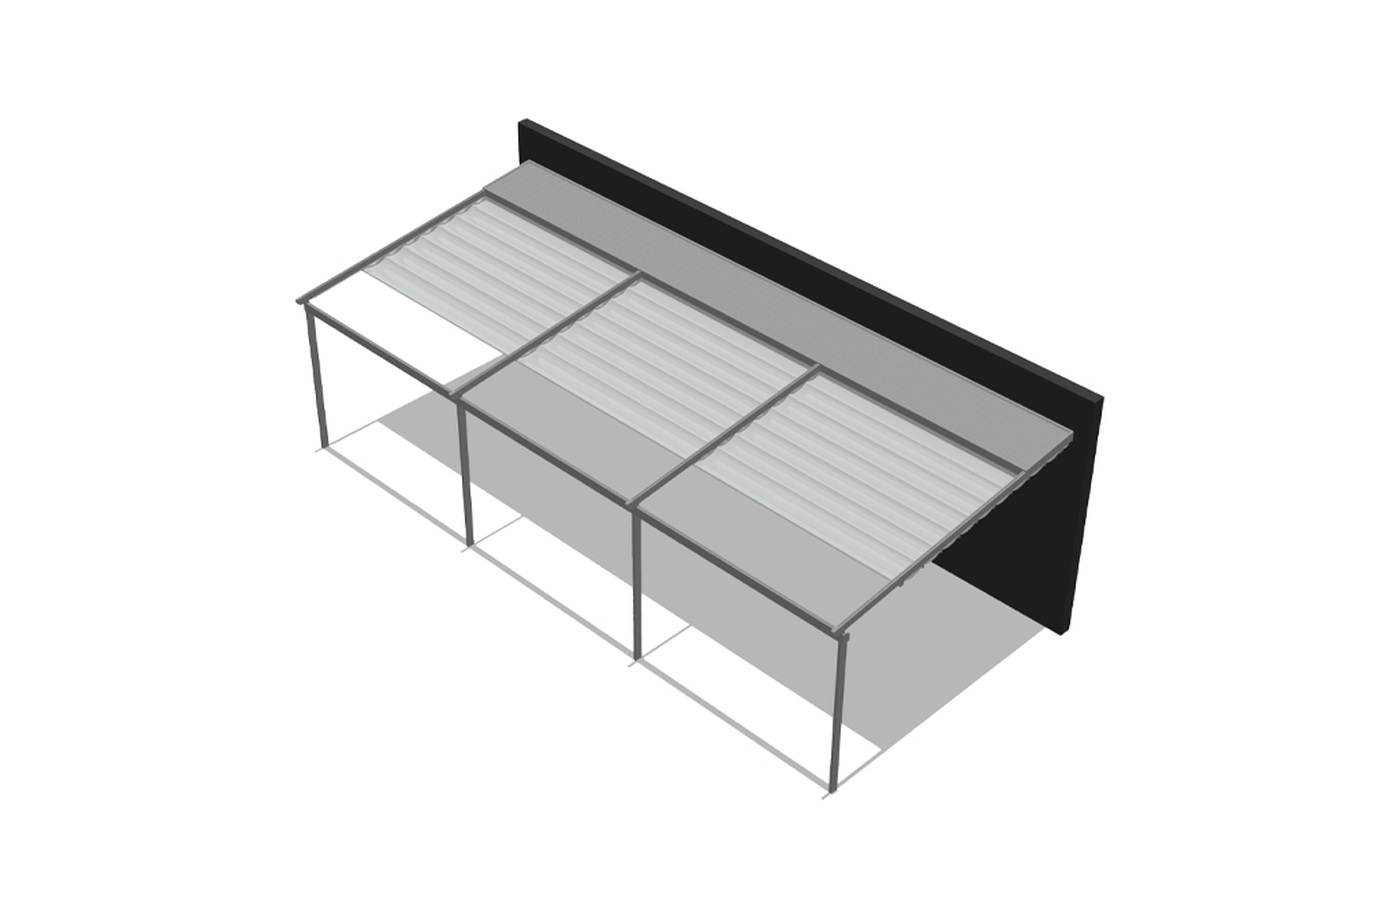 Triple Module
Retractable Pergola Models Available in Ireland
AVC Build offers a selected range for private homes, restaurants, cafés, hotels and commercial terraces. The most suitable model is matched to the required structure, dimensions, module arrangement, fabric, side closures, drainage and actual site conditions.
Freestanding and Architectural Fabric-Roof Systems
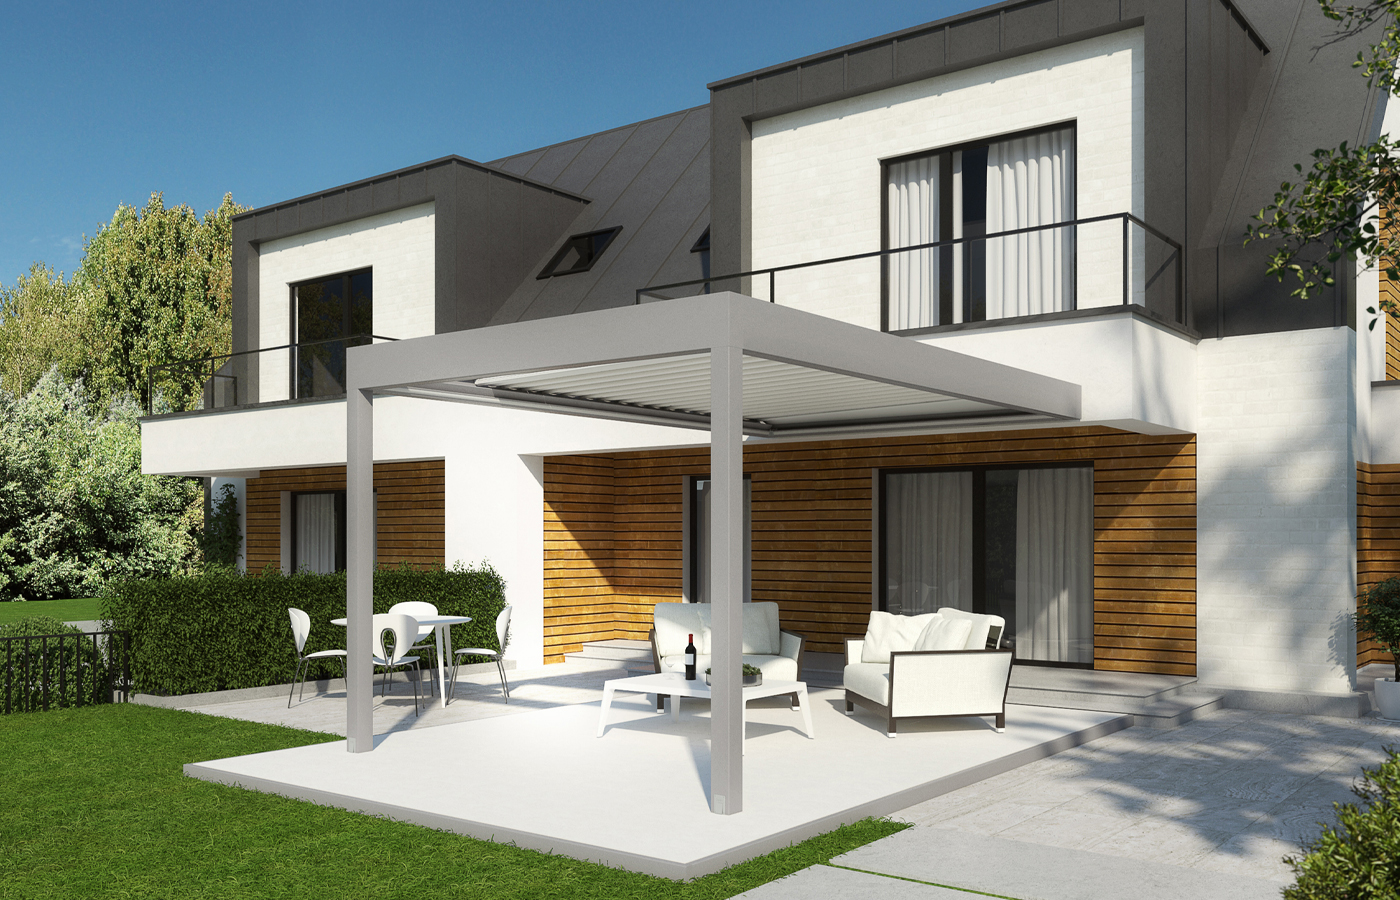
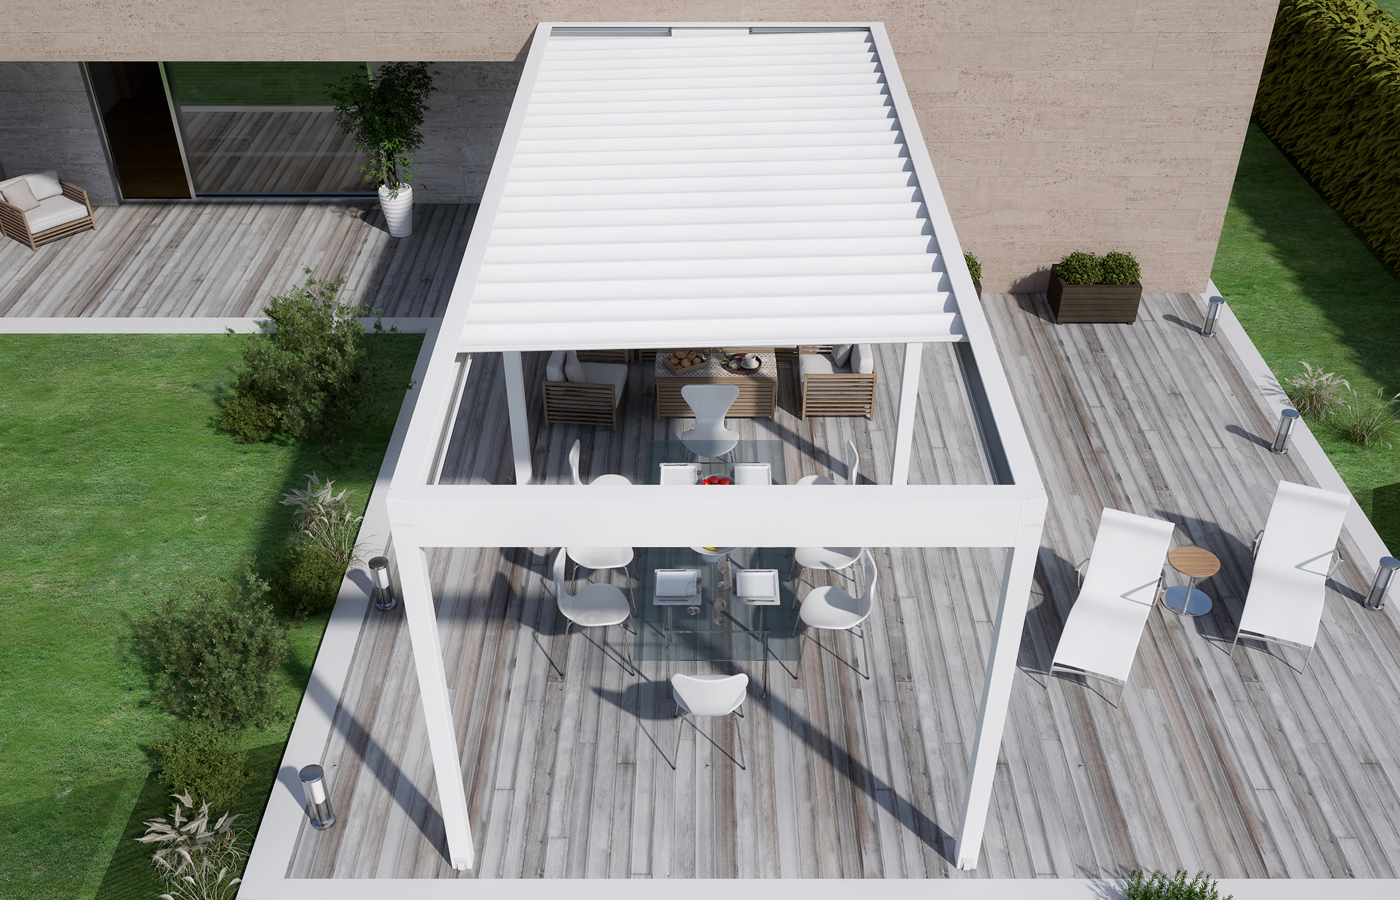
ARMONIA
ARMONIA is a modular flat-roof retractable pergola with a guided folding fabric cover. Freestanding and wall-mounted arrangements can be planned for private patios, garden seating areas and hospitality terraces.
Best suited to: Premium residential gardens, hotel courtyards and restaurant terraces where a flat architectural roof, freestanding option and coordinated multi-module design are important.
View ARMONIA Technical Features
- Flat architectural roof with guided retractable folding fabric.
- Freestanding and wall-mounted arrangements.
- Single and connected multi-module configurations.
- Motorised operation with remote control.
- Rainwater management, lighting, controls and perimeter closures are specified for the selected layout.
- Final dimensions and support positions are confirmed during project specification.
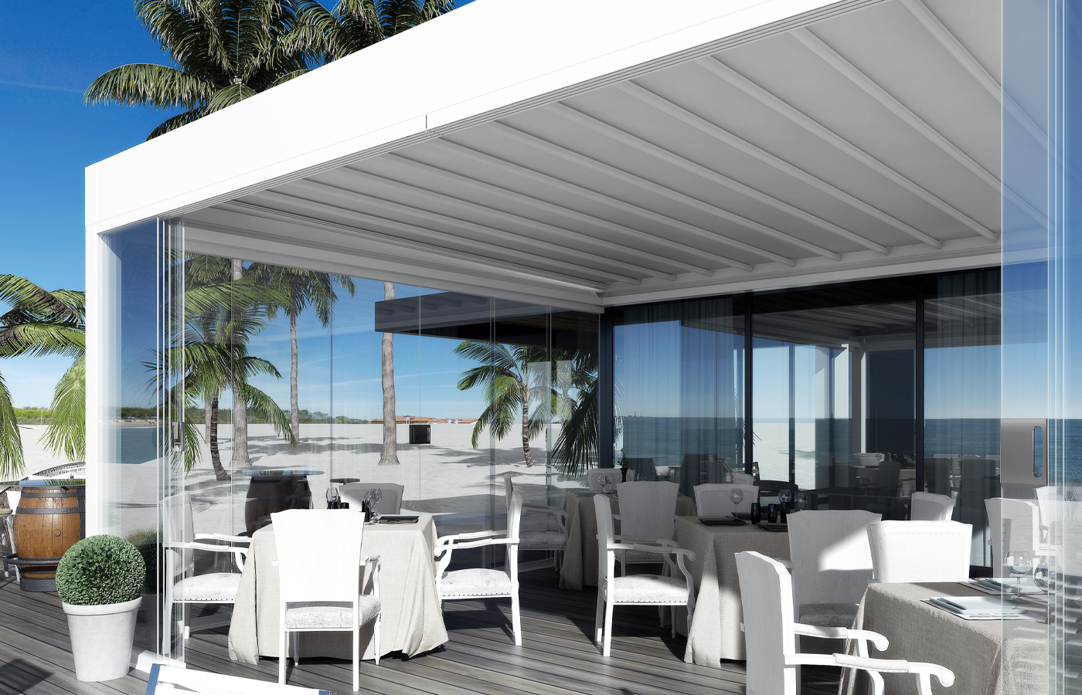
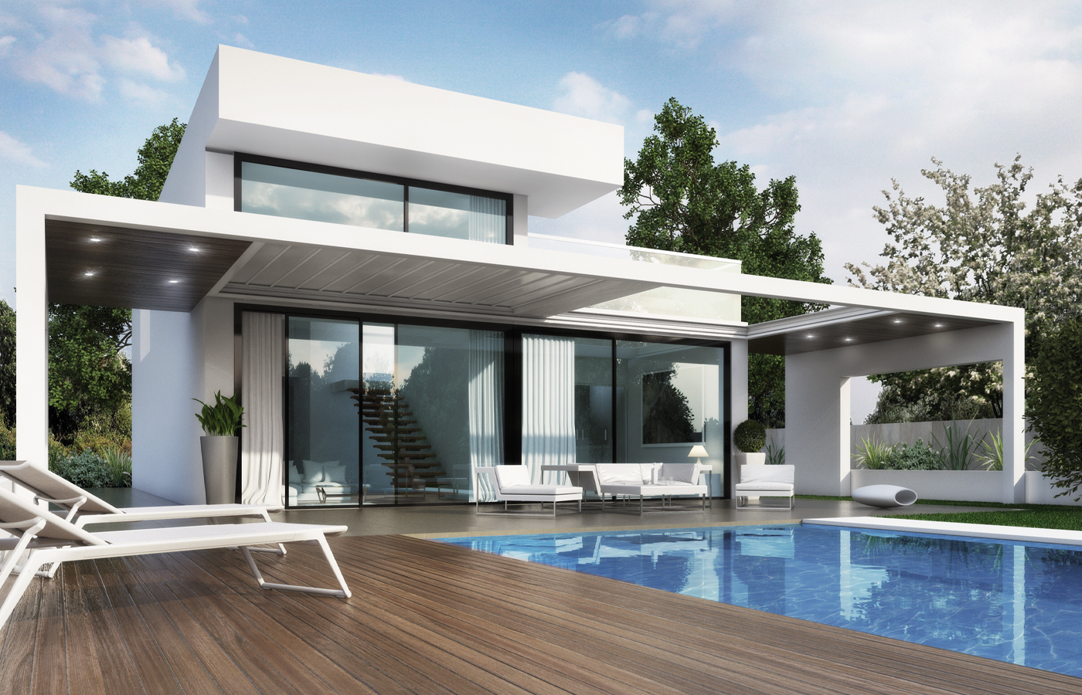
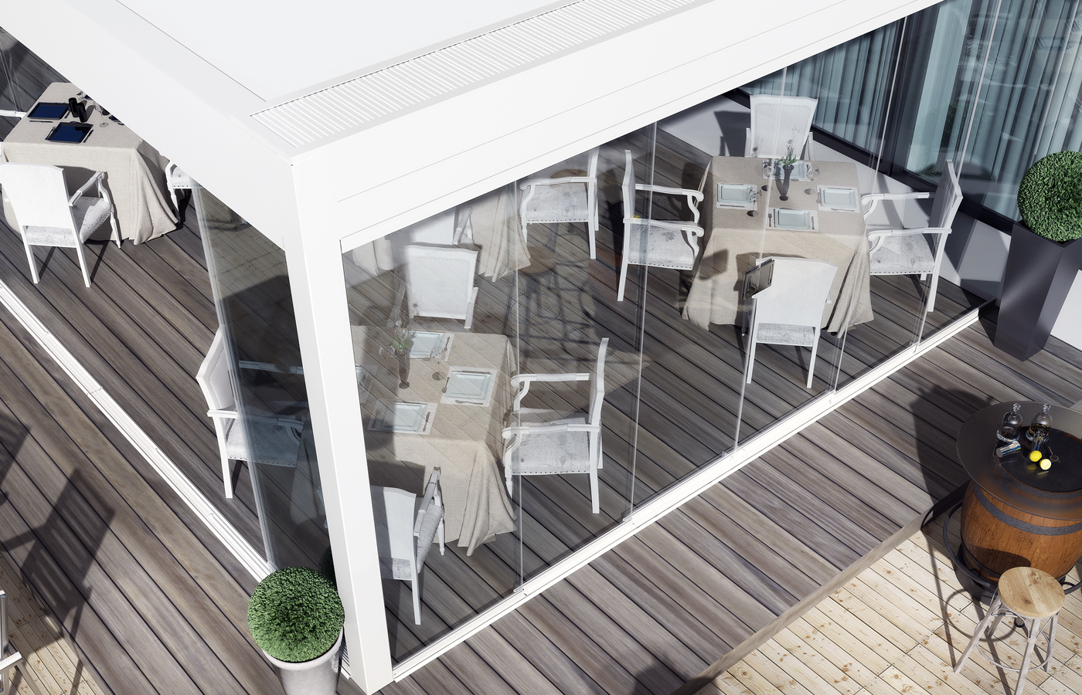
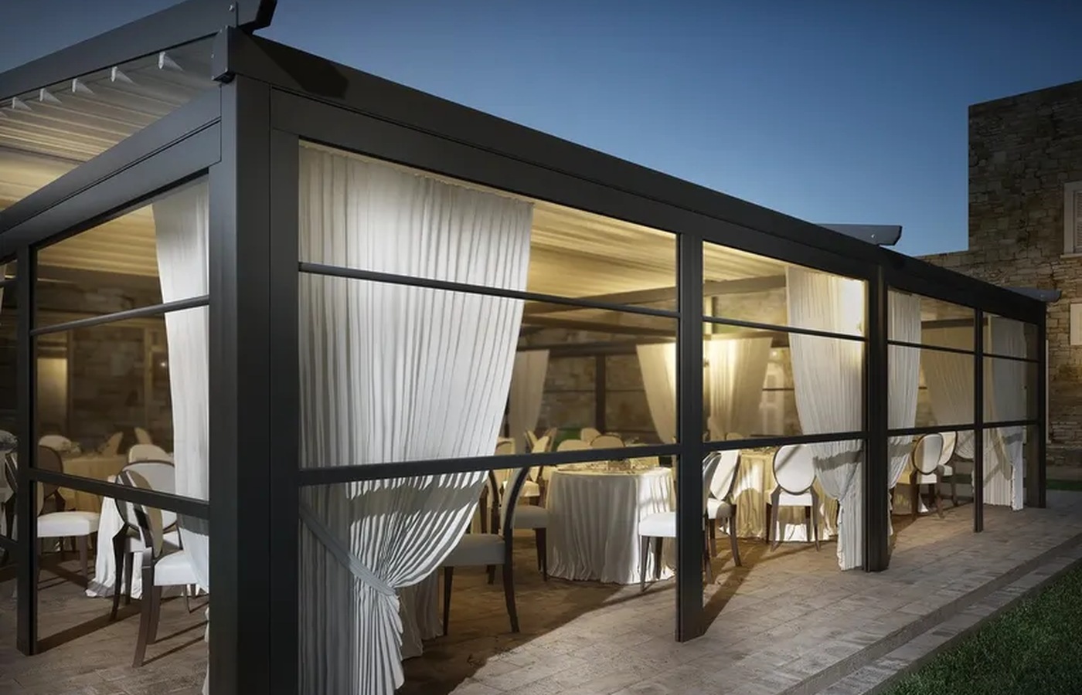
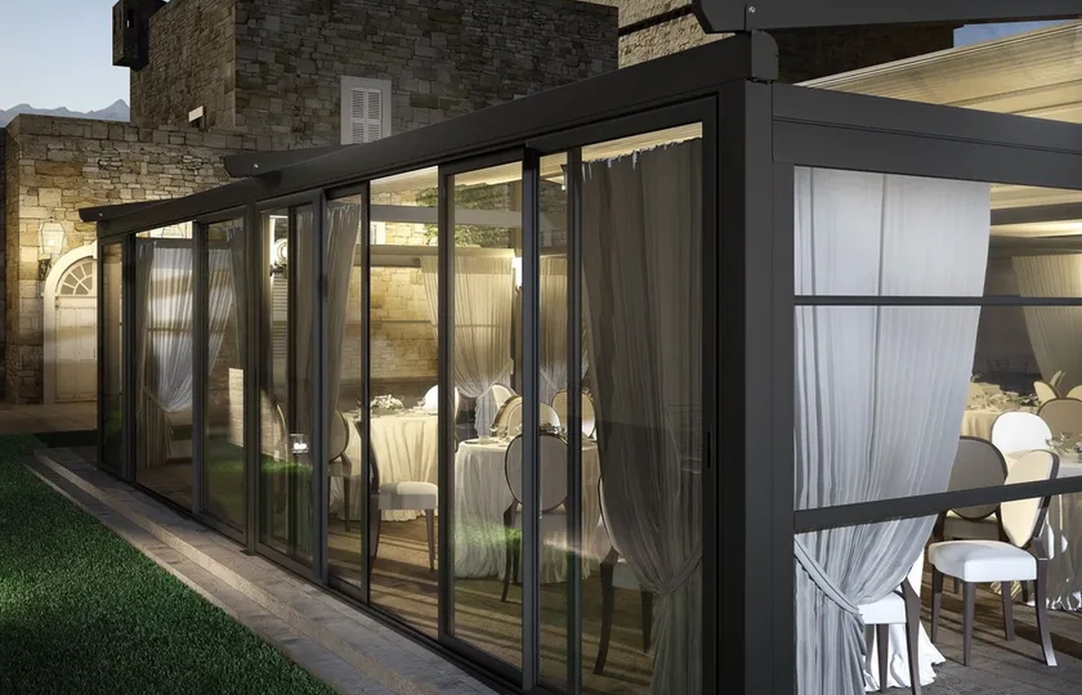
ATRIUM
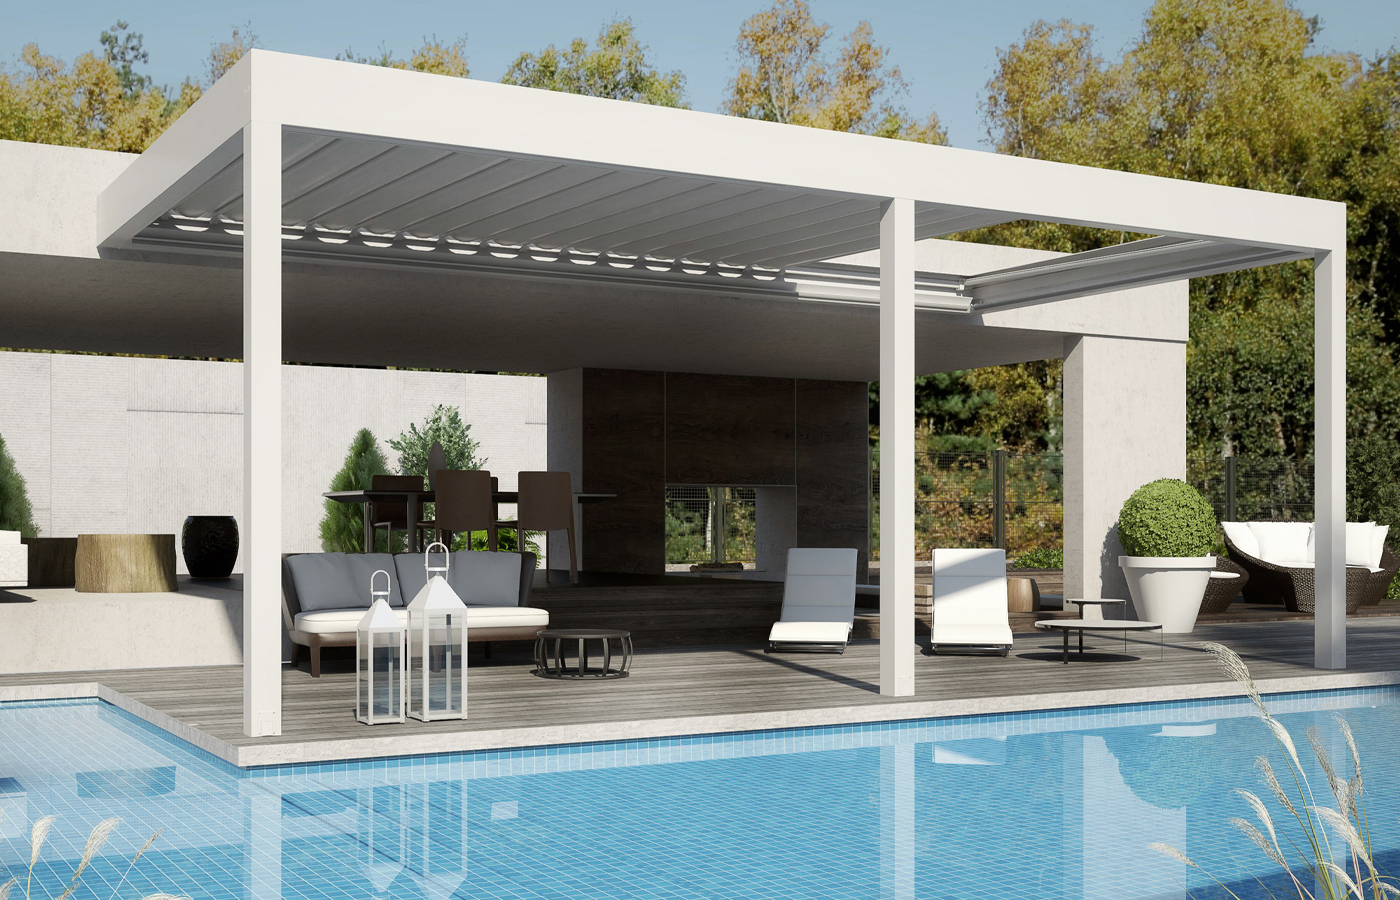
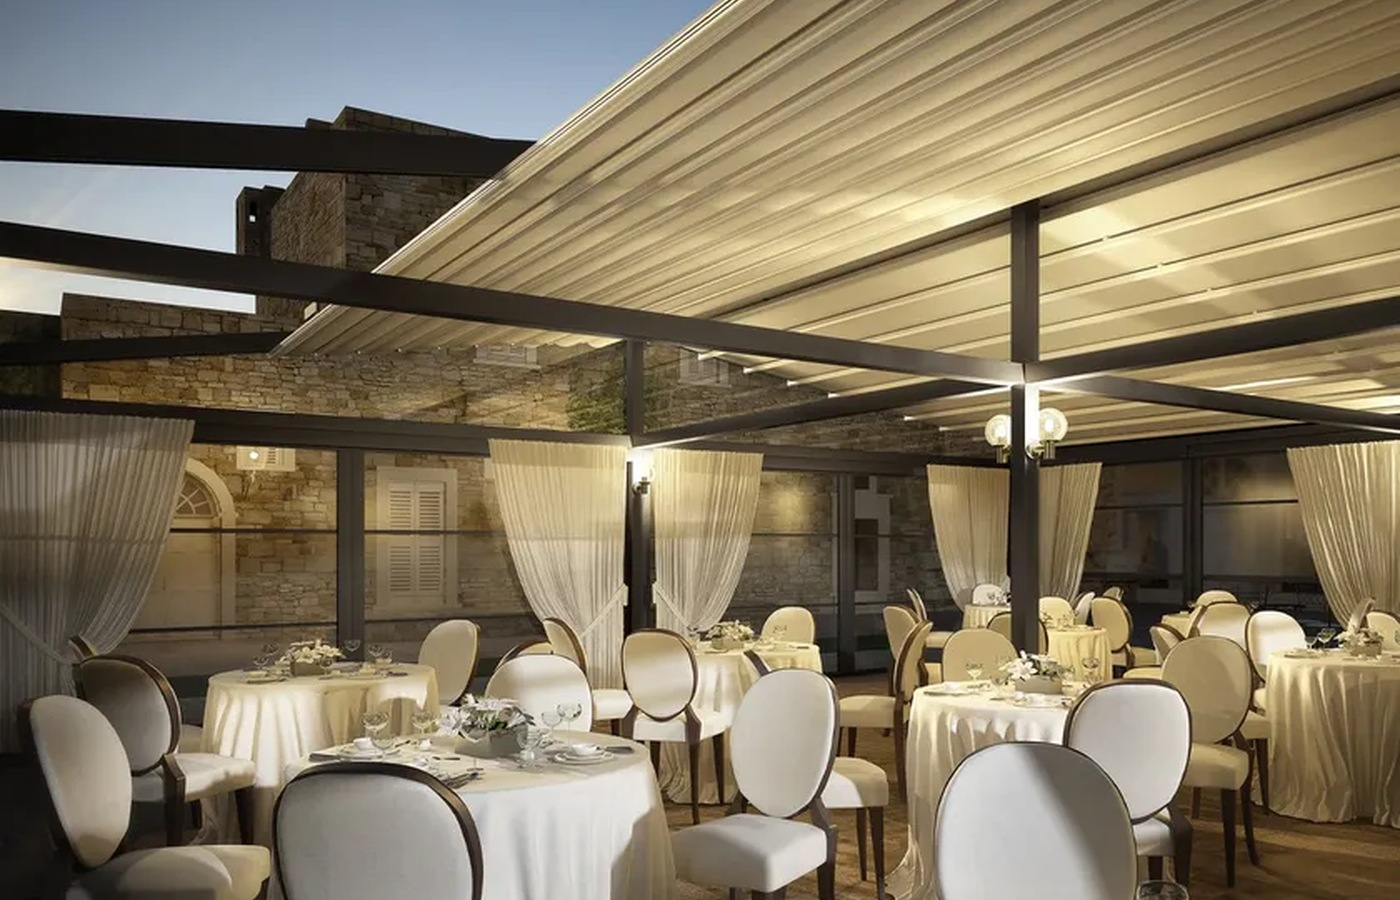
ATRIUM is a freestanding retractable fabric-roof structure for larger residential and hospitality spaces. It is particularly suitable where the roof, lighting, platform and perimeter closures should be designed as one coordinated outdoor area.
Best suited to: Larger hospitality terraces, outdoor dining rooms and substantial private projects where the roof, raised platform, lighting and perimeter closures should be designed as one integrated space.
View ATRIUM Technical Features
- Freestanding supporting structure with a sloped retractable fabric roof.
- Suitable for single and connected module arrangements.
- Motorised operation; manual operation may be available on selected specifications.
- Lighting, sensors, raised platforms and perimeter closures can be coordinated with the structure.
- Floor levels, access positions, drainage and enclosure details should be planned before production.
Wall-Mounted Sloped Retractable Pergolas
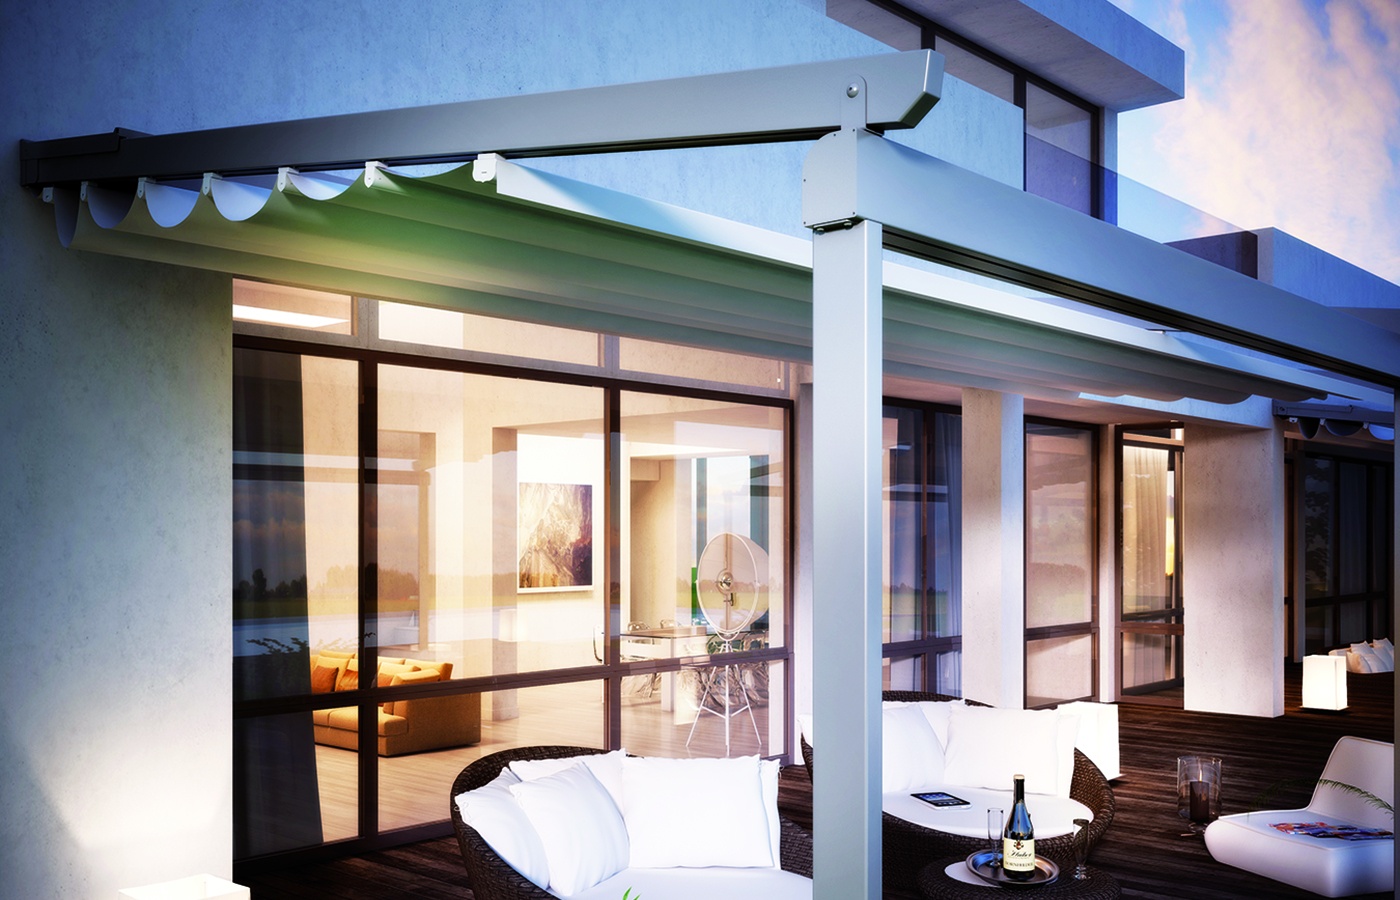
COMPAKT
COMPAKT is a wall-mounted sloped retractable pergola with a compact folding fabric roof. Its modular format suits residential terraces and hospitality spaces where a structured roof, front gutter and optional side closures are required.
Best suited to: Private patios, garden dining areas and smaller café terraces that need a wall-mounted system with a practical projection of up to 5 metres and the option to add side closures.
View COMPAKT Technical Features
- Wall-mounted sloped structure with retractable folding fabric.
- Single, double and triple module arrangements.
- Published dimensions up to 13 × 5 metres, subject to configuration.
- Motorised remote control or manual winch operation.
- Wall beam, front gutter, anti-drip profile and inspectable electrical preparation.
- Compatible options include LED lighting, climatic sensors, automation, raised floors and perimeter closures.
QUICK
QUICK is a wall-mounted sloped retractable pergola for large made-to-measure terraces. Single, double and triple module arrangements allow the roof to cover substantial residential or commercial outdoor areas.
Best suited to: Deep residential terraces, restaurants and commercial seating areas where a wall-mounted roof may need to extend further from the building, with published configurations up to 7 metres in projection.
View QUICK Technical Features
- Wall-mounted sloped structure with retractable folding fabric.
- Single, double and triple module arrangements.
- Published dimensions up to 13 × 7 metres, subject to configuration.
- Motorised remote control or manual winch operation.
- Integrated and inspectable electrical systems.
- Compatible options include LED lighting, rain and wind sensors, automation, raised floors and perimeter closures.
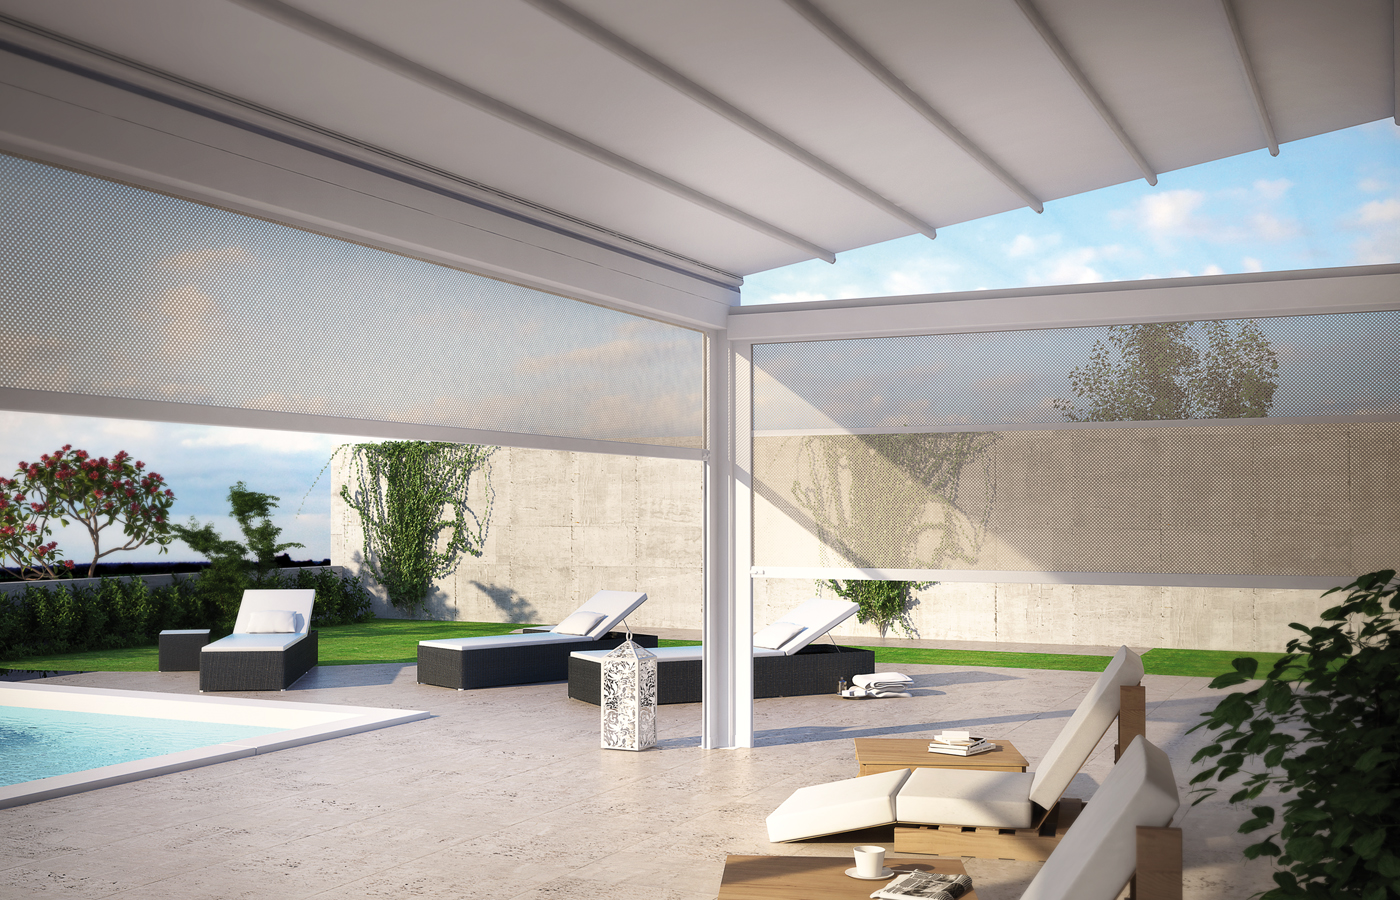
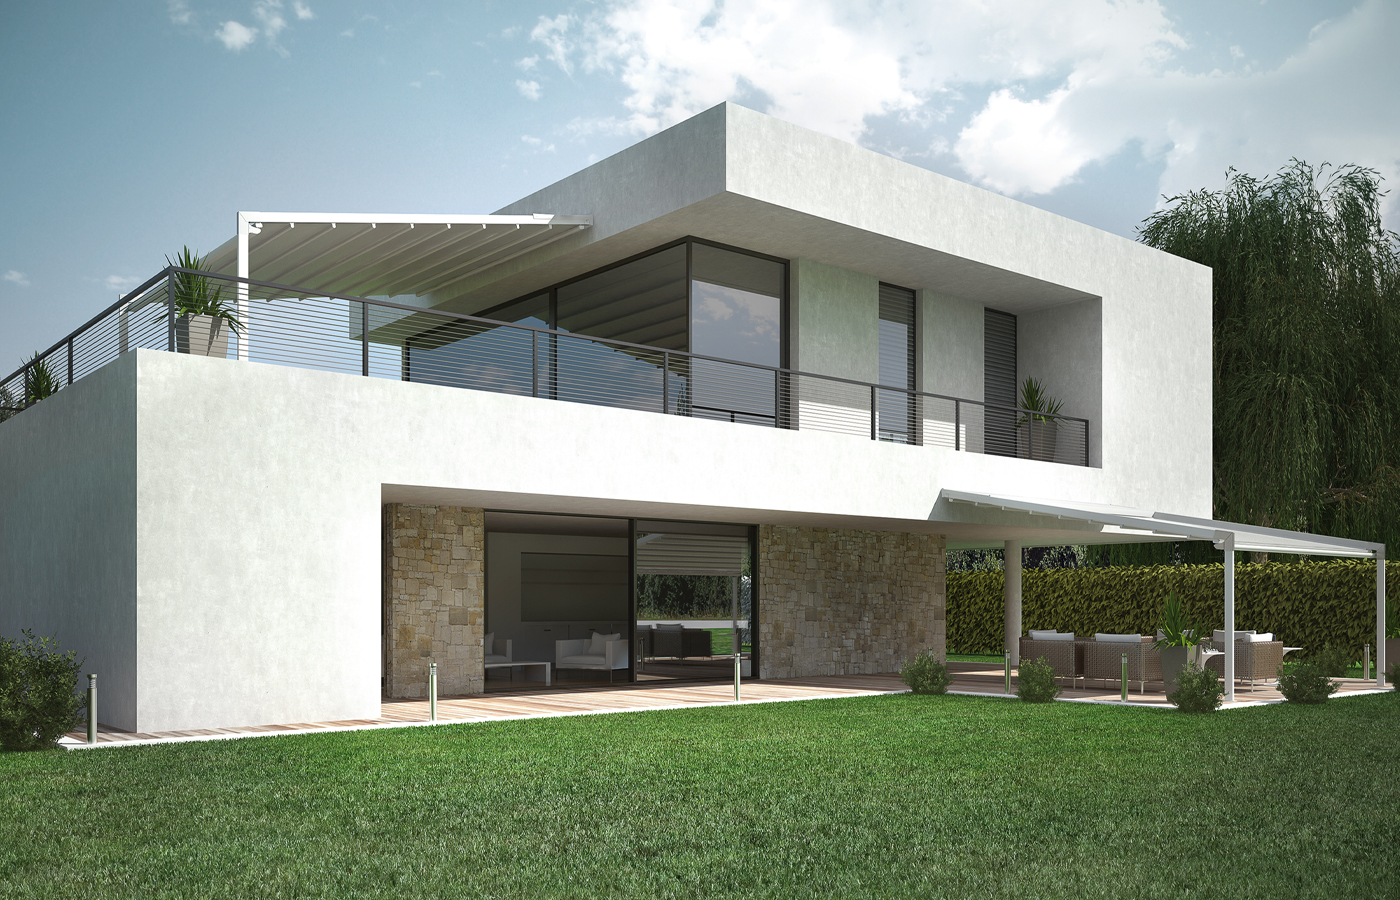
FLEXIA
FLEXIA is a wall-mounted sloped retractable pergola developed for project-specific building and terrace layouts. The structure can be configured around the available wall, required projection, front support positions and drainage route.
Best suited to: Bespoke residential or commercial projects with more demanding building geometry, fixing positions or terrace layouts where the supporting arrangement must be adapted around the architecture.
View FLEXIA Technical Features
- Wall-mounted sloped retractable fabric-roof system.
- Single, double and triple module arrangements.
- Motorised remote control or manual winch operation.
- Lighting, climatic sensors, controls and compatible perimeter closures are available.
- Wall fixing, front supports, drainage and electrical preparation are reviewed before quotation.
- Final maximum dimensions are confirmed for the selected configuration.
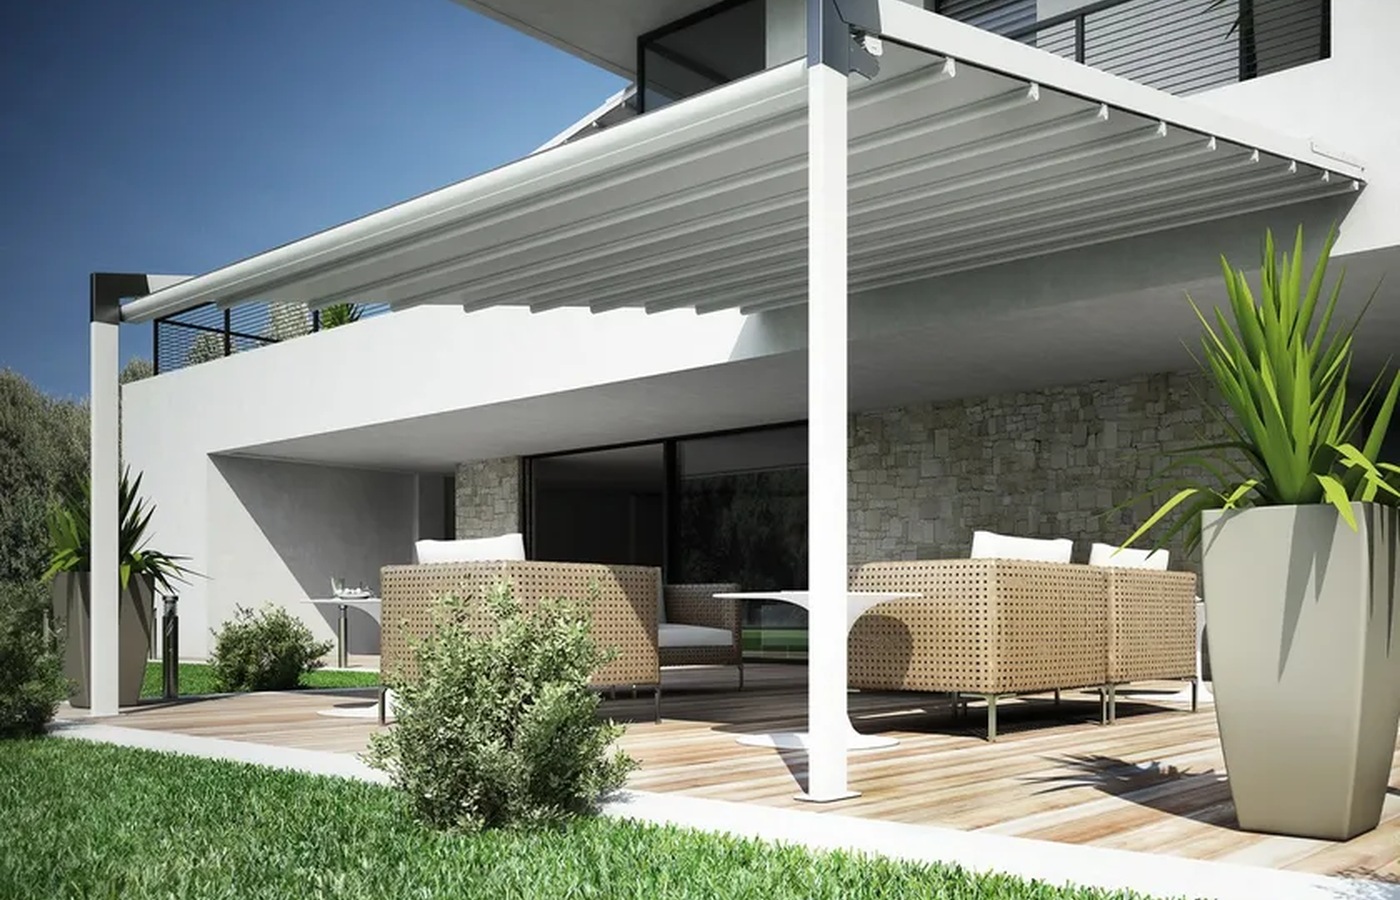
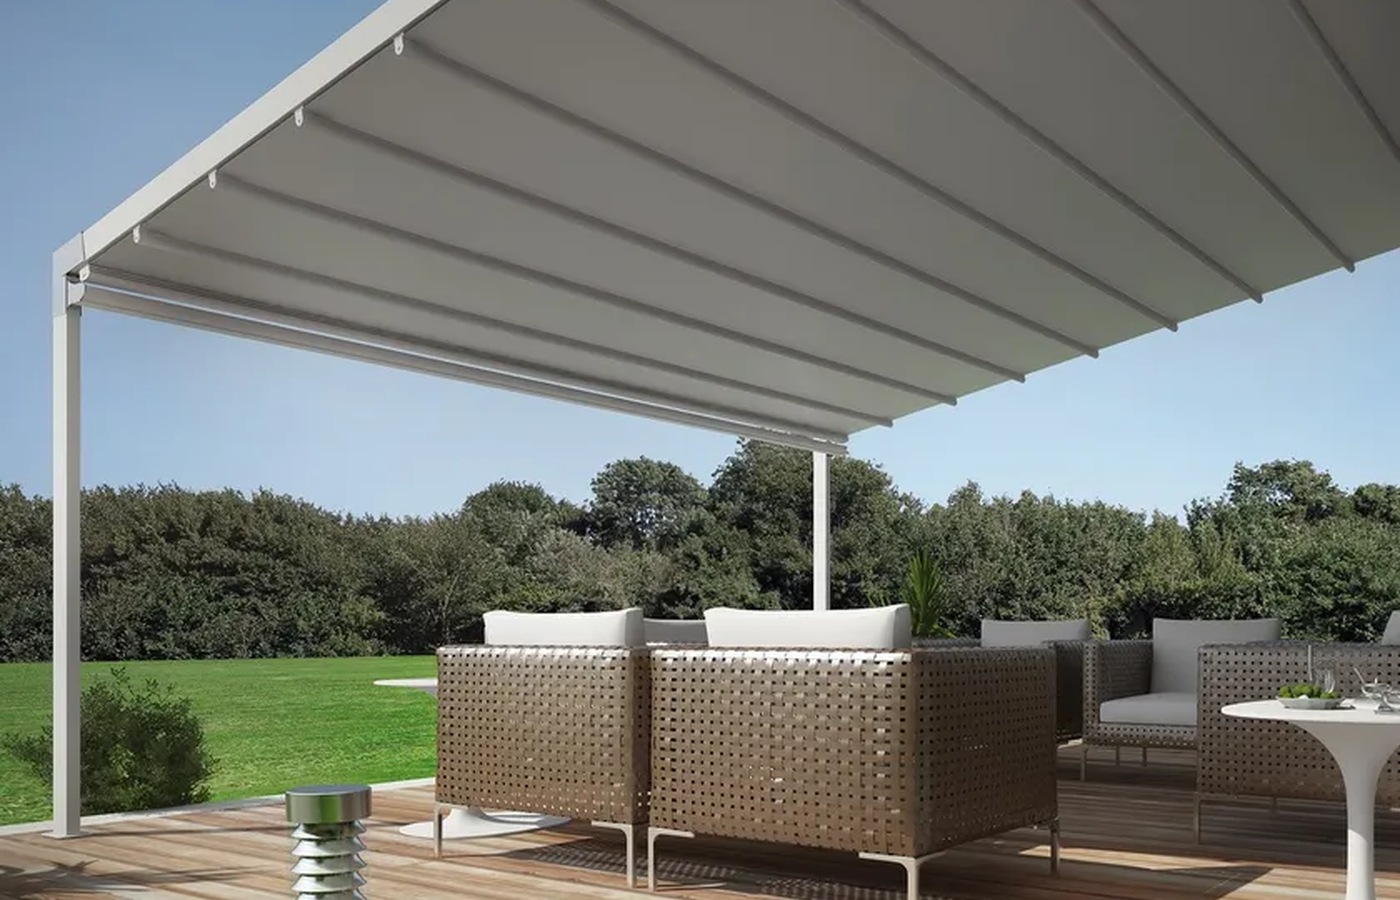
EVEN
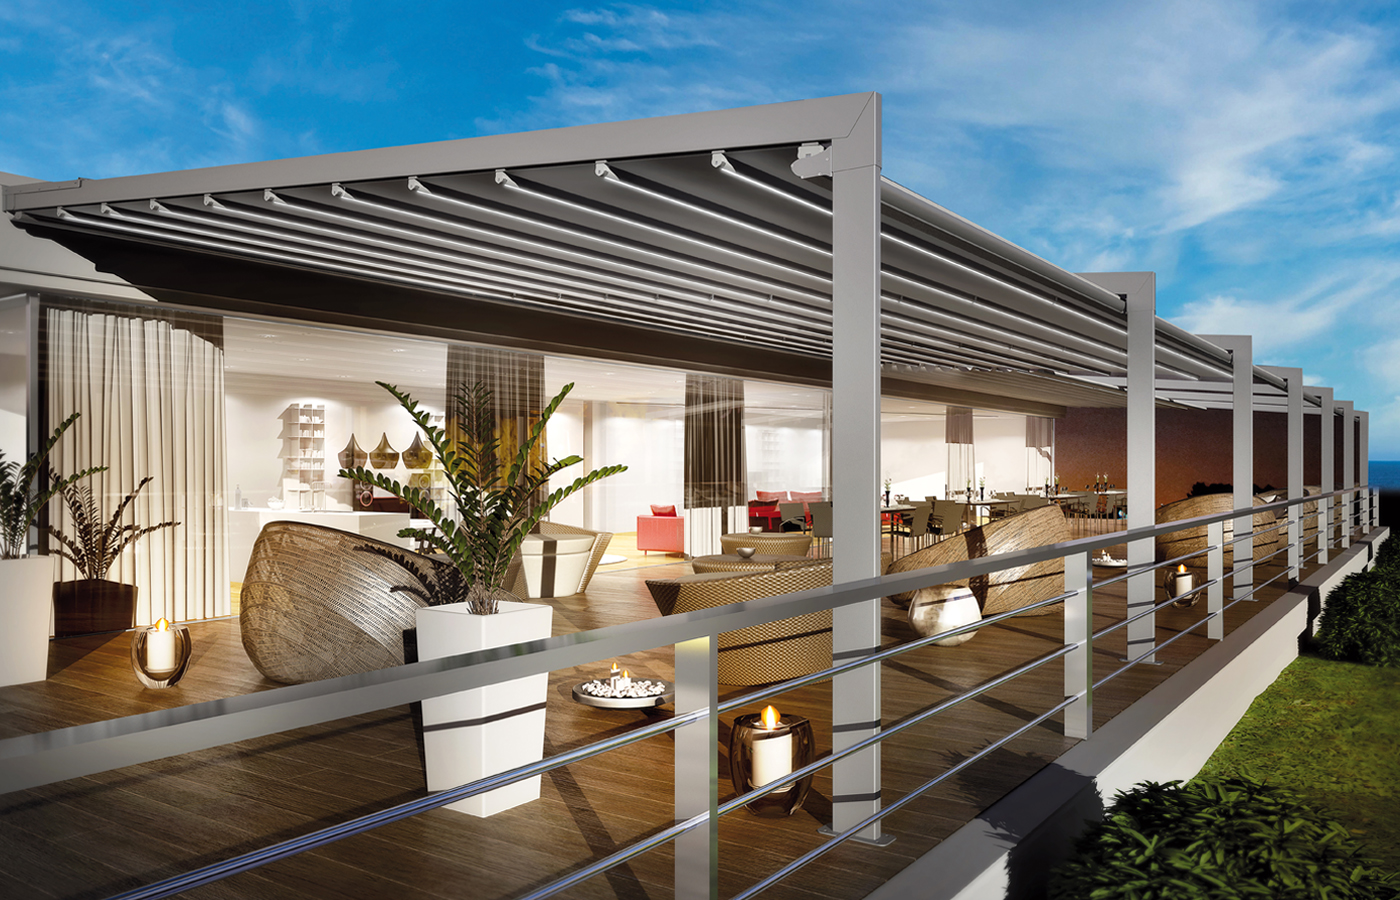
EVEN is a modular wall-mounted sloped pergola with a folding fabric roof. It can be configured for larger attached terraces serving homes, restaurants, cafés and other hospitality projects.
Best suited to: Medium-to-large bars, cafés and restaurant terraces that need a clean multi-module wall-mounted roof with enough scale for organised seating zones and circulation routes.
View EVEN Technical Features
- Wall-mounted sloped configuration with retractable folding fabric.
- Single, double and triple module arrangements.
- Published dimensions up to 13 × 7 metres, subject to configuration.
- Motorised remote control or manual winch operation.
- Front rainwater management and inspectable electrical systems.
- Compatible options include LED lighting, sensors, raised floors and perimeter closures.
PERGALPACK
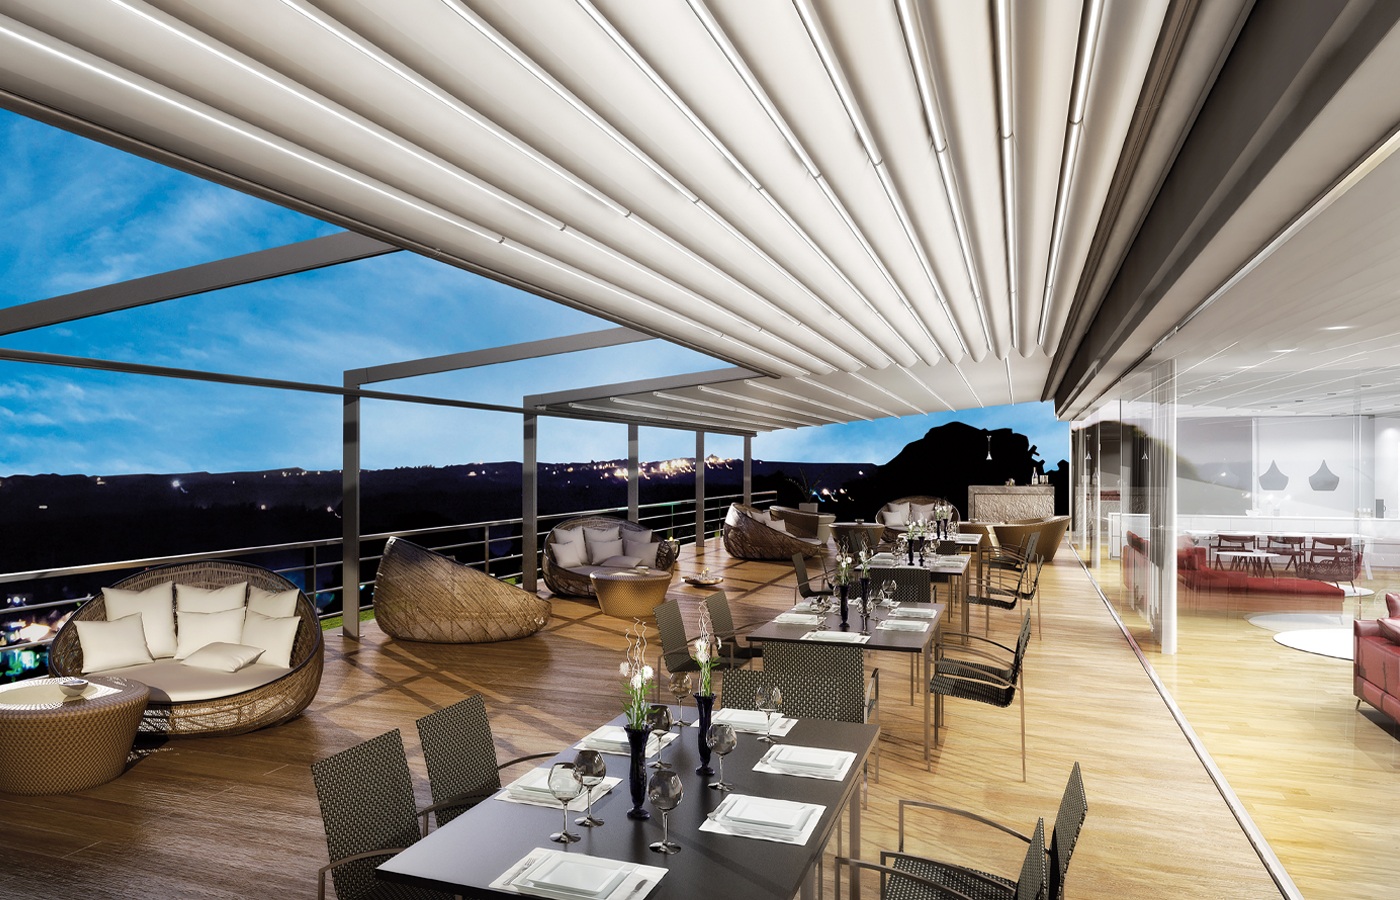
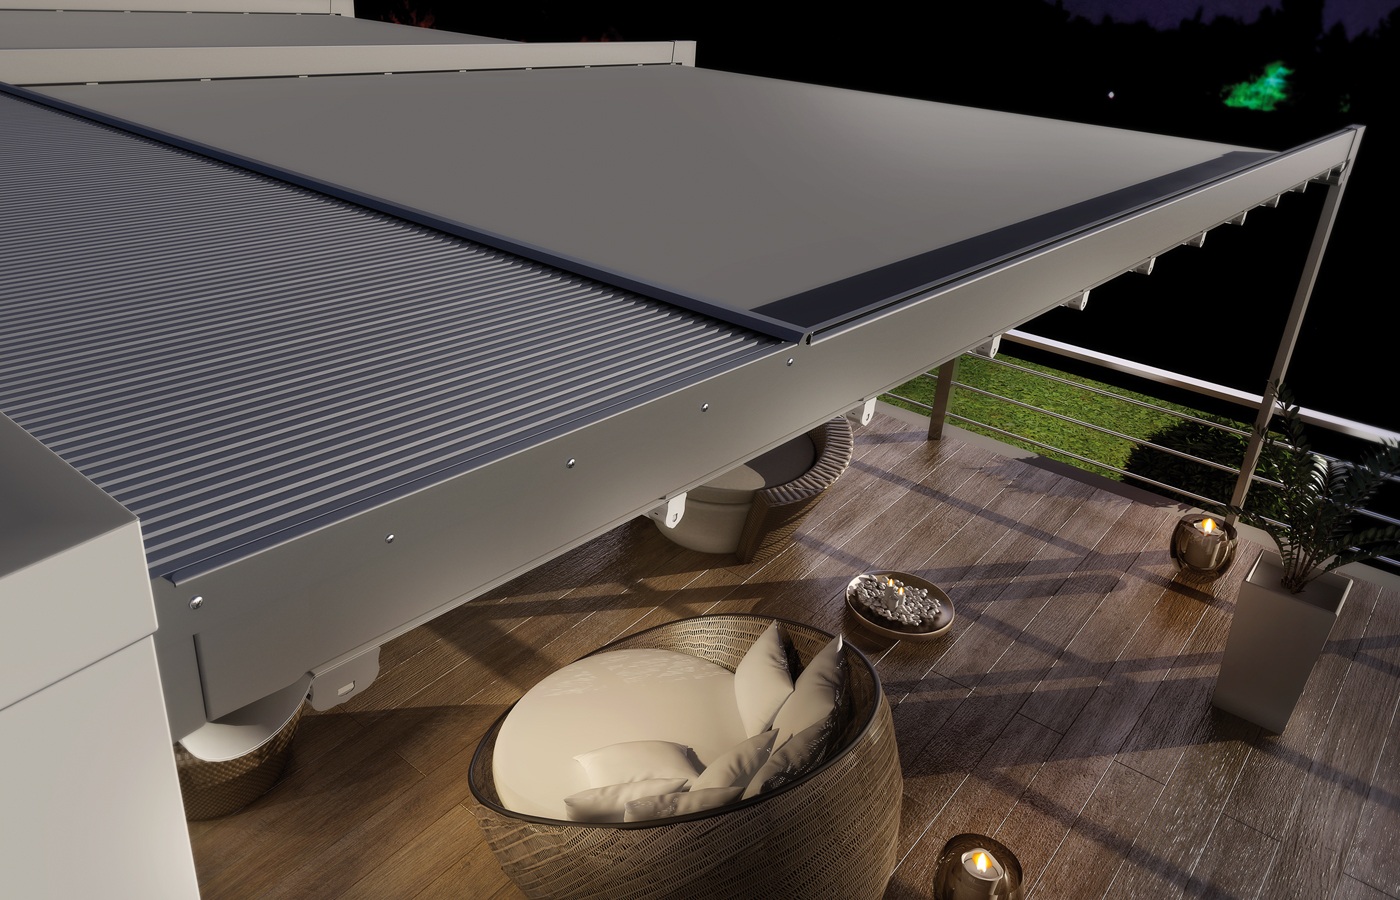
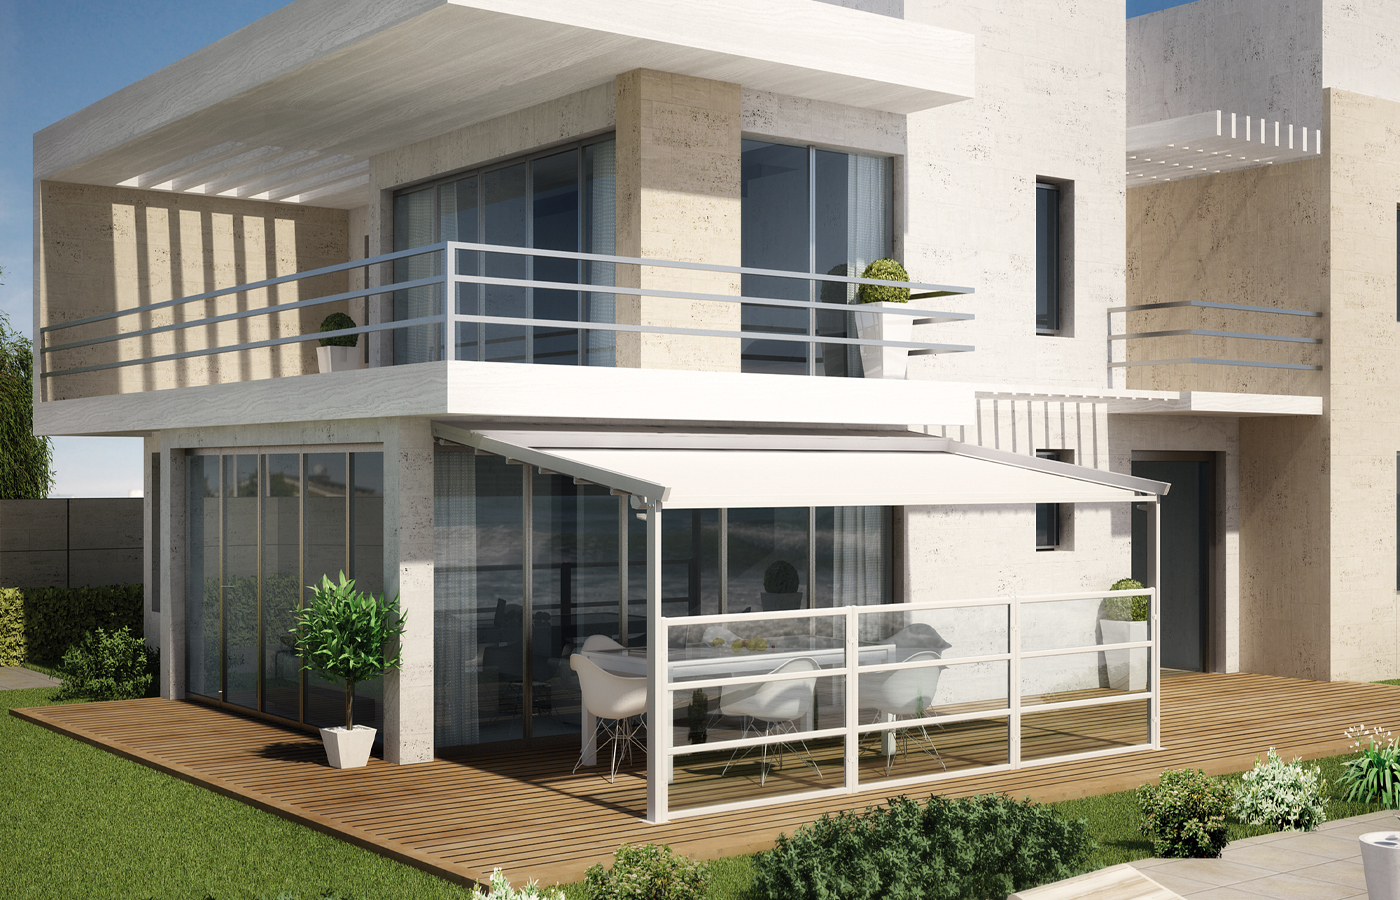
PERGALPACK is a wall-mounted sloped retractable pergola with a guided folding fabric roof and modular front supports. It is a practical option where a compact attached structure is required with optional lighting, sensors and perimeter closures.
Best suited to: Residential terraces and compact hospitality areas where a straightforward wall-mounted structure, a projection of up to 5 metres and a balanced package of lighting and automation are preferred.
View PERGALPACK Technical Features
- Wall-mounted sloped structure with retractable folding fabric.
- Single, double and triple module arrangements.
- Published dimensions up to 13 × 5 metres, subject to configuration.
- Motorised remote control or manual winch operation.
- Wall anchoring beam, front gutter and anti-drip detailing.
- Lighting, climatic sensors, automation and compatible perimeter equipment are available.
IMPERIUM
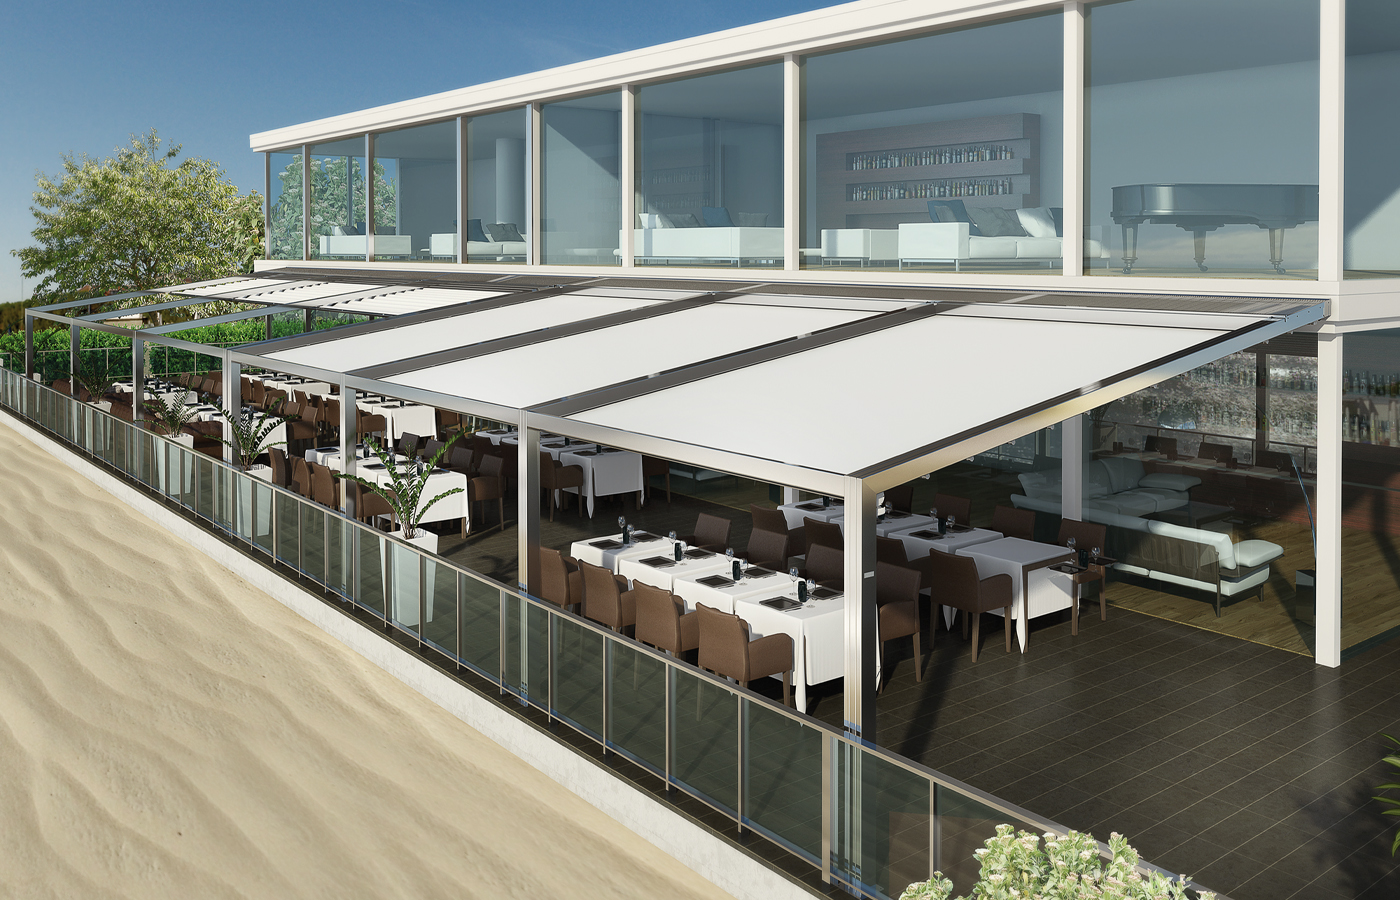
IMPERIUM is a large wall-mounted sloped retractable pergola intended for wider residential and commercial terraces. Several roof sections, lighting and side closures can be coordinated as one complete installation.
Best suited to: Large restaurants, hotels, event terraces and premium commercial projects where several roof sections and perimeter closures need to form one substantial covered area.
View IMPERIUM Technical Features
- Wall-mounted sloped retractable fabric-roof structure.
- Single, double and triple module arrangements.
- Motorised remote control or manual winch operation.
- Suitable for wider residential and hospitality terraces.
- Lighting, drainage, automation and perimeter closures can be coordinated as one package.
- Final maximum dimensions are confirmed for the selected configuration.
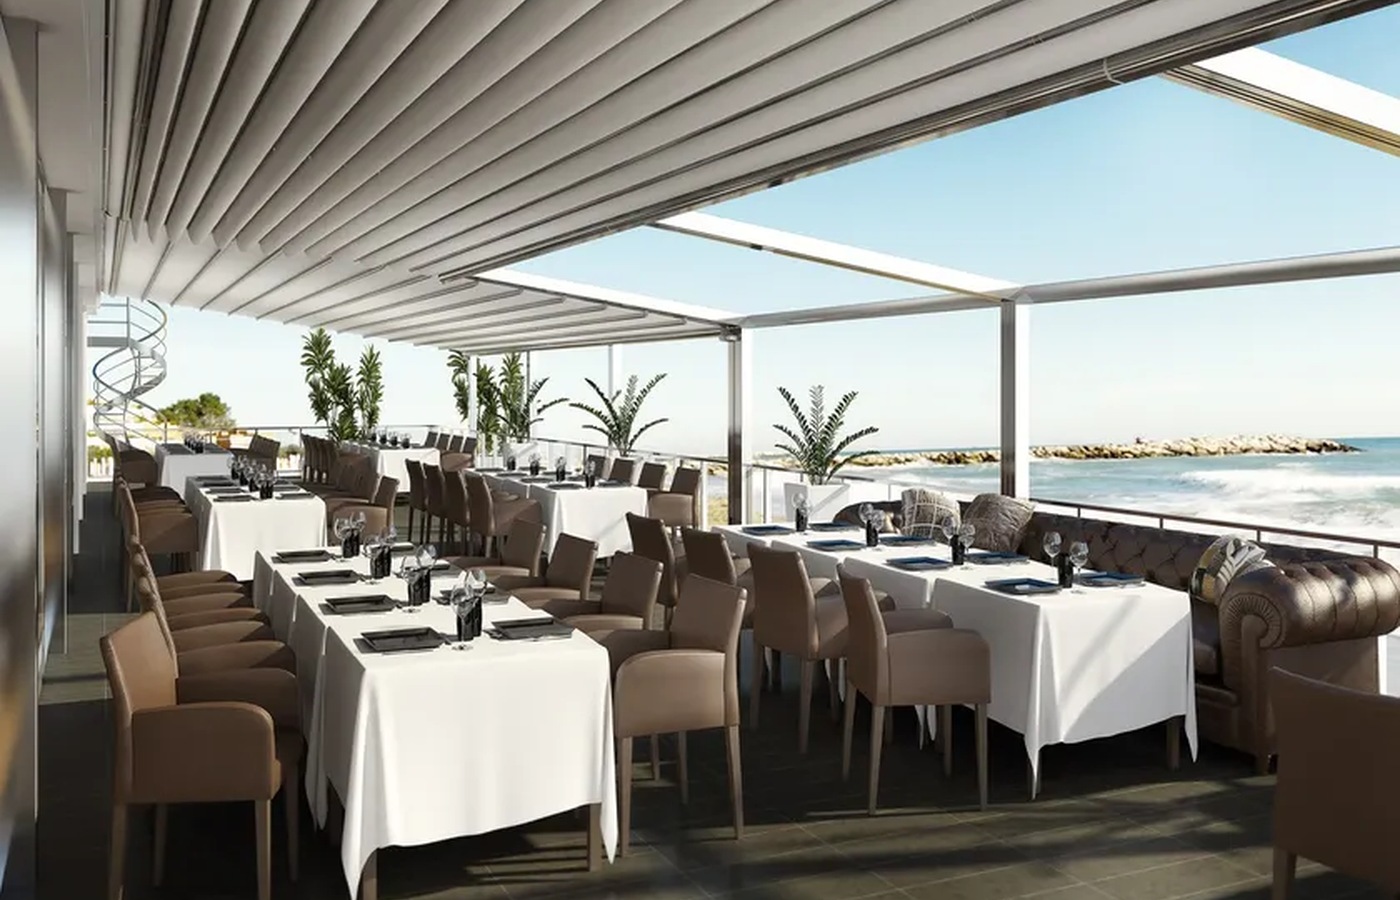
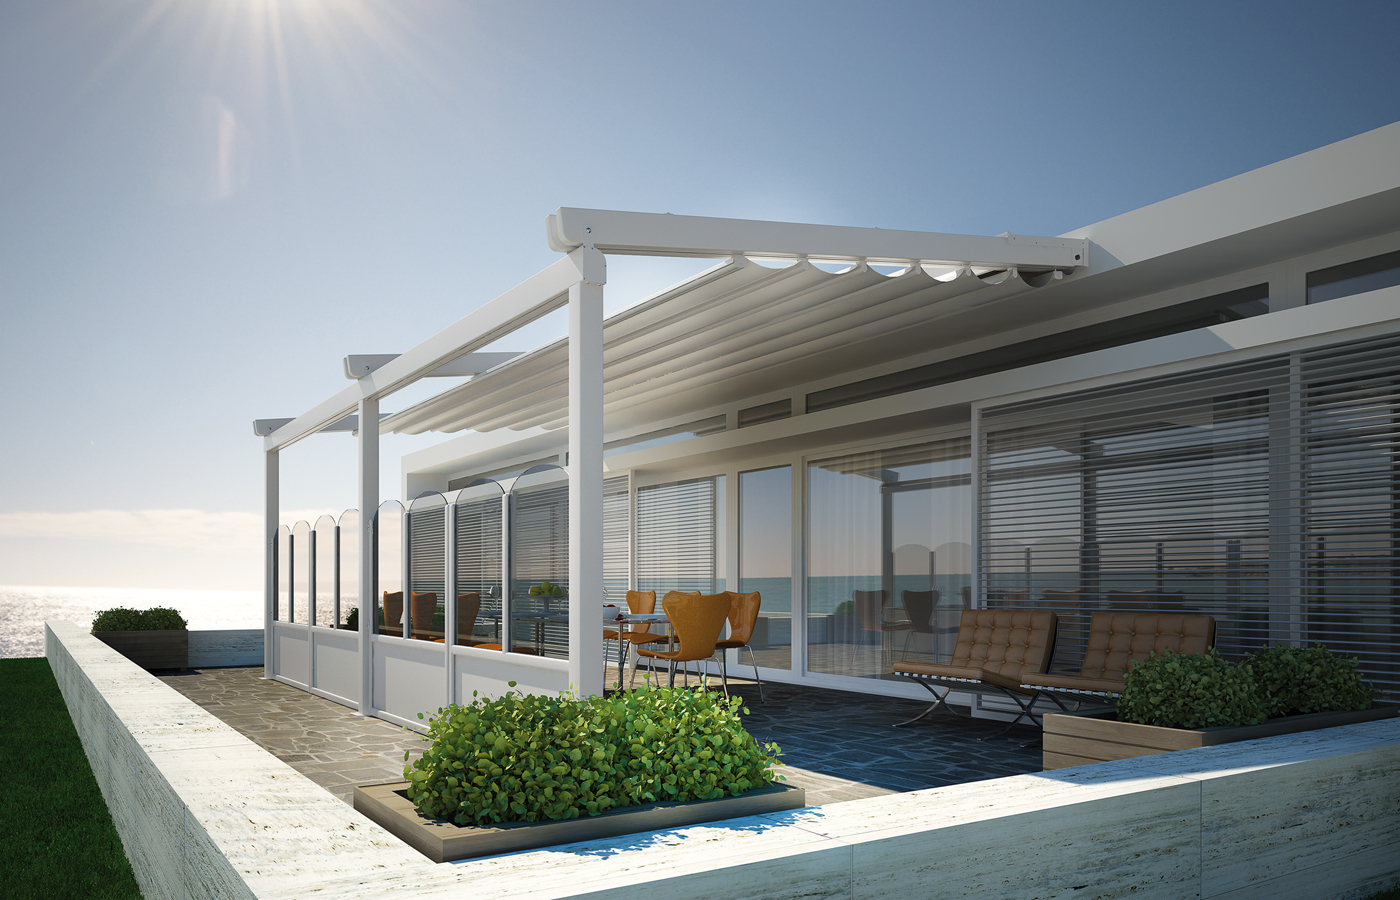
STAR
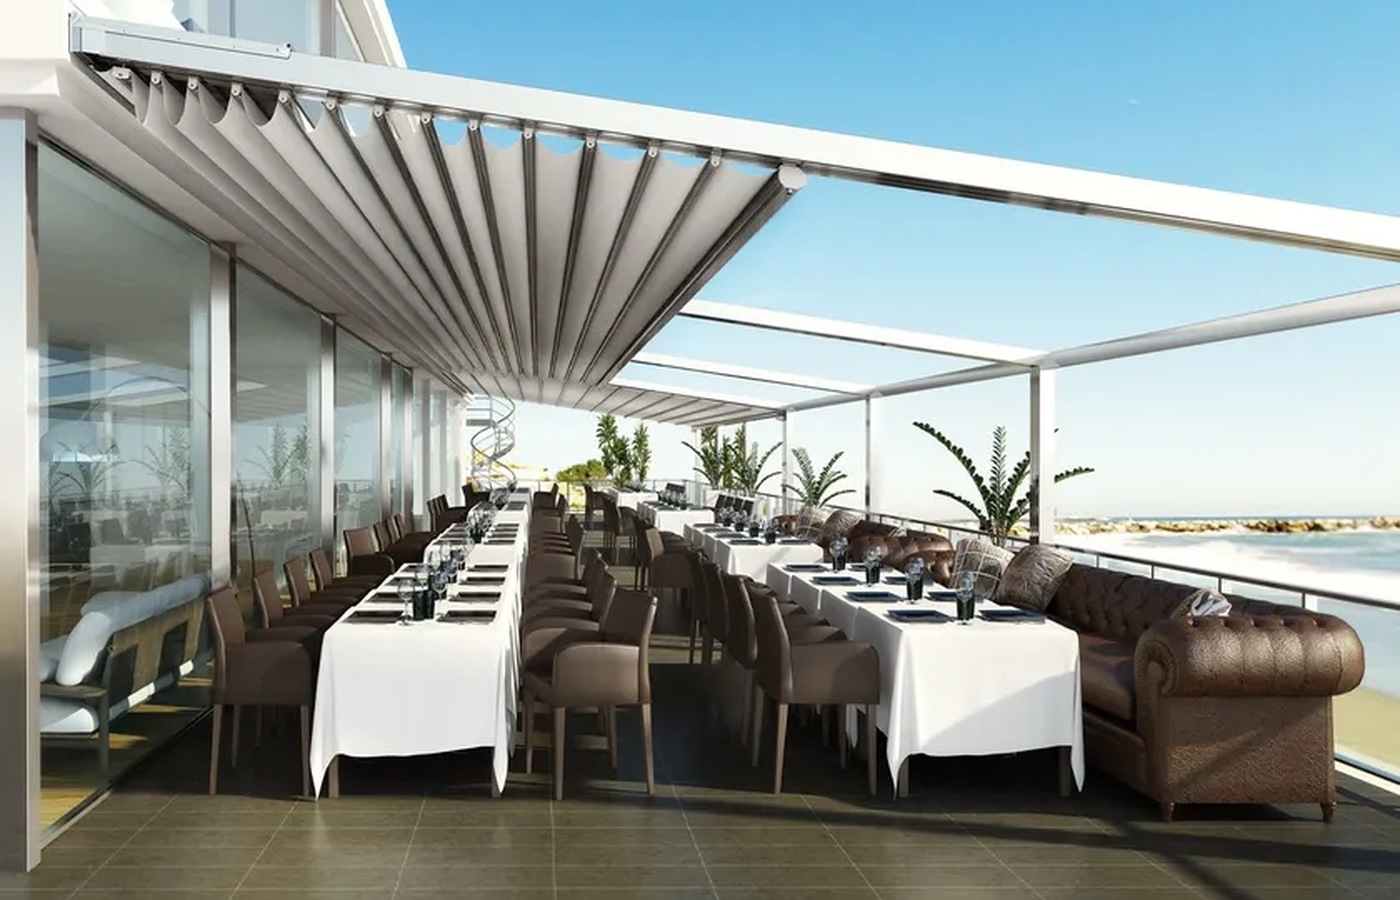
STAR is a wall-mounted sloped retractable roof with front supports and a modular layout. It is designed for larger attached terraces where roof movement, rainwater management, lighting and side equipment need to work together.
Best suited to: Premium bars, restaurants and larger residential terraces where the retractable roof should have a strong architectural presence and be coordinated with lighting, screens or glazing.
View STAR Technical Features
- Wall-mounted sloped structure with retractable folding fabric.
- Single, double and triple module arrangements.
- Published dimensions up to 13 × 7 metres, subject to configuration.
- Motorised remote control or manual winch operation.
- Integrated LED lighting and climatic sensors are available.
- Compatible with selected raised floors and perimeter closures.
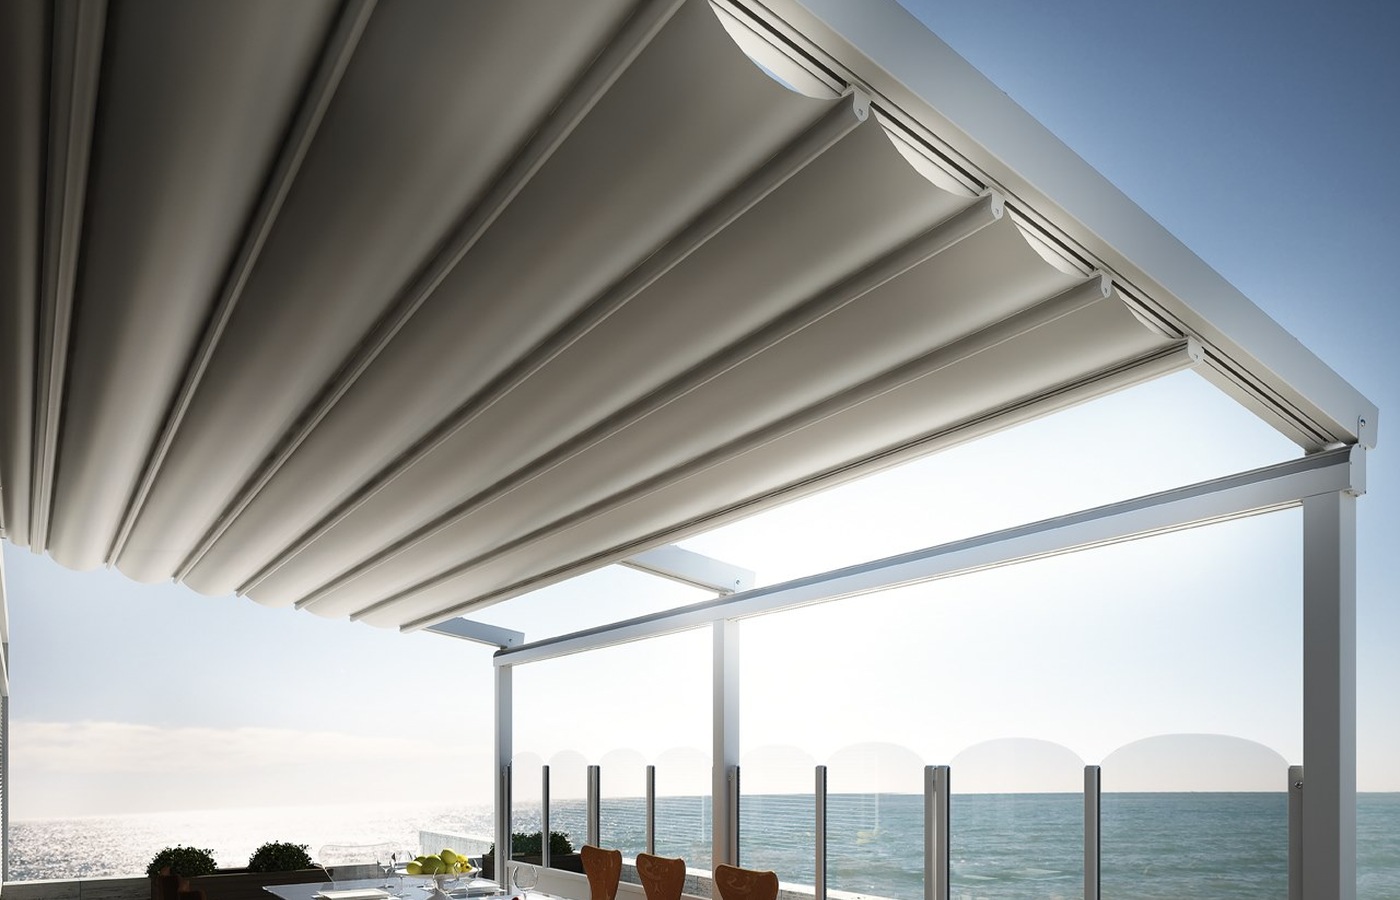
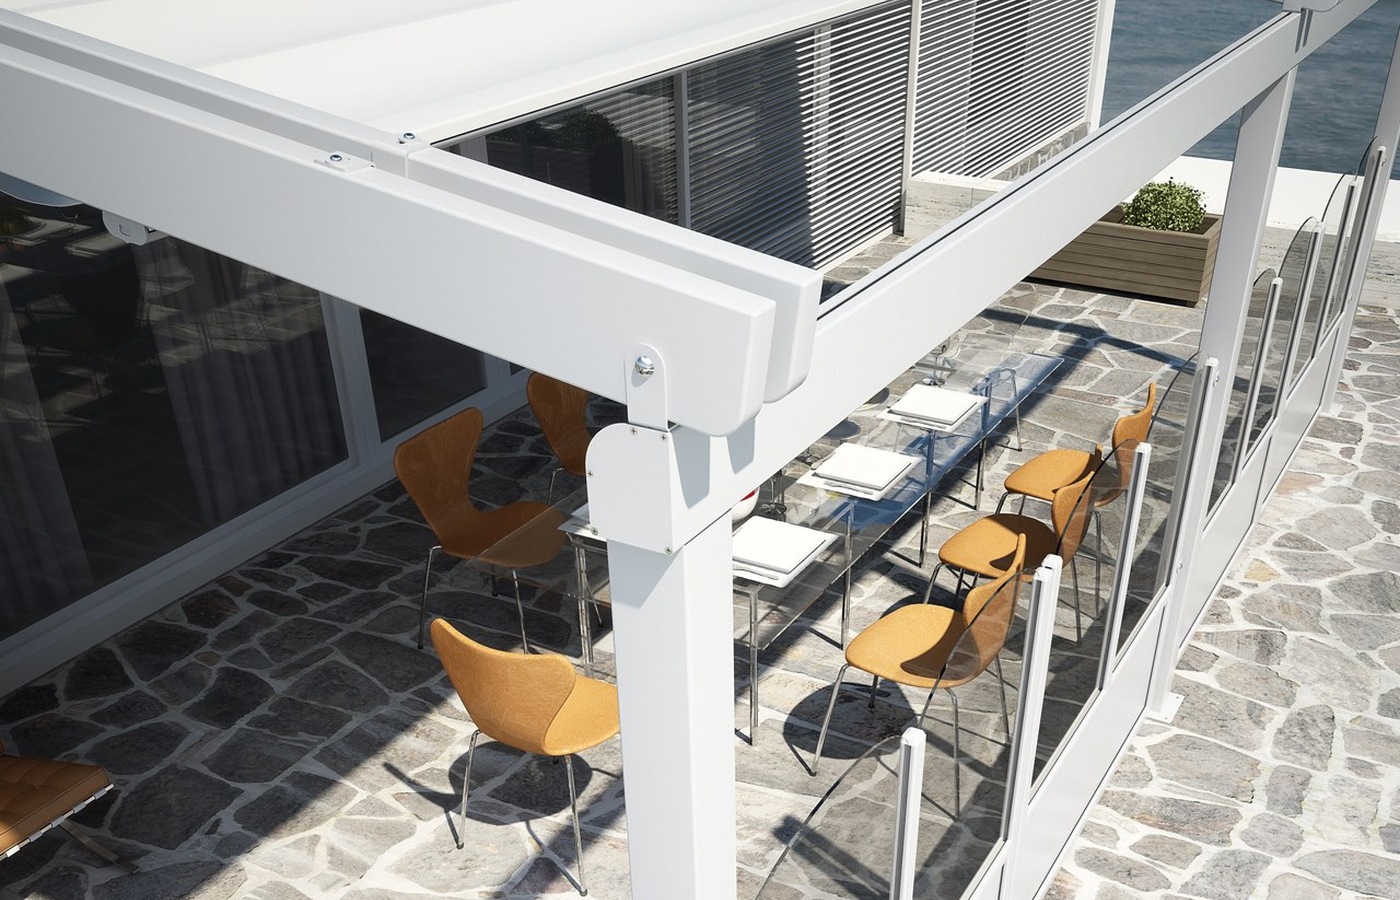
Cantilever Retractable Fabric Roof
FLY
FLY is a wall-anchored cantilever retractable roof for locations where front posts at floor level are not suitable. It can keep entrances, glazed elevations, walkways and compact outdoor seating areas clear.
Best suited to: Smaller private terraces, entrances, shopfront seating and walkways where front posts would obstruct access, views or usable floor space.
View FLY Technical Features
- Wall-mounted cantilever configuration without front posts.
- Single-module layout with a sloped retractable folding fabric roof.
- Published dimensions up to 4 × 3.5 metres.
- Motorised remote control or manual winch operation.
- Intermediate-profile LED lighting, climatic sensors and automation are available.
- The supporting wall, anchoring zone, projection and site exposure require detailed assessment.
Retractable Pergola Model Comparison
| Model | Structure | Typical layout | Published size information | Best suited to |
|---|---|---|---|---|
| ARMONIA | Flat retractable fabric roof | Freestanding, wall-mounted or multi-module | Confirmed during specification | Premium gardens, hotel courtyards and design-led hospitality terraces |
| ATRIUM | Freestanding sloped fabric roof | Single or connected modules | Confirmed during specification | Large outdoor dining rooms and enclosure-ready hospitality projects |
| COMPAKT | Wall-mounted sloped | Single, double or triple | Up to 13 × 5 m | Private patios and smaller café terraces up to 5 m projection |
| QUICK | Wall-mounted sloped | Single, double or triple | Up to 13 × 7 m | Deep residential, restaurant and commercial terraces up to 7 m projection |
| FLEXIA | Wall-mounted sloped | Single, double or triple | Confirmed during specification | Bespoke projects with complex building or fixing geometry |
| EVEN | Wall-mounted sloped | Single, double or triple | Up to 13 × 7 m | Medium-to-large bars, cafés and organised hospitality seating areas |
| PERGALPACK | Wall-mounted sloped | Single, double or triple | Up to 13 × 5 m | Residential and compact hospitality terraces up to 5 m projection |
| IMPERIUM | Wall-mounted sloped | Single, double or triple | Confirmed during specification | Large restaurants, hotels, event terraces and premium commercial areas |
| STAR | Wall-mounted sloped | Single, double or triple | Up to 13 × 7 m | Premium hospitality and larger terraces with coordinated closures |
| FLY | Wall-mounted cantilever | Single module | Up to 4 × 3.5 m | Compact terraces, entrances and seating areas requiring a clear floor zone |
Important: Published dimensions, wind classification, drainage capacity and compatible accessories apply to particular model configurations. AVC Build confirms the final size, module arrangement, anchoring and suitability for the individual site.
Projects are considered throughout Ireland, including Dublin and counties such as Cork, Galway, Limerick, Kildare, Wicklow, Meath and Wexford. Installation availability, access and any site preparation requirements are confirmed during the initial consultation for each individual project.
Fabric, Lighting, Controls and Side Closures
Available fabrics and accessories depend on the selected model and configuration.
Fabric Roof Options
- Guided retractable folding fabric for flat or sloped roof systems
- Selected ranges may include Valmex FR 700 Opak, Precontraint 622 Blockout, Texout Opatex Pro, Soltis Proof 502 and Soltis W96
- Opaque, light-coloured and selected translucent or light-filtering finishes
- Fabric profile colours coordinated with the aluminium frame
Controls and Lighting
- Motorised roof movement with remote control
- Manual winch operation on selected models
- Rain and wind sensors on compatible systems
- Warm-white, cool-white or RGB LED lighting integrated into selected intermediate profiles
- App and home-automation compatibility on selected configurations
Side Closures and Platforms
- Vertical ZIP screens and fabric closures
- Sliding glass systems and selected panoramic glazing
- Raised modular platforms for specially prepared or uneven areas
- Residential and hospitality enclosure packages designed around access and floor levels
Compatibility is checked for the chosen pergola before quotation. Side closures, lighting and electrical preparation are normally easiest to coordinate during the initial design, even when selected compatible elements may be added later.
What Affects the Price of a Retractable Pergola in Ireland?
These are premium made-to-measure pergola systems, manufactured around the dimensions, layout and finish of each individual project. Because the structures are not standard off-the-shelf products, one generic price per square metre would not give an accurate indication of the final investment.
The quotation is affected by the selected model, width, projection, number of modules, wall-mounted or freestanding arrangement, fabric specification, motorisation, frame finish, lighting, sensors, drainage, side closures, foundations, site access and installation requirements.
The correct starting point is a consultation with an AVC Build manager. Send approximate measurements, photographs, your county and a short description of how the space will be used. We will compare the suitable systems, discuss the preferred options and prepare an individual design proposal and detailed quotation for the complete project.
Retractable Pergola Design Consultation and Installation Planning
Every project is specified around the selected model, required covered area, roof direction and actual conditions on site. During the consultation, we review whether a wall-mounted, freestanding or cantilever system is appropriate and how the posts, roof stack, drainage and side closures should be positioned.
Wall-mounted systems require the supporting wall and fixing points to be checked before production. Freestanding systems require suitable foundations for the posts. Cantilever structures require a particularly careful assessment of the wall, anchors and projection because there are no front supports.
Coastal, elevated and open locations in Ireland may require a different model, smaller module size, revised anchoring arrangement or additional structural assessment. Sliding glass and raised platforms also require accurately prepared levels and clear access planning.
Prefer to Discuss Your Project?
Send approximate dimensions, photographs and your county. We will review the proposed location, compare suitable models and prepare an initial design proposal and detailed quotation.
Frequently Asked Questions About Retractable Pergolas
What is a retractable pergola?
What is the difference between a retractable pergola and a bioclimatic pergola?
What is the difference between a retractable pergola and an awning?
Can the fabric roof be motorised?
Can a retractable pergola be wall-mounted or freestanding?
Can the roof be used in rain?
What happens in strong wind?
Can lighting, ZIP screens or sliding glass be added?
Are retractable pergolas suitable for restaurants and cafés?
Do you supply and install retractable pergolas throughout Ireland?
How much does a retractable pergola cost in Ireland?
Request a Retractable Pergola Quote
Send your approximate width, projection, photographs and county. If you already have a preferred model, include its name. AVC Build will help you compare suitable retractable fabric-roof systems before preparing an initial design proposal and detailed quotation.