

Why Install a Roof Over Outdoor Stairs in Ireland?
A staircase without a roof can be a direct health hazard when it’s raining snowing or icy outside, a roof over the stairs greatly reduces the risk of accidents. A stair roof, whether it’s a basement staircase or the entrance to your home is designed to protect you from bad weather, but in addition it will successfully preserve your door and stairs for years to come, while making the entrance more convenient to use and improving its appearance. By choosing a roof for your stairs, you not only get an aesthetic addition to your home, but also a truly functional improvement. An added plus is the freedom of planning. Not only can you decide whether a railing or side panels should be incorporated, but you can also determine their design.
Stair Roofing for Basement Entrances – by AVC Build

A roof over a basement stairwell is not only an aesthetic addition to your property but also a functional one — especially in Ireland, where rain is a regular part of the year. Wet steps can become slippery, so roofing should be considered alongside suitable drainage, maintenance and slip-resistant finishes.
In many cases, a staircase roofing system is combined with other outdoor needs. For example, your basement stair roof can be extended to also cover a parking space or a dry sitting area beside the house.
At AVC Build, we design fully made-to-measure staircase roof covers, allowing you to increase the size of the roof during the planning stage to create more covered outdoor space exactly where you need it.
Roofing for Stairs Leading to Upper Floors

There’s nothing worse than stepping out of your house and being hit by strong wind and rain — especially when you’re standing on an elevated landing or second-floor entrance. Closing the door and rushing to your car while getting soaked isn’t a pleasant way to start the day.
A well-designed roof over your outdoor steps provides overhead shelter for the landing and staircase. The supporting arrangement, roof fall and drainage are planned around the height, dimensions and fixing points available at the property.
Our outdoor stair roofs turn exposed access points into more sheltered and practical entryways. The final design should retain suitable access and work with the existing staircase and railings.
Staircase Roof Cover Price Calculator
Find Inspiration, Explore Options and Add-ons
Prefer a Human Touch?
Send sizes/photos via WhatsApp, email, or Facebook — we’ll prepare a free, no-obligation quote and a 3D proposal for your aluminium staircase roof cover in Ireland.
Stair Roof Canopies for Commercial Buildings
Unlike residential entrances, a commercial staircase often sees heavier foot traffic. A roof can provide overhead rain protection for the steps and landing, alongside appropriate drainage, slip-resistant finishes and routine maintenance.
Our stair roofing solutions can be designed for offices, schools, factories and public access areas. The height, width, roof materials and compatible optional features are selected around the individual site. Whether you need a metal roof for exterior stairs, side protection or a basic stair canopy, the final specification is confirmed for your project.
Use the price calculator above for an initial structure-and-roof estimate. Compatible additions can include side panels, shading, railings, sliding glass systems and integrated lighting. Their suitability and installation requirements are reviewed for the selected structure.
Staircase Roof Design, Supports and Drainage
Wall-Mounted or Freestanding Staircase Roofs
Your staircase roof can be attached to a suitable building wall or designed as a freestanding structure. The roof dimensions and post positions are made to measure around the stairs, landing, doorways and available access space.
Support Posts and Fixings
U-shaped base profiles are anchored to a suitable supporting floor or concrete base, with the aluminium posts secured within them. Where supports are positioned over ground, the foundation arrangement is planned for the site. Custom support posts can be manufactured up to 7 metres high, subject to the dimensions, site exposure and structural requirements of the project.
We review the proposed height, supporting layout, fixings and expected wind loads before confirming the design for your order.
Integrated Rainwater Drainage
Rainwater drainage is integrated into the aluminium roof structure and support posts. The drainage outlet and discharge route are planned around the staircase and property so that roof water is directed to an agreed drainage point.
Side Walls and Weather Protection
Choose polycarbonate panels, glass walls or solid aluminium tongue-and-groove panels to suit your staircase roof. Solid panels provide privacy and shade, with additional wind protection on the enclosed sides. The position, height and extent of the side protection are made to measure for your project.
Additional Options for Your Staircase Roof
Choose side enclosures, comfort features, shading systems and practical upgrades during the initial design or add compatible elements later. The modular aluminium system allows many canopy configurations to be upgraded as your requirements change.
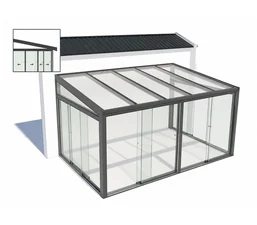 Sliding Glass Door System
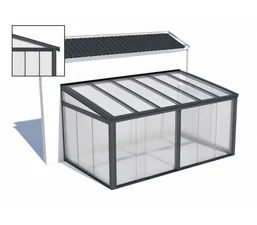 Polycarbonate Side Walls
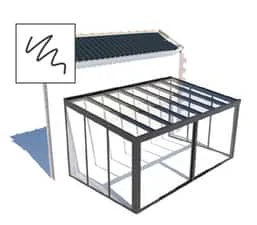 Laminated Safety Glass Side Walls
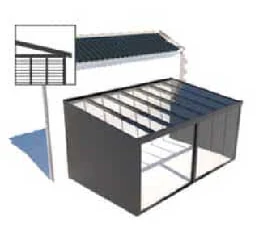 Fleece-Backed Trapezoidal Sheet Side Walls
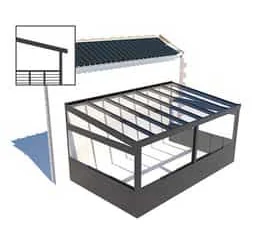 Railing
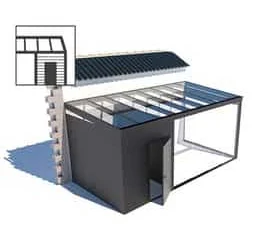 Extra Room
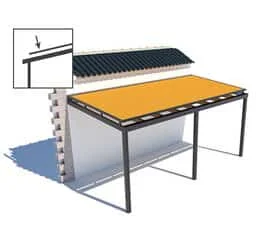 Awning on the roof
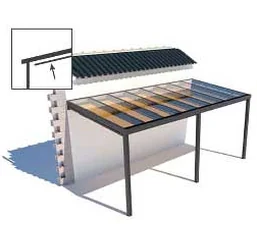 Awning under the roof
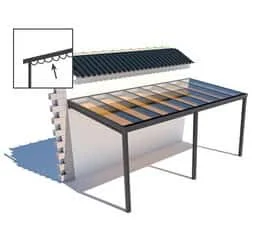 Sun sail
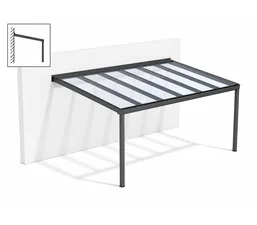 Wall mounted
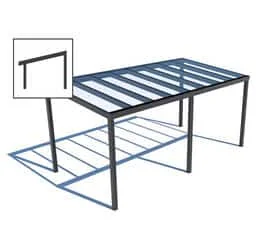 Free standing
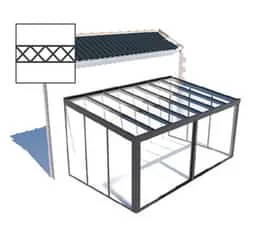 PolycarbonateLaminated safety glass
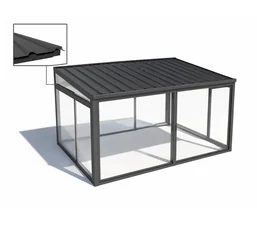 Trapezoidal Sheet with Fleece roof
 Anthracite Grey
 Silver-grey
 Special colour
 White
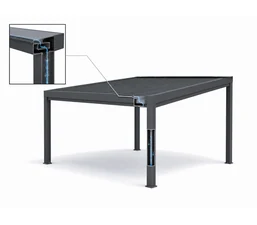 Integrated Rainwater Drainage
10-Year Structural Warranty
AVC Build aluminium staircase roof structures are supplied with a written 10-year structural warranty.
Powder-coated aluminium profiles provide a corrosion-resistant, low-maintenance structure for long-term outdoor use.
The applicable warranty coverage and conditions for the structure, roof covering, accessories and installation are confirmed in the quotation, order documentation and warranty information supplied for your project.
Canopy Design Examples for Entrances and Access Areas
 Canopy with Glazed Side Panels
Glazed Entrance Canopy
 Roof Over an Access Area