

Made-to-Measure Aluminium Gazebos in Ireland
AVC Build designs, supplies and installs permanent aluminium gazebos made to the dimensions of each individual property. These structures can create a covered area for outdoor dining, relaxing, entertaining or simply making more practical use of a garden or patio.
A gazebo can be designed as a freestanding structure or connected to an existing building. Depending on the project, it can remain open at the sides or be upgraded with fixed walls, glazing, sliding glass systems, shading, lighting, heating and other compatible elements.
Fixed roof options include laminated safety glass, polycarbonate and trapezoidal sheet with fleece. Send us your approximate width and depth, photographs of the proposed location and your county and we can help you choose a practical configuration for the space.
Aluminium Gazebo Price Calculator
Gazebo Ideas & Upgrade Options
Explore roof materials, side enclosures, glazing, shading, lighting and other ways to customise your aluminium outdoor structure.
Request a Gazebo Quote
Send approximate dimensions, photographs of the proposed location and your county. We can review the space and prepare an initial 3D proposal and detailed quotation.
Permanent Aluminium Gazebos for Gardens and Patios
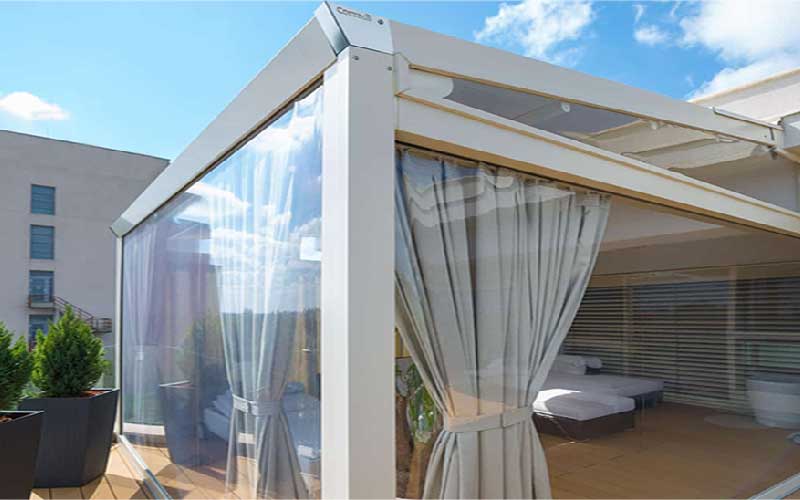
An aluminium gazebo provides a permanent covered area without requiring the space to become a fully enclosed room. It can create shelter above a patio, garden seating area or outdoor dining space while retaining an open connection with the surrounding garden.
Unlike a temporary fabric gazebo, the structure is manufactured from aluminium profiles and designed around the required dimensions, roof material, supporting arrangement and intended use.
The layout can be compact for a smaller garden or substantially larger where more covered space is required. Because every project is made to measure, the position of posts, entrances and side protection can be planned around the property rather than forcing the site to fit a standard-size structure.

Freestanding or Wall-Mounted
A freestanding gazebo can create an independent covered zone within a garden or patio. This arrangement requires suitable foundations and allows the structure to be positioned away from the house where appropriate.
A wall-mounted configuration uses the existing building as part of the supporting arrangement and can create a more direct transition between indoor and outdoor space.
The suitable format depends on the building, available area, required projection, foundations, access and drainage.
Gazebo Roof Options
The roof material affects daylight, shade, appearance and the overall character of the covered space. We can compare the available options during the initial project review.
Laminated Safety Glass
A glass roof retains natural daylight and provides a clear, premium appearance. It can be particularly suitable where the gazebo is close to the house and maintaining light to nearby windows is important.
Polycarbonate
Polycarbonate provides a lightweight fixed-roof option with good daylight transmission. Different specifications can be considered according to the project and the level of transparency required.
Trapezoidal Sheet with Fleece
A trapezoidal sheet creates a solid roof with greater shade. The fleece backing helps manage condensation beneath the metal covering and can be a practical option where a more opaque roof is preferred.
You do not need to decide on the roof material before contacting us. Send photographs and explain how you want to use the area and we can recommend a suitable specification.
Gazebo Side Walls, Glazing and Comfort Options
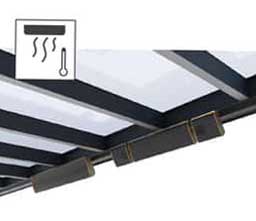
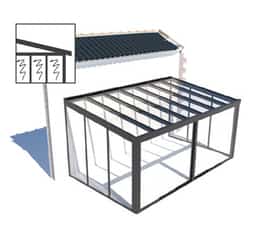
The modular aluminium system allows the structure to be configured around the required level of shelter, privacy and comfort. Compatible elements can be included during the original design and selected additions may also be reviewed later.
Heating
Sliding Glass System
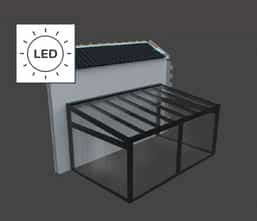
Lighting
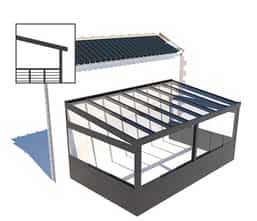
Railing
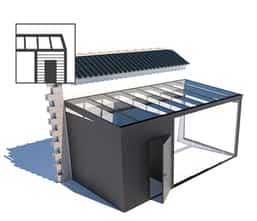
Additional Enclosure
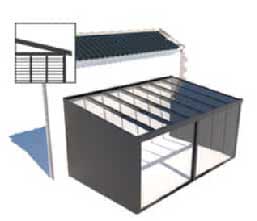
Side Walls
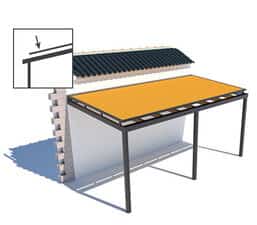
Over-Roof Awning
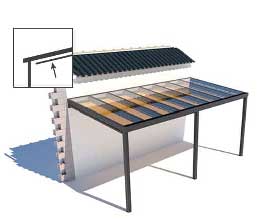
Under-Roof Awning
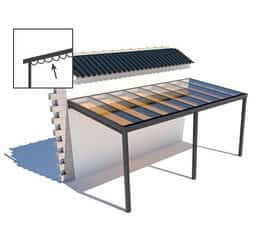
Sun Sail
Wall-Mounted
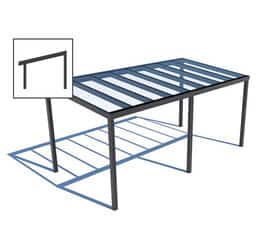
Freestanding
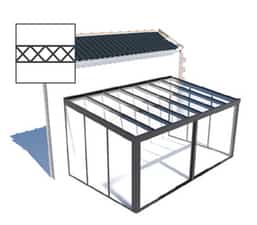
Polycarbonate
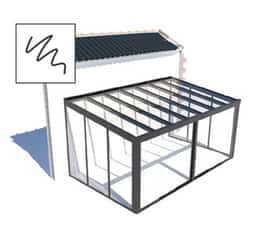
Laminated Safety Glass
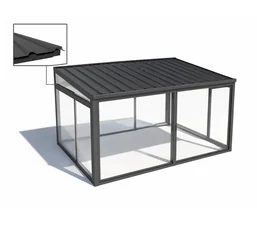
Trapezoidal Sheet with Fleece

Anthracite

Silver-grey

Special Colour

White
For the broader range of compatible side systems and additions, see our extension elements.
Enclosed Aluminium Gazebos

An open gazebo can be given additional protection by incorporating compatible side elements. Depending on the structure, these can include fixed glazing, sliding glass doors, aluminium panels, polycarbonate walls or other suitable enclosure systems.
Partial enclosure can help reduce exposure to prevailing wind and rain while retaining an outdoor character. More extensive glazing can create a significantly more protected space while still allowing large sections to be opened when conditions are suitable.
The roof, side walls and openings should be planned together so that access, ventilation, drainage and the intended use of the space are considered before production.
If you require a substantially enclosed outdoor room rather than a gazebo with added side protection, see our dedicated garden room systems.
Designed Around Your Garden or Patio
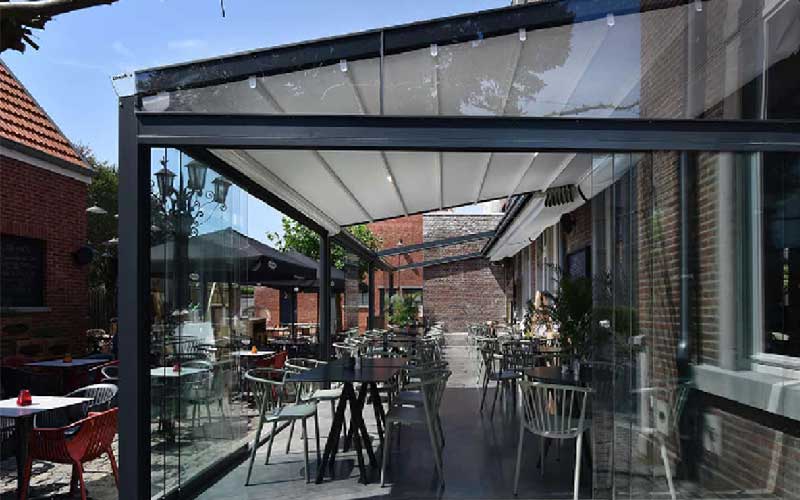
The final structure is planned around the available space rather than a standard catalogue size. Width, projection, height, roof fall, post positions and side elements can all affect how comfortable and practical the finished covered area will be.
We also consider existing doors, windows, paths, steps, garden walls, drainage routes and access for installation. For wall-mounted structures, the supporting building and fixing location must also be reviewed.
Where the gazebo is intended for dining, seating or regular evening use, lighting, heating, glazing and shading can be considered during the initial design so that the electrical and structural preparation can be coordinated correctly.
Need a Different Type of Covered Structure?
A permanent garden gazebo is only one type of aluminium outdoor structure. If the area you need to protect has a more specific purpose, one of our dedicated systems may be more suitable.
Vehicle Shelter
For a dedicated structure above a car, van or motorhome, see our made-to-measure aluminium carports.
Balcony Cover
For permanent weather protection above an existing balcony or elevated terrace, see our balcony canopy systems.
Entrance Cover
For a smaller roof specifically above a front door or building entrance, see our entrance canopies.
Cycle Shelter
For covered bicycle storage at homes, schools, apartment developments or commercial properties, see our bicycle shelters.
Covered Cooking Area
For a structure designed specifically above a BBQ or outdoor kitchen, see our dedicated BBQ canopy options.
Gazebo Design, Supply and Installation
Every project is reviewed individually before manufacture. The final specification considers the dimensions, roof material, attachment type, foundations, wall fixing where applicable, drainage, access and additional equipment.
AVC Build can provide design, supply, delivery and professional installation. Send approximate measurements and photographs first and we can prepare an initial proposal before final dimensions are confirmed.
Qualifying aluminium structures installed by AVC Build are supplied with written 10-year structural warranty documentation. The exact warranty scope for roofing materials, glazing, motors, electrical equipment and accessories is confirmed in the quotation and project documentation.
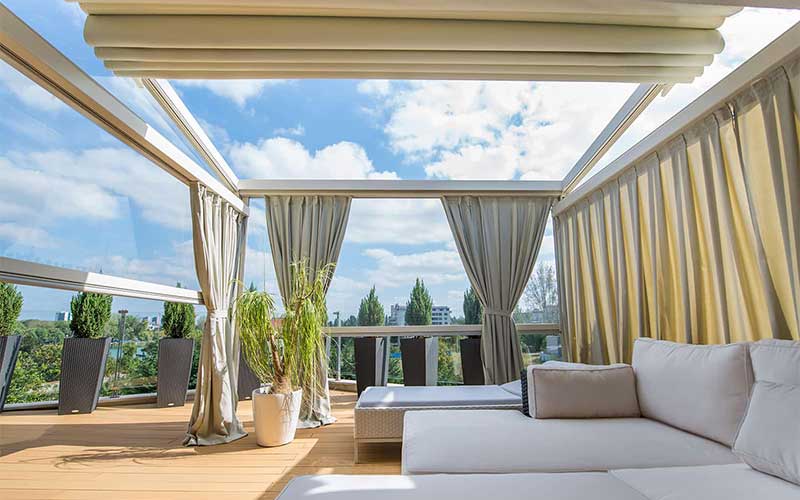
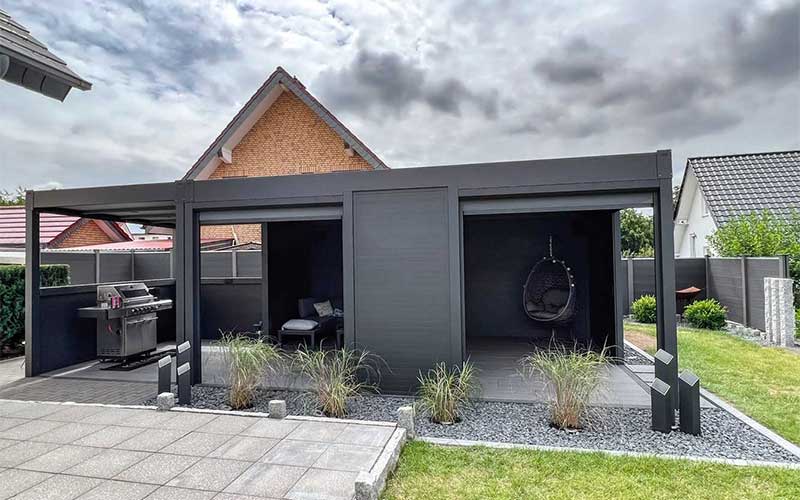
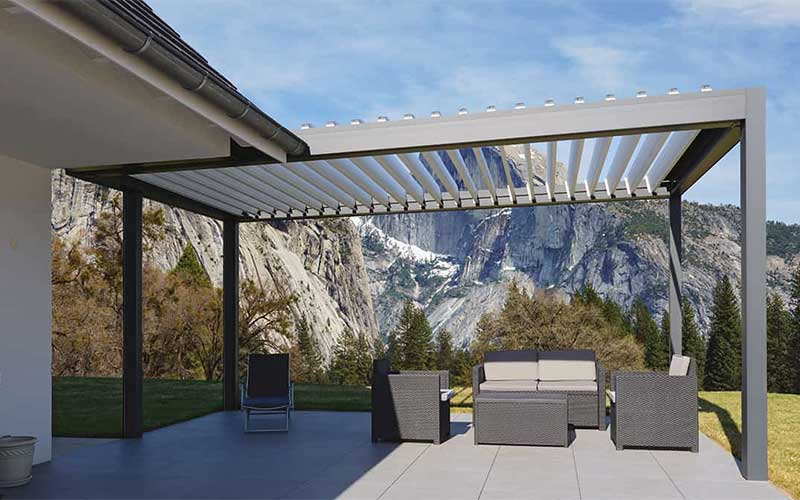
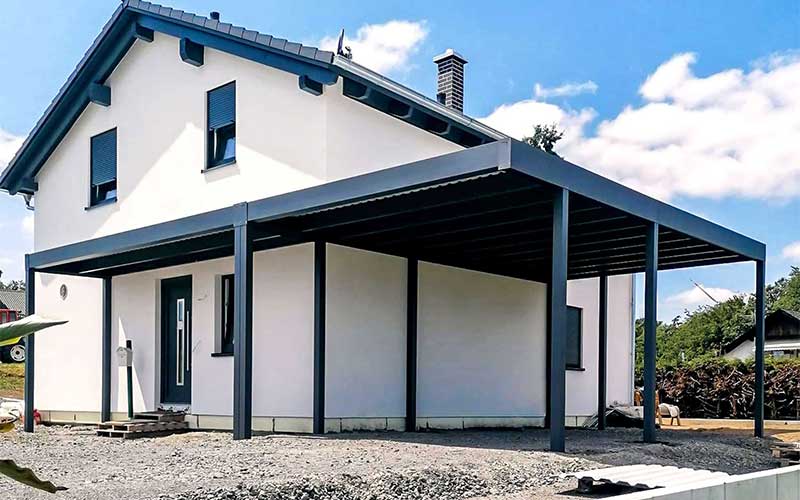
Examples of Aluminium Outdoor Structures


Frequently Asked Questions About Aluminium Gazebos
What is an aluminium gazebo?
Can an aluminium gazebo be completely freestanding?
Can a gazebo be attached to the house?
What roof materials are available?
Can I have an enclosed gazebo?
Can side walls or glass be added later?
Can an awning or shade system be added to a fixed gazebo roof?
Does the gazebo price calculator include installation?
Do I need planning permission for a permanent gazebo in Ireland?
What warranty is provided?
How do I request a gazebo quotation?
Request an Aluminium Gazebo Quote
Send your approximate dimensions, photographs of the proposed location and your county. Tell us how you want to use the space and whether you are considering glazing, side walls, shading, lighting or other additions. We will review the project and help you select a practical configuration.