
Made-to-Measure L-Shaped Corner Pergolas in Ireland

An AVC Build corner pergola is an L-shaped aluminium structure created by combining two pergola sections around a corner of the property. This layout is particularly useful where a patio, terrace or outdoor living area continues around two sides of a house.
Each section is made to measure and designed around the available space, required coverage, supporting walls, post positions, drainage and intended use. Depending on the project, the two connected sections can also be specified with different compatible roof materials or equipment.
Fixed-roof options include laminated safety glass, polycarbonate and trapezoidal sheet with fleece. Send us photographs, approximate dimensions and your county and we will help you choose the most practical configuration for the property.
Corner Pergola Price Estimate
Pergola Ideas & Upgrade Options
Explore fixed-roof materials, side enclosures, glazing, shading, lighting and other options that can be incorporated into a made-to-measure pergola.
Request a Corner Pergola Quote
Send photographs of both sides of the property, approximate dimensions and your county. We will review the L-shaped layout and prepare an initial 3D proposal and detailed quotation.
How an L-Shaped Corner Pergola Is Designed

A corner pergola is effectively two made-to-measure pergola sections designed to work together as one L-shaped structure. One section can follow one elevation of the building while the second continues around the corner.
This layout can protect a much larger outdoor area than a single straight pergola while adapting to the shape of the property. It can be useful for patios that extend around a house, outdoor dining areas, garden seating zones and properties where one rectangular roof would not provide the required coverage.
The two sections do not necessarily have to be identical. Dimensions, projection, post positions and suitable roof materials can be considered separately for each part before the complete system is coordinated.

Designed Around the Property
The correct arrangement depends on the building geometry and how the covered space will be used. One section may need a different projection from the other, or the posts may need to be positioned around doors, windows, pathways or existing landscaping.
AVC Build reviews the complete corner rather than treating both sections as independent structures. The final specification considers wall connections, structural support, foundations, roof falls, rainwater drainage and how the two sections meet.
Roof Options for a Corner Pergola
Because an L-shaped corner pergola consists of two coordinated sections, the roof specification can be adapted to the individual project. Where technically suitable, the two sections can also use different roof materials.
Laminated Safety Glass
A glass roof provides permanent weather protection while retaining a high level of natural daylight. It is suitable where an open appearance and clear view through the roof are priorities.
Polycarbonate
Polycarbonate provides a lightweight fixed-roof option and can be useful where weather protection and natural light are required with a different material specification or budget from glass.
Trapezoidal Sheet with Fleece
A trapezoidal-sheet roof provides a solid overhead covering. The fleece backing helps manage condensation beneath the metal sheet and the material can be suitable where greater shade is preferred.
You do not need to choose the final roof specification before contacting us. Send the layout and your priorities and we can compare the practical options for both parts of the L-shaped structure.
Side Walls, Glazing, Shading and Other Options
Compatible elements can be coordinated during the original design, and many modular additions can also be reviewed later. For the broader range, see our pergola extension elements.
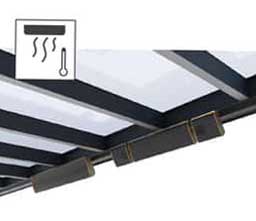
Heating
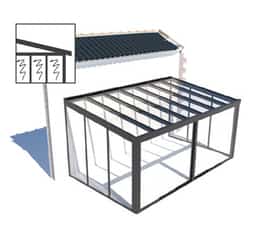
Sliding Glass System
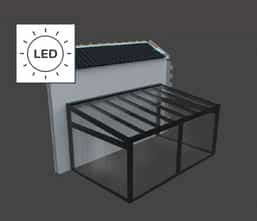
Lighting
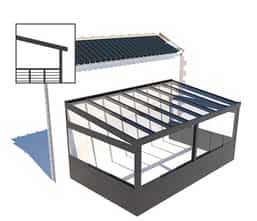
Railing
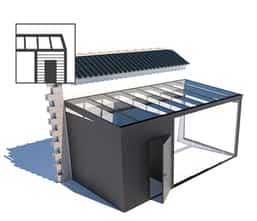
Enclosed Area
Side Walls
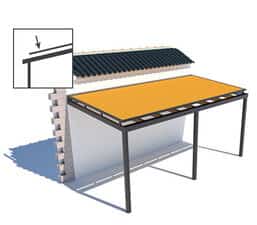
Over-Roof Awning
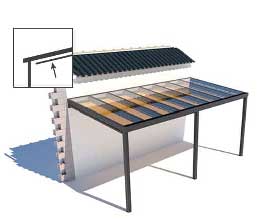
Under-Roof Awning
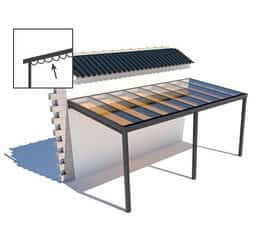
Sun Sail
Wall-Connected Layout
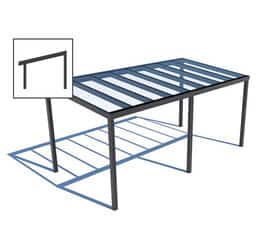
Freestanding Elements
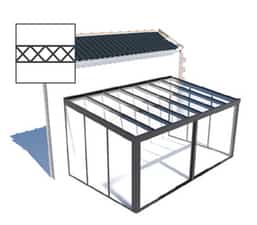
Polycarbonate
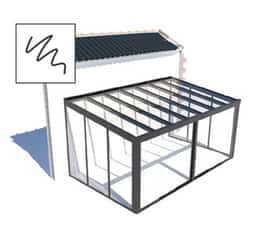
Laminated Safety Glass
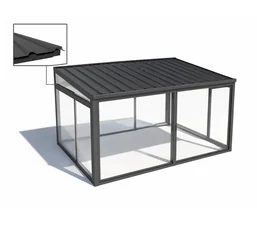
Trapezoidal Sheet with Fleece

Anthracite

Silver-grey

Special Colour
White
Fixed Roof or Retractable Alternative?

This page focuses primarily on L-shaped structures created from connected fixed-roof pergola sections.
If adjustable overhead cover is more important than a permanent fixed roof, we can also discuss whether a different product type would be more appropriate for the project.
A retractable pergola uses a guided folding fabric roof, while a bioclimatic pergola uses adjustable aluminium louvres. Fixed-roof pergolas can also incorporate compatible shading systems above or below the roof.
Send us the required layout and explain how you want to use the area. We can then recommend whether a fixed L-shaped pergola, shading system, retractable roof or bioclimatic system is the more sensible solution.
Corner Pergola Design and Installation Planning
An L-shaped system requires both pergola sections to be planned together. The final design considers the width and projection of each section, roof fall, supporting walls, post locations, foundations, drainage and the point where the two structures meet.
Doors, windows, existing gutters, downpipes, paths, steps and other property features can affect the layout. Photographs of the complete corner are therefore particularly useful during the initial review.
Where different roof materials are requested for the two sections, we will review how they can be coordinated technically and visually. The most suitable solution depends on the required daylight, shade, appearance, budget and structural arrangement.
AVC Build can provide design, supply, delivery and professional installation. Final measurements and technical details are confirmed before production.
For qualifying aluminium structures installed by AVC Build, written 10-year structural warranty documentation is provided. Exact warranty coverage for roof materials, glazing, electrical equipment and accessories is confirmed in the project documentation.
Frequently Asked Questions About Corner Pergolas
What is an L-shaped corner pergola?
Can the two sides of a corner pergola be different sizes?
Can the two pergola sections have different roof materials?
What roof materials are available?
Does the price calculator show the price of a complete L-shaped pergola?
Can side walls or sliding glass be added?
Can shading be added to a glass or polycarbonate roof?
Can I have a retractable L-shaped pergola instead?
What information should I send for a quotation?
Request an L-Shaped Corner Pergola Quote
Send photographs of the property corner, approximate dimensions for both pergola sections and your county. Tell us how you want to use the space and any preferred roof materials or additional features. AVC Build will review the layout and help you choose a practical configuration before preparing an initial 3D proposal and detailed quotation.