
Freestanding Glass Pergola Kit
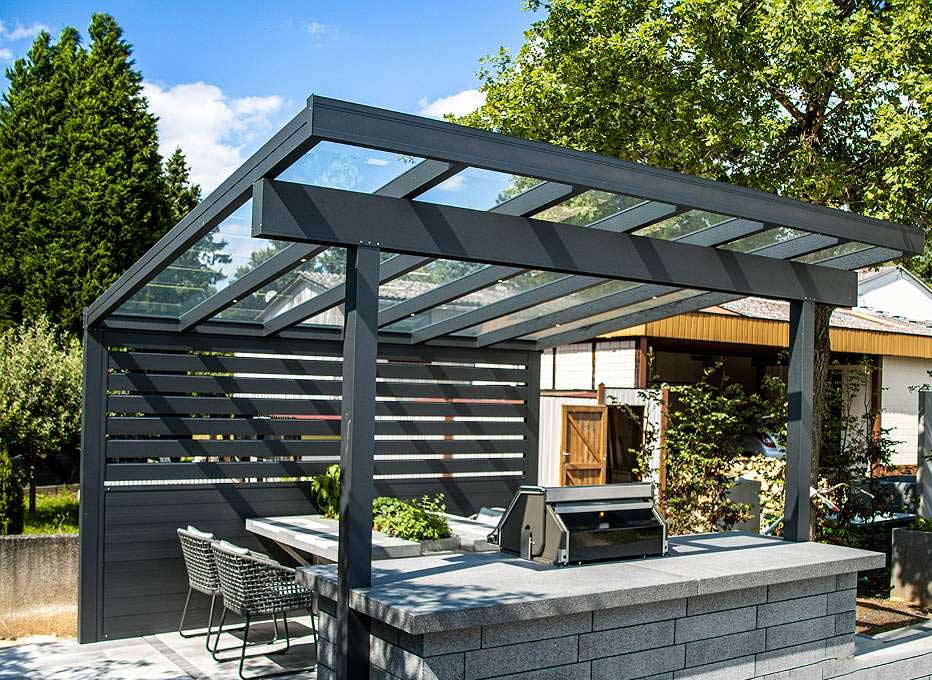
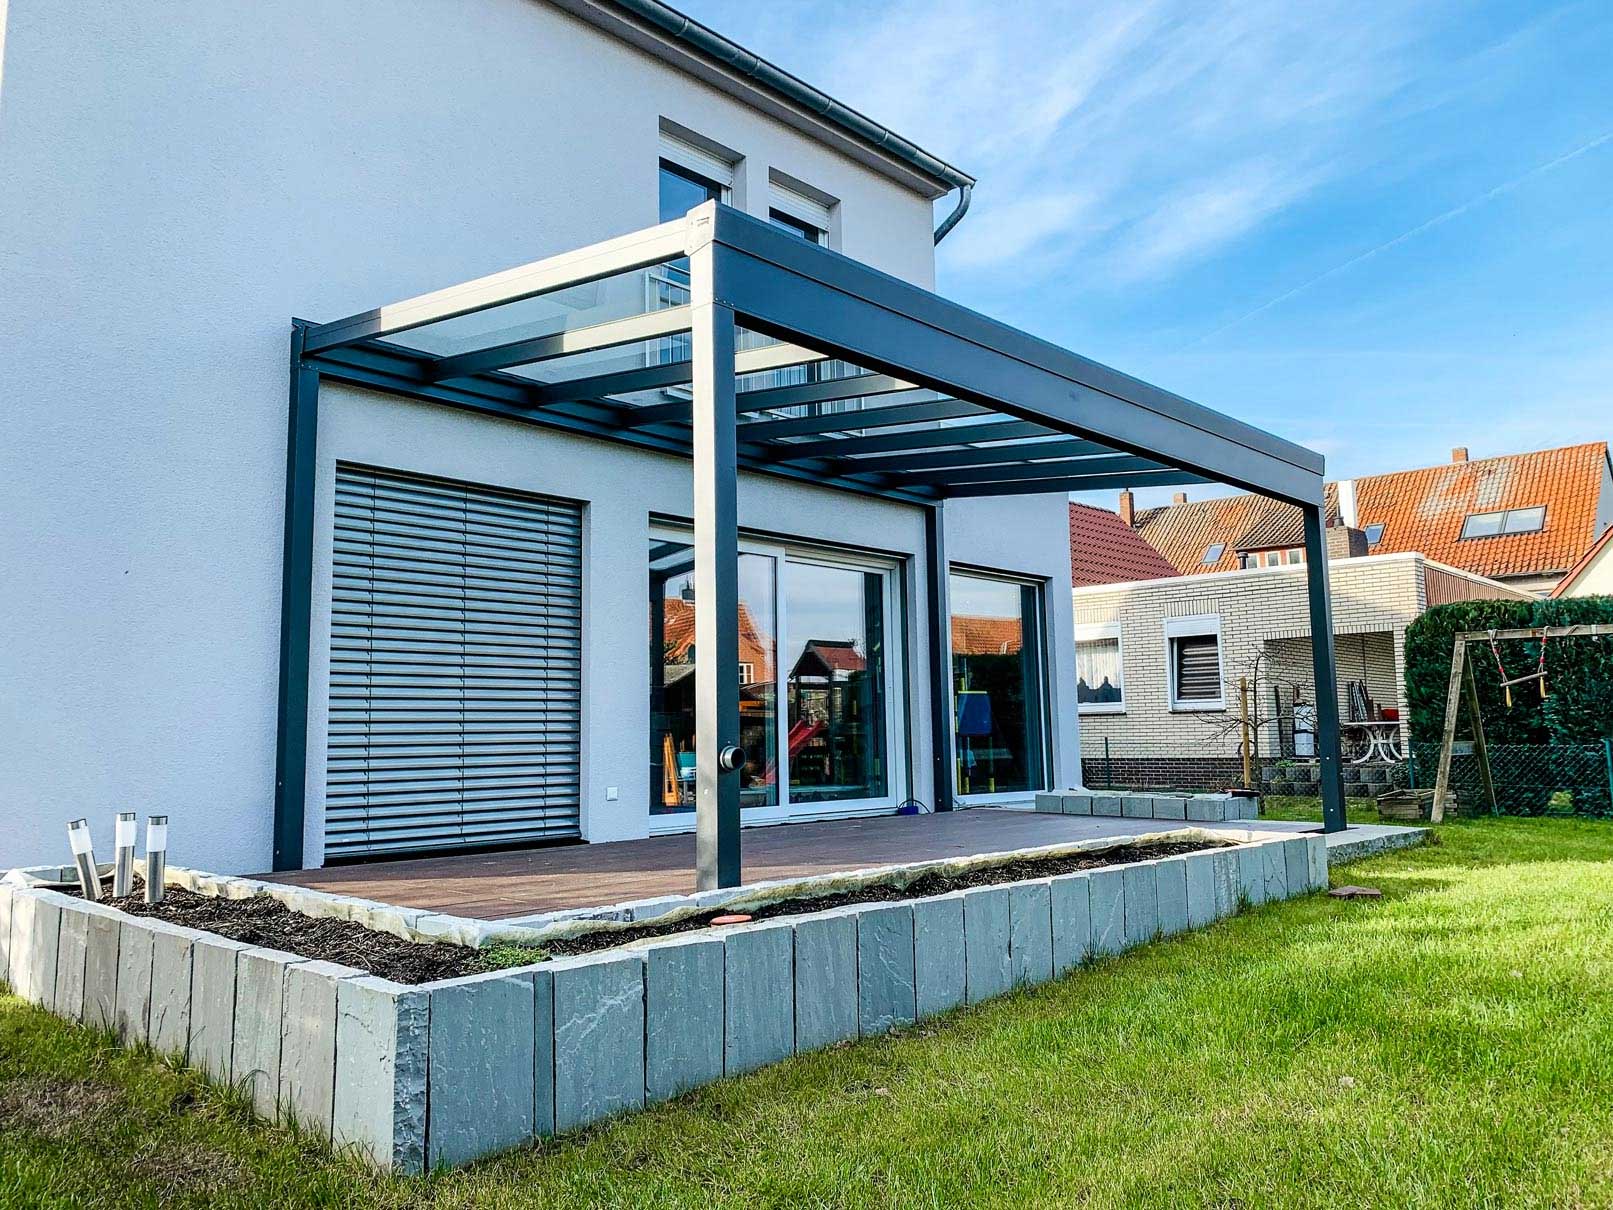
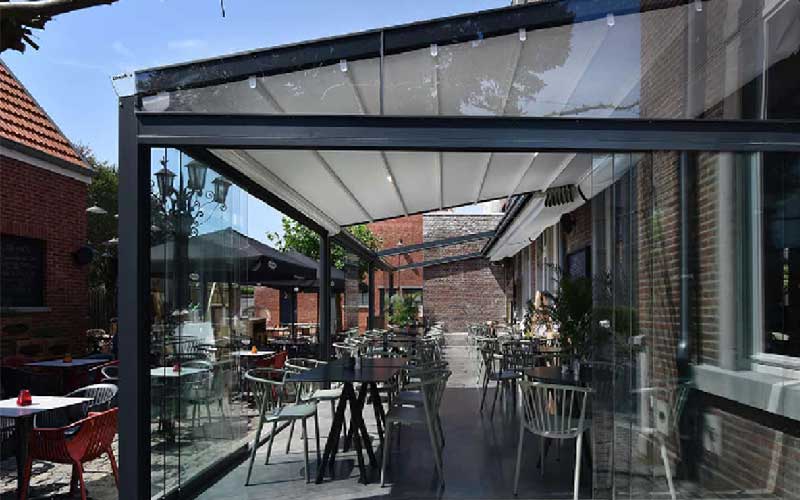
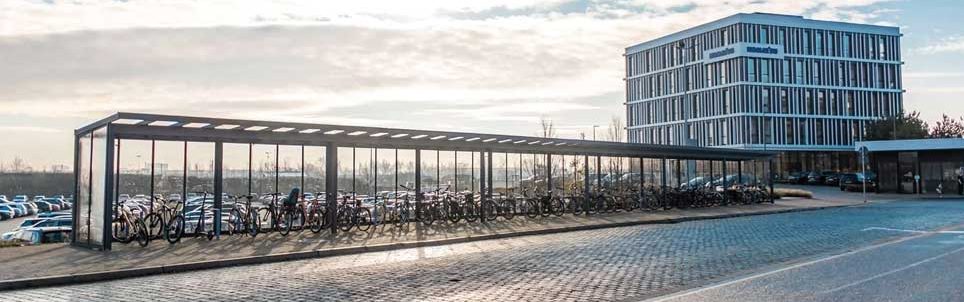
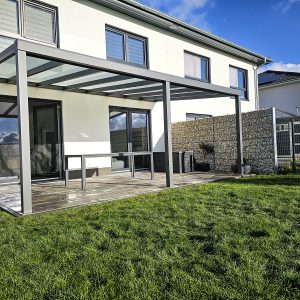
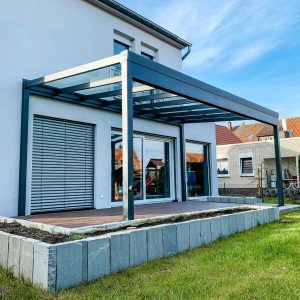
This freestanding aluminium pergola kit is designed to create a bright and sheltered outdoor space without requiring attachment to a building wall. It is suitable for garden seating areas, terraces, outdoor dining spaces and other locations where an independent structure is required.
The powder-coated aluminium frame supports a clear laminated safety glass roof that allows natural light into the covered area while providing reliable protection from rain. An integrated gutter and drainage system collects rainwater and directs it through the supporting structure for a clean finish.
This is a supply-only pergola kit. The displayed product price covers the selected structure and does not include installation, foundations, site preparation or other building work. Professional installation can be quoted separately.
Why Choose a Laminated Safety Glass Roof?
A clear glass roof creates a bright, open appearance and allows the structure to remain visually light despite providing permanent weather protection.
- Clear and premium architectural appearance
- High level of natural light beneath the structure
- Suitable for modern and traditional properties
- Independent freestanding configuration
- Compatible with roof awnings and shading systems
- Can be combined with side walls and sliding glass systems
A compatible over-roof or under-roof awning can be added when additional shade or glare reduction is required.
What Is Included in the Pergola Kit?
The kit is prepared according to the width, depth, frame colour and glass roof option selected on this product page.
- Powder-coated aluminium structural profiles
- Supporting posts for the freestanding configuration
- Clear laminated safety glass roof panels
- Roof glazing support profiles and seals
- Integrated gutter and rainwater drainage components
- Connectors and standard assembly components
- Profiles prepared for the selected dimensions
The exact component specification depends on the selected size and configuration. Every order is checked before the kit is prepared for dispatch.
Standard Sizes and Made-to-Measure Pergola Kits
The product selectors above show the standard widths, depths, frame colours and glass roof configuration currently available to order online.
You are not limited to the displayed dimensions. We can manufacture a made-to-measure freestanding pergola kit according to the required width and depth, subject to the technical limits of the system and the conditions at your property.
For a made-to-measure calculation, send us:
- The required width and depth
- Photographs of the proposed location
- Your preferred aluminium frame colour
- Information about the intended use of the covered space
- Any additional equipment or enclosure systems
We will review the information and prepare a free cost calculation and free 3D model before a made-to-measure order is confirmed.
Available Pergola Upgrades
The modular aluminium system can be supplemented with compatible comfort features, enclosures, shading systems and practical additions. Many options can be included with the initial order or added later as your requirements change.
The product configured on this page is a freestanding pergola kit with a laminated safety glass roof. Wall-mounted structures, polycarbonate roofing and other alternative configurations shown below are separate products or require an individual calculation and are not included in the displayed product price.
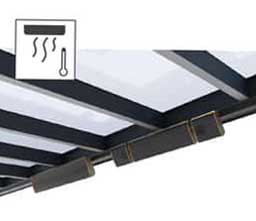
Heater
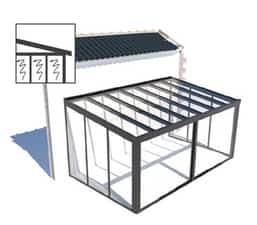
Sliding door system
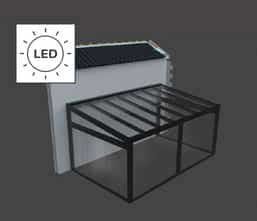
Illumination
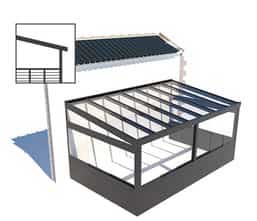
Railing
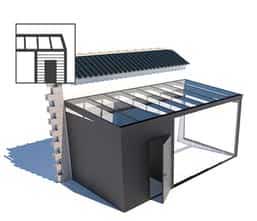
Extra room
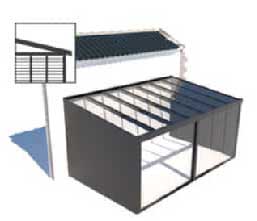
Side walls
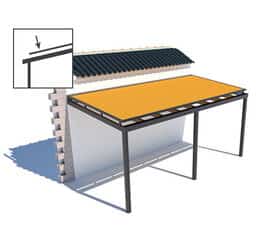
Awning on the roof
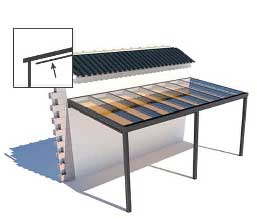
Awning under the roof
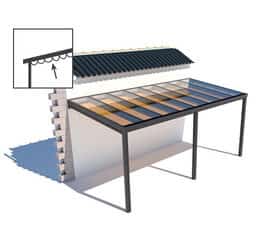
Sun sail
Wall mounted
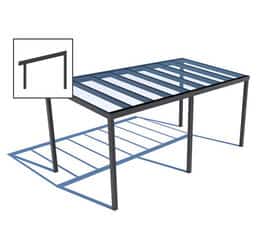
Free standing
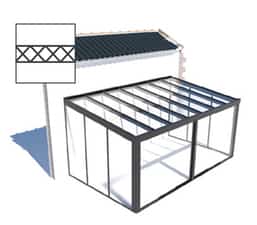
Polycarbonate
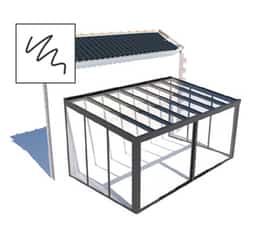
Laminated safety glass

Anthracite Grey

Silver-grey

Special colour
White
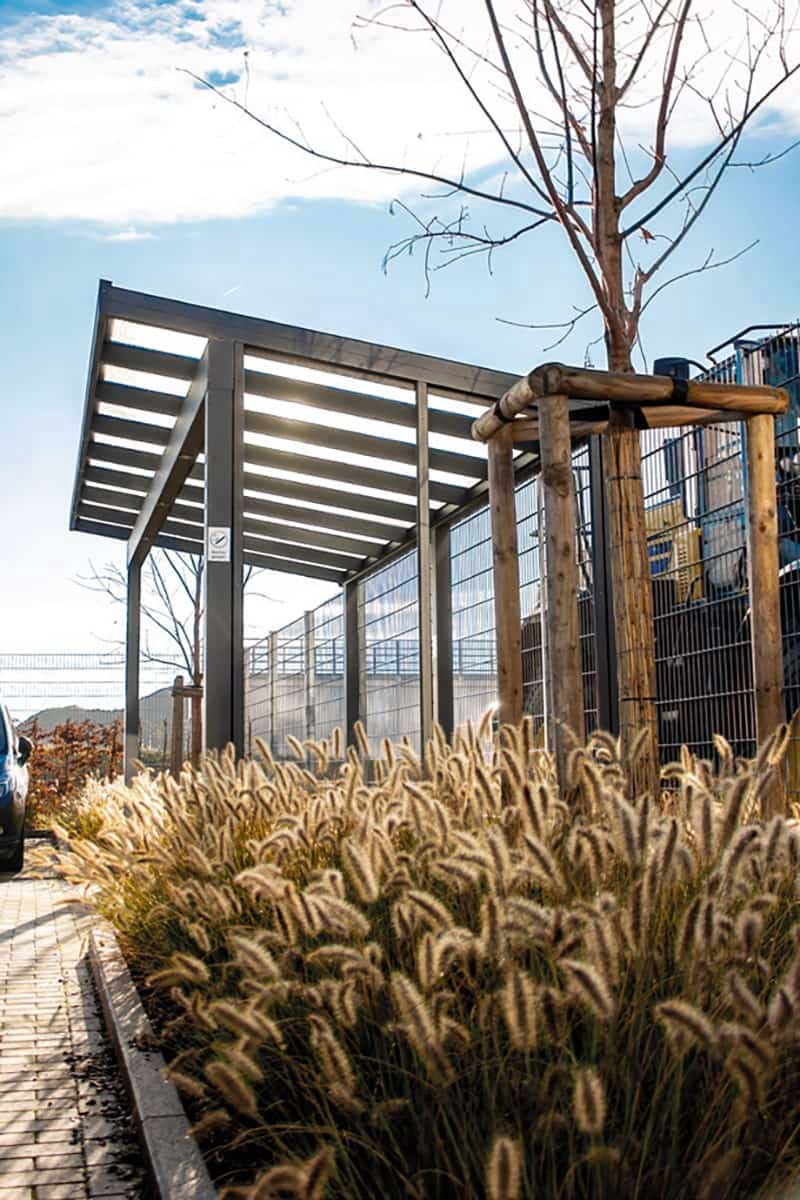
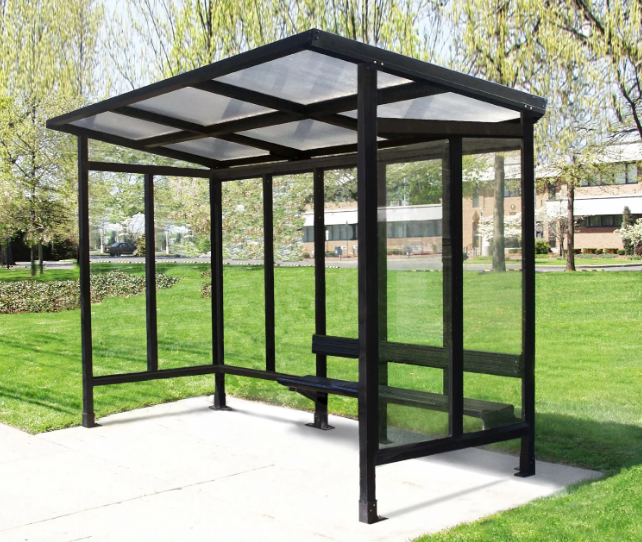
Optional equipment and alternative configurations are priced separately. Photographs may show additions that are not included in the standard freestanding glass pergola kit.
Shading Options for a Glass Pergola Roof
A clear glass roof maximises natural light, but additional shading may improve comfort during bright and warm periods. Compatible over-roof and under-roof awnings can be calculated according to the dimensions and configuration of the pergola.
An over-roof awning provides external shading before direct sunlight reaches the glass. An under-roof awning is installed beneath the roof and creates a softer shaded area inside the structure.
View compatible over-roof and under-roof awning options.
Adding Equipment Now or Later
Many compatible elements can be installed after the original pergola kit has been assembled. However, tell us about any planned side walls, sliding glass systems, lighting, heating or shading before ordering whenever possible.
This allows us to check the dimensions, post positions, drainage layout, glass roof configuration and preparation required for future additions.
Important Information Before Ordering
- The displayed price is for the selected supply-only pergola kit.
- Installation is not included in the displayed price.
- Foundations, concrete work, site preparation and other building work are not included.
- The supporting surface and foundations must be suitable for the dimensions and location of the structure.
- The proposed installation area must be measured before ordering.
- Made-to-measure dimensions are quoted separately.
- Optional equipment and enclosure systems are quoted separately.
- Wall-mounted and polycarbonate-roof configurations are separate products.
- Product photographs may show optional additions that are not included.
- Glass panels must be handled, stored and assembled using appropriate equipment and safe working methods.
Request a Free Cost Calculation and 3D Model
Send us the required width and depth, photographs of the proposed location, your preferred frame colour and a list of any additional systems you would like.
We will review the information and prepare a free, no-obligation cost calculation and free 3D model.
Do You Need a Complete Pergola Project?
This product page is intended for customers purchasing a specific supply-only freestanding glass pergola kit. Complex layouts, corner structures, complete enclosures and professional installation are available through our separate bespoke project service.
Frequently Asked Questions
Does the displayed price include installation?
No. The displayed price covers the selected supply-only pergola kit. Professional installation, foundations, site preparation and other building work are not included and can be quoted separately.
Can I order a size that is not shown on this page?
Yes. The selectors show standard sizes available to order online, but we can also manufacture a made-to-measure freestanding pergola kit within the technical limits of the system.
Send us the required width and depth, photographs of the proposed location, your preferred frame colour and any additional options. We will prepare a free cost calculation and free 3D model.
Does a freestanding pergola need to be attached to a wall?
No. A freestanding pergola is supported independently by its posts and does not require attachment to a building wall.
The foundations and supporting surface must still be suitable for the dimensions, position and intended use of the structure.
Is the roof made from laminated safety glass?
Yes. This product is supplied with a clear laminated safety glass roof. The final glass specification and panel arrangement depend on the selected pergola dimensions and system configuration.
Can I order a wall-mounted glass pergola instead?
Yes. A wall-mounted aluminium pergola kit with a laminated safety glass roof is available as a separate product.
View the Wall-Mounted Aluminium Pergola Kit with Glass Roof.
Can I order a freestanding polycarbonate version?
Yes. A freestanding aluminium pergola kit with a polycarbonate roof is available as a separate product with its own options and prices.
View the Freestanding Aluminium Pergola Kit with Polycarbonate Roof.
Is a wall-mounted polycarbonate pergola available?
Yes. A wall-mounted aluminium pergola kit with a polycarbonate roof is available as a separate product.
View the Wall-Mounted Aluminium Pergola Kit with Polycarbonate Roof.
Can the structure be used as a carport?
A freestanding aluminium structure may be suitable for covering a vehicle when the dimensions, foundations, access and site layout are appropriate.
For a vehicle-focused design, multiple parking spaces, side protection or professional installation, use our dedicated carport service.
Can I add sliding glass doors or side walls?
Yes. The modular structure can be supplemented with sliding glass systems, fixed glass panels, polycarbonate side walls, aluminium panels and privacy solutions.
These additions are calculated separately. Tell us about any planned enclosure before ordering so we can check the post positions, dimensions and required preparation.
Can I add an over-roof or under-roof awning?
Yes. Compatible awnings can be installed above or below selected glass roof systems to provide shade and reduce glare.
The appropriate system depends on the pergola dimensions, roof configuration and available fixing points.
Can pergola upgrades be added later?
Many compatible systems can be added after the original pergola kit has been assembled, including lighting, heating, roof awnings, side walls and selected enclosure systems.
However, it is best to tell us about future additions before ordering so the initial structure can be prepared correctly.
How should the glass roof be maintained?
Remove leaves and loose debris when required and clean the glass with clean water, a soft cloth or a suitable non-abrasive glass-cleaning product.
Avoid abrasive tools or products that could scratch the glass, seals or powder-coated aluminium profiles.
What is included in the supply-only glass pergola kit?
The kit includes the aluminium structural profiles, supporting posts, laminated safety glass roof panels, glazing supports, integrated rainwater drainage components, seals, connectors and standard assembly components required for the selected configuration.
The exact component list depends on the selected width, depth and options and is checked before dispatch.
What warranty applies to a supply-only pergola kit?
Supply-only kits receive the applicable materials warranty.
The separate 10-year structural warranty applies to qualifying pergola structures installed by AVC Build technicians.
What information should I send for a free calculation?
Send us the required width and depth, photographs of the proposed location, your preferred frame colour and a list of any additions you would like.
We will review the information and prepare a free, no-obligation cost calculation and free 3D model.
Reviews
There are no reviews yet.