
AVC Build designs, supplies and professionally installs made-to-measure glass and aluminium garden rooms throughout Ireland.
Choose a wall-mounted glass room attached to the house or a freestanding garden room, with fixed glazing, sliding glass door systems, privacy walls and roof options including laminated safety glass, polycarbonate and compatible opaque coverings.
Every project is configured around the available space, required level of enclosure, drainage, foundations, access and site conditions. Send approximate dimensions and photographs for a free initial 3D proposal and detailed quotation.
Garden Room Price Calculator
Enter the required width and depth, then choose a wall-mounted or freestanding layout for the initial estimate.
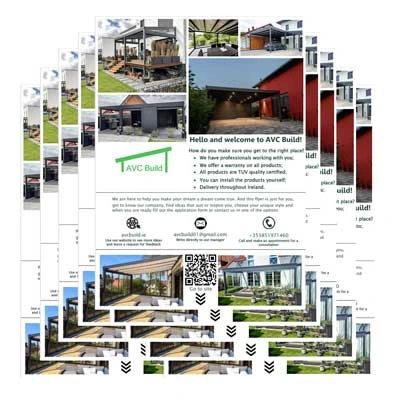
Brochure: Garden Room Ideas and Options
Explore glazing, roof materials, side walls, sliding systems, shading, lighting, heating and other compatible additions before choosing the final garden room configuration.
Prefer to Discuss Your Garden Room?
Send approximate dimensions, photographs and your county. We will review the proposed location and prepare a free initial 3D proposal and detailed quotation.
Custom Glass & Aluminium Garden Rooms
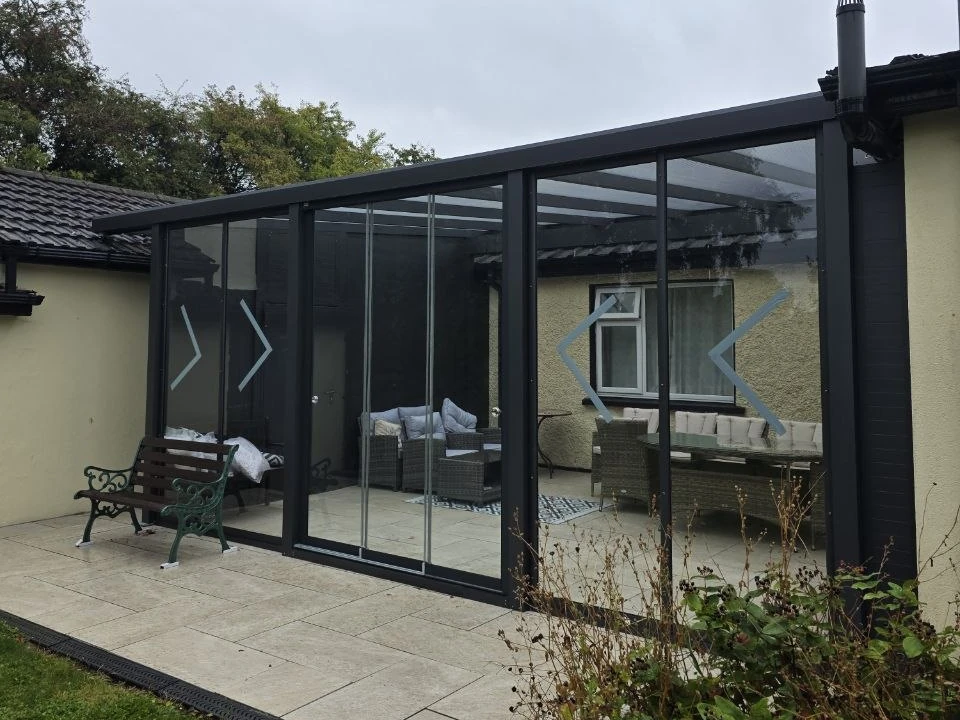
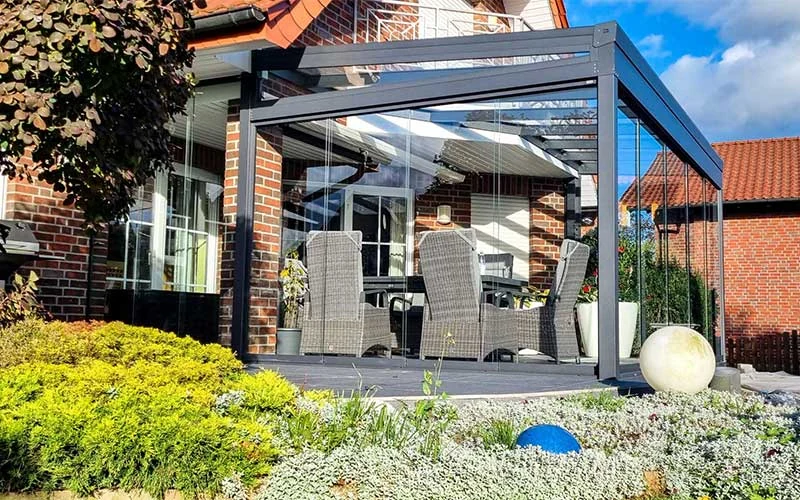
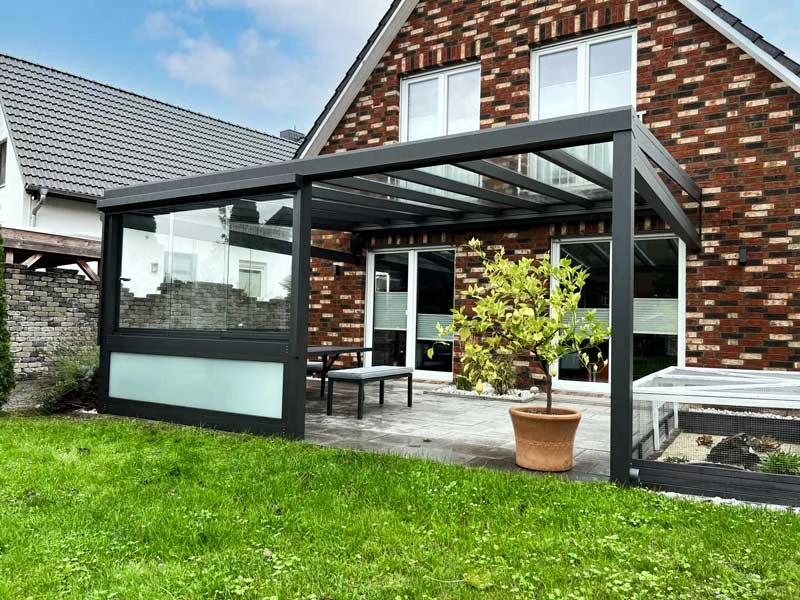
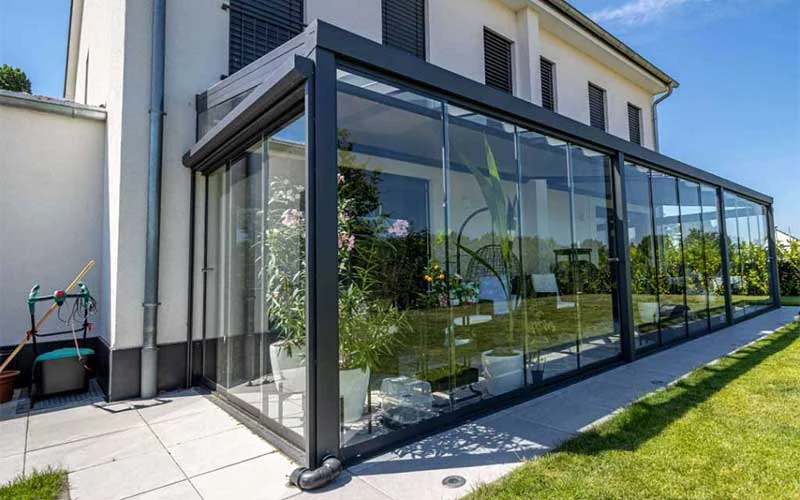
AVC Build garden rooms are made to the confirmed dimensions of the individual property. A structure can be attached directly to the house to create a protected outdoor glass room beside an existing patio, or designed as a freestanding enclosure elsewhere in the garden.
The enclosure can combine clear or frosted fixed glass, sliding glass door systems, aluminium privacy walls and compatible polycarbonate panels. Roof choice, post positions, drainage and the supporting base are specified around the final dimensions and site conditions.
The modular aluminium system also allows selected compatible elements to be considered later, although planned glazing, doors, shading, lighting and heating are best discussed during the initial design.
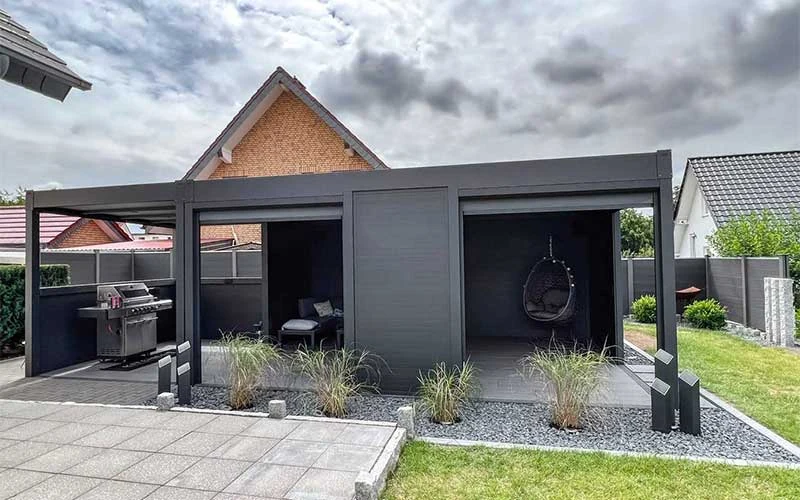
Freestanding Glass Garden Rooms
A freestanding garden room uses its own supporting posts and does not rely on attachment to the house. It can suit a separate seating or dining area where the site provides suitable foundations and access for installation.
The final enclosure can remain partly open or use side walls and glazing according to the intended level of wind and rain protection.
Garden Room Equipment and Upgrade Options
Choose enclosures, comfort features, shading systems and practical upgrades now or add compatible elements later. The modular design allows your garden room to be upgraded as your requirements change.
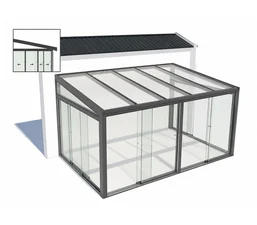 Sliding Glass Door System
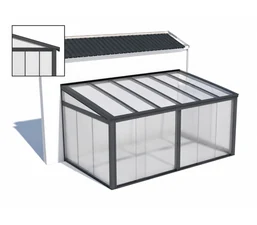 Polycarbonate Side Walls
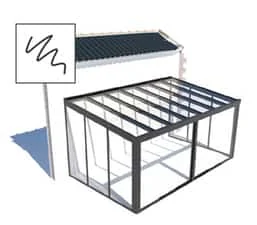 Laminated Safety Glass Side Walls
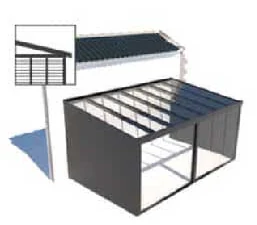 Fleece-Backed Trapezoidal Sheet Side Walls
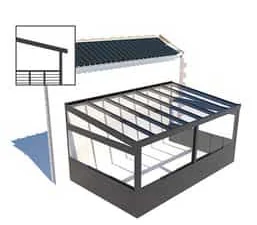 Railing
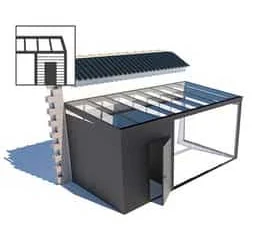 Extra Room
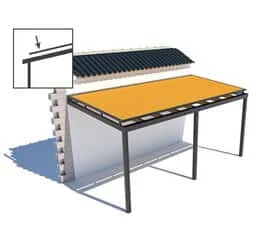 Awning on the roof
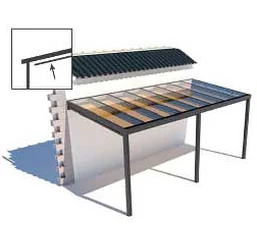 Awning under the roof
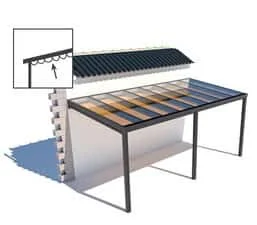 Sun sail
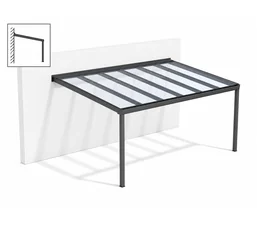 Wall mounted
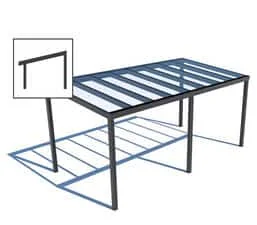 Free standing
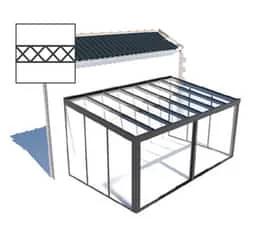 Polycarbonate
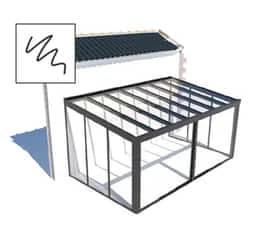 Laminated safety glass
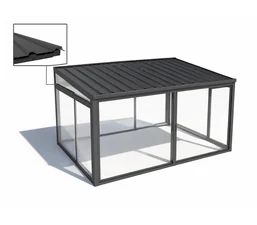 Trapezoidal Sheet with Fleece roof
 Anthracite Grey
 Silver-grey
 Special colour
 White
White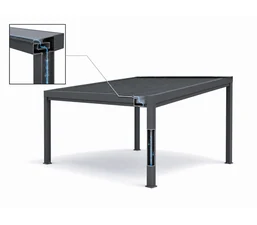 Integrated Rainwater Drainage
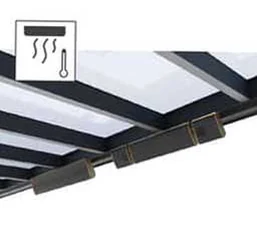 Integrated Garden Room Heating
Glass Walls, Sliding Doors and Roof Options
Sliding Glass Door Systems
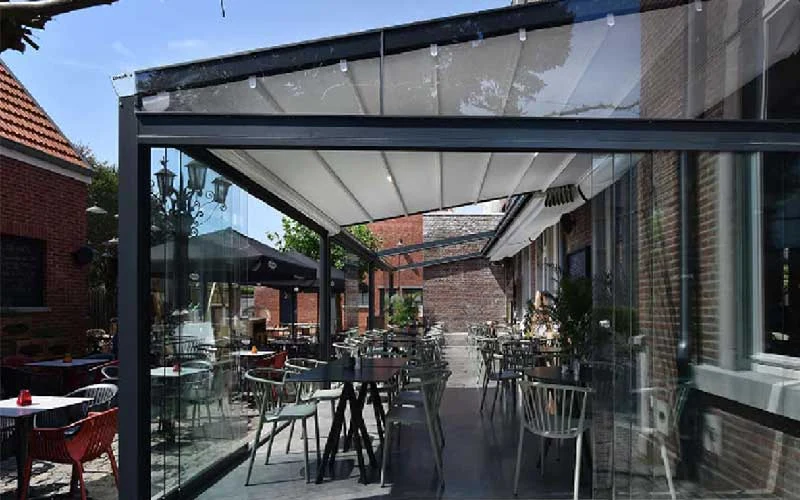
Sliding glass systems allow large sections of the garden room to be opened for access and ventilation, then closed when additional protection from wind and rain is required. They are particularly useful for a glass room attached to the house where the client wants wide views into the garden without permanently closing the space.
The lower tracks require a level and stable base. Floor levels and track positions should therefore be coordinated before installation.
Fixed Glass and Privacy Side Walls
Fixed clear or frosted glazing can close selected sides while maintaining natural light. Aluminium privacy walls can be combined with glass where one side requires more screening from neighbouring properties, wind or direct views.
Glass, Polycarbonate and Opaque Roof Options
A garden room with a glass roof provides maximum transparency and daylight. Polycarbonate is lighter and can be selected in clear or opal finishes, while compatible opaque roofing can provide more shade and privacy where transparency is not the priority.
The roof material affects the supporting layout, roof fall, drainage and final project cost, so it is confirmed as part of the detailed quotation.
Preparing the Installation Area
Base, Foundations and Sliding-Glass Tracks
The preparation required depends on the existing patio, the supporting post positions and the selected enclosure. A suitable concrete base can be used where it is appropriate for the fixing system, while other sites may require dedicated foundations.
A level and accurately finished surface is especially important where sliding glass door systems are planned because the lower tracks must remain straight and stable. Drainage, floor levels, wall connections and installation access are checked before the final specification is confirmed.
10-Year Structural Warranty, Quality and Certification

Qualifying aluminium garden-room structures installed by AVC Build are supplied with a written 10-year structural warranty.
The aluminium roofing systems supplied by AVC Build are manufactured in accordance with the TÜV SÜD guidelines, calculations, testing and technical documentation applicable to the selected product range.
Warranty coverage for glazing, roof materials, sliding systems, electrical equipment and other accessories is confirmed in the quotation and warranty documentation for the individual project.
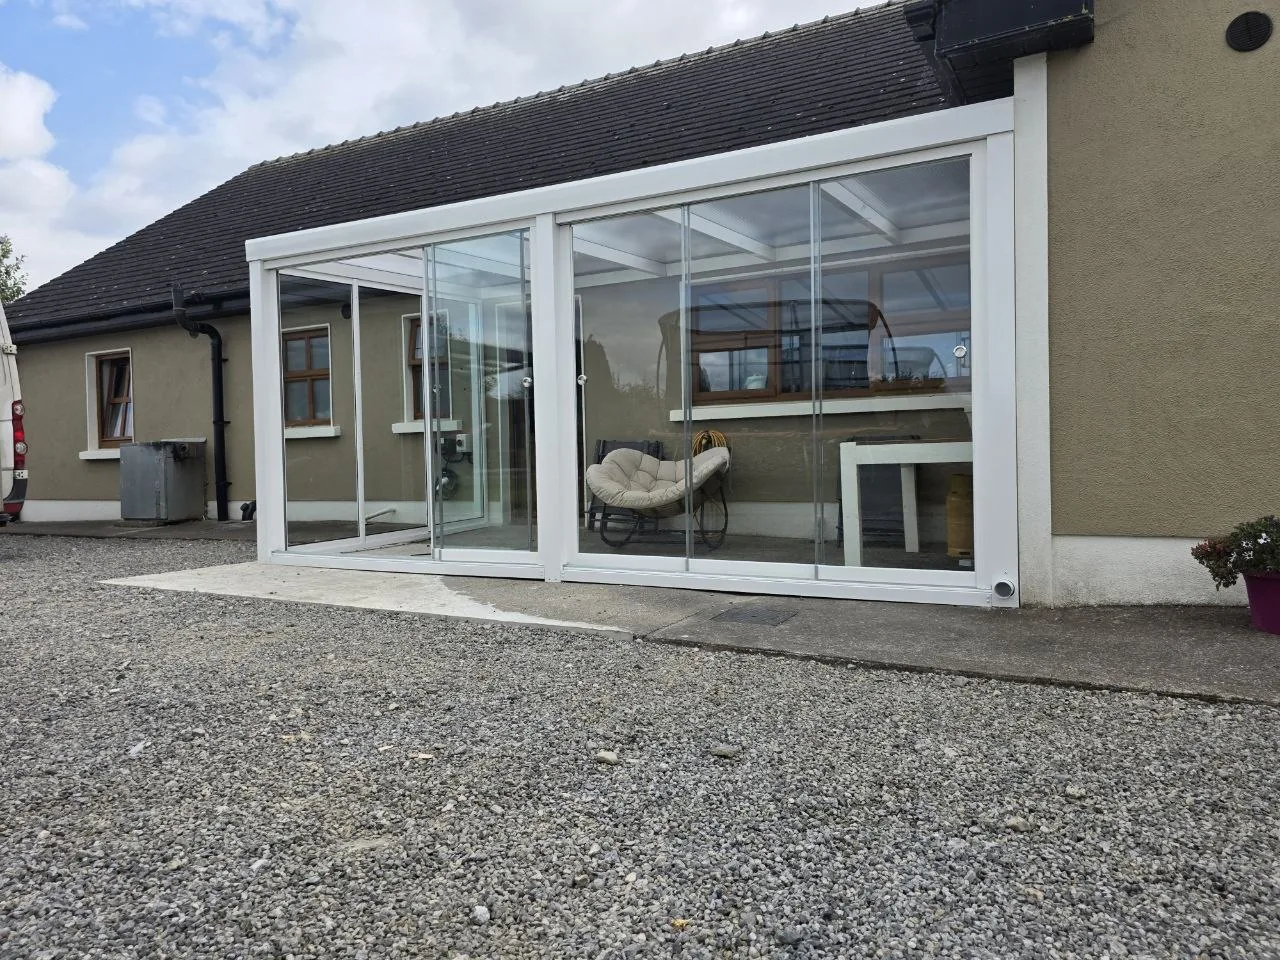
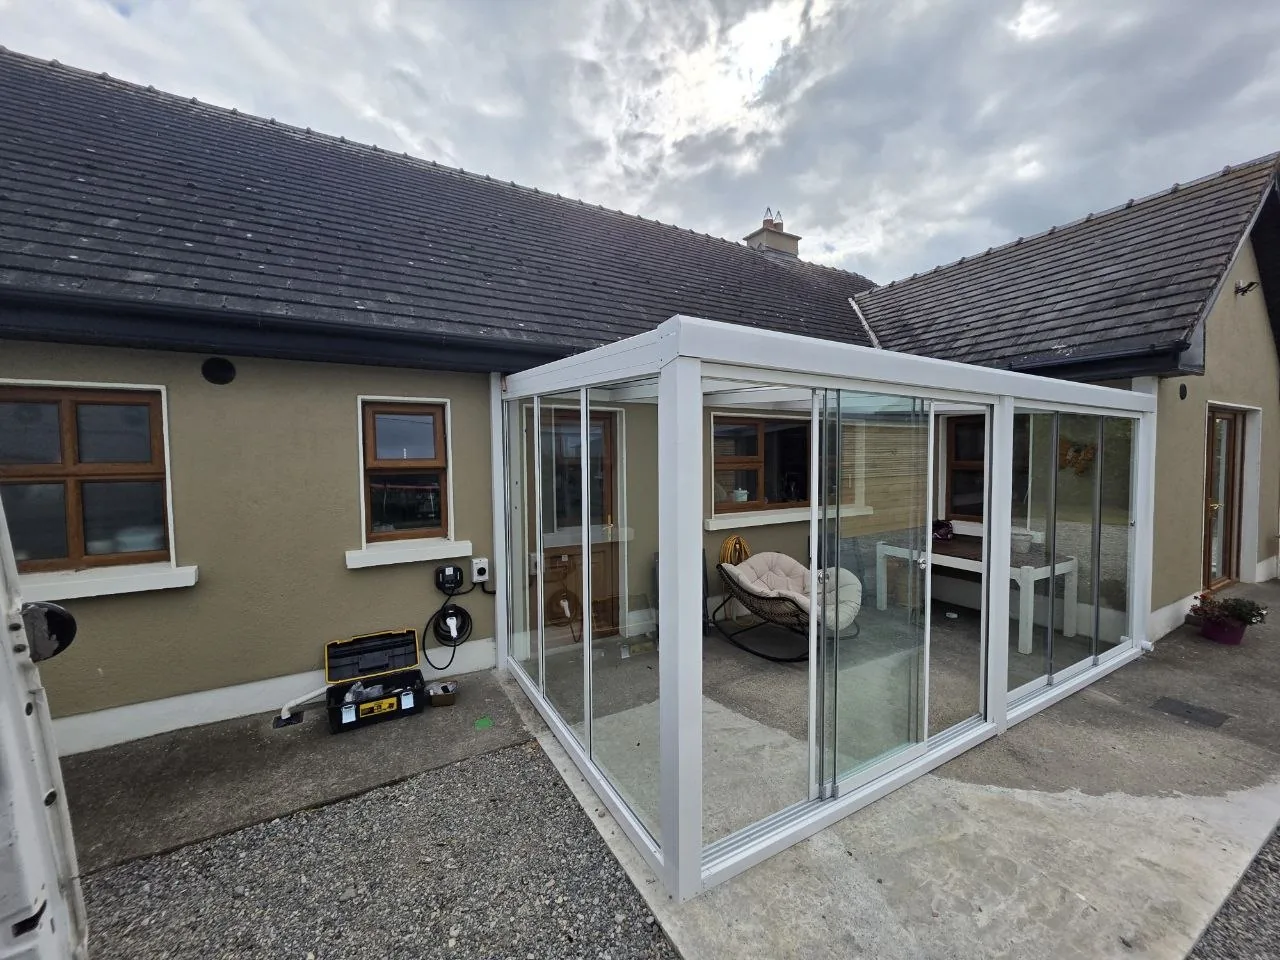
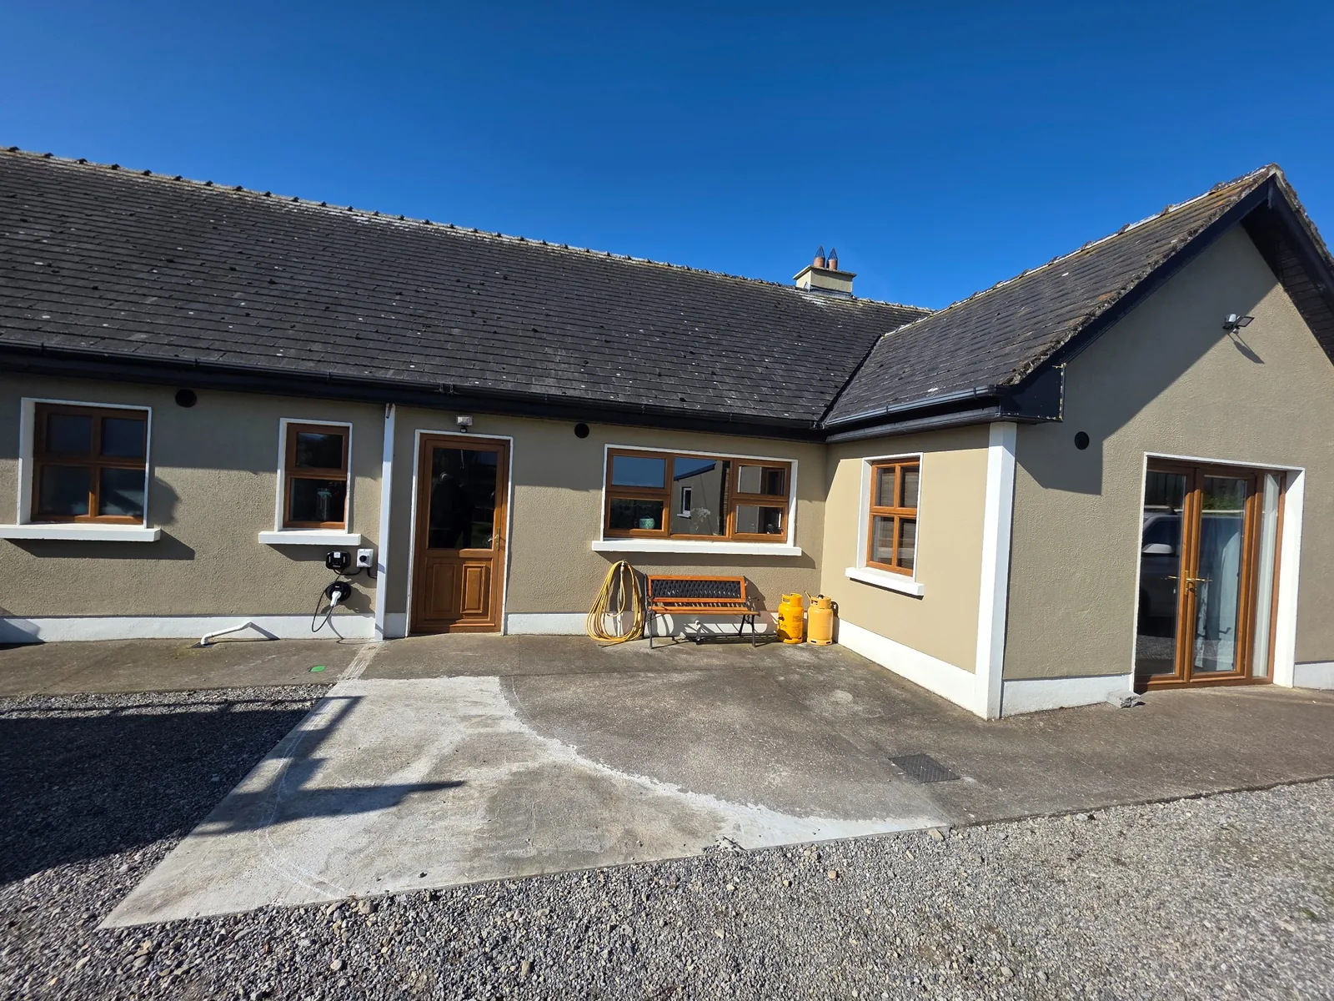
Completed Aluminium Garden Room Project in Roscommon
This completed residential project shows how an open patio was enclosed with a white aluminium structure, opal polycarbonate roof, fixed glazing and sliding glass door systems while retaining natural light and views into the garden.
Wall-Mounted Garden Room with Sliding Glass Systems
The project was designed to protect the patio from rain, wind and strong sunlight while creating a brighter and more usable outdoor room beside the house.
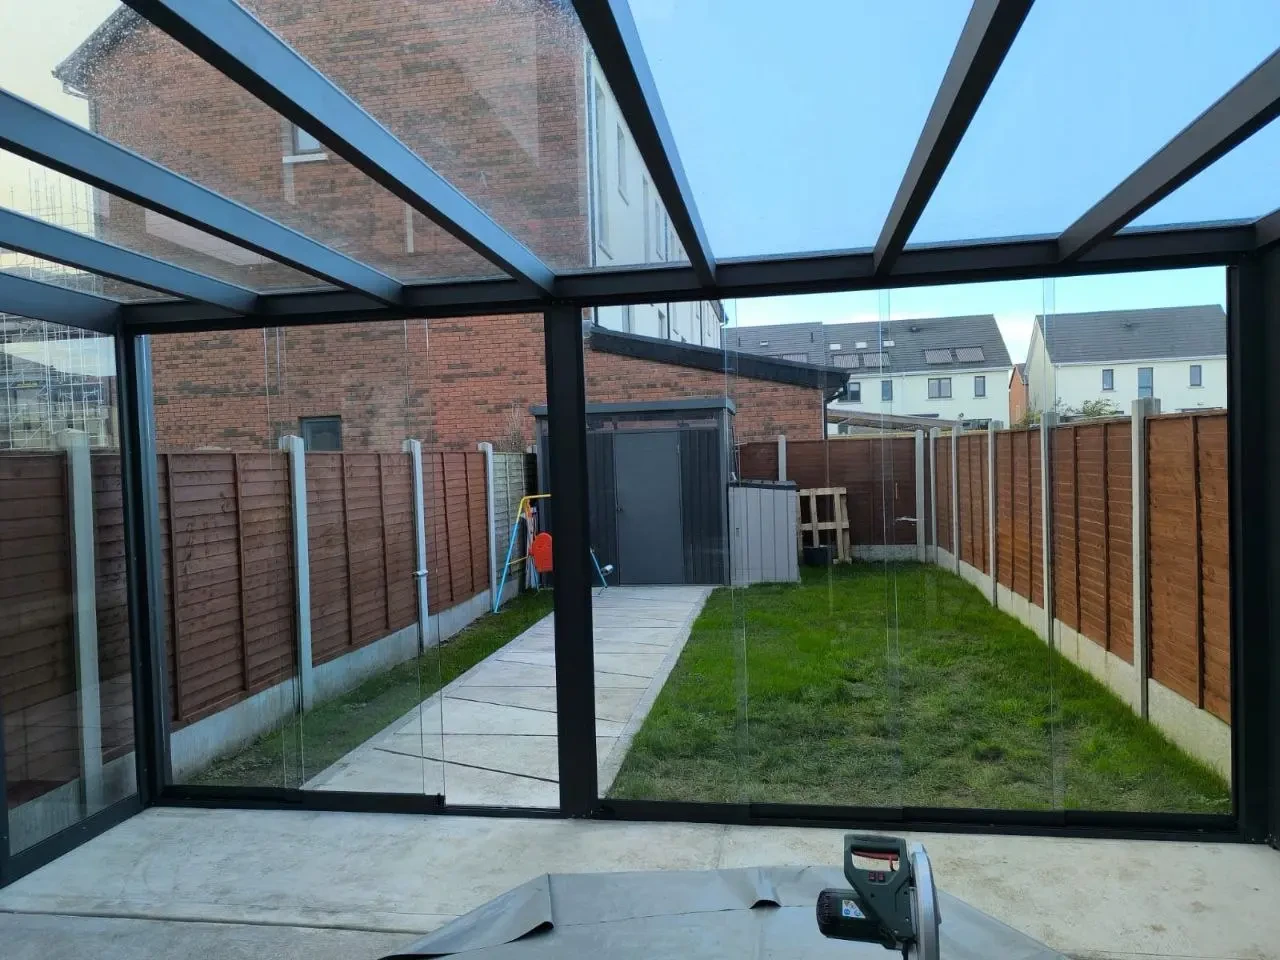
Before InstallationCompleted Garden Room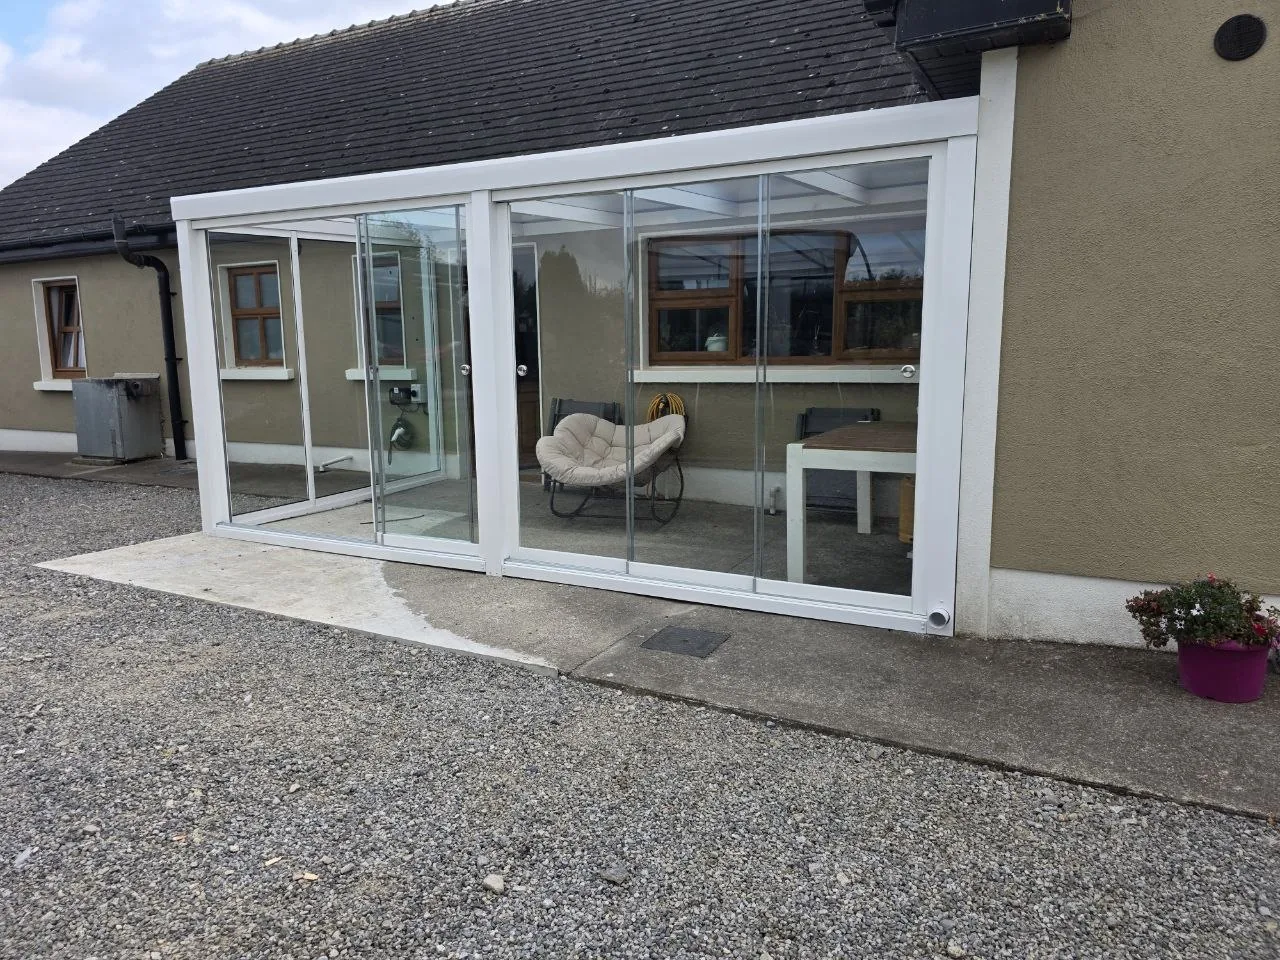 Sliding Glass Doors
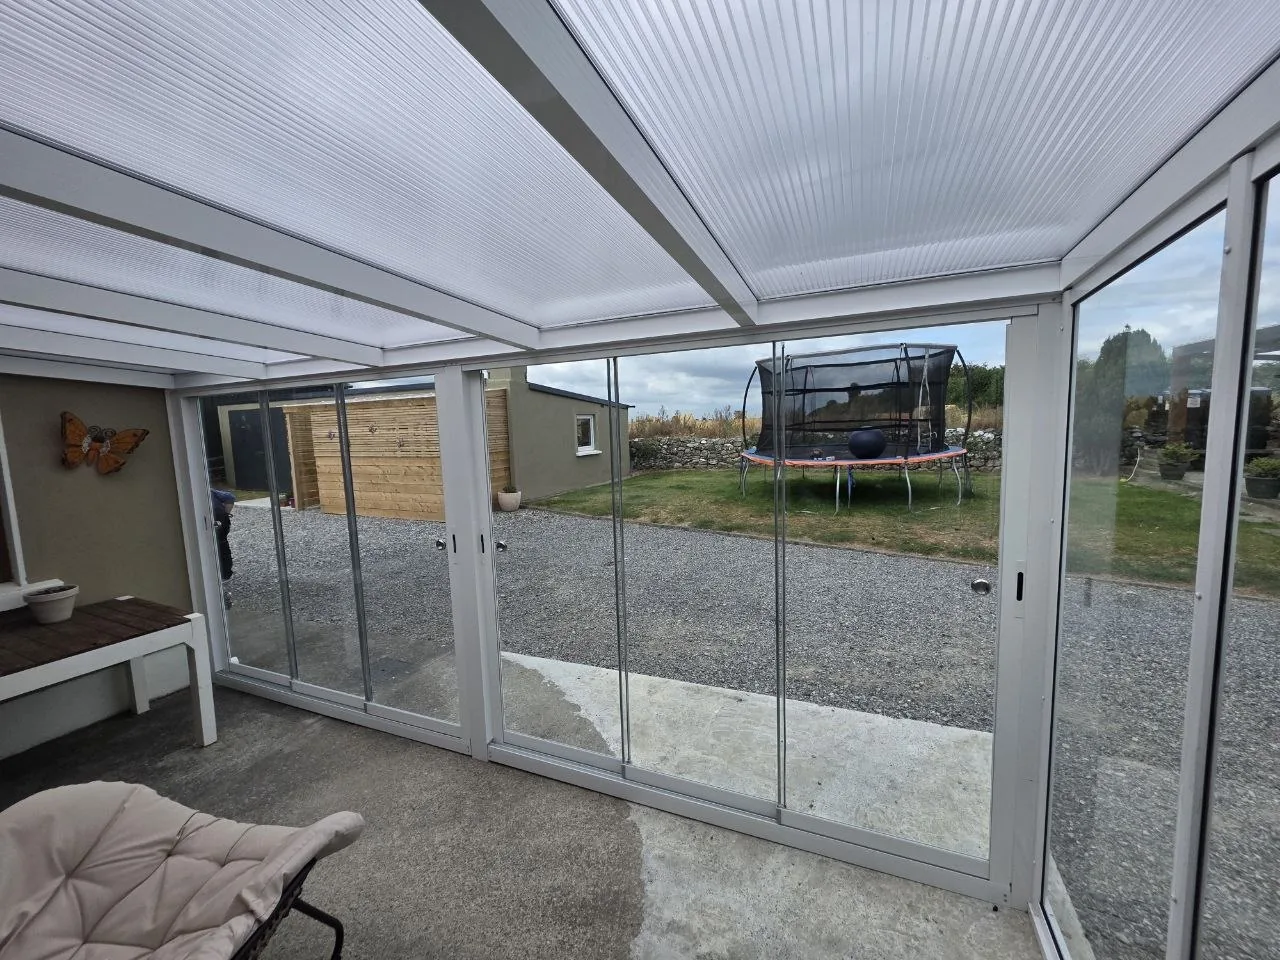 Interior View
Customer Reviews
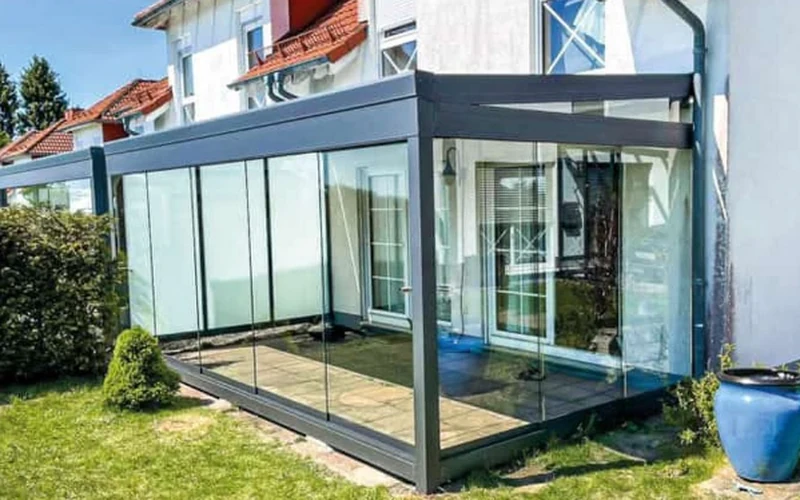
“We were very pleased with our purchase of a garden room from AVC Build! We chose the attached model with all-glass side panels and a huge sliding door. It feels like sitting in a garden, but without the dampness and wind. The aluminium is of incredible quality, and the room retains heat much better than you’d think given the amount of glass. It’s a truly cosy spot, even when it’s pouring outside.”
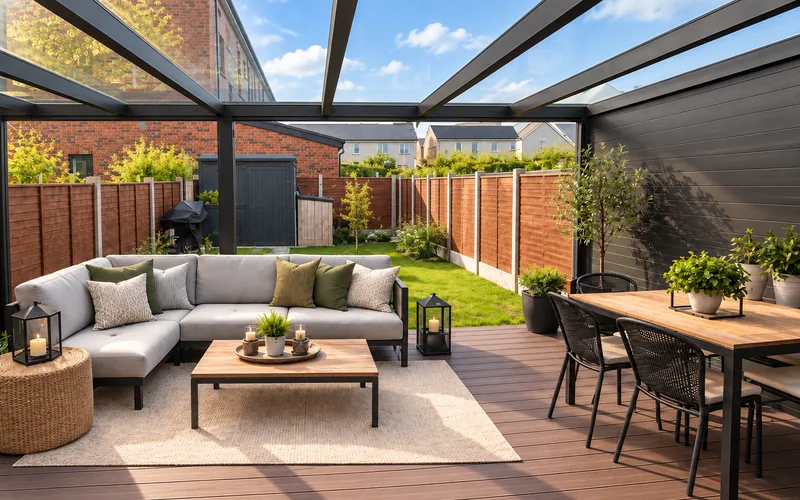
“Let me say a few words about AVC Build. I’m extremely satisfied with the overall craftsmanship and quality of the work. The attention to detail is clear in every aspect, from the clean lines to the solid construction. The aluminium structure feels incredibly durable and well-finished, giving the entire space a modern and high-end look. What really stands out is how sturdy and precisely installed everything is — it not only looks great but also feels built to last. The materials used are clearly of high quality, and the workmanship reflects a high level of skill and care. Overall, I couldn’t be happier with the result. It has completely transformed the space into something both functional and visually impressive. Highly recommended.”
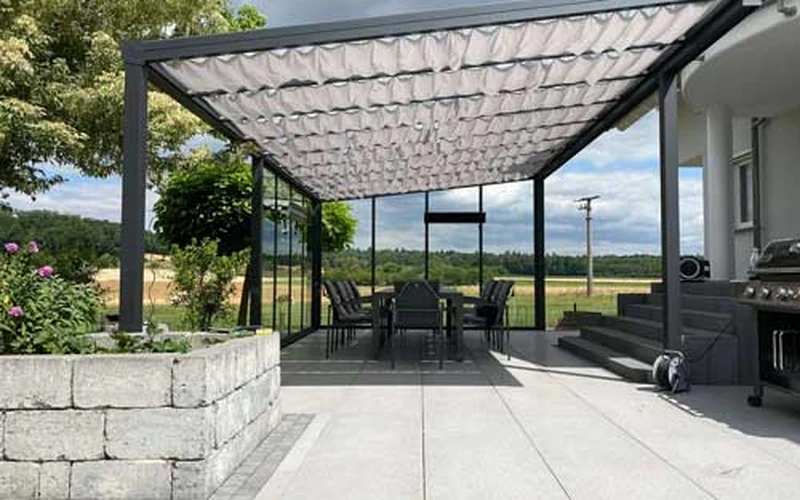
“Great service and beautiful craftsmanship! The canopy looks amazing and fits perfectly with our house. Highly recommend for anyone looking to upgrade their outdoor space.”
“We were very pleased with our purchase of a garden room from AVC Build! We chose the attached model with all-glass side panels and a huge sliding door. It feels like sitting in a garden, but without the dampness and wind. The aluminium is of incredible quality, and the room retains heat much better than you’d think given the amount of glass. It’s a truly cosy spot, even when it’s pouring outside.”
“Let me say a few words about AVC Build. I’m extremely satisfied with the overall craftsmanship and quality of the work. The attention to detail is clear in every aspect, from the clean lines to the solid construction. The aluminium structure feels incredibly durable and well-finished, giving the entire space a modern and high-end look. What really stands out is how sturdy and precisely installed everything is — it not only looks great but also feels built to last. The materials used are clearly of high quality, and the workmanship reflects a high level of skill and care. Overall, I couldn’t be happier with the result. It has completely transformed the space into something both functional and visually impressive. Highly recommended.”
“Great service and beautiful craftsmanship! The canopy looks amazing and fits perfectly with our house. Highly recommend for anyone looking to upgrade their outdoor space.”
Frequently Asked Questions About Glass & Aluminium Garden Rooms
How much does a garden room cost in Ireland?
Can a glass garden room be attached to the house?
Can the garden room be freestanding?
Can a garden room have sliding glass doors?
Which roof materials are available?
Can side walls, shading, lighting or heating be added later?
What base is required for sliding glass systems?
Do I need planning permission for a garden room in Ireland?
Do you supply and install garden rooms throughout Ireland?
What warranty is provided?
Request a Free Garden Room Quote and 3D Proposal
Send your approximate measurements, photographs and county. AVC Build will help you compare glazing, roof materials, sliding glass systems, side walls and installation requirements before preparing a detailed quotation.