
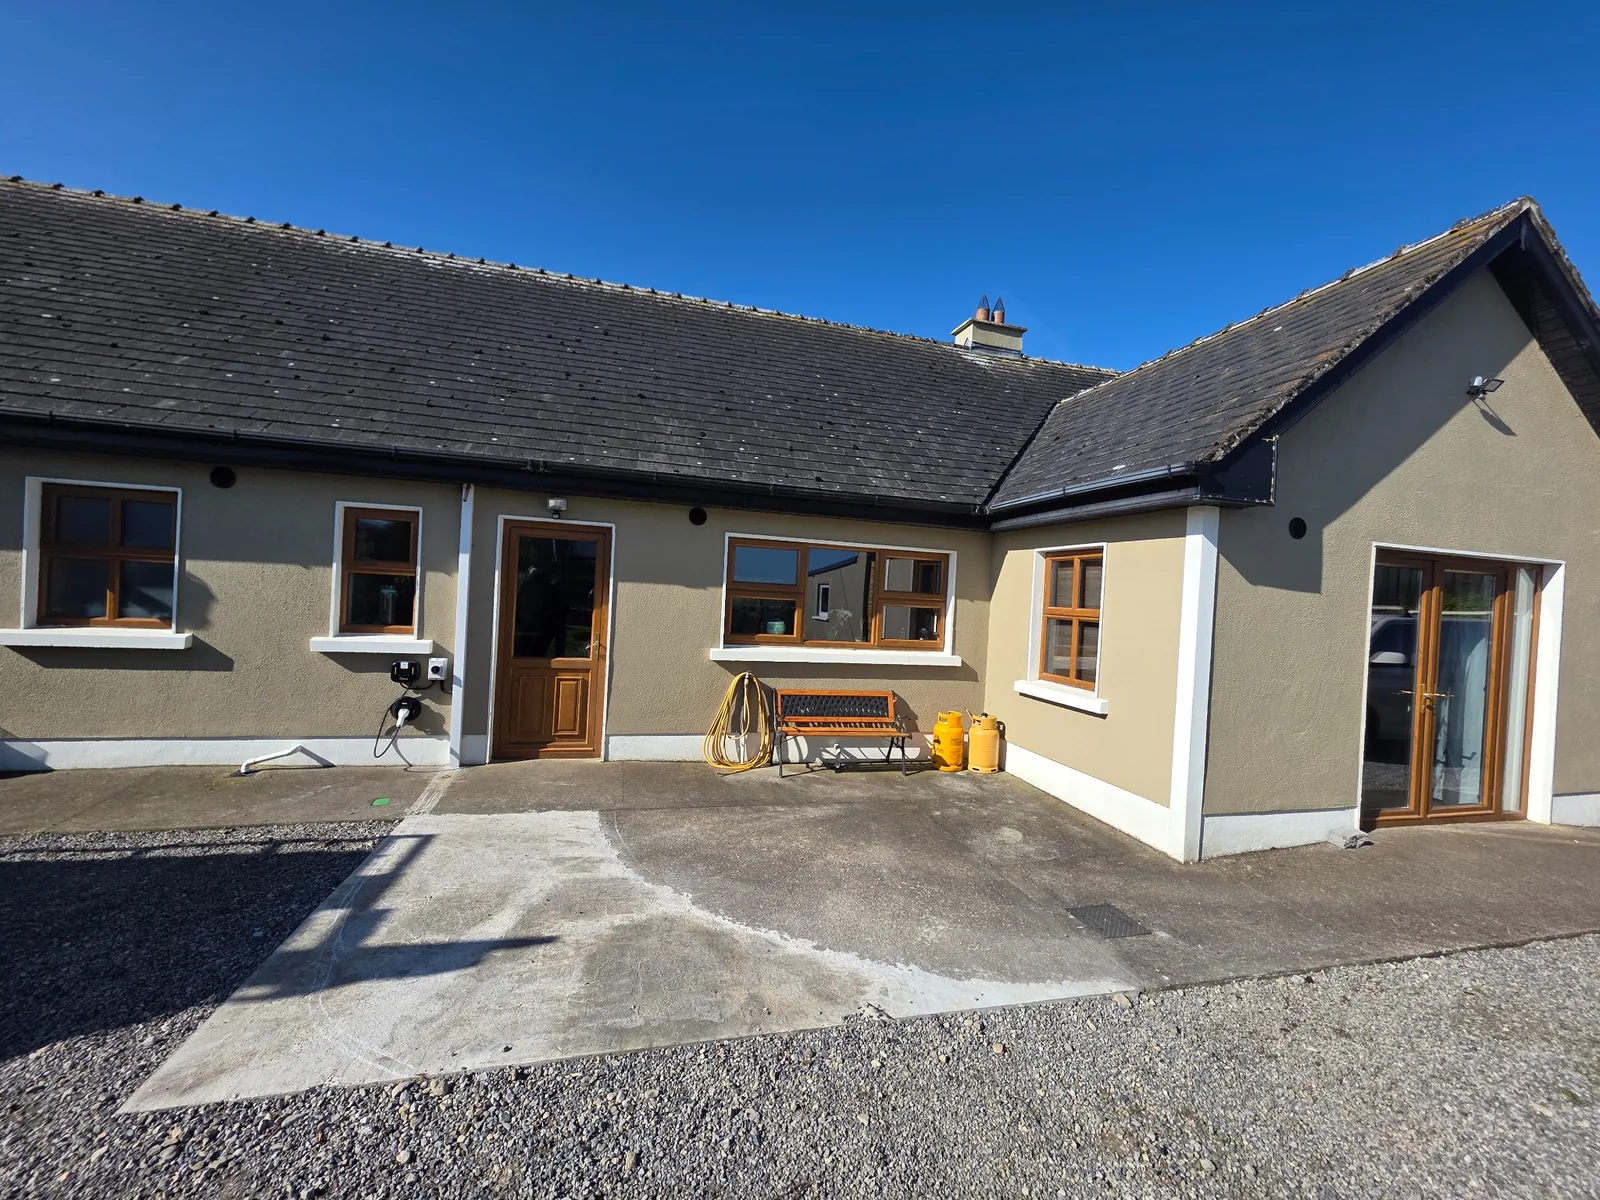
Explore Your Garden Room Options
Explore made-to-measure aluminium garden rooms with fixed glazing, sliding glass systems and different roof options, or send us your project details for an individual quotation.
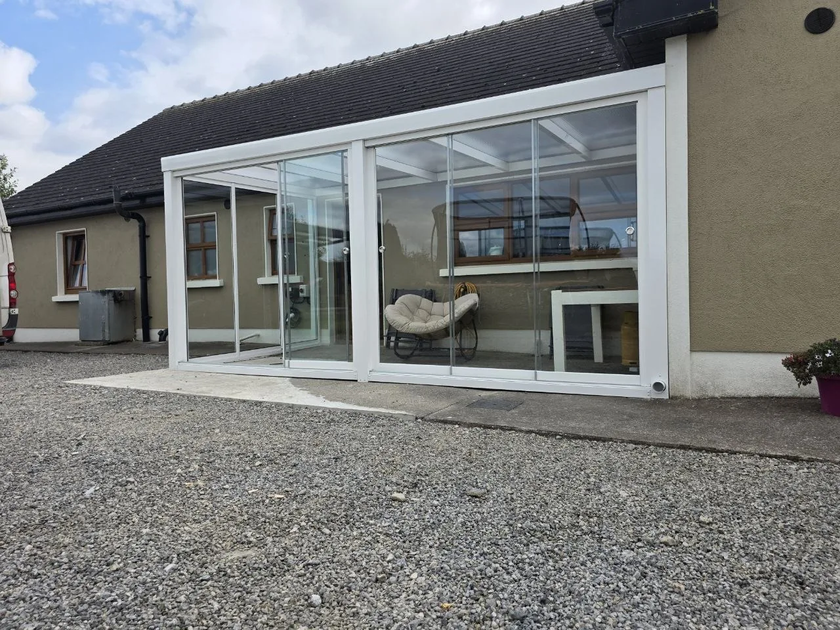
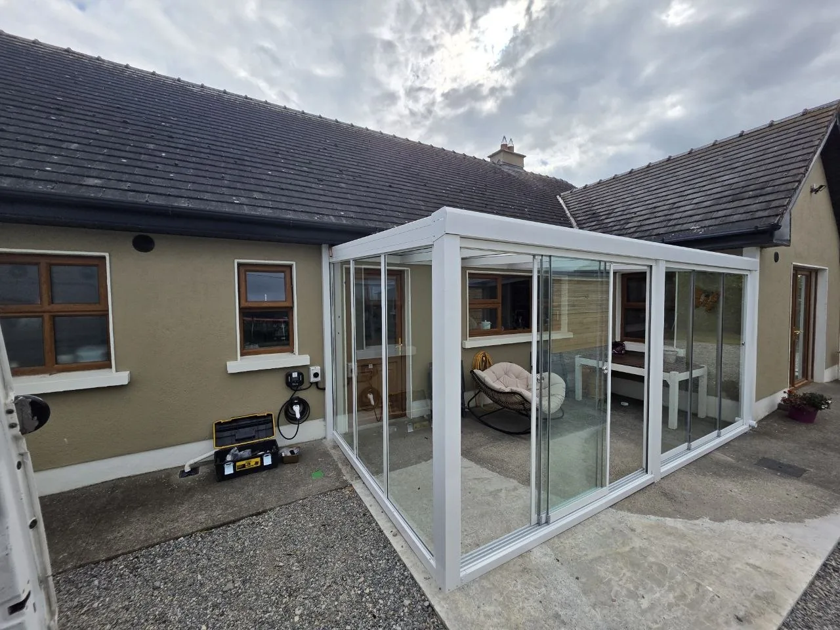
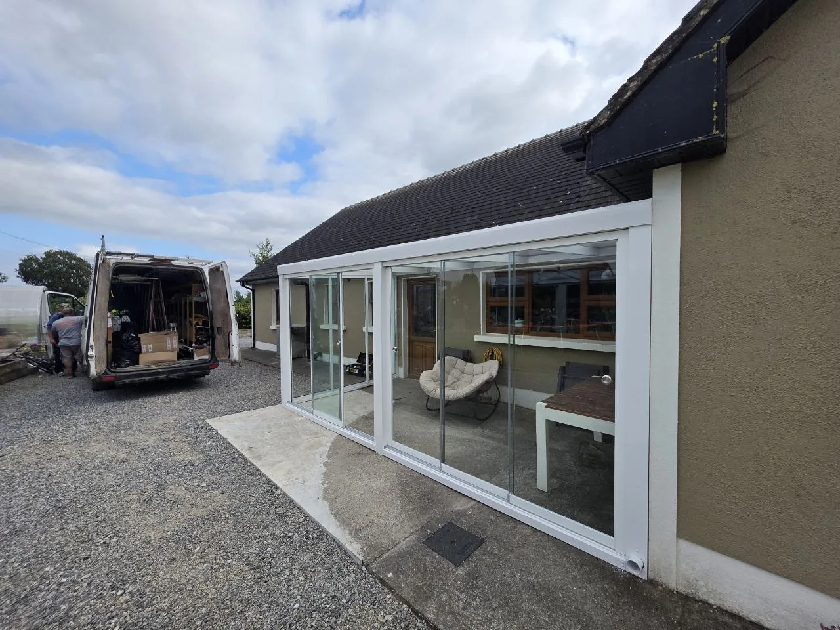
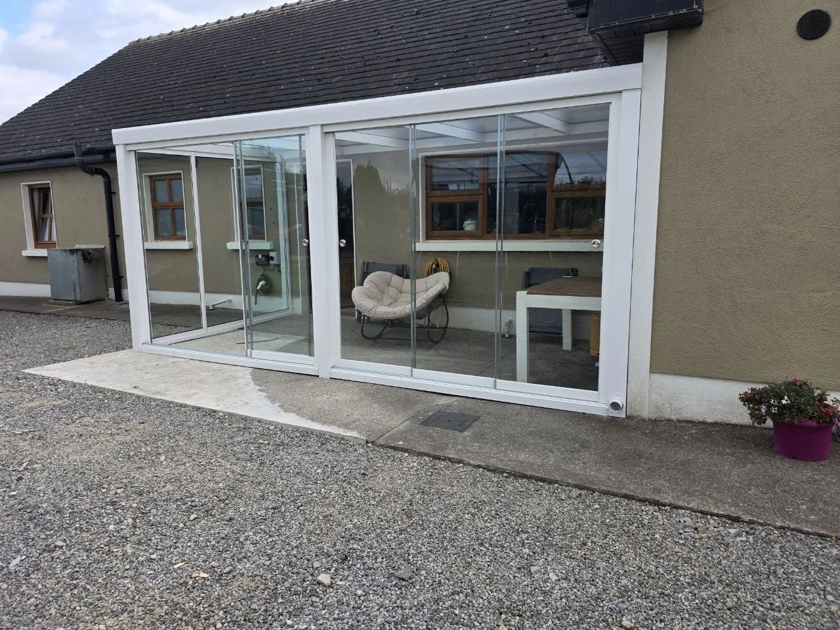
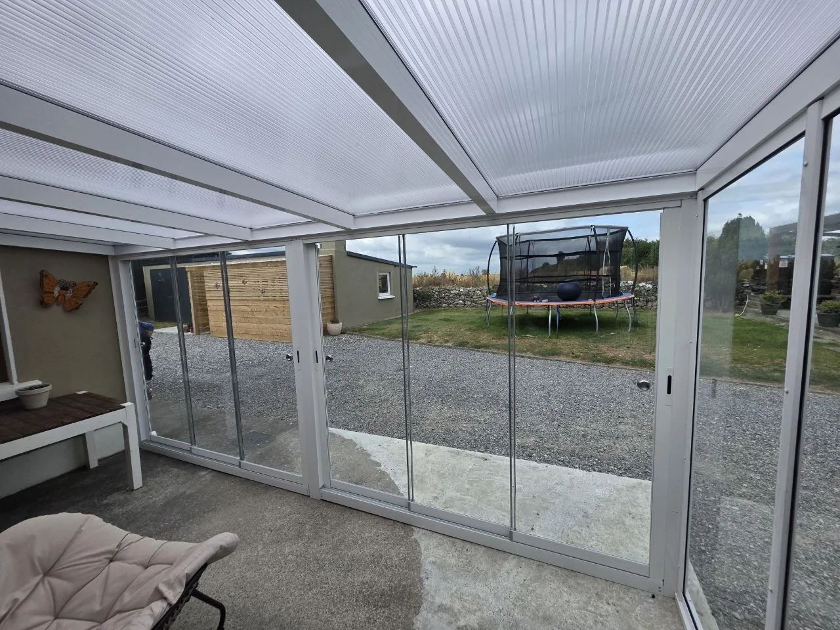
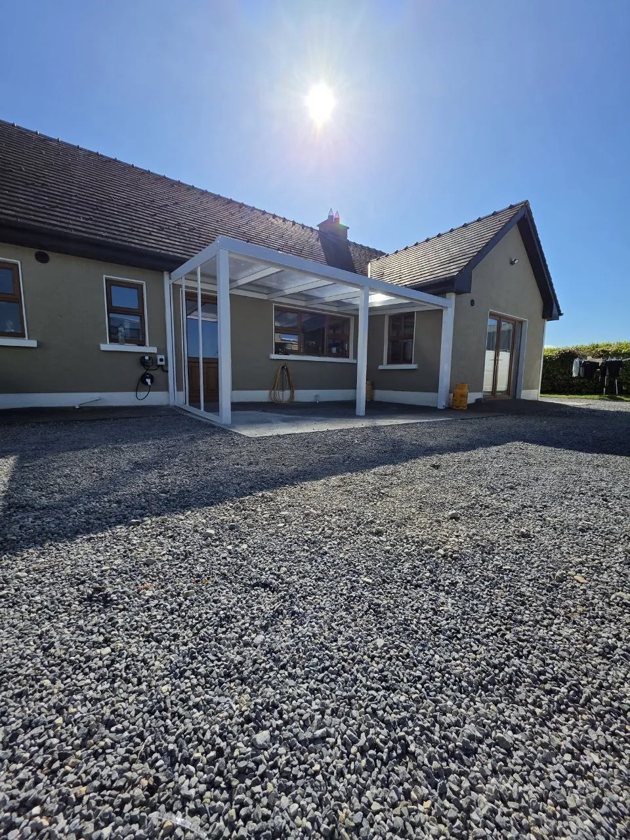
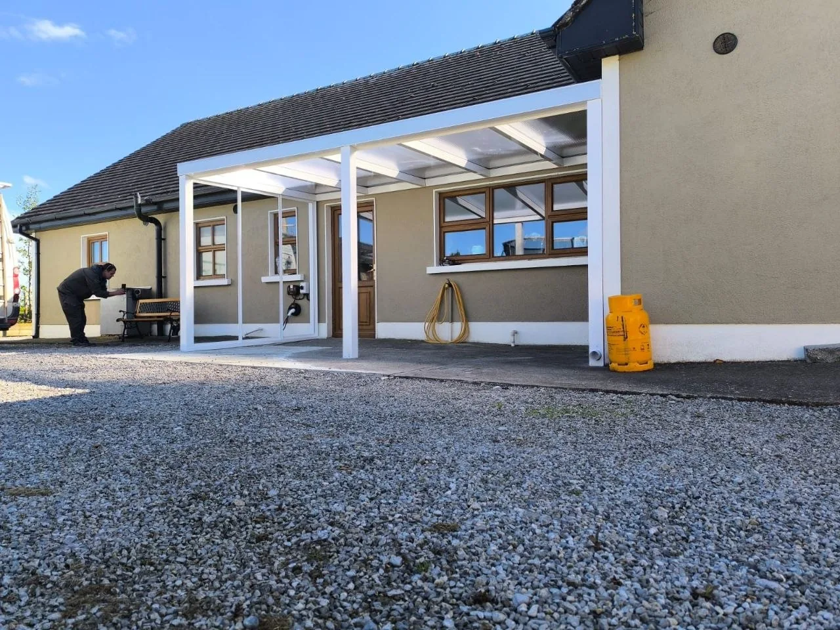
AVC Build completed this made-to-measure aluminium garden room at a residential property in Roscommon. The white aluminium structure closes an existing patio with an opal polycarbonate roof, fixed glazing and two sliding glass door systems across the front, creating a brighter and more protected outdoor relaxation area.
Project Details
- Project: Aluminium garden room
- Location: Roscommon
- Property: Residential home
- Configuration: Made-to-measure structure integrated with the existing house
- Roof: Milk / opal polycarbonate
- Frame colour: White
- Front: Two sliding glass door systems
- Left side: Fixed glass wall
- Rear: Existing house wall
- Right side: Existing house wall
- Movable glazing: Front sliding glass doors only
- Base: Existing base prepared by the homeowner
- Purpose: Protection from rain and wind while creating a sheltered relaxation area and retaining natural daylight
Enclosing an Existing Patio with Sliding Glass Doors
The objective of this project was to turn an exposed patio beside the house into a more protected outdoor relaxation area. The new structure needed to provide protection from rain and wind while preserving natural daylight and maintaining a strong visual connection with the garden.
The existing house itself forms the rear and right-hand boundaries of the garden room. This allowed the new aluminium structure to concentrate on enclosing the exposed front and left sides rather than unnecessarily adding additional wall systems against the building.
A fixed glass wall was installed on the left side, allowing light and garden views to remain visible while providing permanent protection from the weather on that elevation.
Across the front, two sliding glass door systems provide the main access and the only movable glazing within the garden room. The panels can be repositioned to open the sheltered space towards the garden when conditions allow, while the remaining enclosure stays fixed.
The milk / opal polycarbonate roof provides continuous overhead protection while still allowing diffused natural light into the garden room. Its lighter appearance also complements the white aluminium frame and helps keep the enclosed patio visually bright.
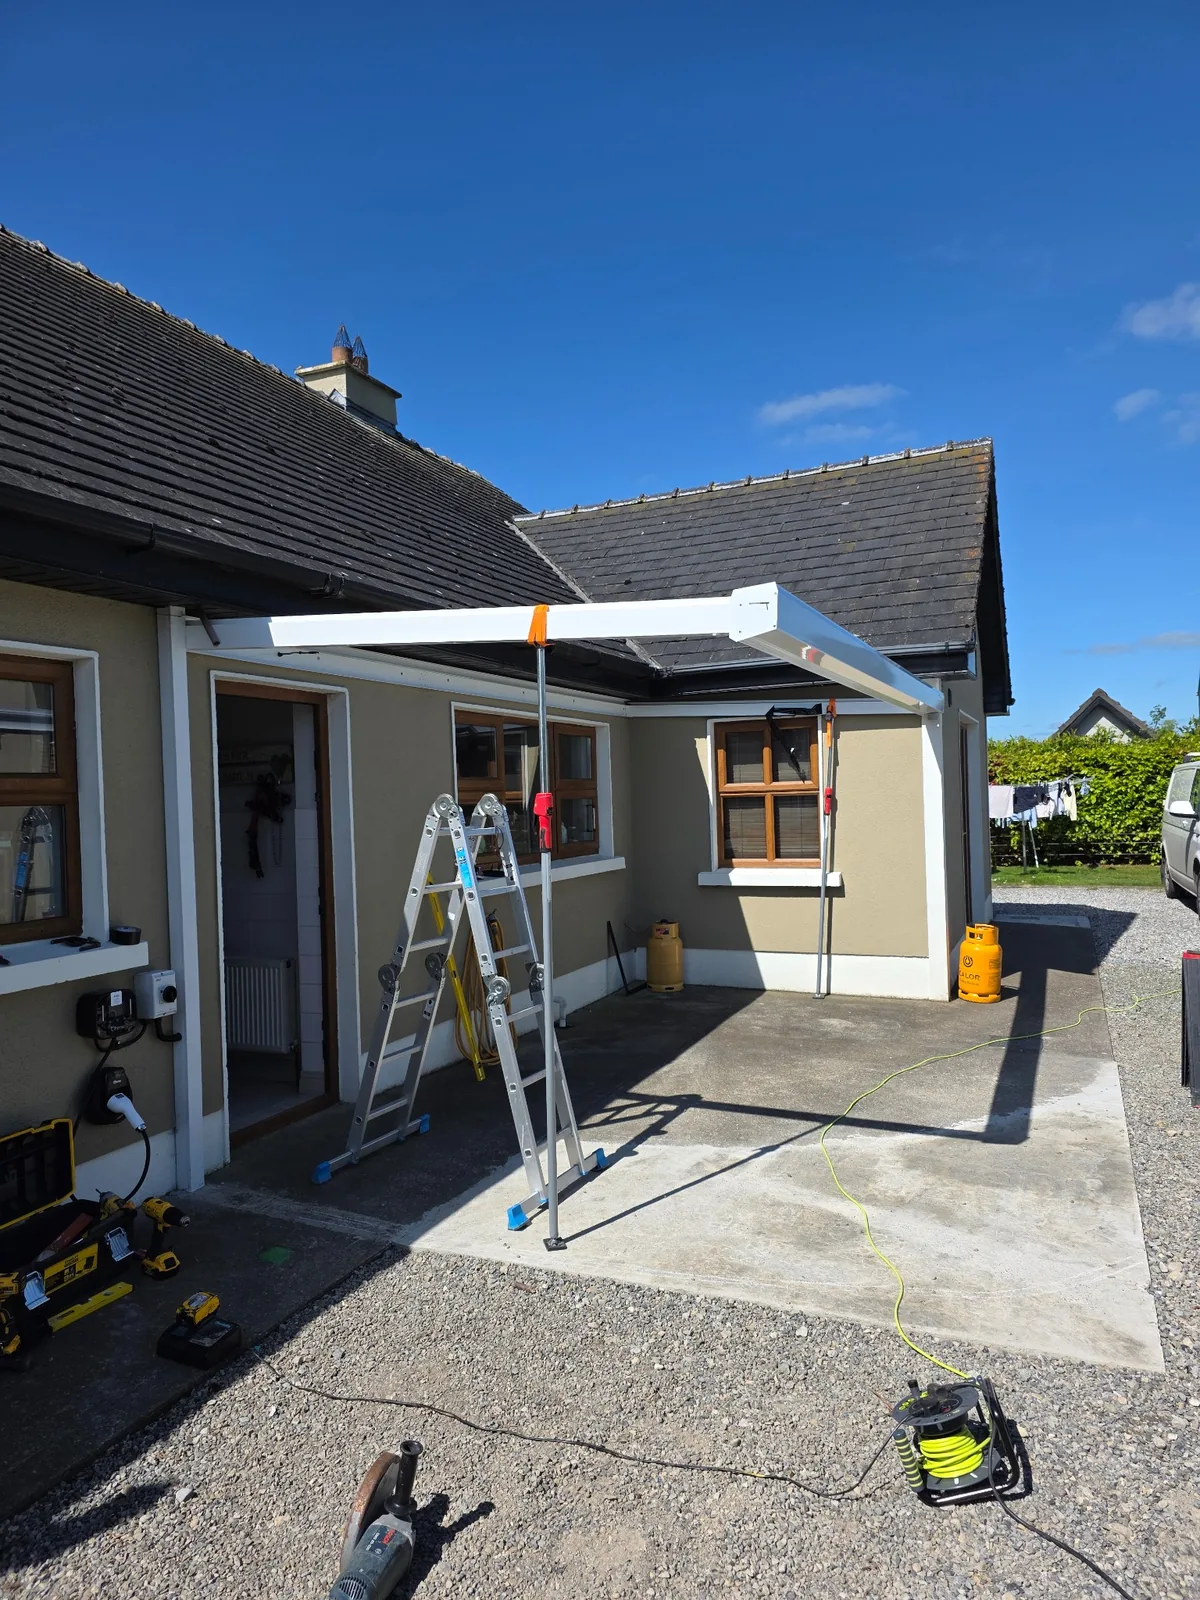
The base had already been prepared by the homeowner before installation. The completed combination of roof, fixed glazing, house walls and sliding glass systems creates a substantially more protected outdoor space without converting the patio into a conventional extension to the house.
Explore More Residential Projects by AVC Build
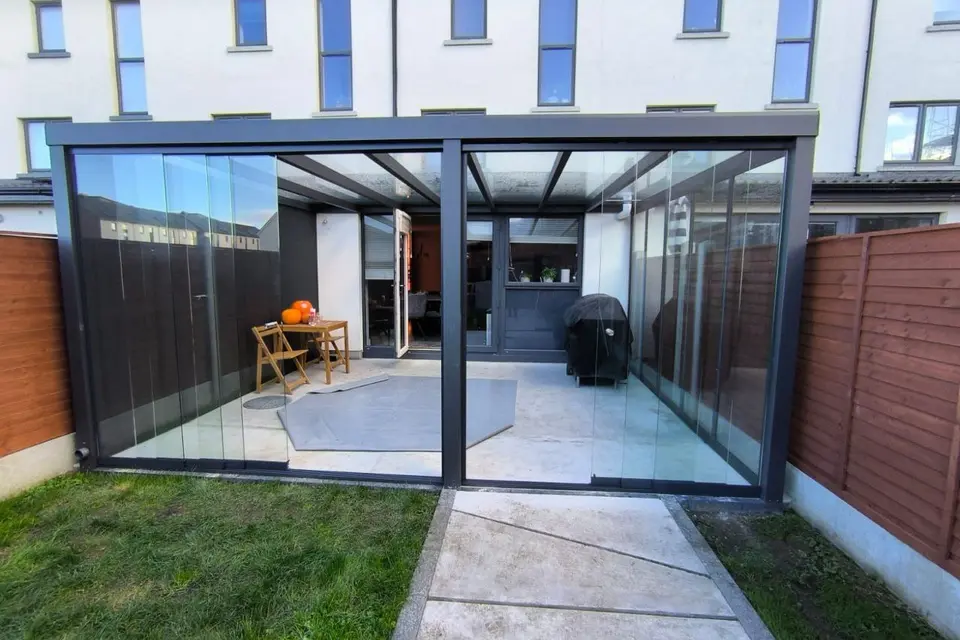
Pergola with Sliding Glass Systems
Safety glass roof · Three sliding glass systems · Aluminium side wall
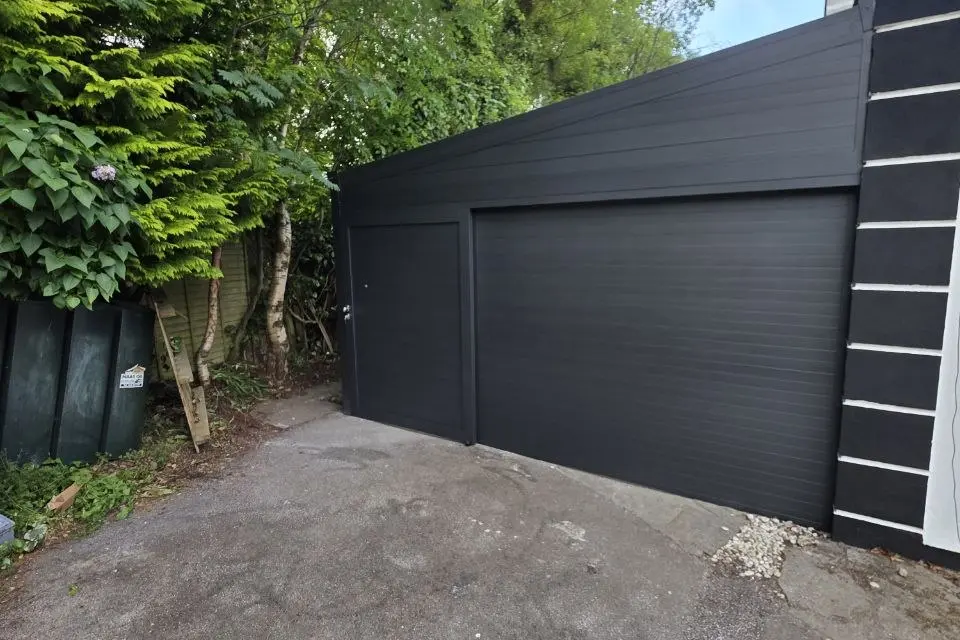
Enclosed Carport with Storage
Enclosed aluminium walls · Garage door · Separate pedestrian access
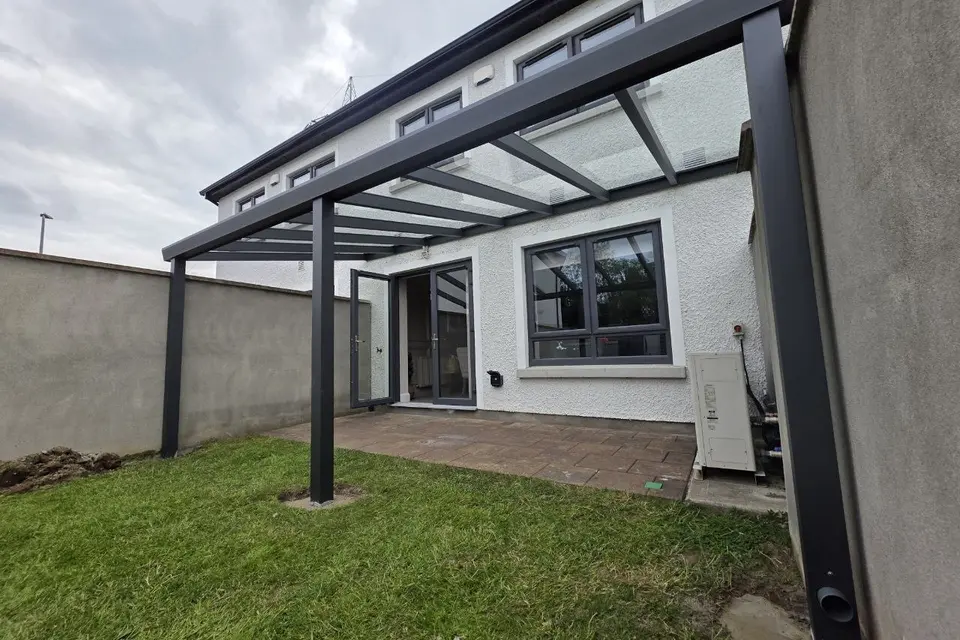
Glass Pergola Between Boundary Walls
Safety glass roof · Restricted side space · Existing walls used for protection
Planning a Similar Aluminium Garden Room?
Every AVC Build garden room is made to measure. Send us photographs, approximate width, depth and height, your preferred roof and glazing configuration, and your county for a project-specific quotation.
Prefer to Discuss Your Project?
Send approximate dimensions, photographs and your county. We will review the proposed location and prepare a free initial 3D proposal and quotation.