
Explore Your Pergola Options
Compare made-to-measure aluminium pergolas, glass and polycarbonate roof options, and compatible upgrades, or send us your project details for an individual quotation.
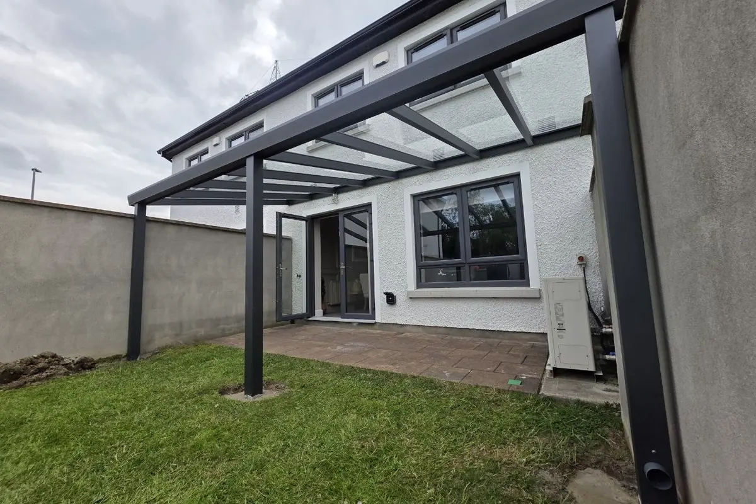
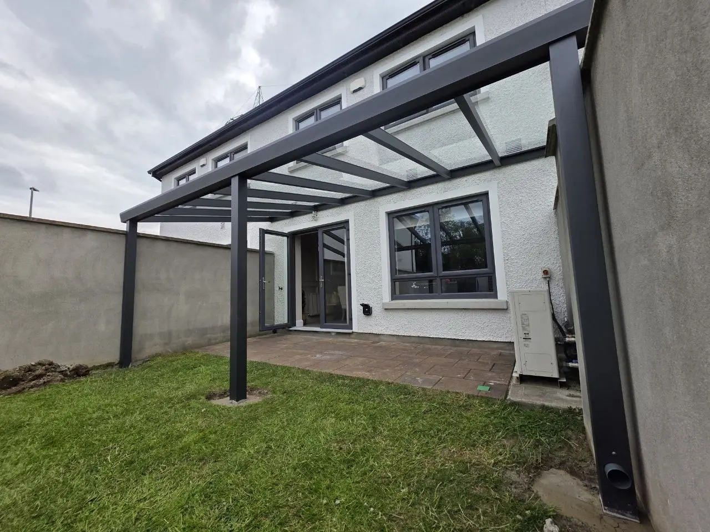
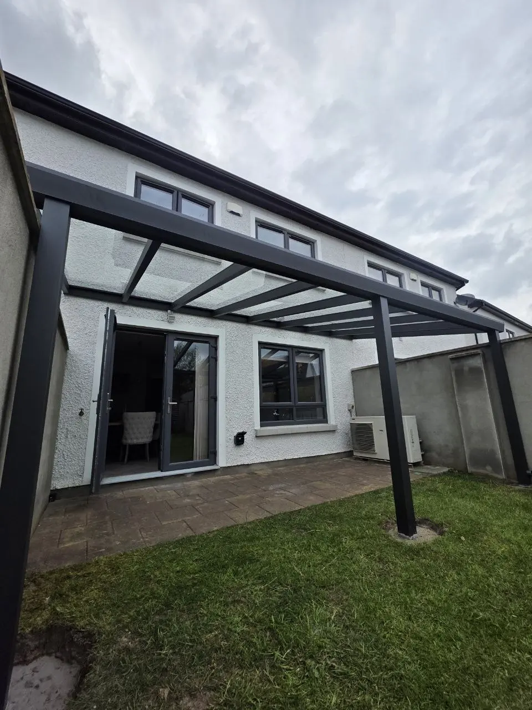
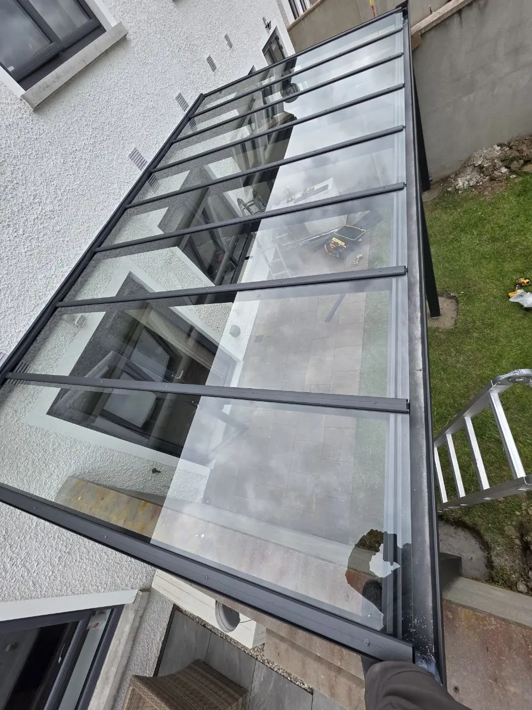
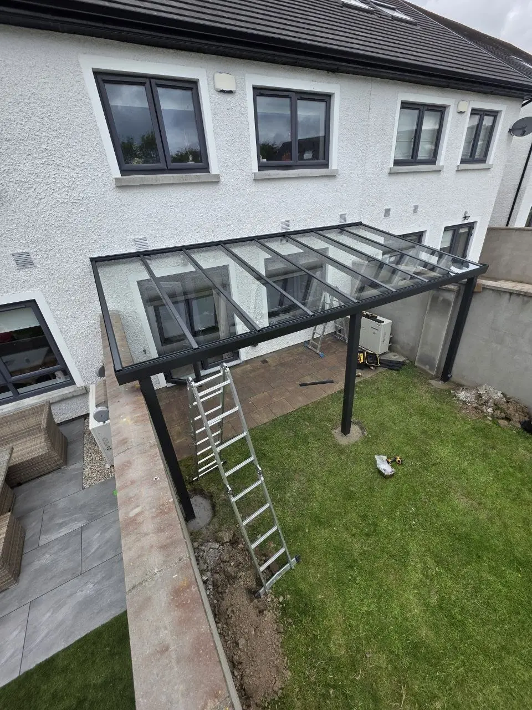
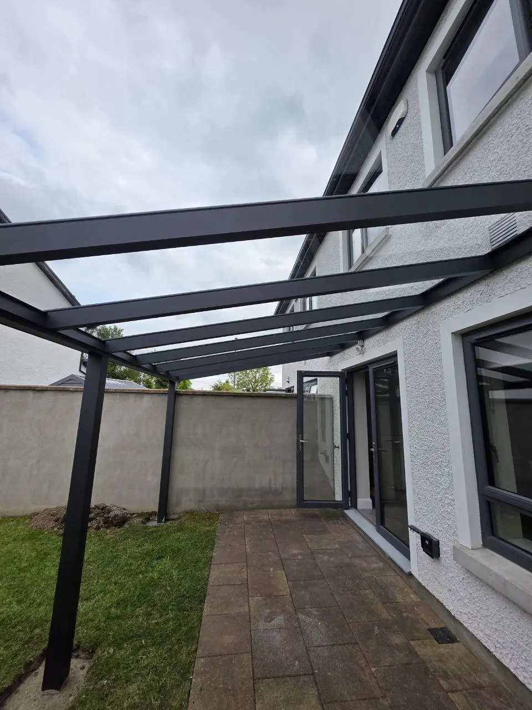
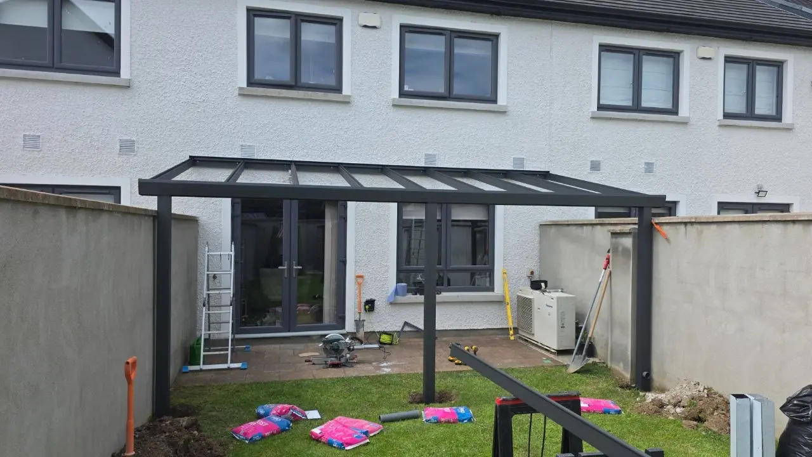
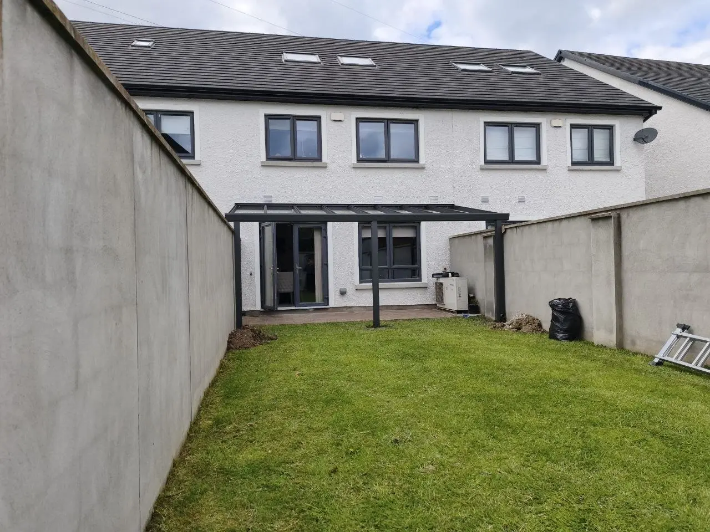
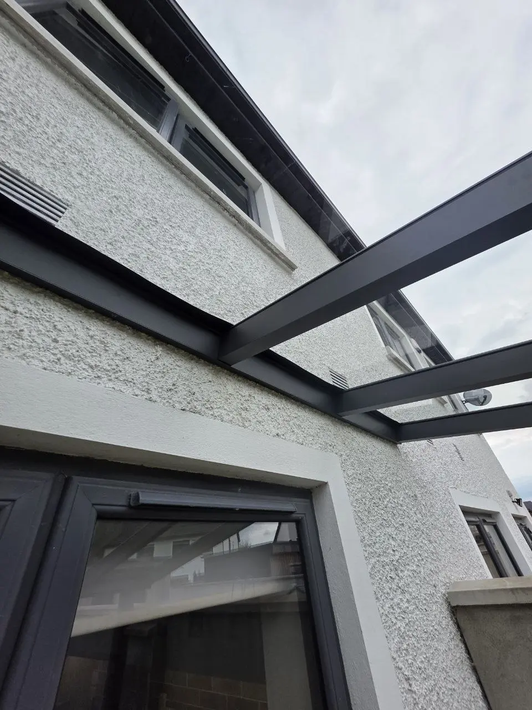
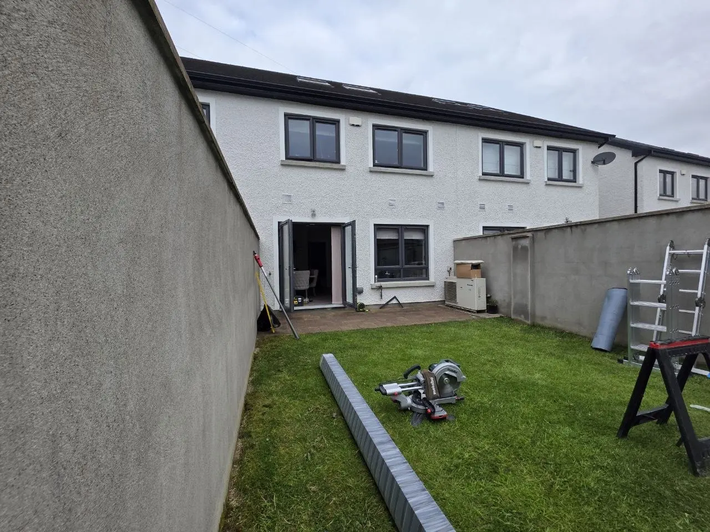
AVC Build designed, supplied, delivered and installed this made-to-measure wall-mounted aluminium pergola at a residential property in Leixlip, Co. Kildare, in 2026. The black aluminium frame and transparent safety glass roof create a sheltered patio beside the house, while the structure was carefully positioned between two existing boundary walls to make efficient use of the restricted space.
Project Details
- Project: Wall-mounted aluminium pergola
- Location: Leixlip, Co. Kildare
- Completed: 2026
- Property: Residential home
- Configuration: Made-to-measure structure installed between existing boundary walls
- Roof: Transparent safety glass
- Frame colour: Black
- Sides: No additional side walls
- Boundary walls: Existing walls provide additional lateral wind protection
- Drainage: Integrated rainwater drainage system
- Foundations: Post holes prepared and support posts secured in concrete by AVC Build
- Access: Layout planned to preserve patio-door access and existing outdoor equipment
- Purpose: Creation of a sheltered outdoor area while retaining natural daylight
- AVC Build scope: Design, made-to-measure supply, delivery, foundation preparation and professional installation
- Warranty: 10-year structural warranty
Installing a Glass Pergola Between Existing Boundary Walls
The available patio area sits between two existing boundary walls, so the pergola had to be designed around a relatively restricted footprint. The aim was to provide permanent overhead weather protection without adding unnecessary side enclosures or interfering with access from the house.
The black aluminium frame was manufactured specifically for the available width. The front support posts were positioned close to the existing boundary walls, allowing the structure to use the available patio efficiently while leaving the central area clear and accessible.
The existing masonry walls also provide additional protection from side winds, so separate side panels were not required for this project. This keeps the pergola visually open while still benefiting from the property’s existing layout.
AVC Build prepared the required post holes and secured the support posts permanently in concrete. The structure was positioned to preserve access through the patio doors and around the outdoor equipment already installed beside the property.
A transparent safety glass roof provides permanent overhead rain protection while allowing daylight to continue reaching the patio and the rooms behind it. Rainwater is managed through the drainage system integrated into the aluminium structure.
AVC Build completed the design, made-to-measure supply, delivery, foundation preparation and professional installation. The completed pergola is supported by a 10-year structural warranty.
Explore More Residential Projects by AVC Build
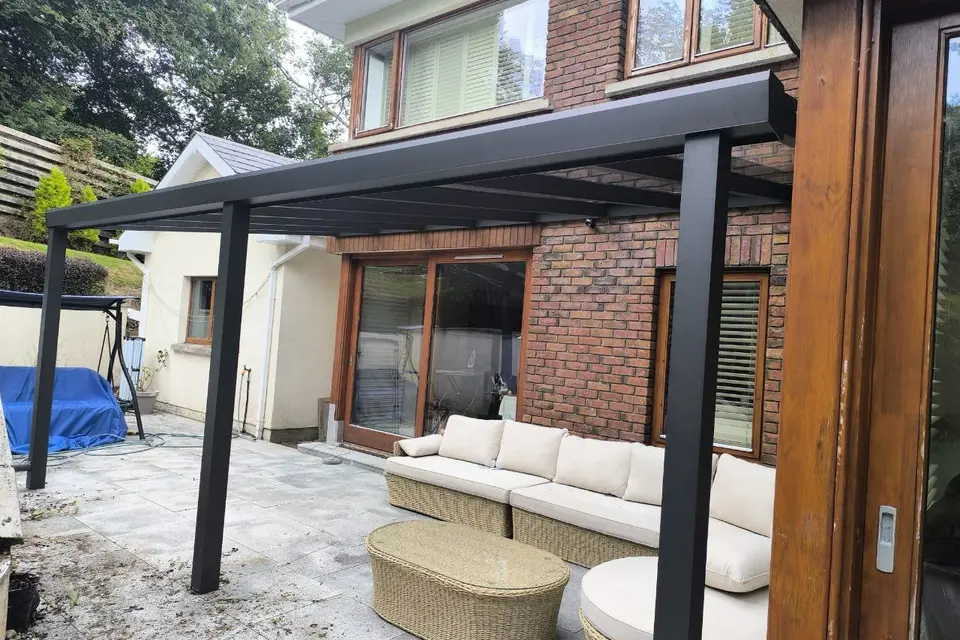
Glass Pergola for a Timber-Clad Home
Glass roof · Mixed façade connection · Adapted wall fixing
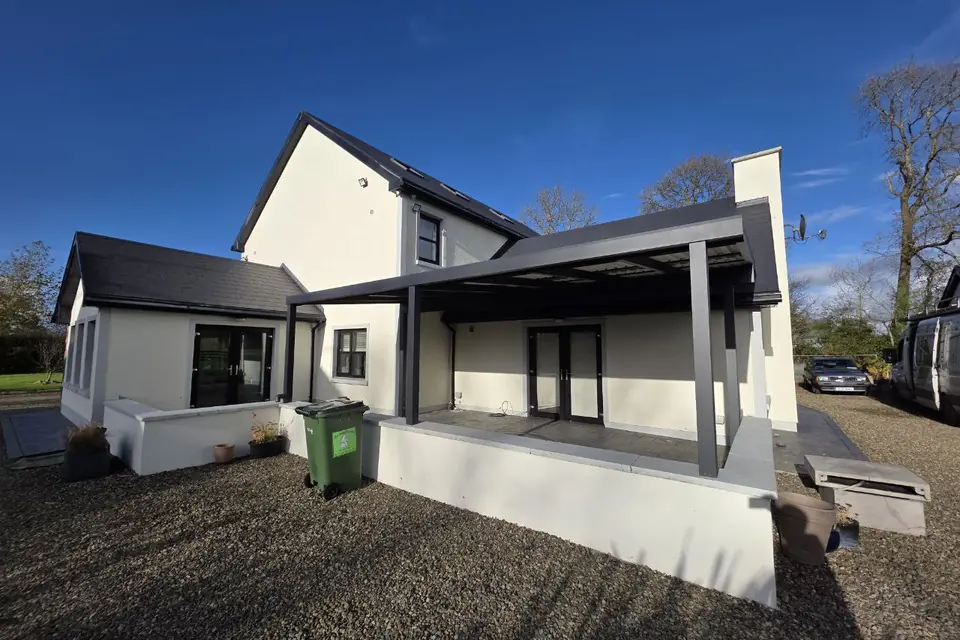
Pergola with Integrated LED Lighting
Opaque roof · Integrated lighting · Supports across different terrace levels
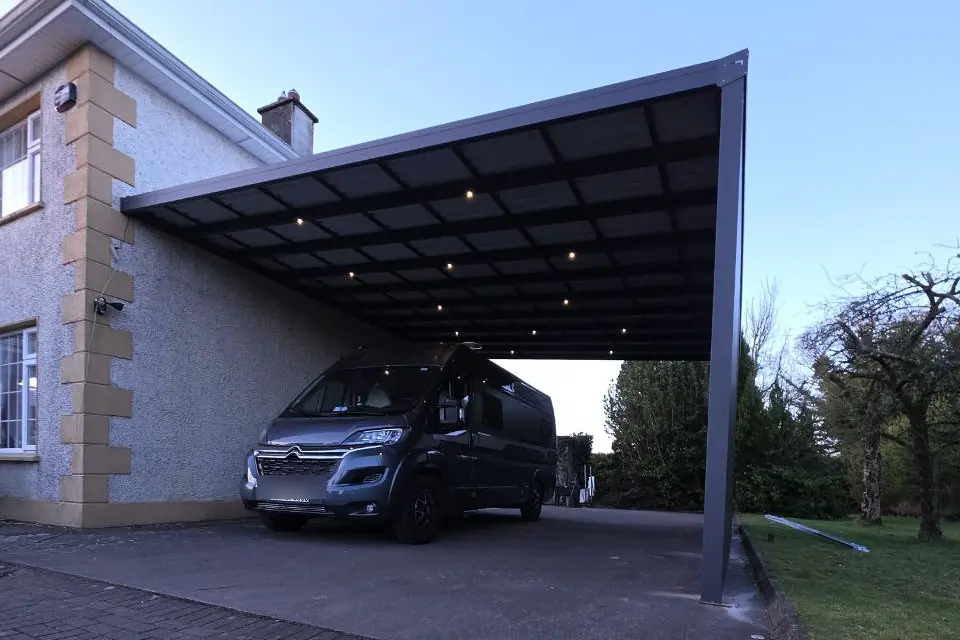
High-Clearance Carport with Side Panels
Two-vehicle capacity · Van clearance · Integrated LED lighting
Planning a Similar Glass Pergola?
Every AVC Build pergola is made to measure. Use our pergola calculator for an initial estimate based on your required width and depth, or contact us with photographs, approximate dimensions and your county for a project-specific quotation.
Prefer to Discuss Your Project?
Send approximate dimensions, photographs and your county. We will review the proposed location and prepare a free initial 3D proposal and quotation.