
Explore Your Pergola Options
Compare made-to-measure aluminium pergolas, roof materials and compatible upgrades, or send us your project details for an individual quotation.
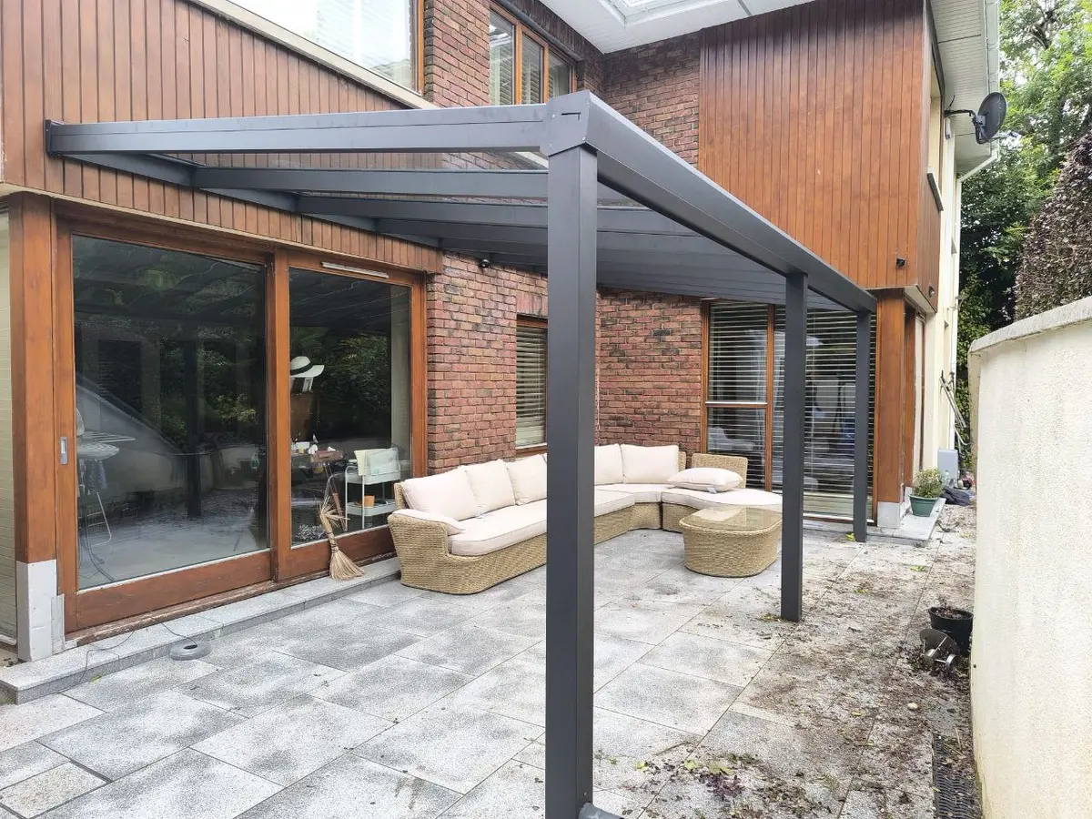
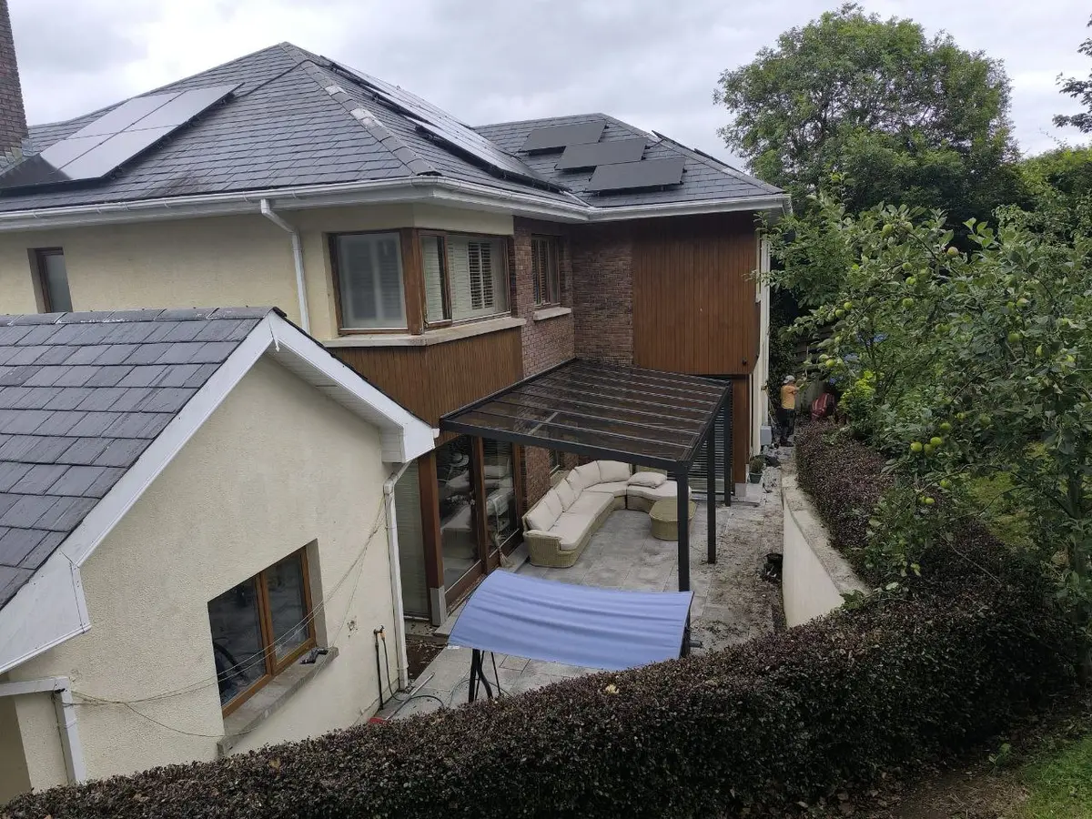
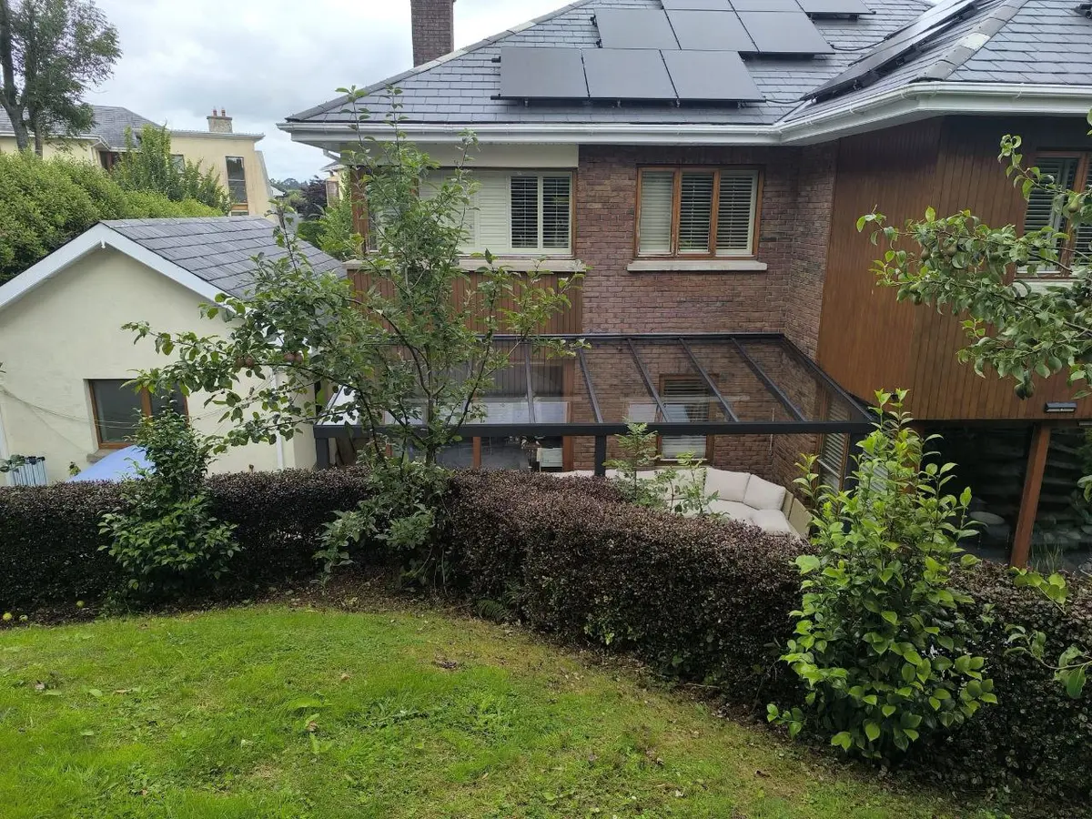
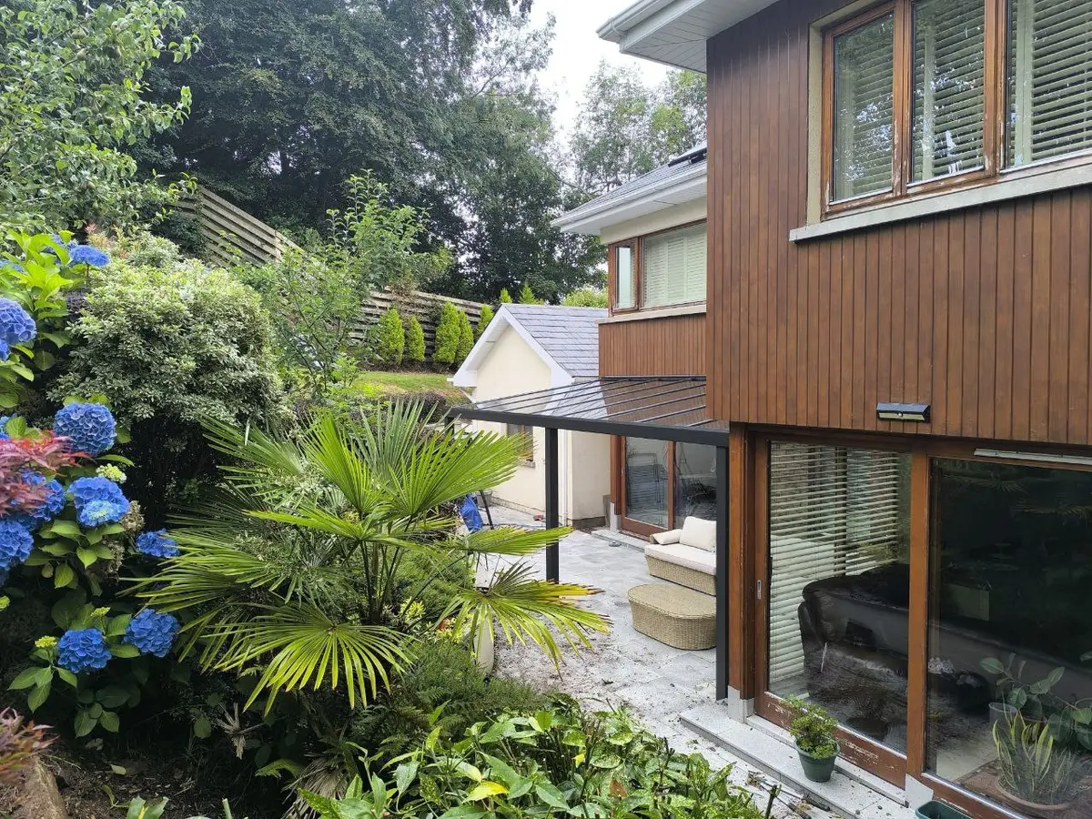
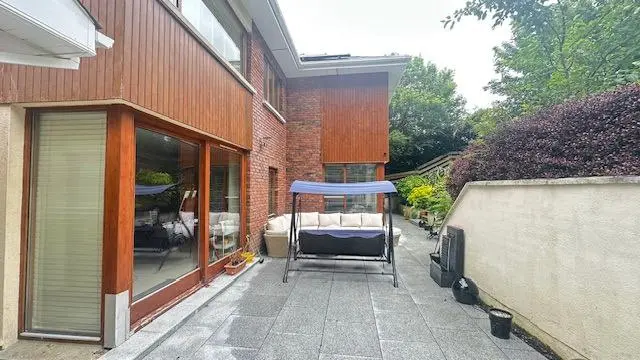
AVC Build designed, supplied, delivered and installed this made-to-measure wall-mounted aluminium pergola for a residential property in Wexford, Co. Wexford. The black structure covers the existing patio and garden furniture, creating a large sheltered outdoor living area while retaining natural daylight through the fixed glass roof. A key part of the installation was connecting the pergola securely across two different façade finishes: brickwork and timber cladding.
Project Details
- Project: Wall-mounted aluminium pergola
- Location: Wexford, Co. Wexford
- Property: Residential home
- Configuration: Made-to-measure structure attached to the house
- Roof: Fixed glass roof
- Frame colour: Black
- Façade: Combination of brickwork and timber cladding
- Wall connection: Attachment and sealing adapted to two different exterior finishes
- Sides: Open-sided layout without additional enclosures
- Additional equipment: None
- Purpose: Protection for garden furniture and creation of a large sheltered outdoor living area
- AVC Build scope: Design, made-to-measure supply, delivery and professional installation
- Warranty: 10-year warranty
Installing a Glass Pergola Across Brick and Timber-Clad Walls
The homeowner wanted to protect the garden furniture and make better use of the generous patio area behind the house. The completed wall-mounted pergola creates a clearly defined outdoor seating space while keeping the patio open to the surrounding landscaped garden.
The rear elevation combines two different exterior finishes: brickwork and timber cladding. The pergola therefore required carefully planned attachment points and sealing across both materials rather than relying on one continuous wall surface.
The connections were adapted to suit each section of the façade, allowing the aluminium structure to sit securely against the property while maintaining a weather-resistant junction with the house. The made-to-measure frame also follows the available patio layout without obstructing the principal doors and windows.
A fixed glass roof protects the furniture and seating area from rain while retaining natural light at the rear of the property. The black aluminium frame complements the darker exterior detailing while providing a clean contrast with the brick and timber finishes.
The sides remain open, preserving direct access between the sheltered patio and garden. AVC Build completed the design, made-to-measure supply, delivery and professional installation, and the finished pergola is supported by a 10-year warranty.
Explore More Residential Projects by AVC Build
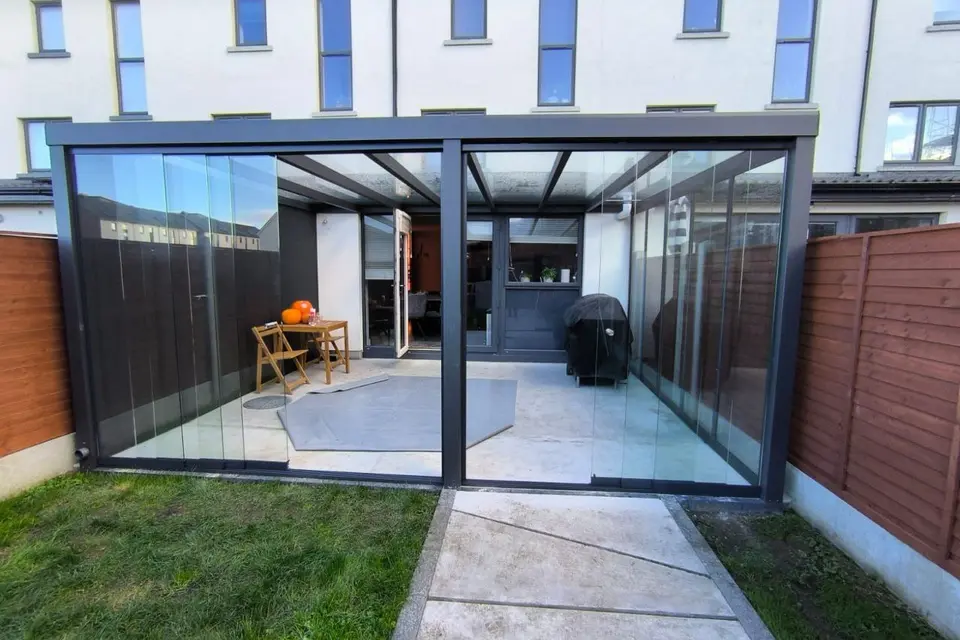
Pergola with Sliding Glass Systems
Safety glass roof · Sliding glazing · More enclosed configuration
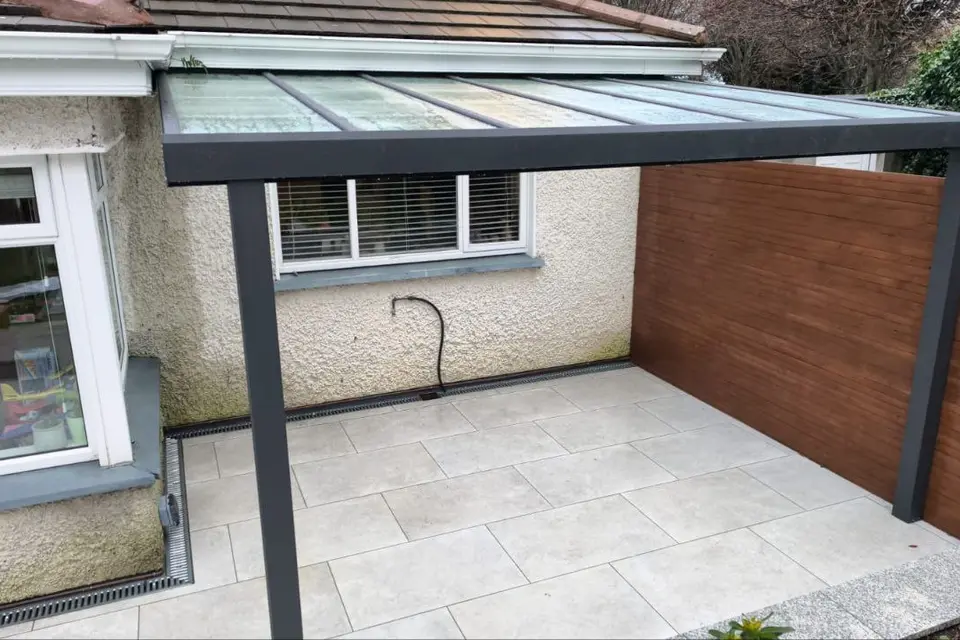
Pergola with Integrated LED Lighting
Polycarbonate roof · Integrated lighting · Designed for evening use
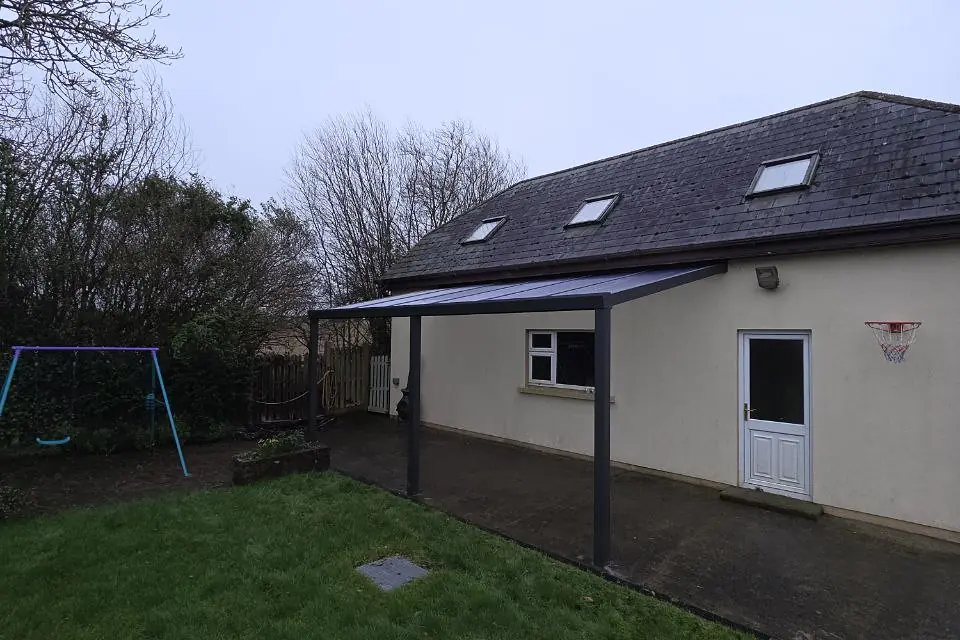
Pergola with Light-Diffusing Roof
Polycarbonate roof · Open-sided layout · Integrated rainwater drainage
Planning a Similar Glass Pergola?
Every AVC Build pergola is made to measure. Use our pergola calculator for an initial estimate based on your required width and depth, or contact us with photographs, approximate dimensions and your county for a project-specific quotation.
Prefer to Discuss Your Project?
Send approximate dimensions, photographs and your county. We will review the proposed location and prepare a free initial 3D proposal and quotation.