
Explore Your Pergola Options
Compare made-to-measure aluminium pergolas, roof materials and compatible upgrades such as integrated lighting, or send us your project details for an individual quotation.
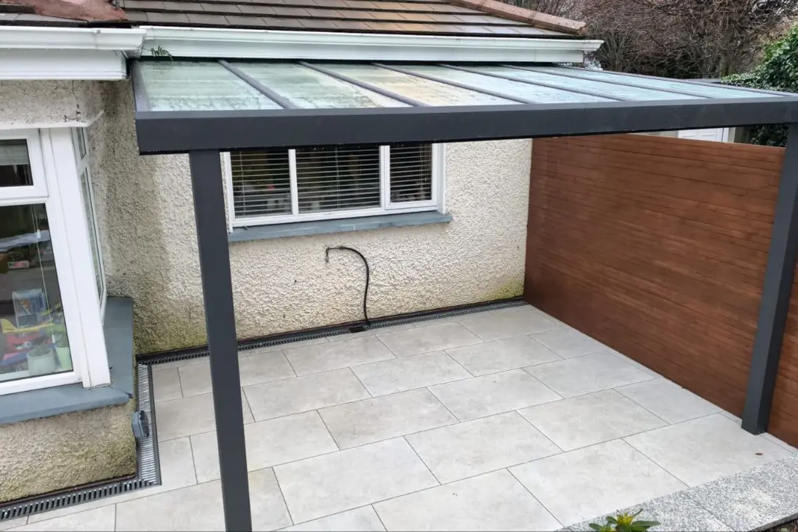
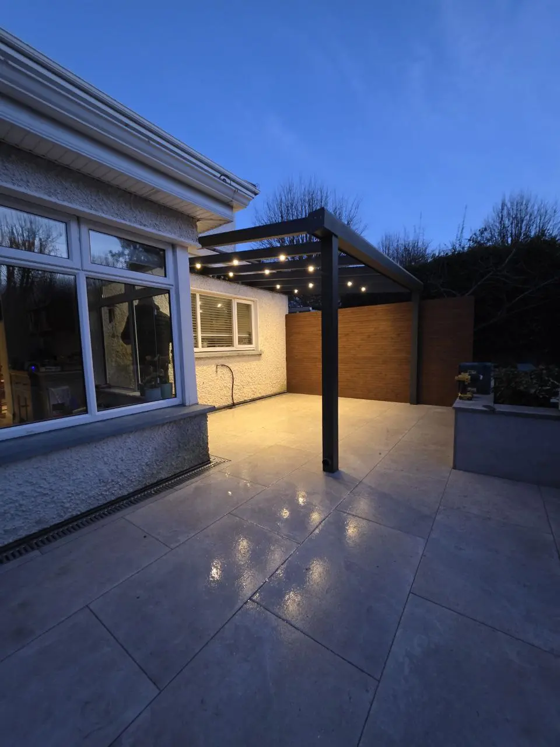
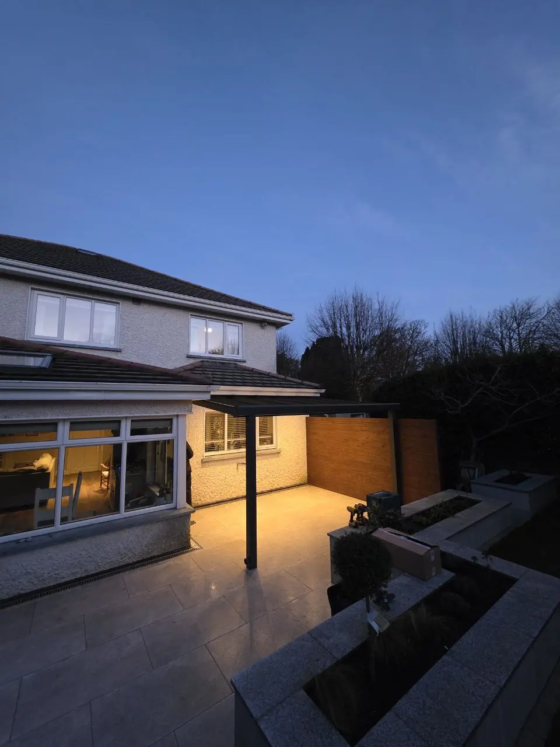
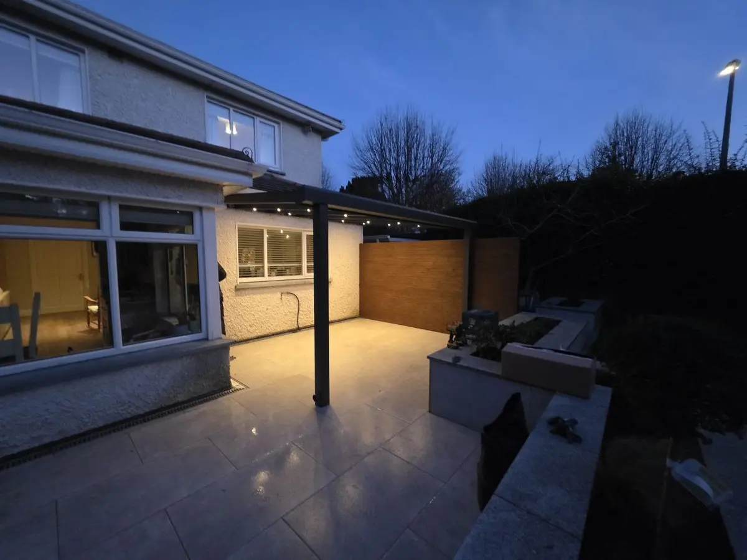
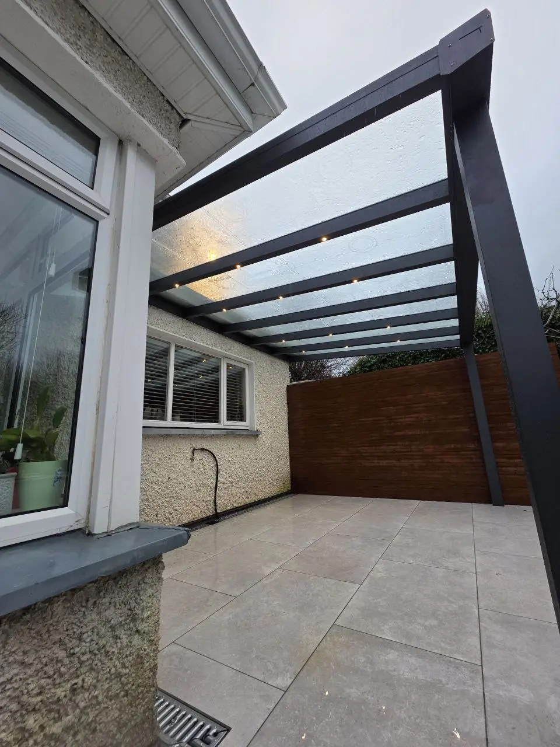
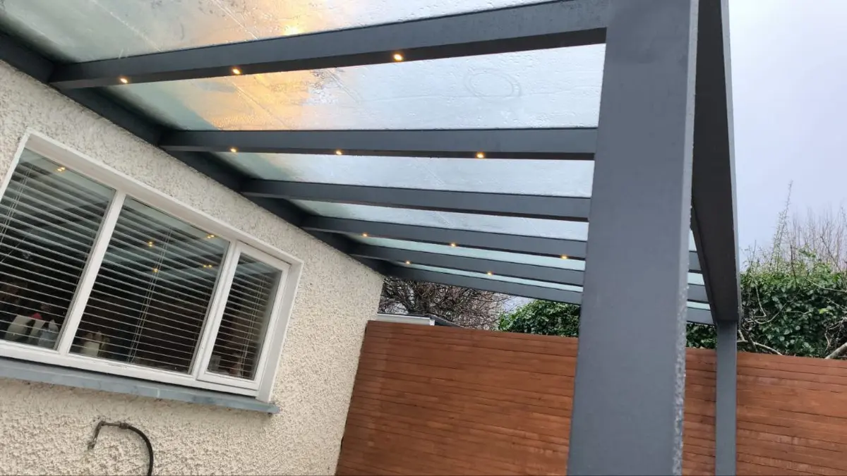
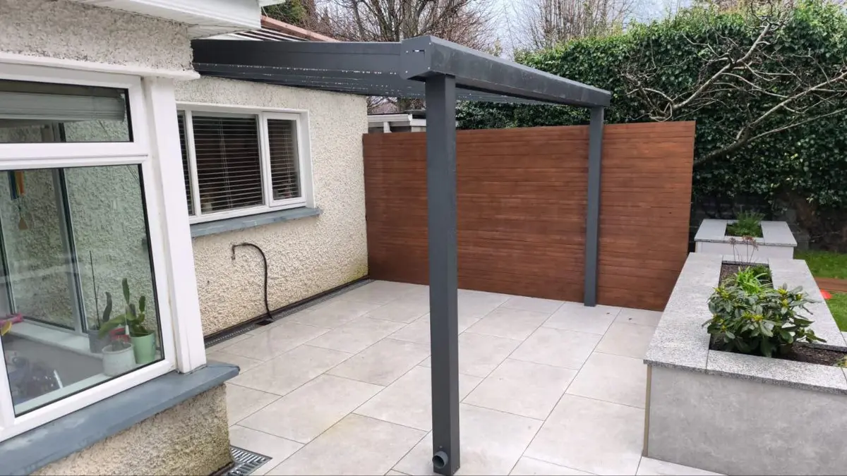
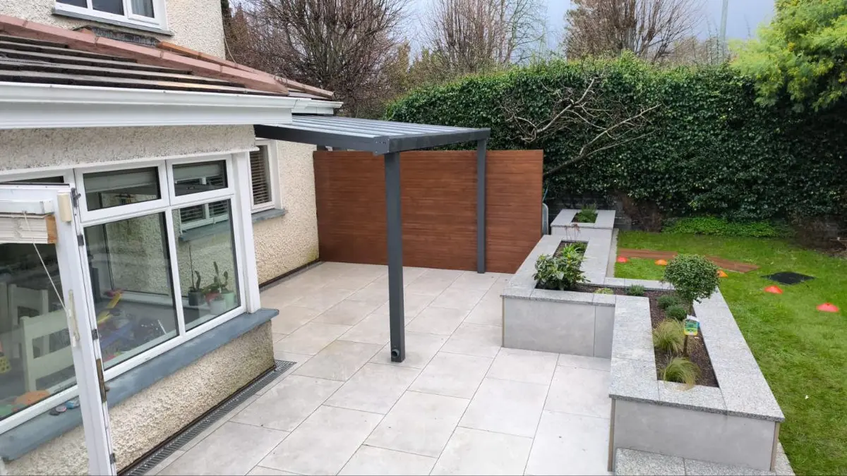
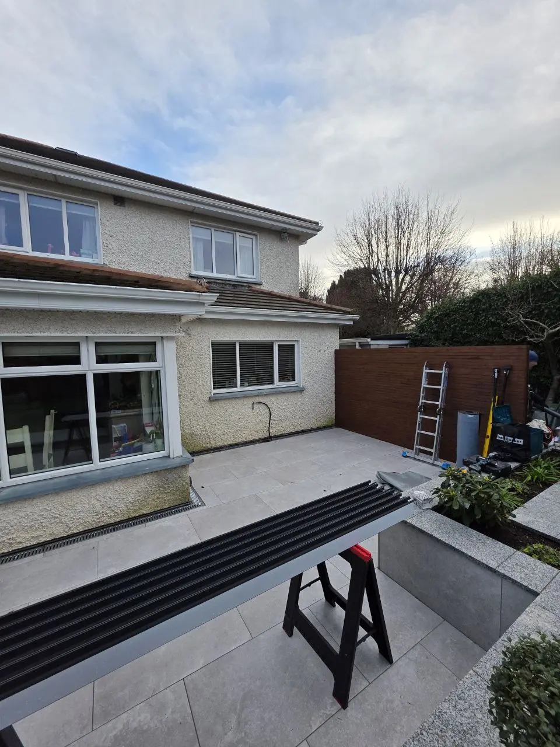
AVC Build designed, supplied, delivered and installed this made-to-measure wall-mounted aluminium pergola at a residential property in Greystones, Co. Wicklow. The black aluminium frame and polycarbonate roof protect the rear patio from rain, while integrated LED lighting provides practical illumination for evening use. The structure also incorporates integrated rainwater drainage through the aluminium system.
Project Details
- Project: Wall-mounted aluminium pergola
- Location: Greystones, Co. Wicklow
- Property: Residential home
- Configuration: Made-to-measure structure attached to the rear of the house
- Roof: Polycarbonate
- Frame colour: Black
- Sides: Open-sided layout
- Lighting: Integrated LED lights
- Drainage: Integrated rainwater drainage through the aluminium system
- Purpose: Protection of the rear patio and creation of a comfortable outdoor relaxation area for daytime and evening use
- AVC Build scope: Design, made-to-measure supply, delivery and professional installation
- Warranty: 10-year warranty
Integrated LED Lighting for a Polycarbonate Pergola
The homeowner wanted to cover an exposed section of the rear patio and create a more dependable place for relaxing outdoors. The wall-mounted configuration uses the available space efficiently, connects directly with the house and leaves the front and sides open for straightforward access to the surrounding garden.
A fixed polycarbonate roof provides permanent overhead protection while continuing to admit useful natural daylight during the day. The roof was fitted neatly beneath the existing eaves and aligned with the surrounding patio, windows and established garden screening.
Integrated LED lights were installed across the aluminium roof supports as a key feature of the project. Their distribution provides illumination throughout the covered area rather than concentrating the light at a single wall fitting. The evening photographs show the sheltered patio clearly illuminated for use after sunset.
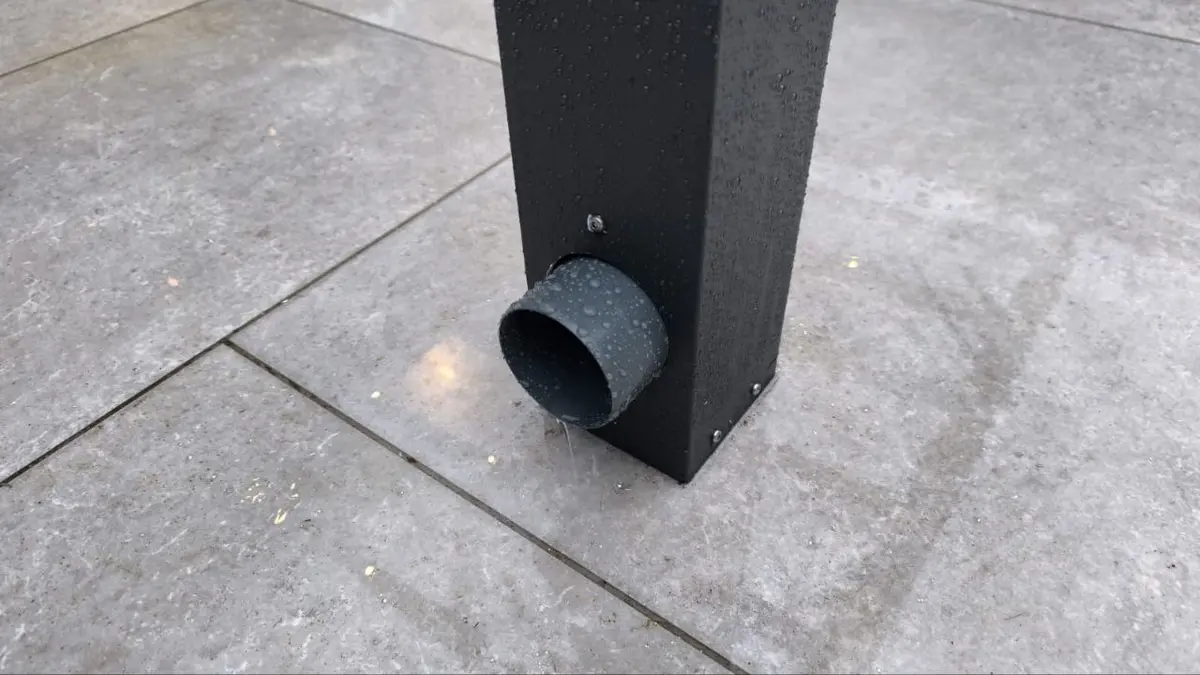
Rainwater is collected within the pergola’s integrated drainage system and directed through the front aluminium support post. The dedicated outlet at the base provides a controlled discharge point while keeping the drainage visually integrated into the structure.
The open-sided layout preserves easy movement between the house, sheltered patio and garden. Together, the fixed roof, integrated drainage and LED lighting turn the previously uncovered area into a more practical outdoor space for both daytime and evening use.
AVC Build completed the design, made-to-measure supply, delivery and professional installation. The completed pergola is supported by a 10-year warranty.
Explore More Residential Projects by AVC Build
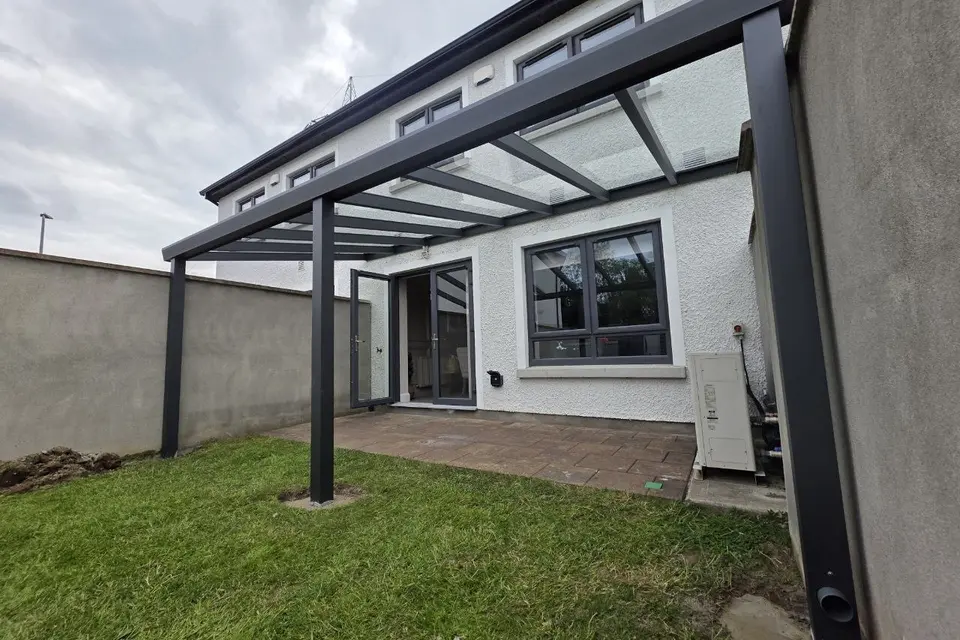
Glass Pergola Between Boundary Walls
Safety glass roof · Restricted side space · Integrated drainage
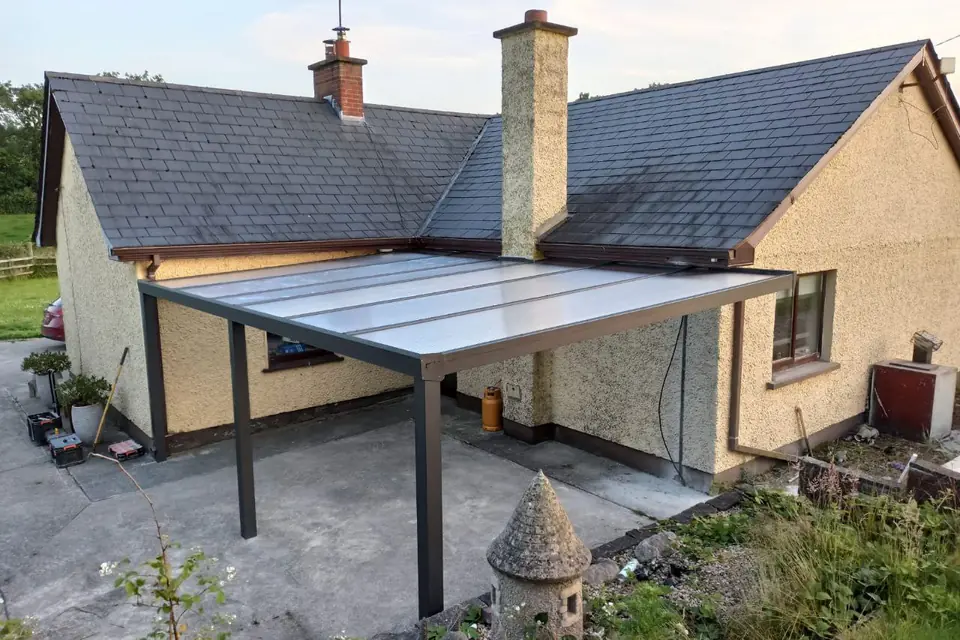
Pergola Designed Around a Chimney
Polycarbonate roof · Variable wall fixing depths · Custom roof layout
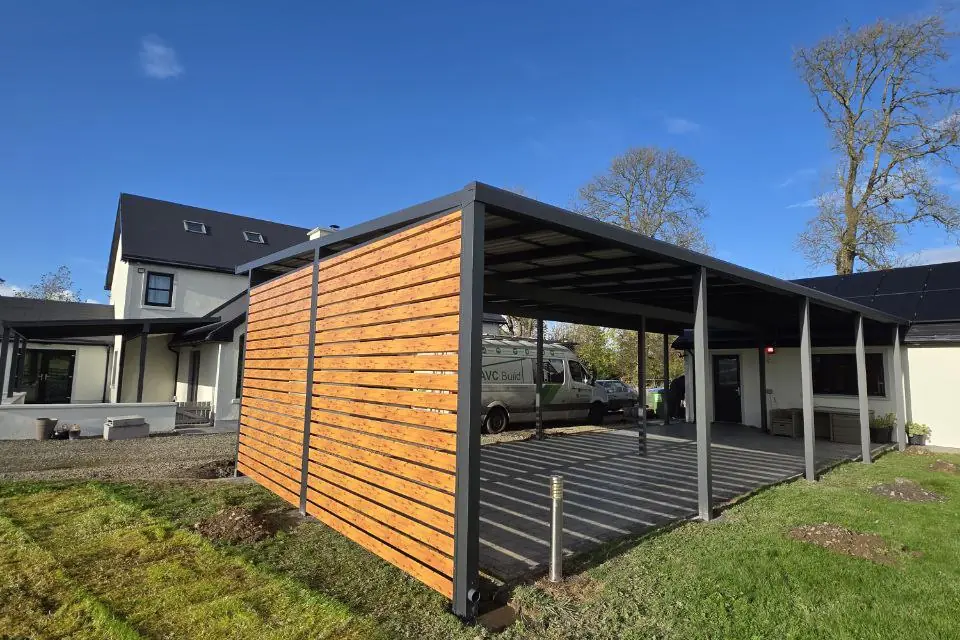
Four-Car Carport with Side Screen
Four-car capacity · Opaque roof · Wood-effect aluminium side screen
Planning a Similar Pergola with Integrated Lighting?
Every AVC Build pergola is made to measure. Use our pergola calculator for an initial estimate based on your required width and depth, or contact us with photographs, approximate dimensions and your county for a project-specific quotation.
Prefer to Discuss Your Project?
Send approximate dimensions, photographs and your county. We will review the proposed location and prepare a free initial 3D proposal and quotation.