
Explore Your Pergola Options
Compare made-to-measure aluminium pergolas, roof materials and compatible side protection options, or send us your project details for an individual quotation.
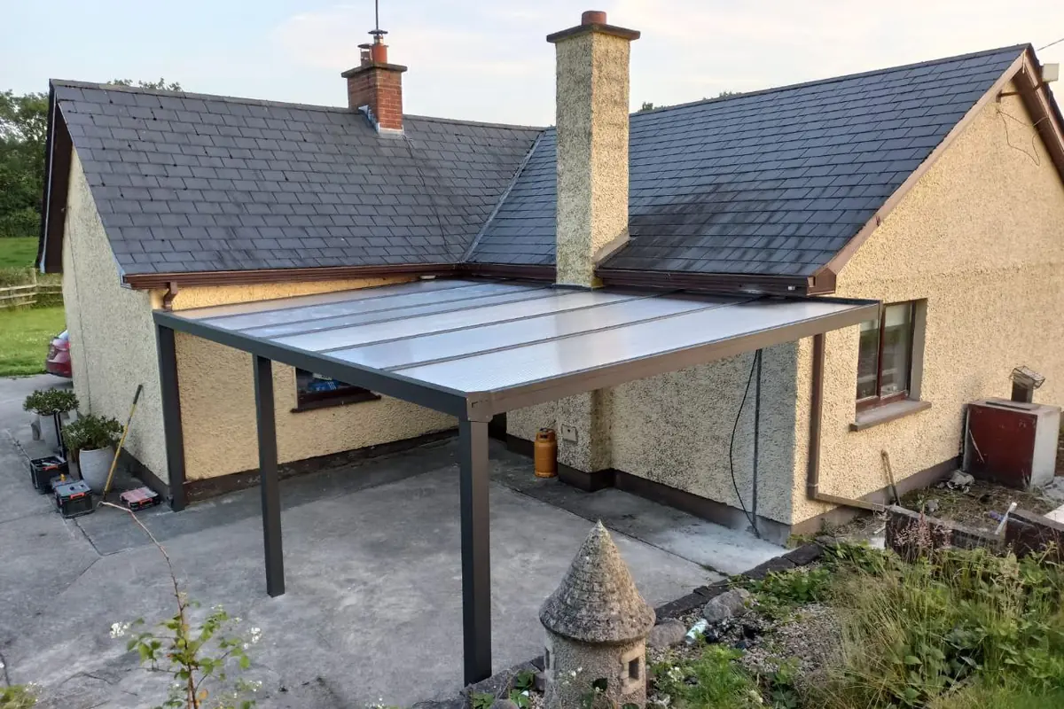
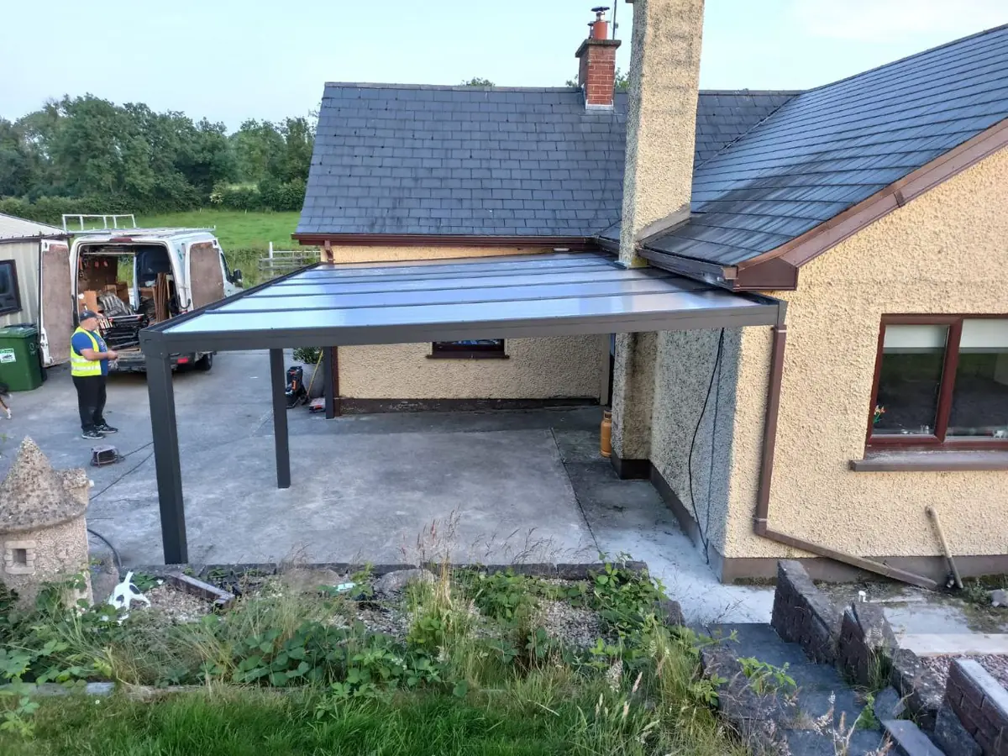
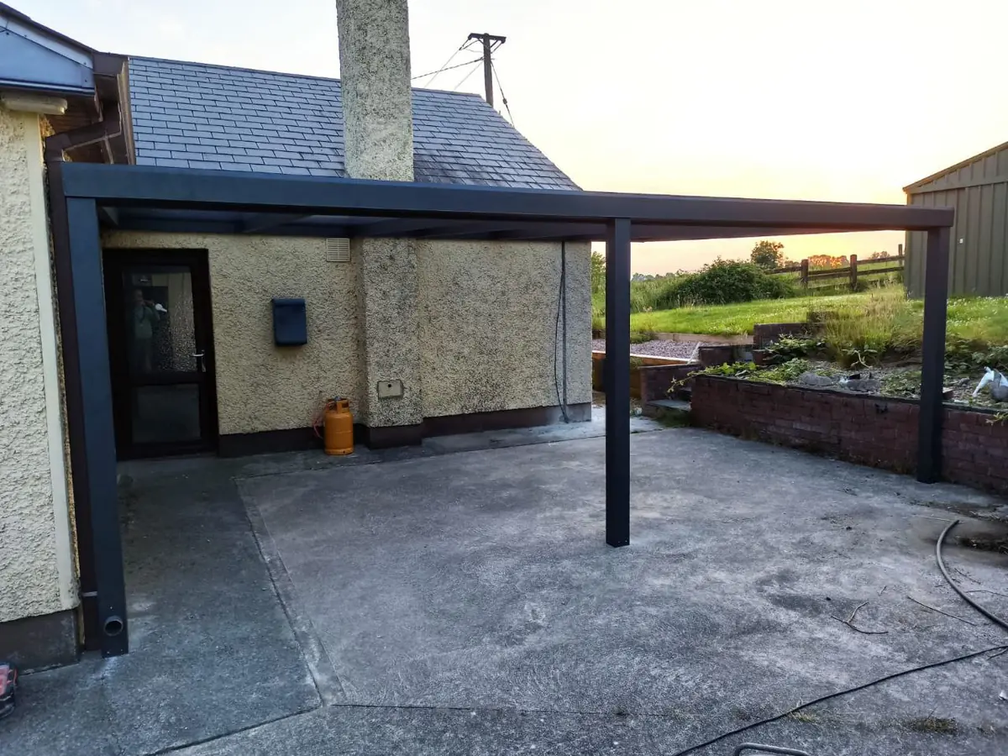
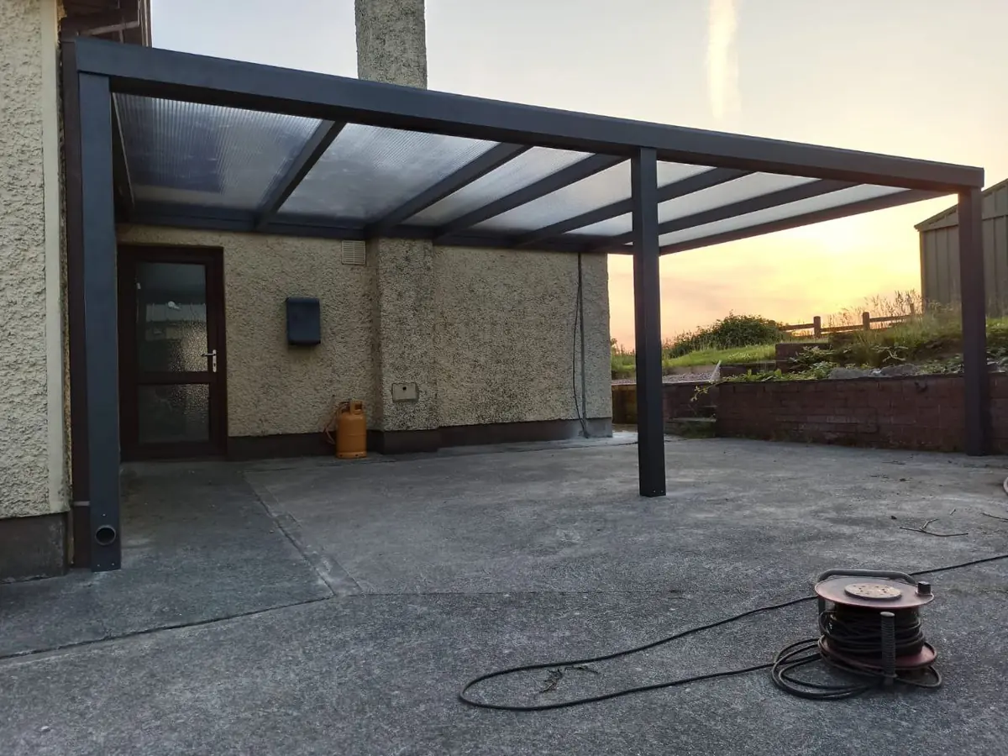
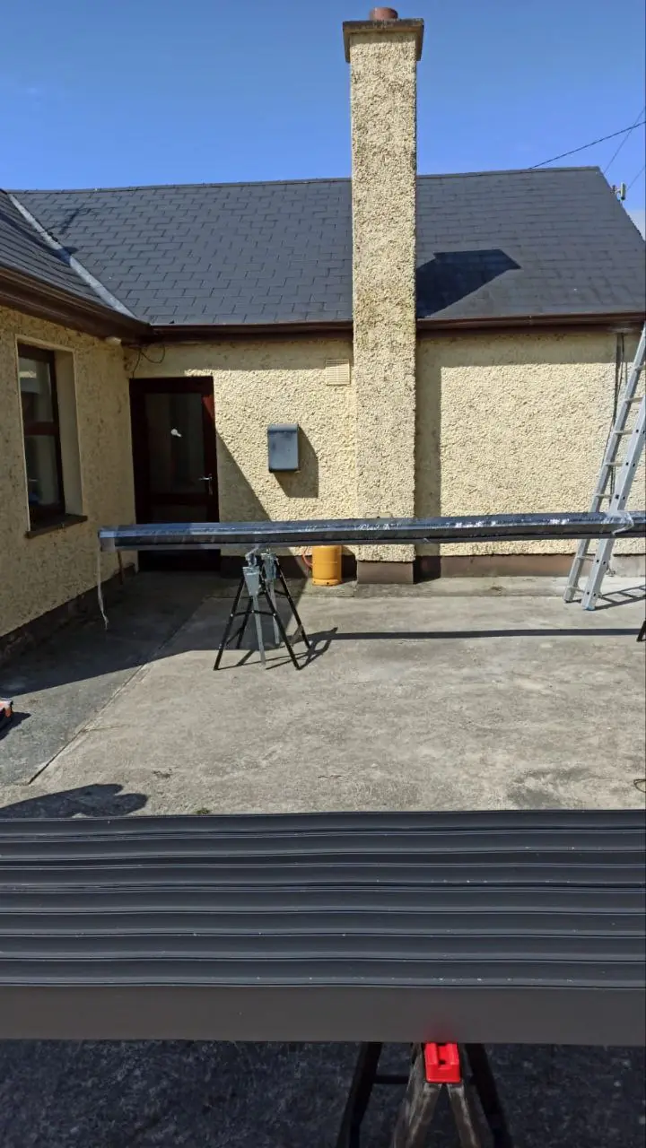
AVC Build designed, supplied, delivered and installed this made-to-measure wall-mounted aluminium pergola at a residential property in Monaghan, Co. Monaghan. The black structure covers a substantial concrete terrace and creates a sheltered outdoor area while retaining an open connection with the garden. Its translucent polycarbonate roof provides overhead rain protection and softens direct brightness, while the wall connection was individually adapted around an uneven exterior surface and projecting chimney breast.
Project Details
- Project: Wall-mounted aluminium terrace pergola
- Location: Monaghan, Co. Monaghan
- Property: Residential home
- Configuration: Made-to-measure wall-mounted structure with supporting posts
- Roof: Translucent polycarbonate
- Frame colour: Black
- Sides: Open-sided layout without additional enclosures
- Special feature: Roof and wall connection adapted around a projecting chimney breast
- Wall connection: Variable fixing depths used to accommodate the uneven exterior wall
- Drainage: Integrated rainwater drainage
- Base: Existing concrete terrace
- Post fixing: U-shaped brackets mechanically anchored to the concrete base
- Purpose: Protection for a large terrace and creation of a more usable outdoor area
- AVC Build scope: Design, made-to-measure supply, delivery and professional installation
- Warranty: 10-year warranty
Installing a Polycarbonate Pergola Around a Projecting Chimney
The rear elevation did not provide one flat and continuous mounting surface. A chimney breast projects beyond the main wall, while the textured exterior finish also changes the effective fixing depth. A conventional wall connection installed at one uniform position would therefore not have produced the correct roof alignment.
The fixing positions were individually measured and set at different offsets to accommodate the changing wall depth. The aluminium roof frame was then adapted around the chimney projection so the finished polycarbonate covering remained correctly aligned across the terrace.
The wall junctions were detailed and sealed to follow the irregular exterior surface. This allowed the existing chimney and façade to remain in place while the new pergola was fitted accurately around them rather than requiring unnecessary alteration to the property.
An existing concrete base was available beneath the terrace. U-shaped brackets were mechanically anchored into the concrete, after which the aluminium support posts were positioned and secured within the brackets. This provided a structural fixing directly to the concrete base rather than relying on the surface finish alone.
The translucent polycarbonate roof provides permanent rain protection while softening direct brightness beneath the covered area. The sides remain open, maintaining straightforward access between the sheltered terrace and the surrounding garden.
AVC Build completed the design, made-to-measure supply, delivery and professional installation. The finished pergola is supported by a 10-year warranty.
Explore More Residential Projects by AVC Build
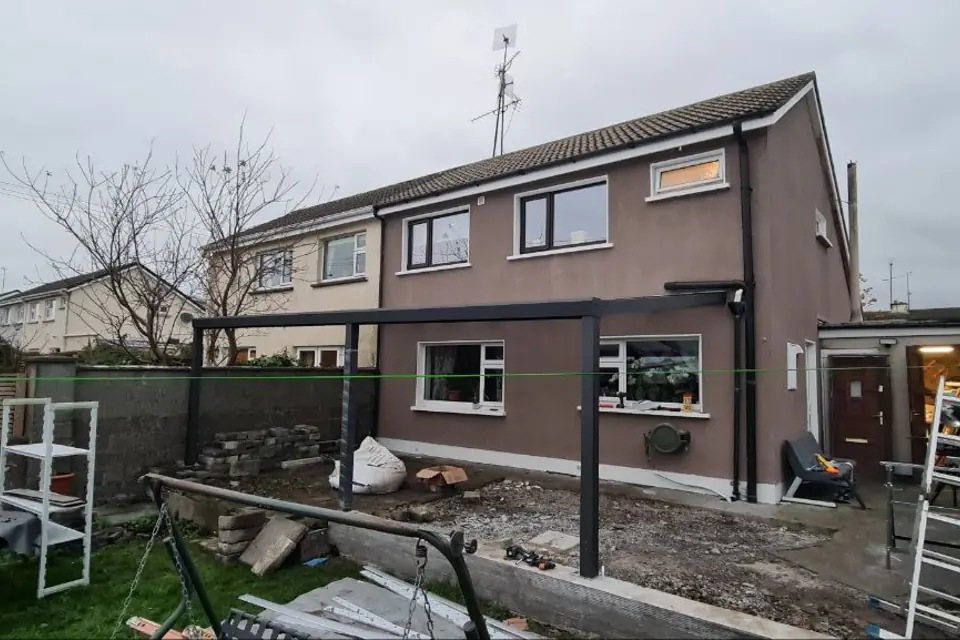
Pergola with Aluminium Side Wall
Polycarbonate roof · Full-height side enclosure · Wood-effect aluminium panels
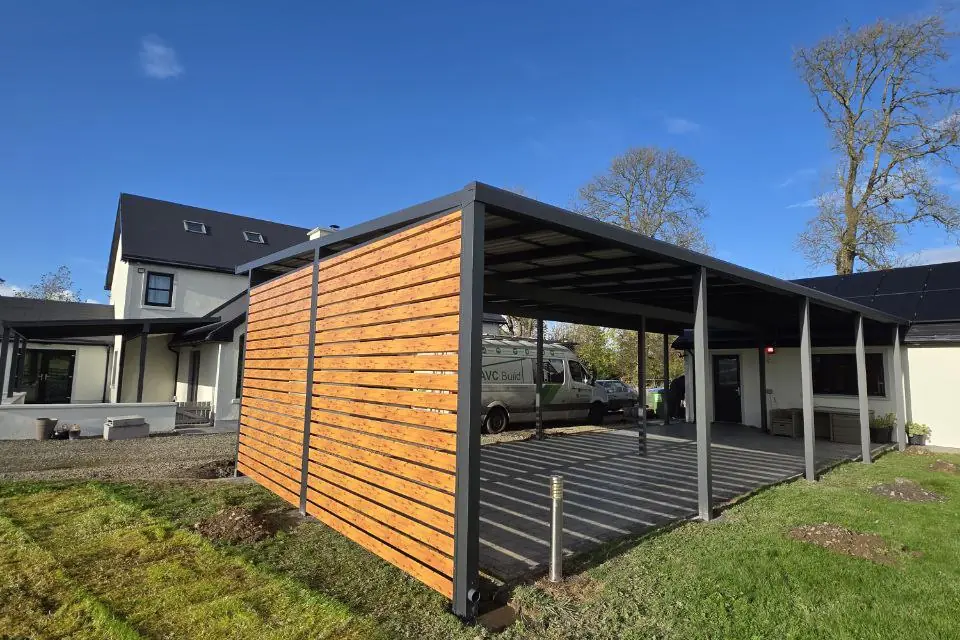
Four-Car Carport with Side Screen
Four-car capacity · Opaque roof · Wood-effect aluminium side screen
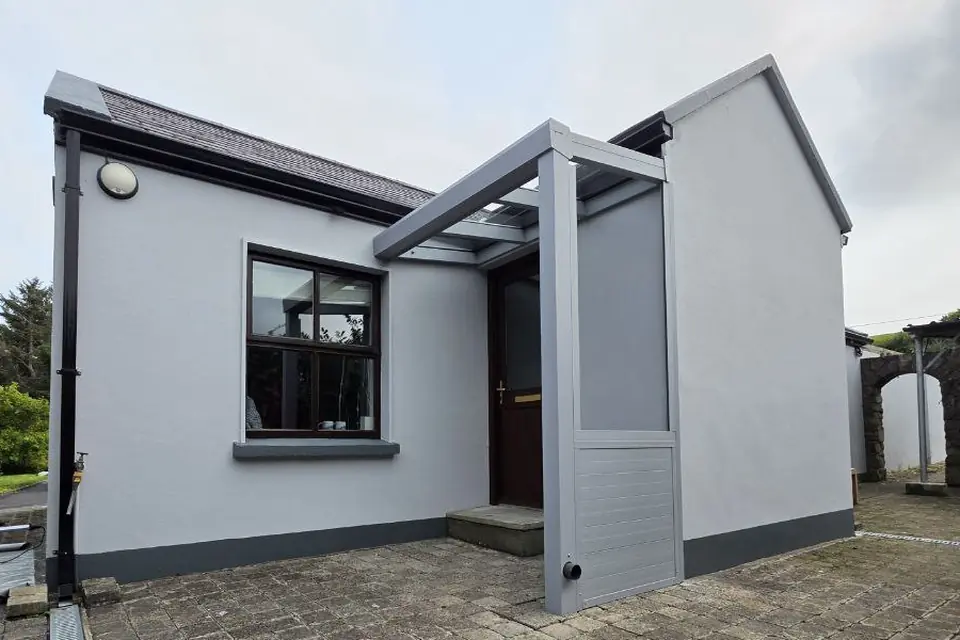
Canopy with Custom Side Protection
Polycarbonate roof · Partial side enclosure · Two structures at one property
Planning a Similar Polycarbonate Pergola?
Every AVC Build pergola is made to measure. Use our pergola calculator for an initial estimate based on your required width and depth, or contact us with photographs, approximate dimensions and your county for a project-specific quotation.
Prefer to Discuss Your Project?
Send approximate dimensions, photographs and your county. We will review the proposed location and prepare a free initial 3D proposal and quotation.