
Explore Your Pergola Options
Compare made-to-measure aluminium pergolas, roof materials, sliding glass systems and compatible side wall options, or send us your project details for an individual quotation.
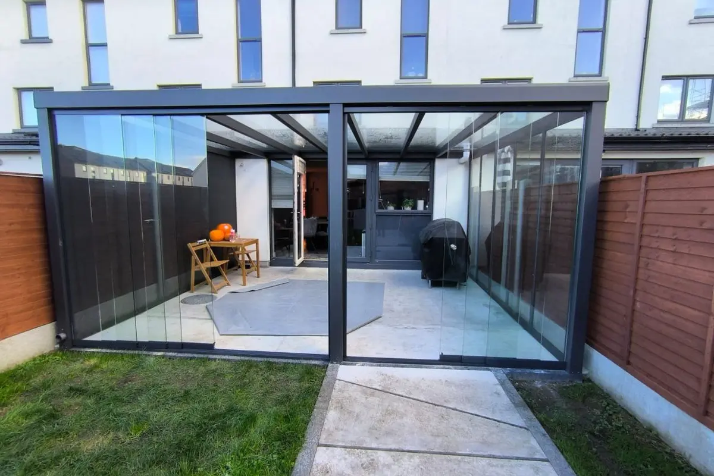
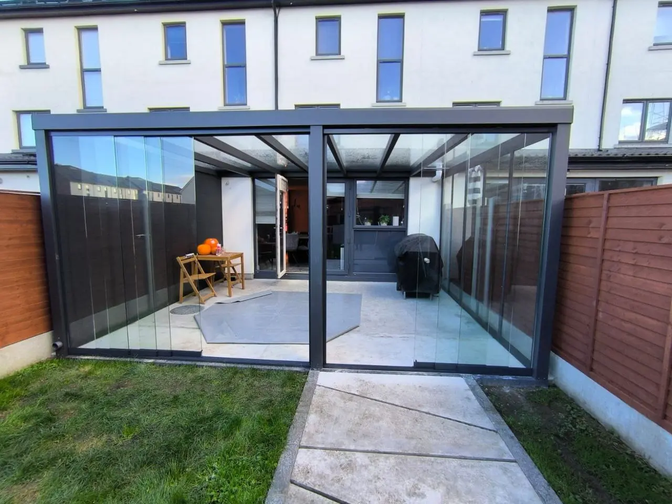
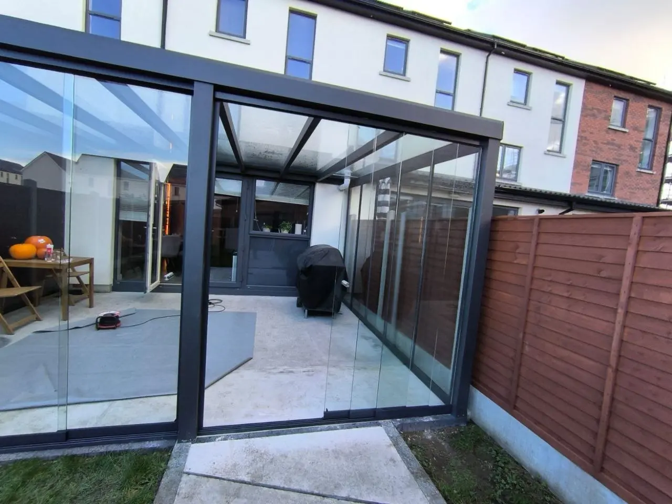
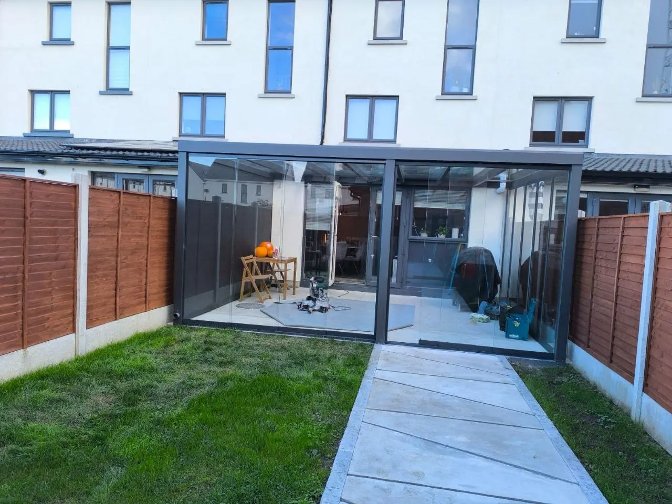
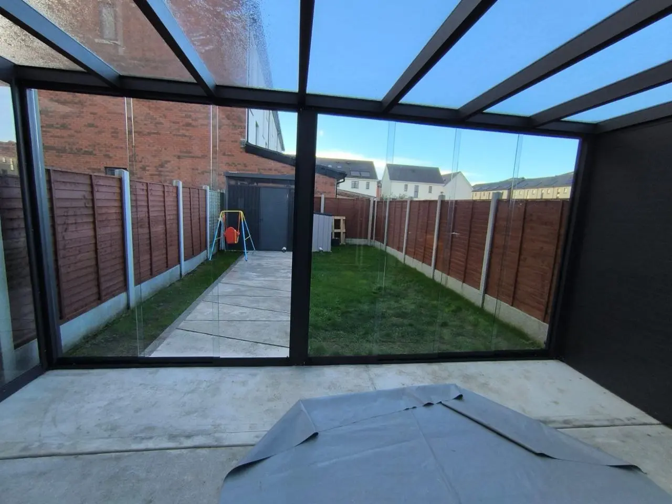
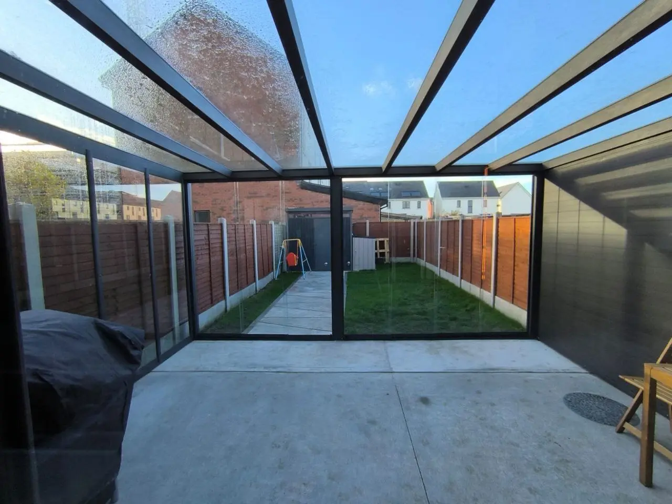
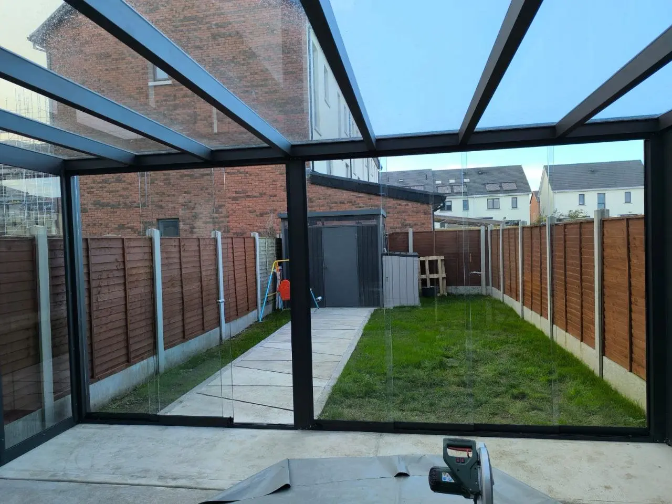
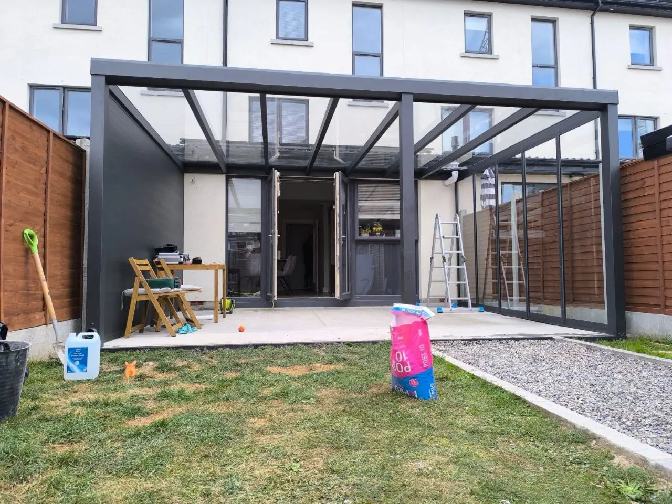
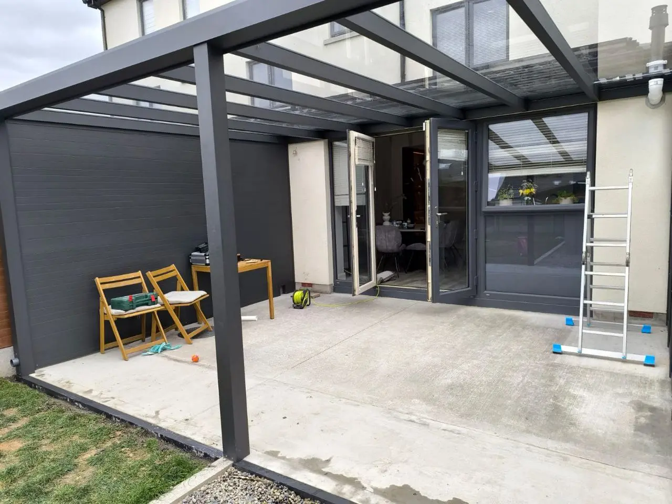
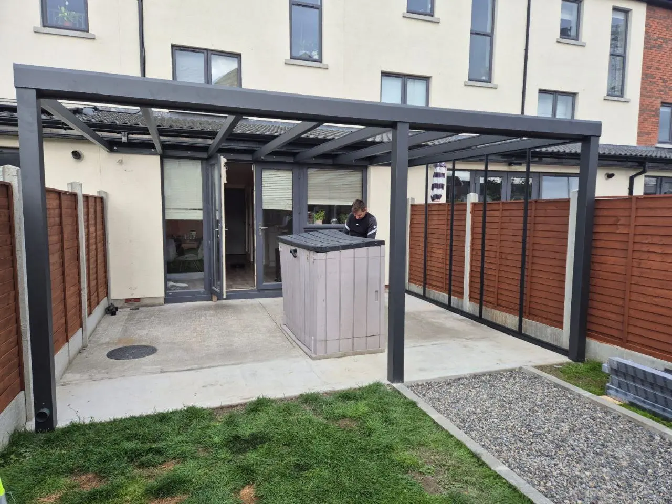
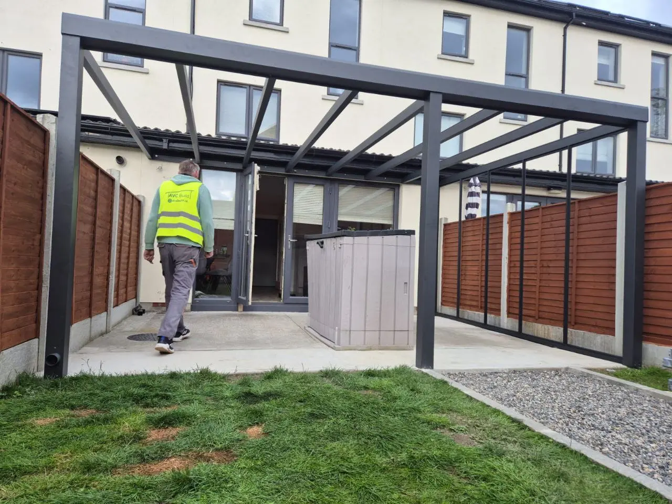
AVC Build designed, supplied, delivered and installed this made-to-measure wall-mounted aluminium pergola at a residential property in Dublin in 2026. The black structure combines a safety-glass roof, frameless sliding glass systems and an aluminium tongue-and-groove side wall to create a bright, sheltered outdoor living area with significantly greater protection from rain and wind than an open-sided pergola.
Project Details
- Project: Wall-mounted aluminium pergola with sliding glass systems
- Location: Dublin, Ireland
- Completed: 2026
- Property: Residential home
- Configuration: Wall-mounted structure with multiple side enclosures
- Roof: Safety glass
- Frame colour: Black
- Front: Two frameless sliding glass door systems
- Right side: Frameless sliding glass system
- Left side: Aluminium tongue-and-groove wall panels
- Foundation: Prepared concrete base provided by the homeowner
- Purpose: Creation of a bright sheltered outdoor living area with improved protection from rain and wind
- AVC Build scope: Design, made-to-measure supply, delivery and professional installation
- Warranty: 10-year structural warranty
Enclosing a Glass Pergola with Frameless Sliding Glass Systems
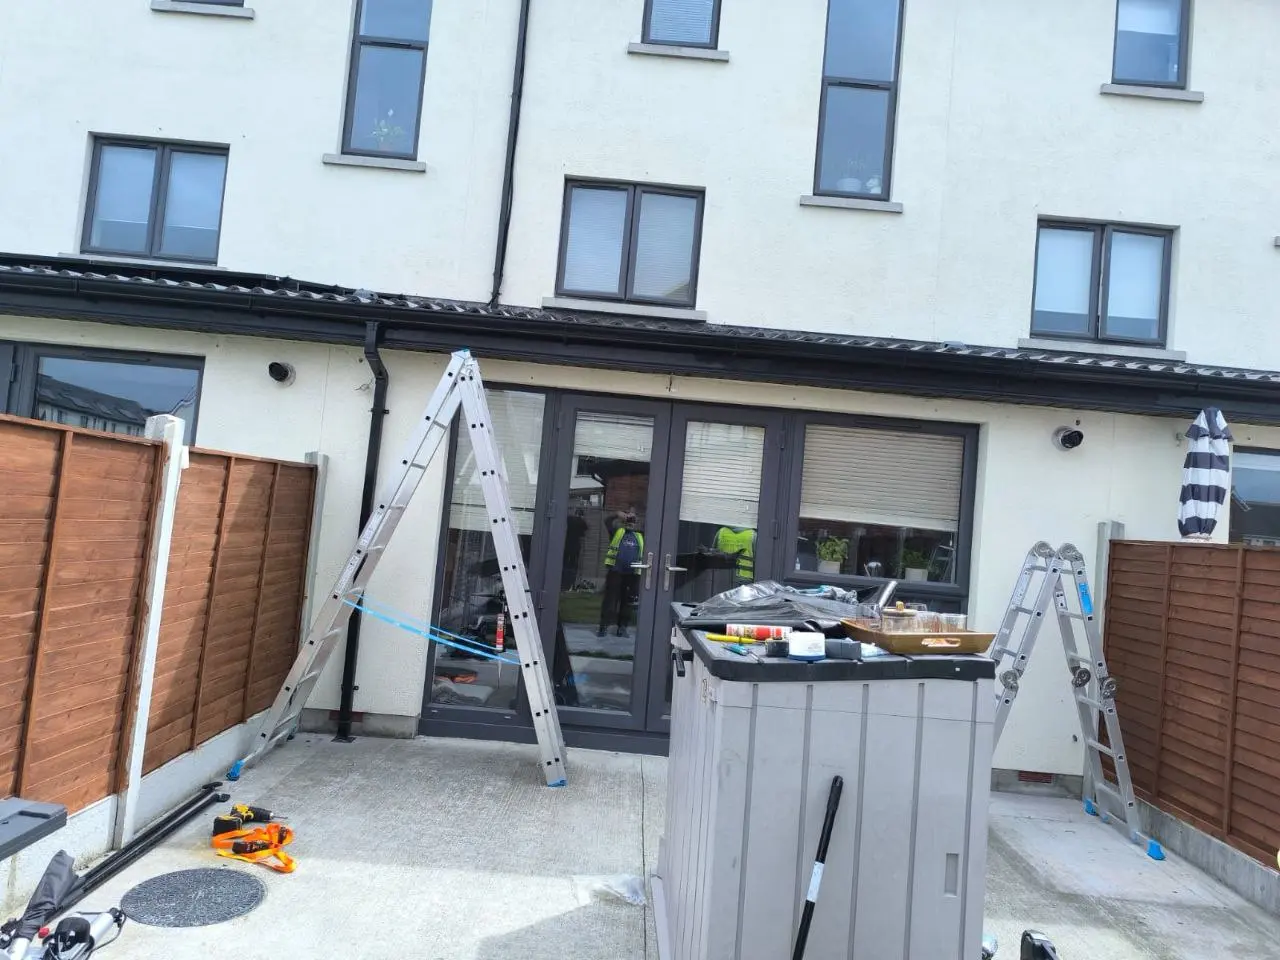
The homeowner wanted to transform the open rear concrete terrace into a more comfortable outdoor living space with greater protection from changing weather. The solution needed to reduce direct exposure to rain and wind while retaining natural light and visual connection with the garden.
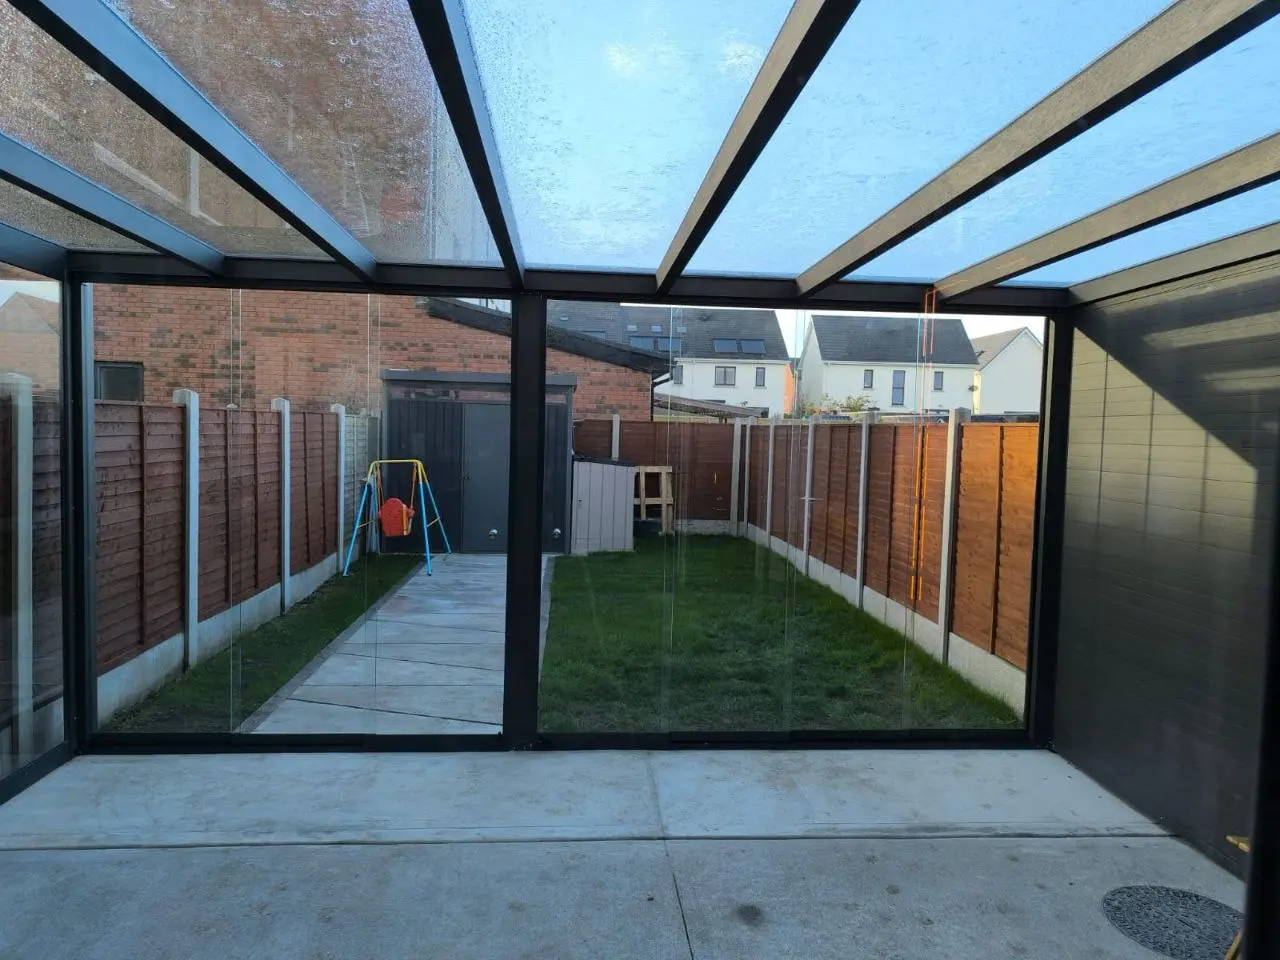
A made-to-measure wall-mounted aluminium pergola was designed over the prepared concrete base. A fixed safety-glass roof provides permanent overhead protection while allowing daylight to continue reaching both the sheltered area and the rooms behind it.
Two frameless sliding glass door systems were installed across the front of the pergola, while another sliding system closes the right side. The individual glass panels can be repositioned when required, allowing the enclosure to be opened in suitable weather and closed when additional protection is preferred.
The left side was finished with black aluminium tongue-and-groove wall panels. This solid enclosure provides additional privacy and weather protection while matching the black aluminium frame. Together, the sliding glazing and aluminium wall create a substantially more protected configuration without presenting the structure as a thermally insulated room.
The completed design retains clear views through the front and right-side glazing and allows the amount of enclosure to be adjusted by moving the frameless glass panels. This makes the covered terrace more flexible than a permanently open pergola while retaining direct access to the garden.
The homeowner had prepared the concrete base before installation. AVC Build completed the design, made-to-measure supply, delivery and professional installation, and the finished aluminium structure is supported by a 10-year structural warranty.
Explore More Residential Projects by AVC Build
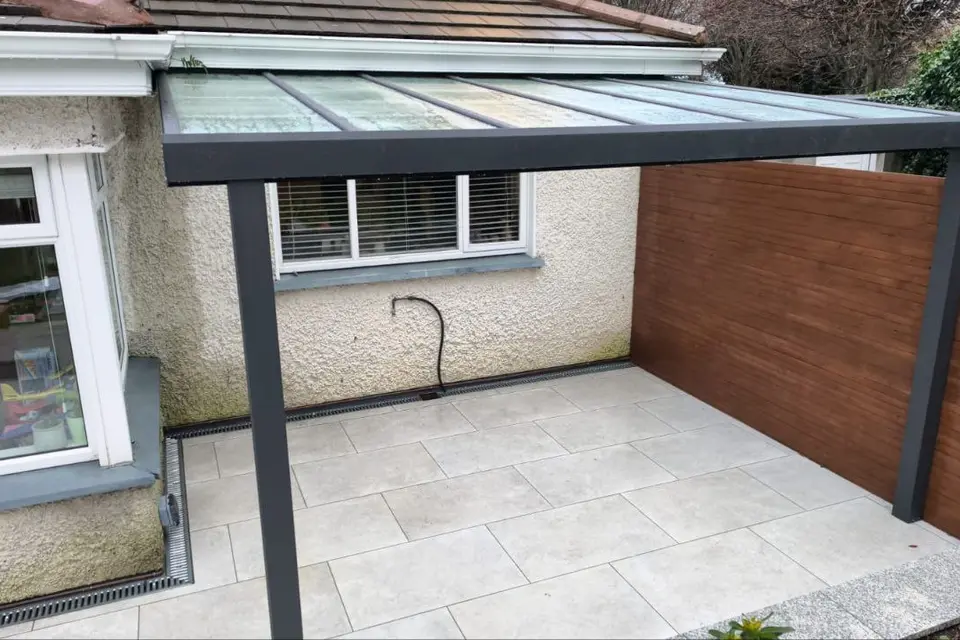
Pergola with Integrated LED Lighting
Polycarbonate roof · Integrated lighting · Designed for evening use
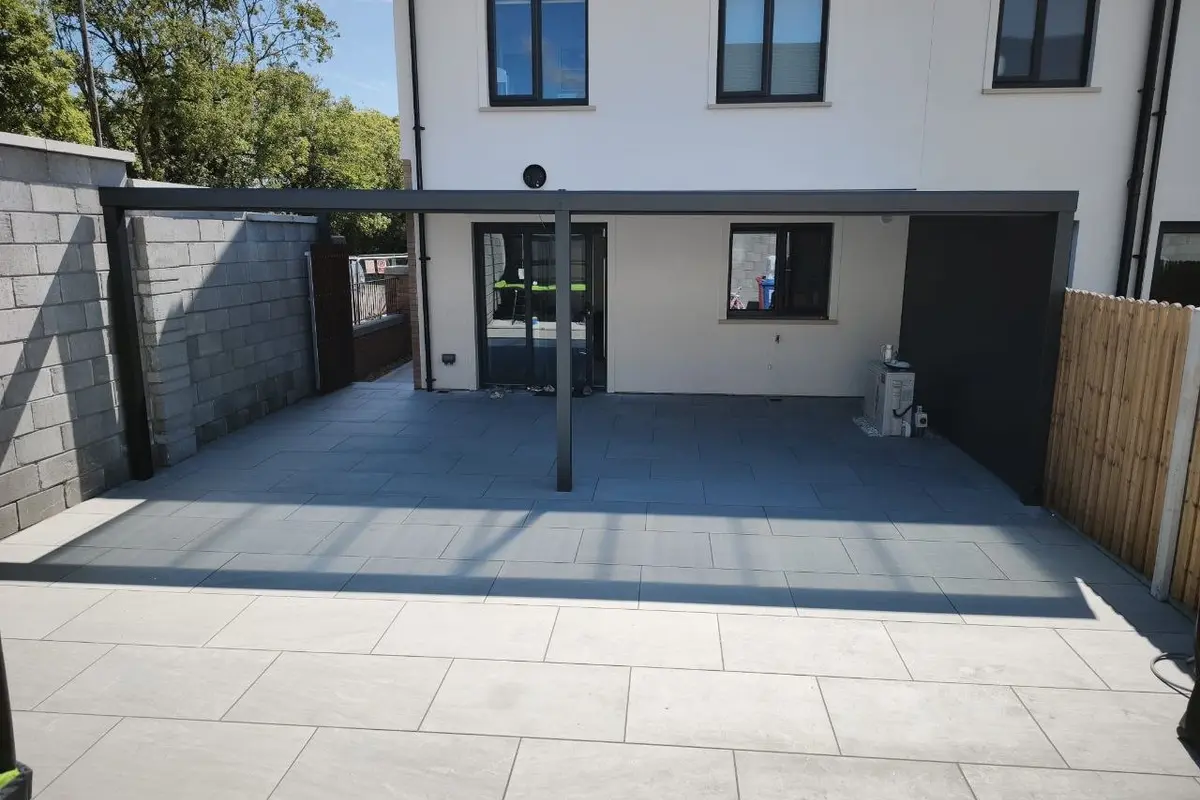
Pergola with Custom Roof Opening
Polycarbonate roof · Privacy wall · Sealed opening around an existing pipe
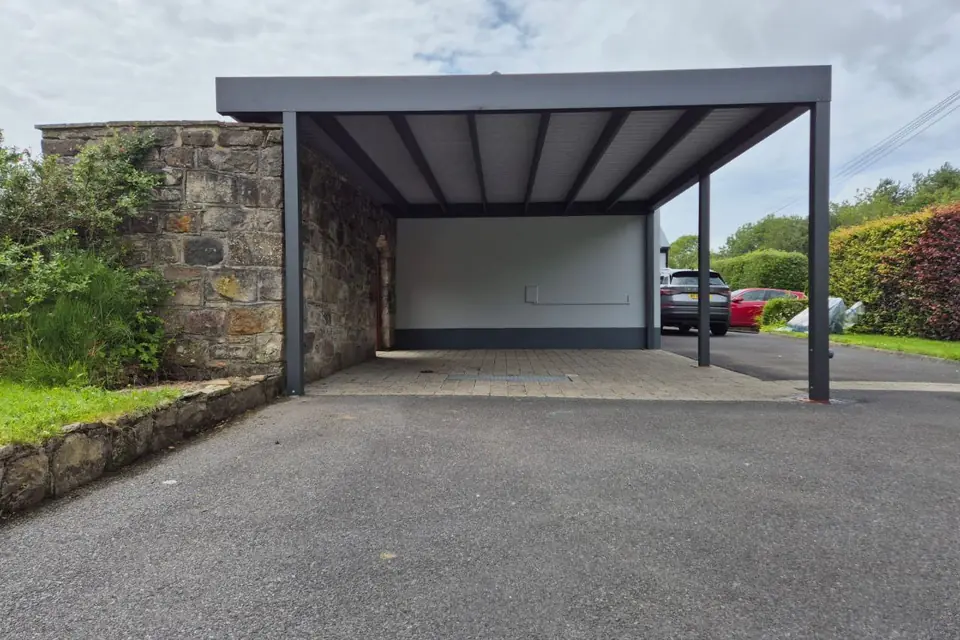
Freestanding Double Carport
Two-car capacity · Freestanding structure · Existing stone wall preserved
Planning a Similar Pergola with Sliding Glass Systems?
Every AVC Build pergola is made to measure. Use our pergola calculator for an initial estimate based on your required width and depth, or contact us with photographs, approximate dimensions and your county for a project-specific quotation.
Prefer to Discuss Your Project?
Send approximate dimensions, photographs and your county. We will review the proposed location and prepare a free initial 3D proposal and quotation.