
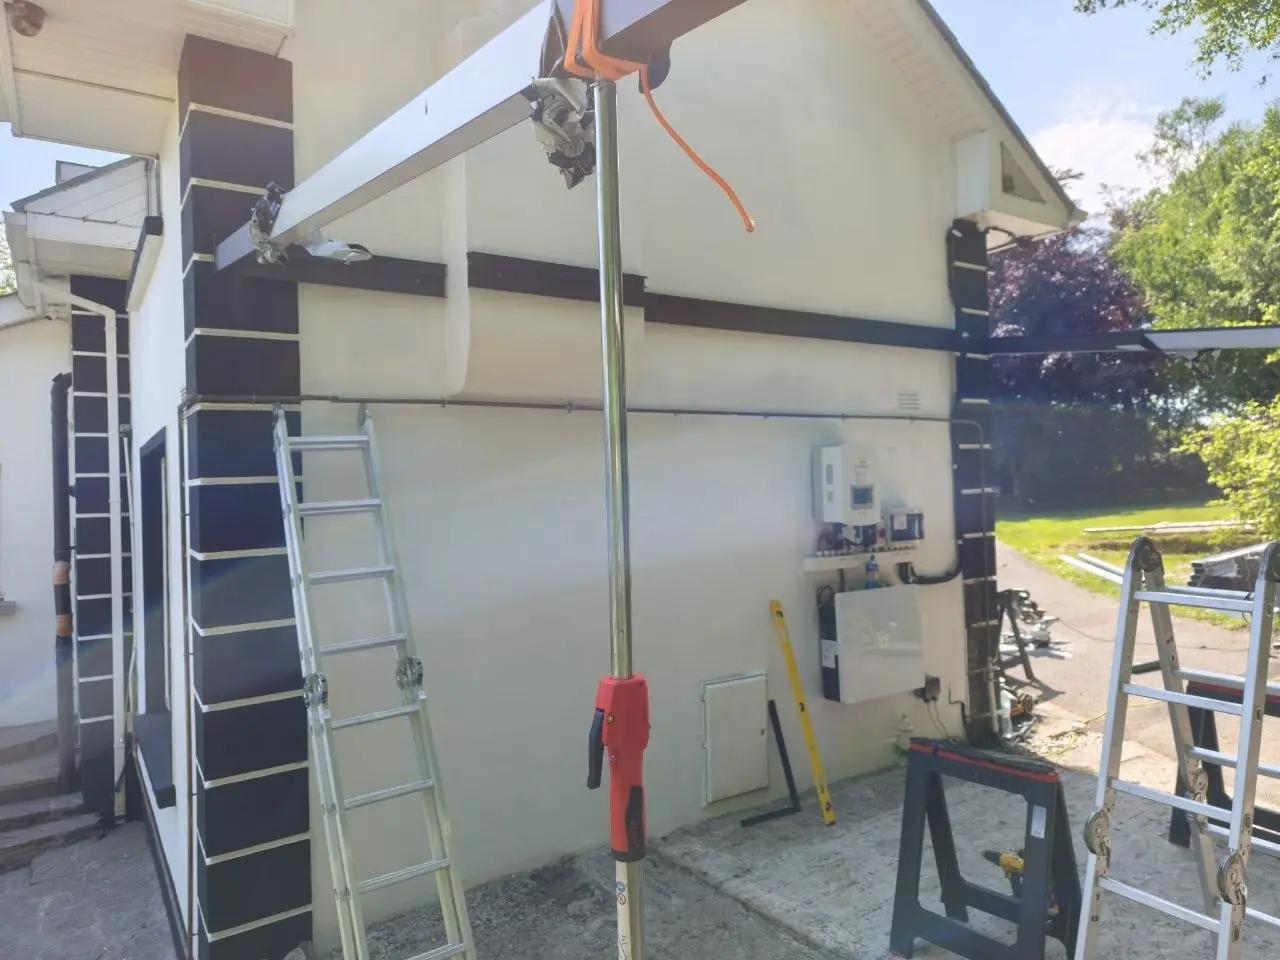
Explore Your Carport Options
Compare made-to-measure aluminium carports with open or enclosed configurations, side walls, access doors and storage options, or send us your project details for an individual quotation.
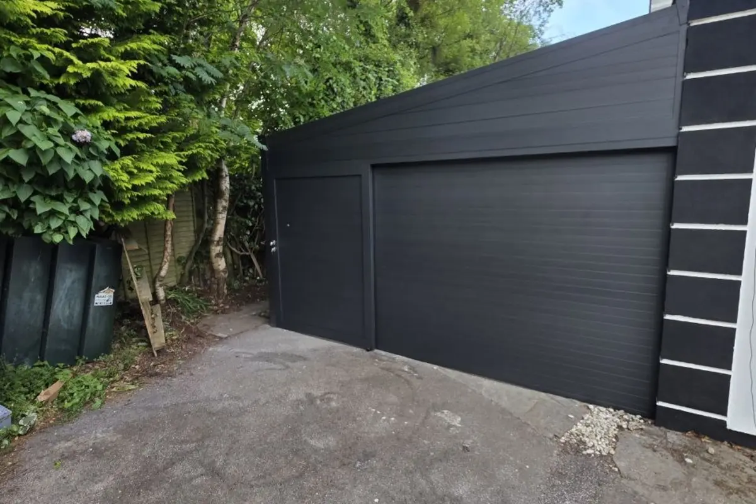
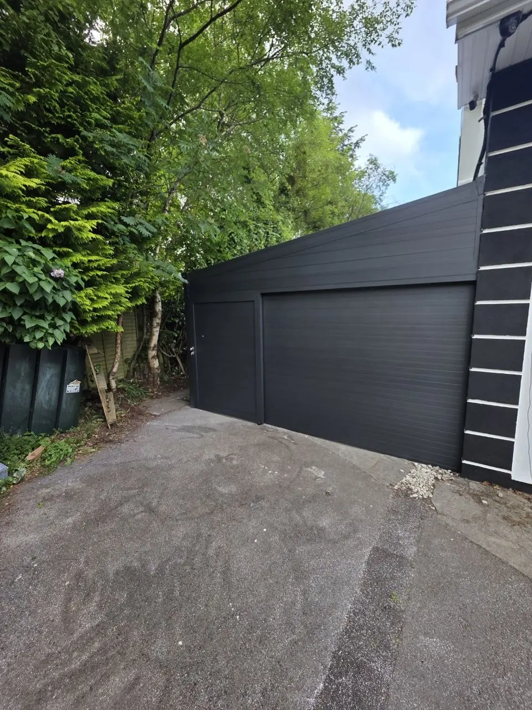
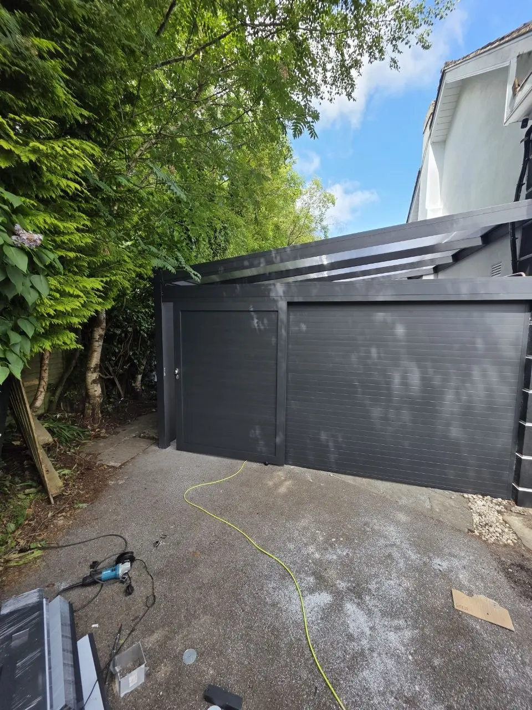
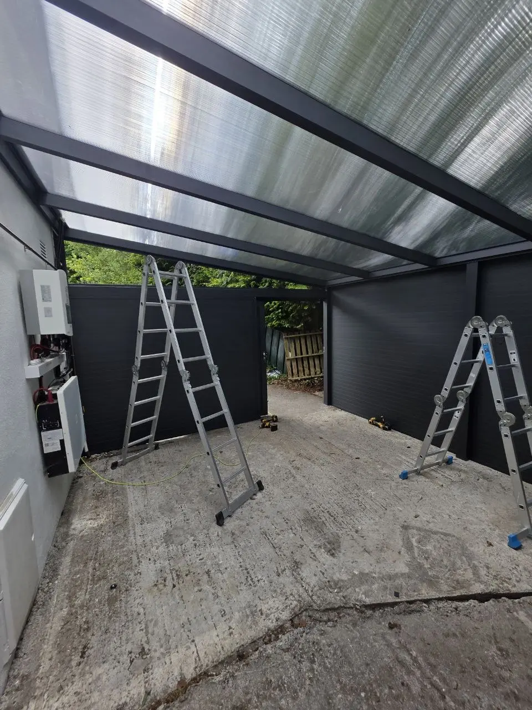
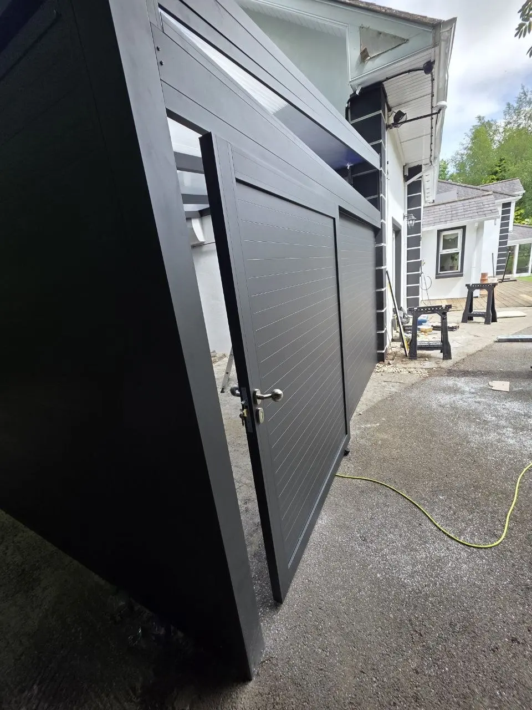
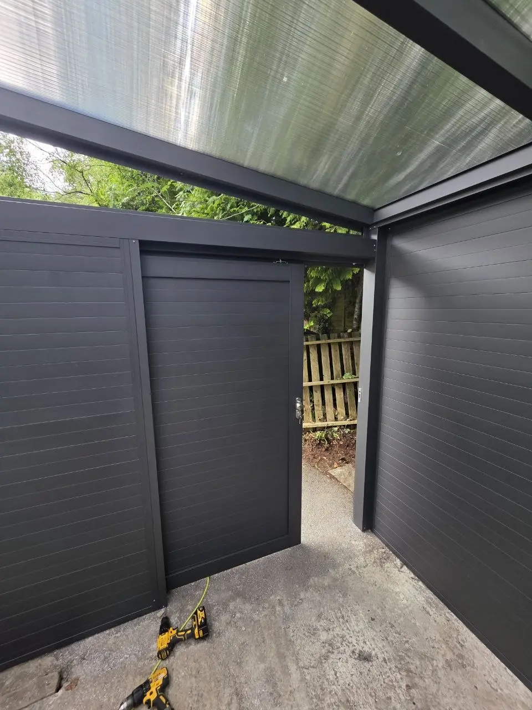
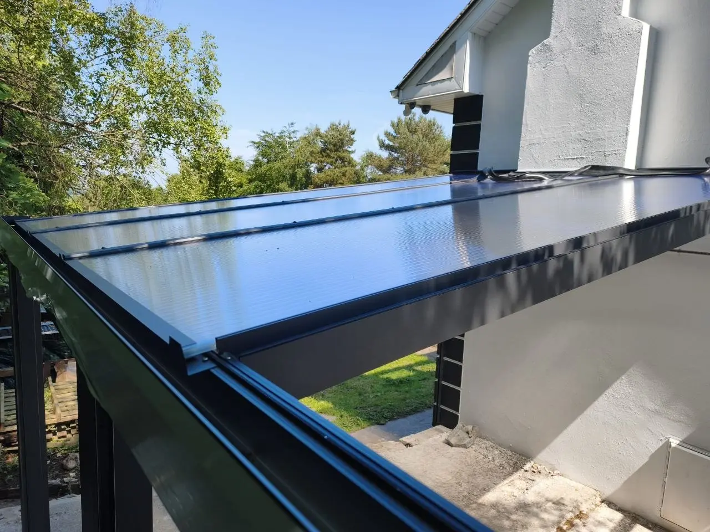
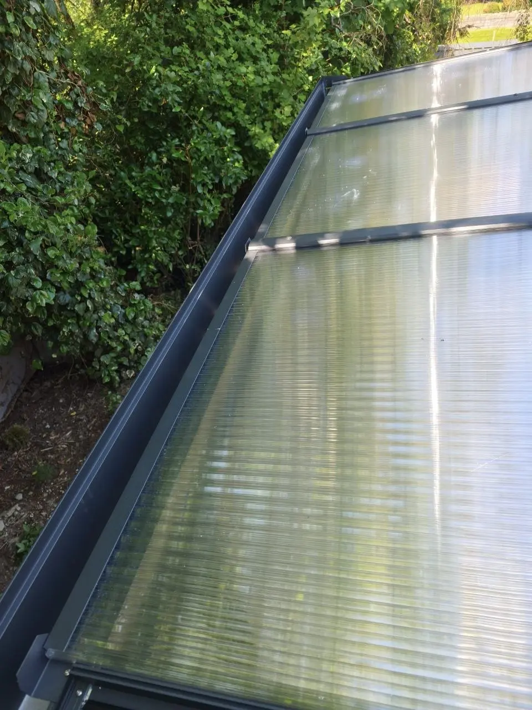
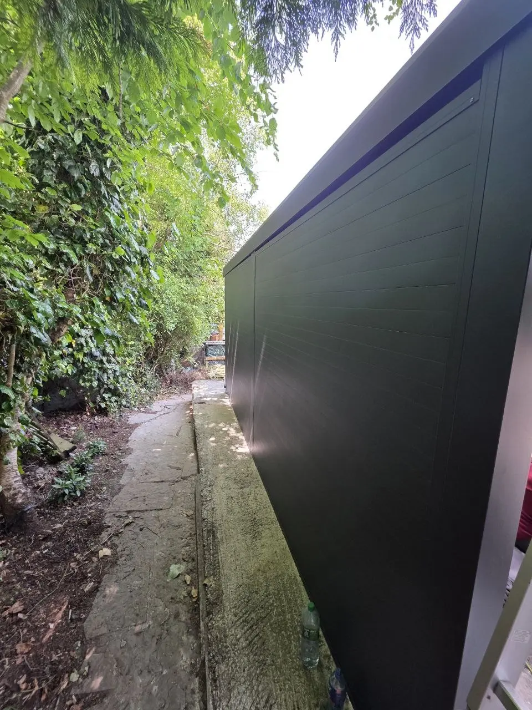
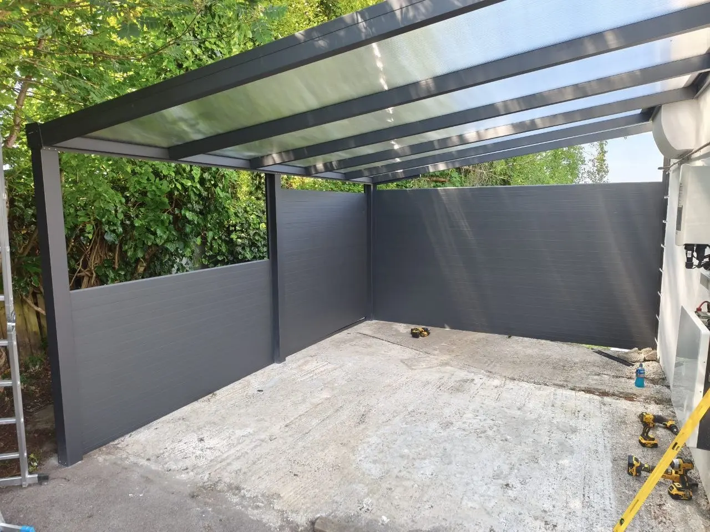
AVC Build designed and installed this made-to-measure enclosed aluminium carport and storage structure at a residential property in Kilbride, Co. Wicklow, in 2026. The black aluminium frame combines a multiwall polycarbonate roof with tongue-and-groove aluminium walls, a manual garage door and a separate pedestrian door, creating covered vehicle parking together with enclosed space for garden equipment and other household storage.
Project Details
- Project: Enclosed aluminium carport and storage space
- Location: Kilbride, Co. Wicklow
- Completed: 2026
- Property: Residential home
- Configuration: Made-to-measure enclosed structure beside the house
- Roof: Multiwall polycarbonate
- Frame colour: Black
- Walls: Aluminium tongue-and-groove panels
- Vehicle access: Manual garage door
- Pedestrian access: Separate aluminium door
- Drainage: Integrated rainwater drainage
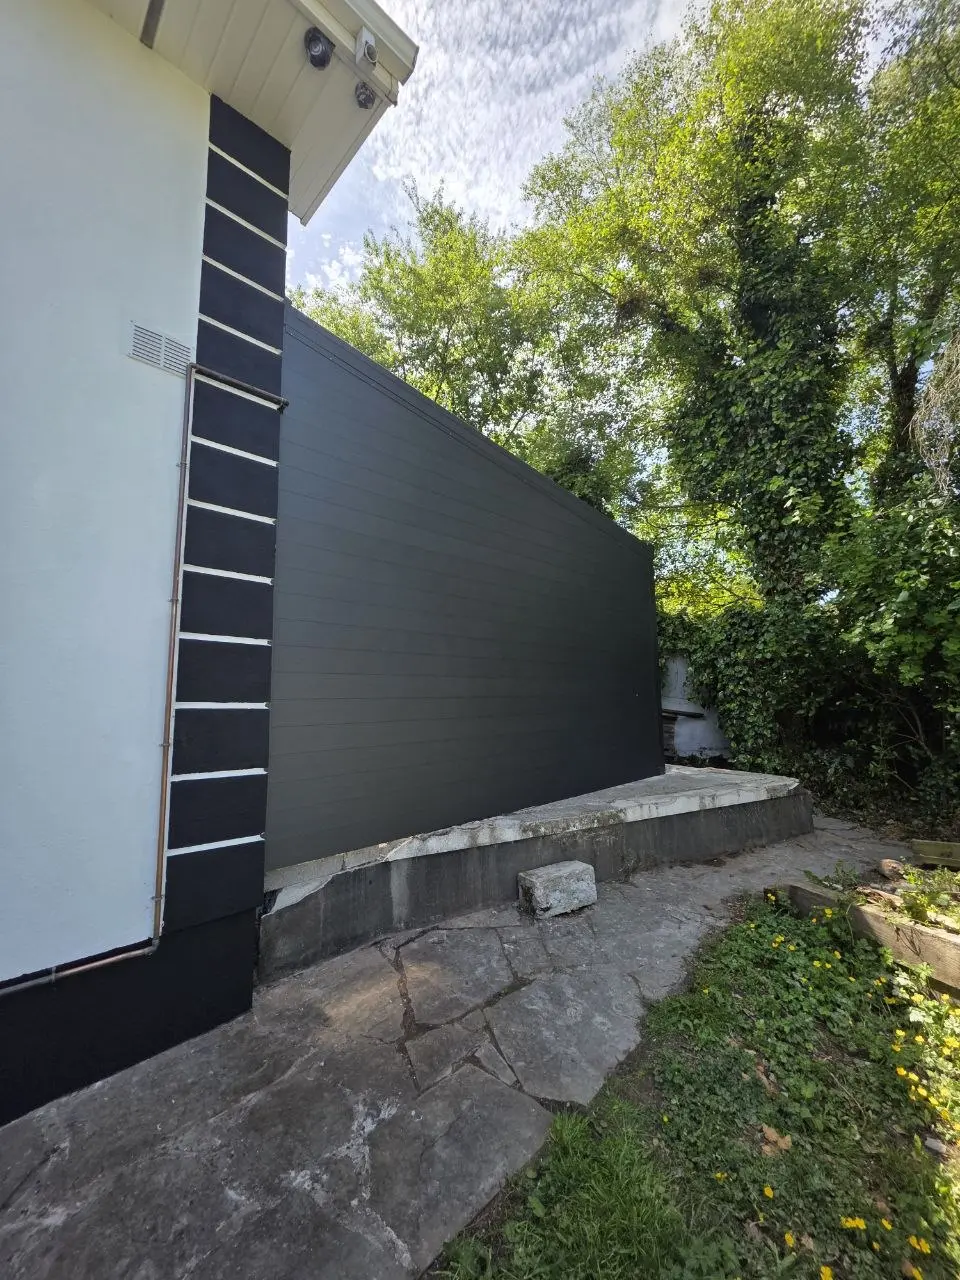
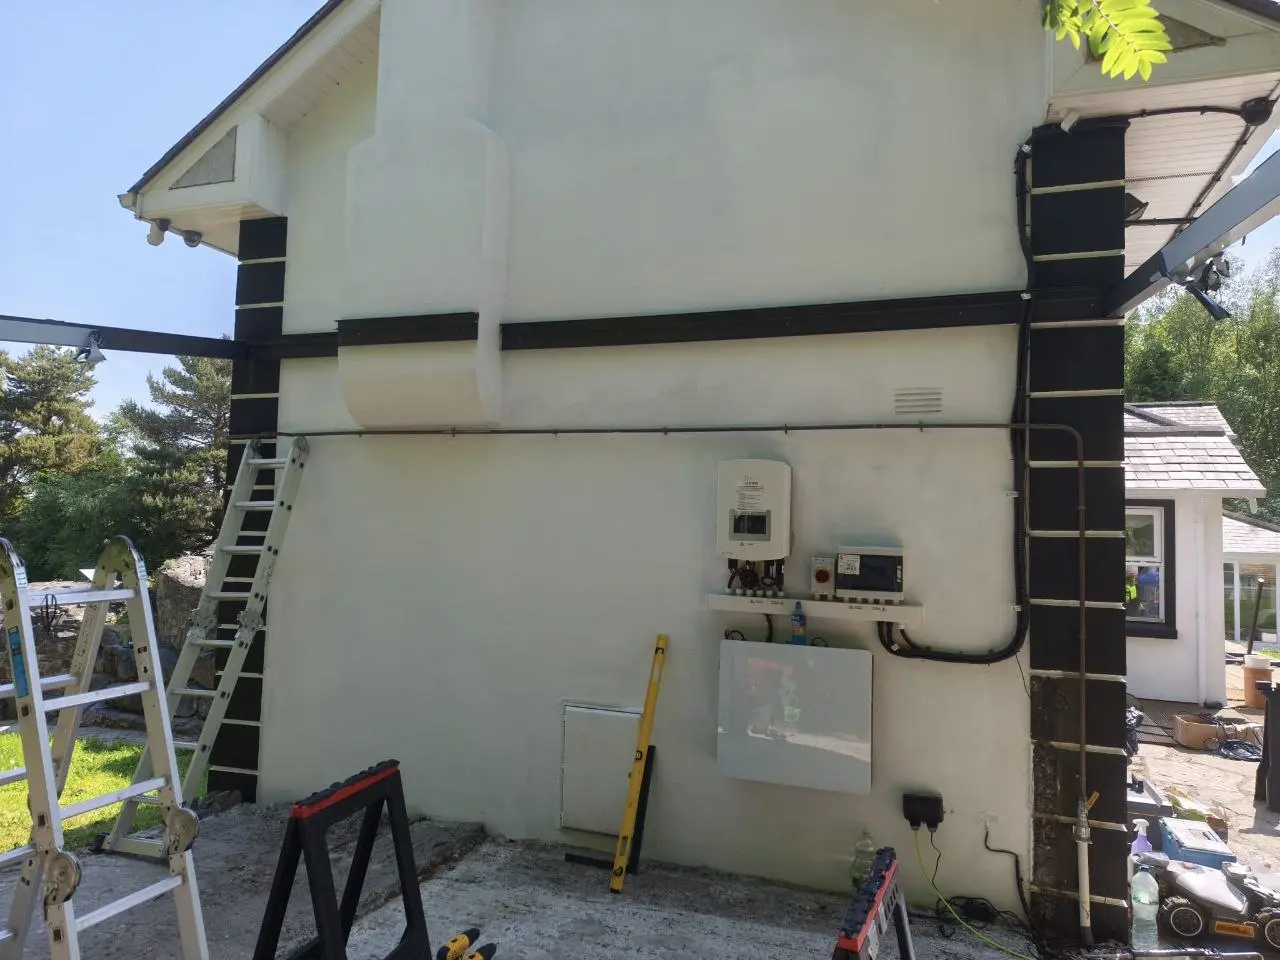
- Wall connection: Adapted around an uneven house wall and projecting chimney section
- Base: Concrete base prepared by the homeowner
- Purpose: Enclosed vehicle parking combined with storage for garden equipment and other items
- AVC Build scope: Design and 3D proposal, manufacture, supply, delivery, assembly and complete installation
- Warranty: 10-year warranty
Combining Covered Parking with Enclosed Storage
The homeowner required more than a basic open carport. The new structure needed to provide covered parking for a vehicle while also creating enclosed space that could be used for garden equipment and general residential storage.
Aluminium tongue-and-groove panels were used to close the sides and front sections of the structure. A wide manual garage door provides vehicle access, while a separate aluminium pedestrian door allows the enclosed area to be entered without opening the main garage door.
The multiwall polycarbonate roof provides permanent overhead weather protection while allowing daylight into the enclosed structure. Rainwater from the roof is managed through the integrated drainage system rather than being allowed to discharge freely around the base of the carport.
The connection to the house required additional detailing because the attachment wall was not completely flat and included a projecting chimney section. The aluminium frame and roof junction were adapted around this existing geometry, and the connection was carefully sealed to maintain continuous weather protection along the house.
The homeowner had prepared the concrete base before installation. The made-to-measure frame, wall panels, garage door and pedestrian access were then assembled around the available footprint to create one integrated vehicle and storage structure.
AVC Build completed the design and 3D proposal, manufacture, supply, delivery, assembly and complete installation. The finished structure is supported by a 10-year warranty.
Explore More Residential Projects by AVC Build
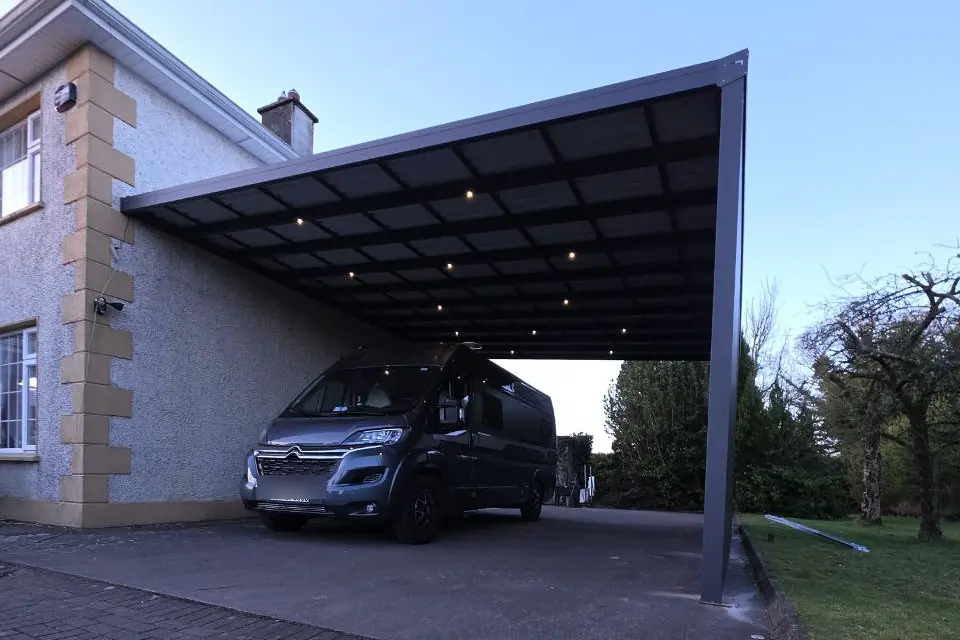
High-Clearance Carport with Side Panels
Two vehicles · Van clearance · Aluminium side panels · LED lighting
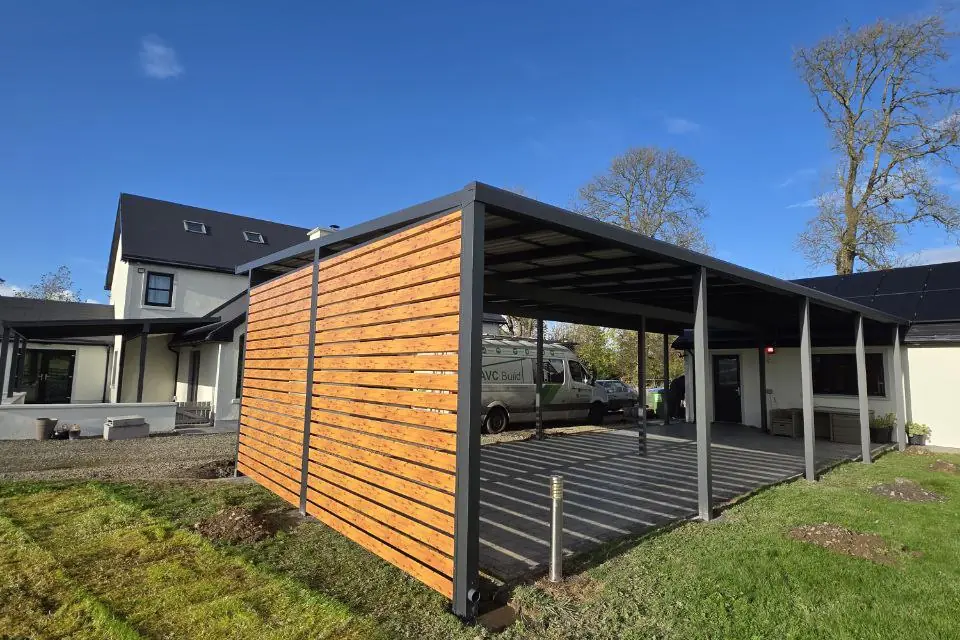
Four-Car Carport with Side Screen
Four-car capacity · Opaque roof · Wood-effect aluminium side wall
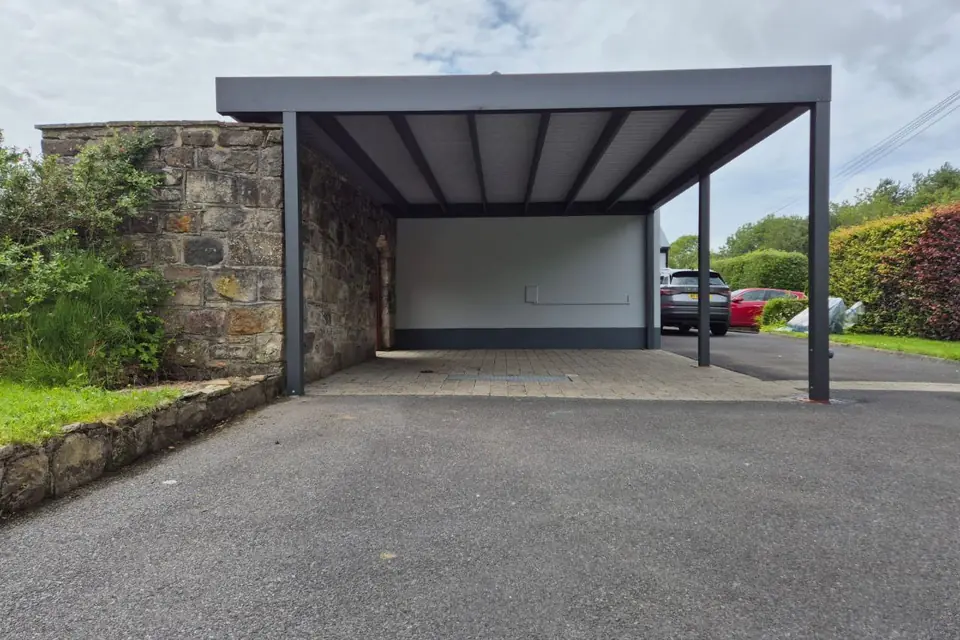
Freestanding Double Carport
Two-car capacity · Freestanding structure · Existing stone wall preserved
Planning a Similar Enclosed Carport with Storage?
Every AVC Build carport is made to measure. Send us photographs, approximate width, depth and height, your vehicle requirements, any storage or access options you need, and your county for a project-specific quotation.
Prefer to Discuss Your Project?
Send approximate dimensions, photographs and your county. We will review the proposed location and prepare a free initial 3D proposal and quotation.