
Planning a Similar Pergola?
Send AVC Build your approximate width, depth, photographs and county for a free initial review and a quotation based on your individual dimensions.
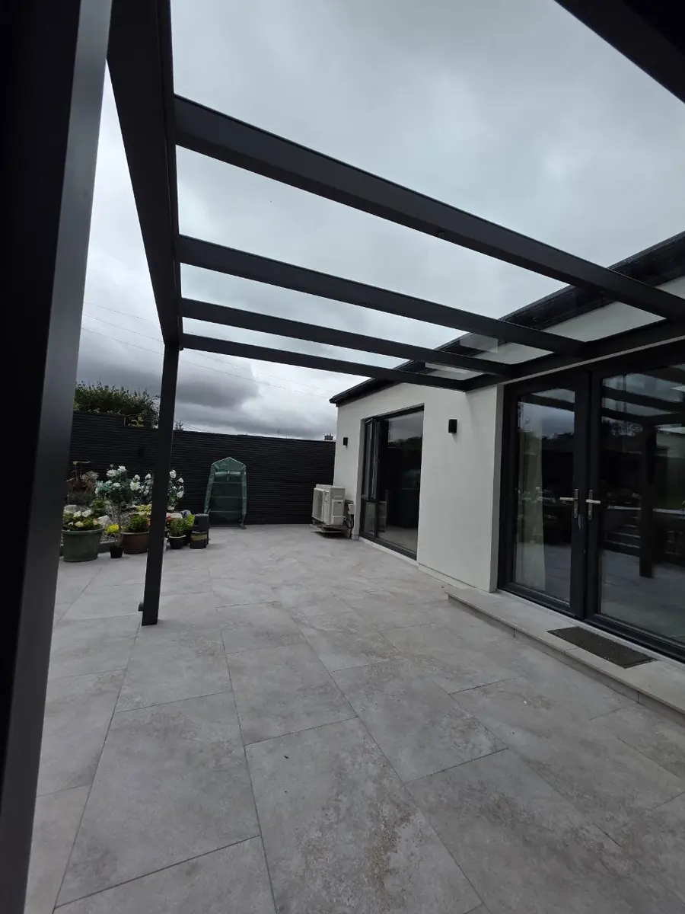
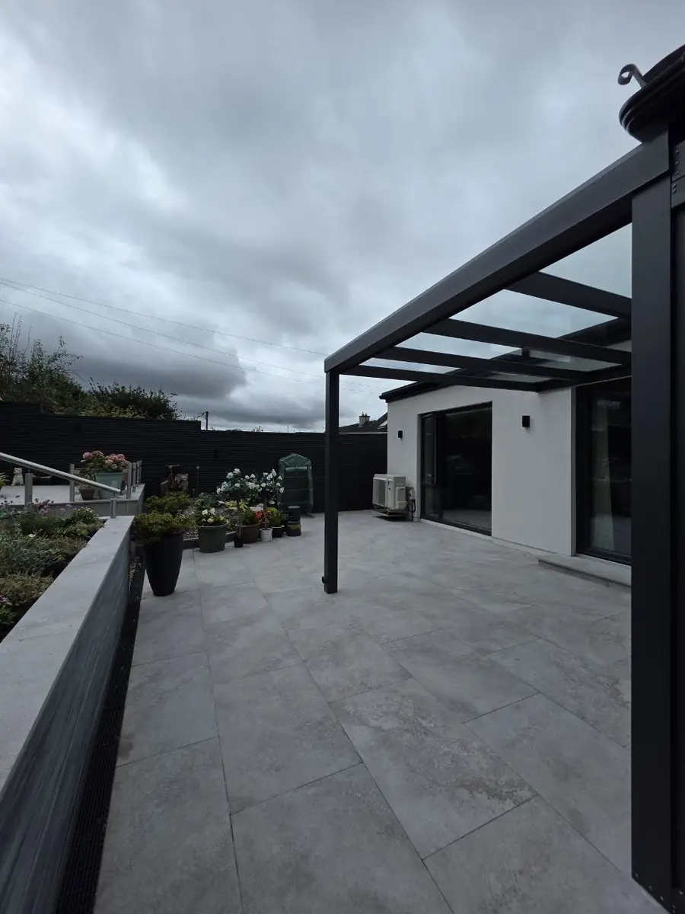
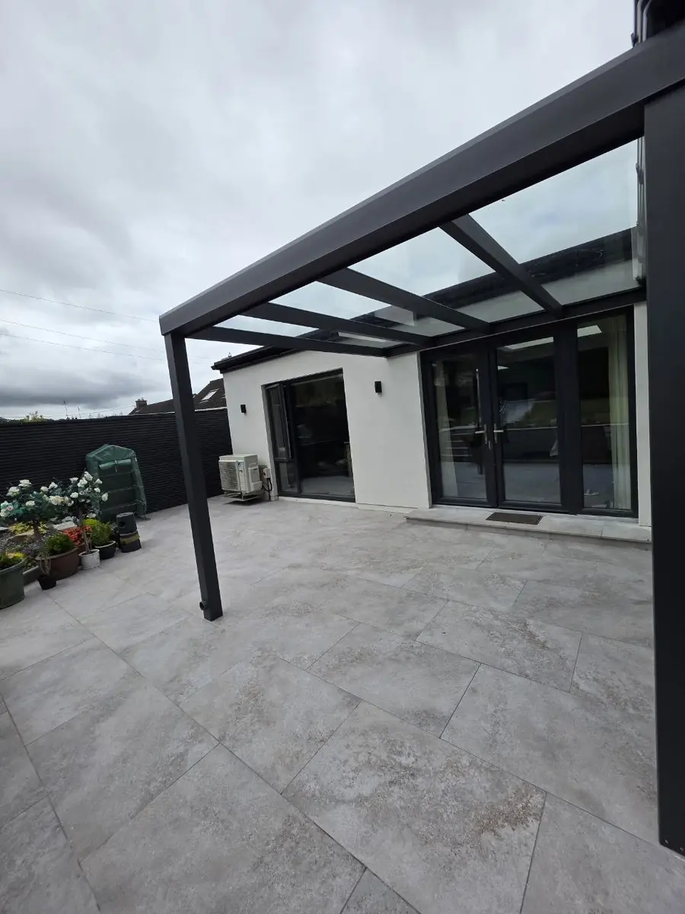
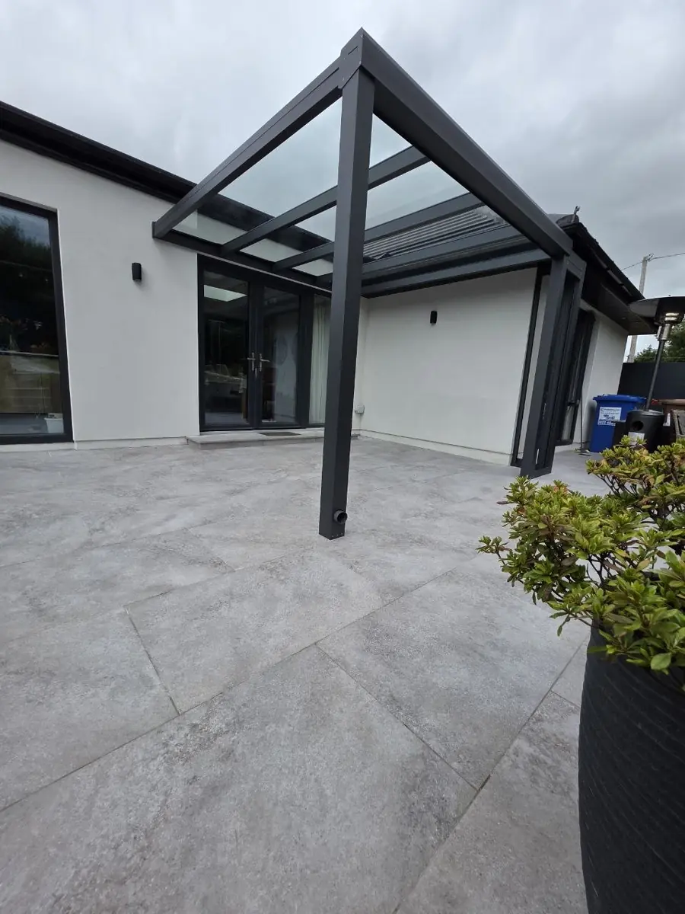
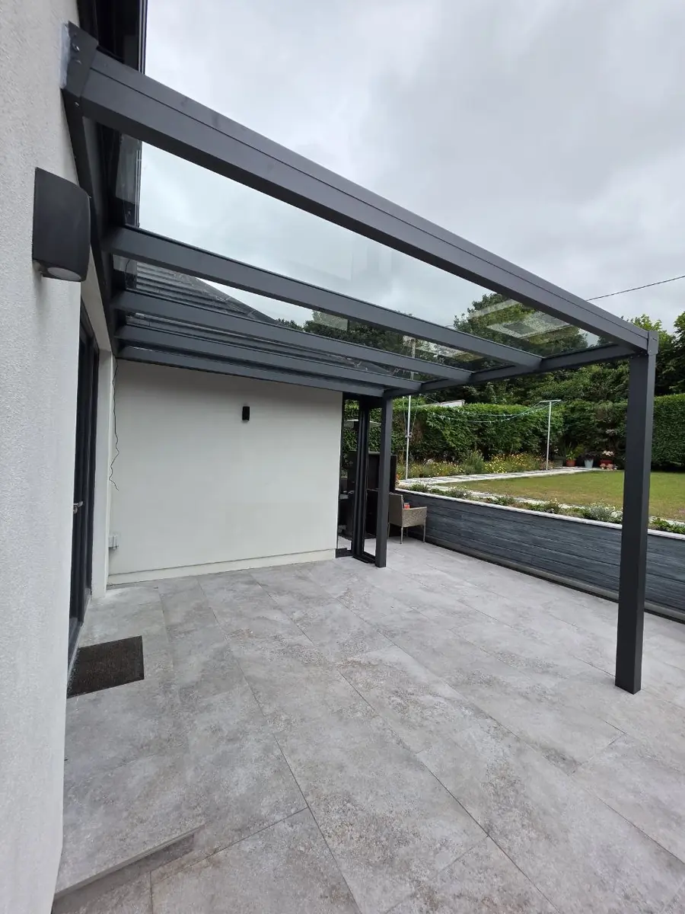
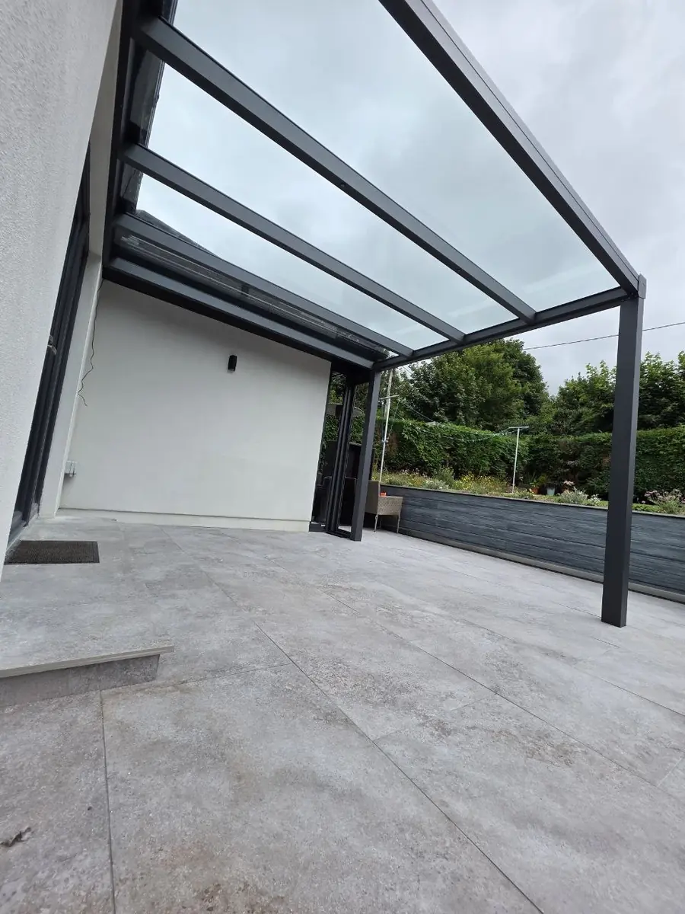
AVC Build measured, designed, manufactured, delivered and installed this wall-mounted aluminium pergola for a residential property in Middletown, Co. Cork. The anthracite structure connects to two sections of the rear elevation and uses a fixed clear laminated safety glass roof to maximise natural light. It creates a sheltered rear terrace and protects the back entrance, with integrated gutters and concealed drainage routed through the support posts.
Project Details
- Project: Wall-mounted aluminium pergola
- Location: Middletown, Co. Cork
- Completed: 2026
- Configuration: Standard rectangular wall-mounted structure connected to two sections of the building
- Roof: Fixed clear laminated safety glass roof
- Frame colour: Anthracite
- Supports: Two posts used to distribute the structural load and provide stable support in Irish weather conditions
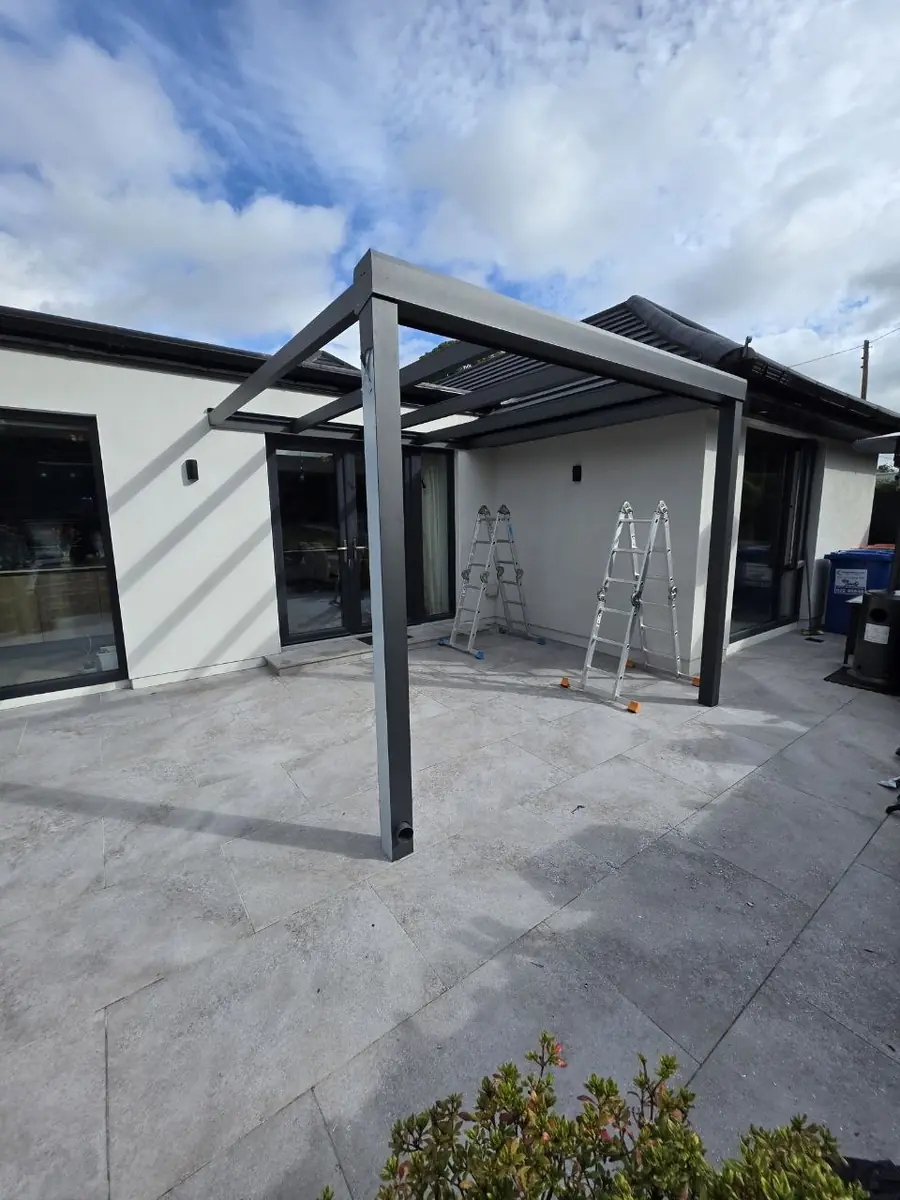
- Drainage: Integrated gutters with concealed rainwater drainage through the support posts
- Fixing: Support posts secured through the finished terrace tiles into the concrete base using anchored U-profile fixings
- AVC Build scope: Site measurement, design, made-to-measure manufacture, delivery and installation
- Warranty: 10-year structural warranty supplied with the completed pergola
Installing a Glass Pergola on a Finished Tiled Terrace
For this residential project in Middletown, Co. Cork, the homeowner wanted a permanent cover over the rear entrance and existing tiled terrace, creating a sheltered outdoor area without reducing the natural light reaching the house. A transparent glass roof was selected to keep the space bright while providing dependable rain protection.
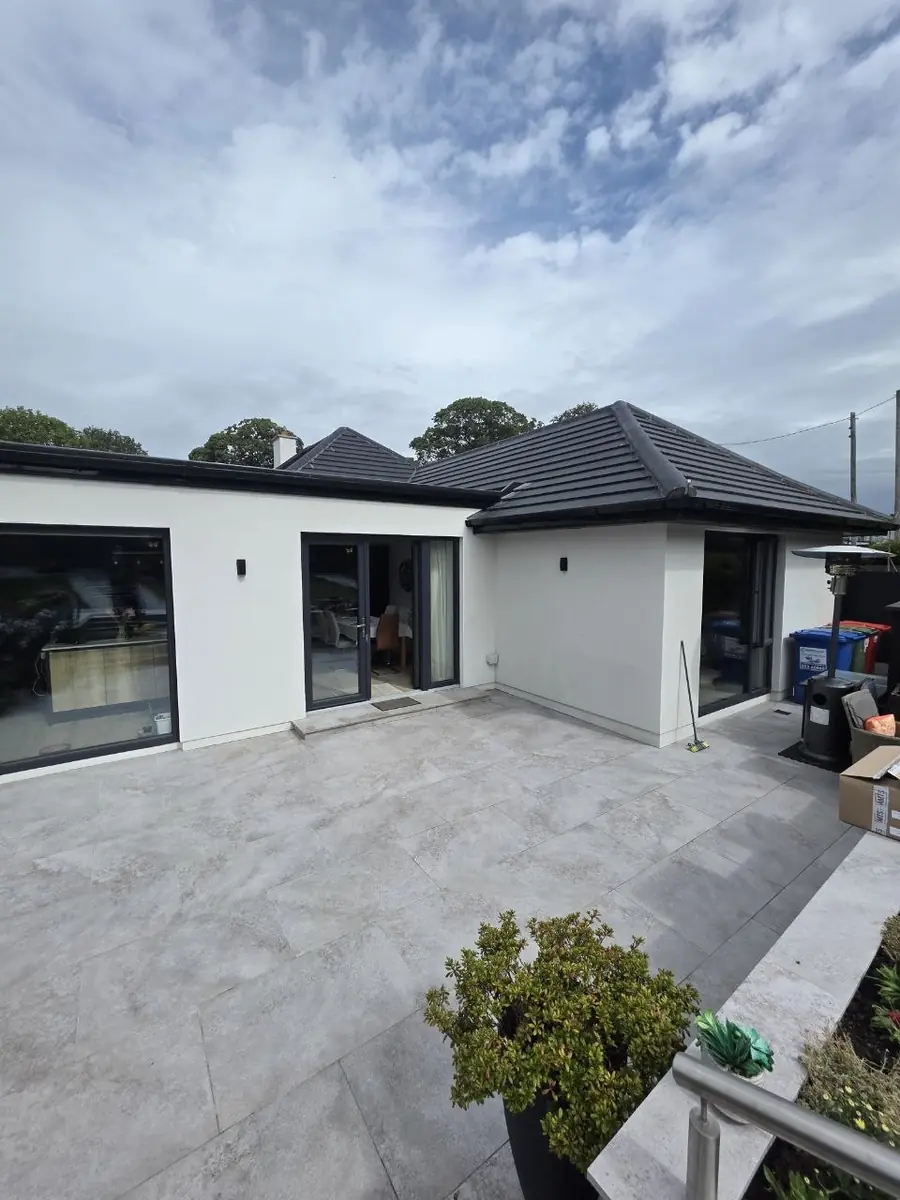
The terrace had already been fully tiled before the installation began. The before photograph shows the prepared outdoor area prior to the pergola being added, so the new structure had to be installed without damaging the finished surface.
AVC Build selected suitable drilling equipment for the tile finish and carefully drilled through the paving to reach the structural concrete base below. Anchored U-profile fixings were secured to the concrete, and the pergola support posts were then fixed into position. The tiled surface was protected throughout the work and remained undamaged.
The rectangular anthracite aluminium pergola was connected to two sections of the building. Two support posts were used to distribute the structural load, reduce unnecessary stress on the wall connections and provide stable support for Irish wind and weather conditions.
The fixed clear laminated safety glass roof maximises daylight over the terrace and rear entrance. Integrated gutters collect rainwater and route it discreetly through the support posts using concealed drainage, preserving the clean appearance of the structure.
AVC Build completed the site measurement, design, made-to-measure manufacture, delivery and installation. The homeowner received a completed sheltered terrace and rear entrance together with a 10-year structural warranty for the installed pergola.