
Planning a Similar Pergola?
Send AVC Build your approximate width, depth, photographs and county for a free initial review and a quotation based on your individual dimensions.
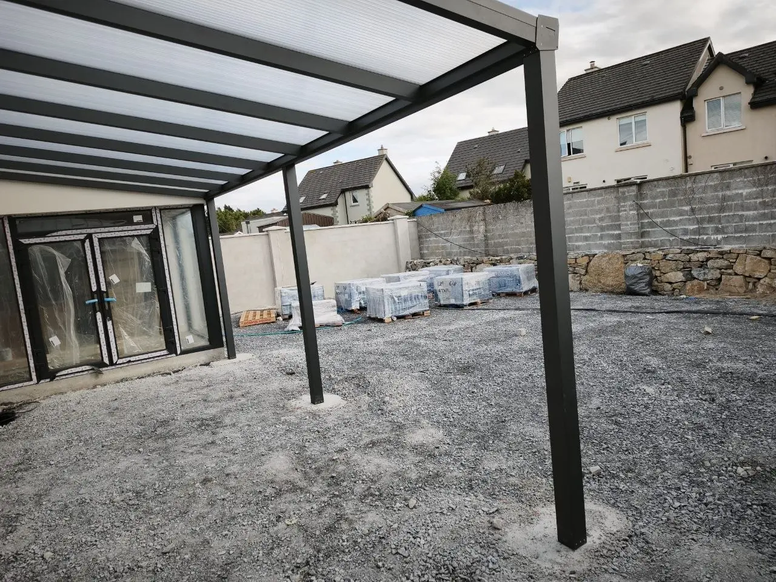
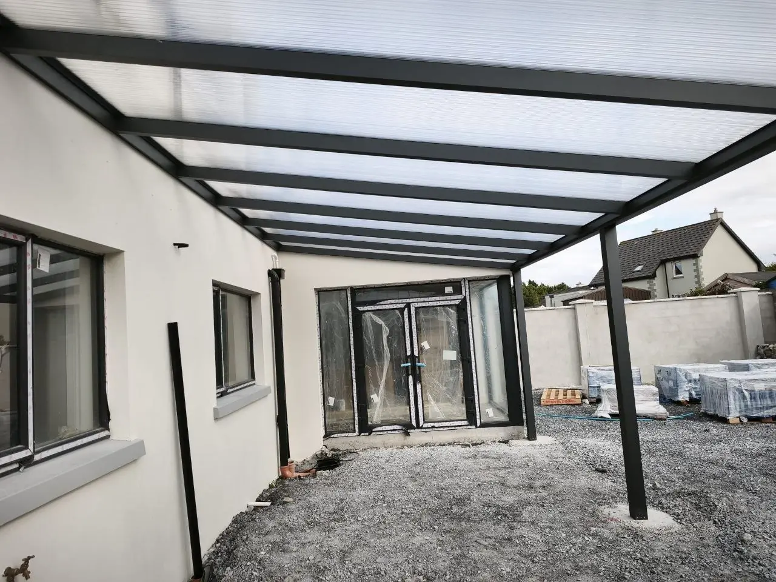
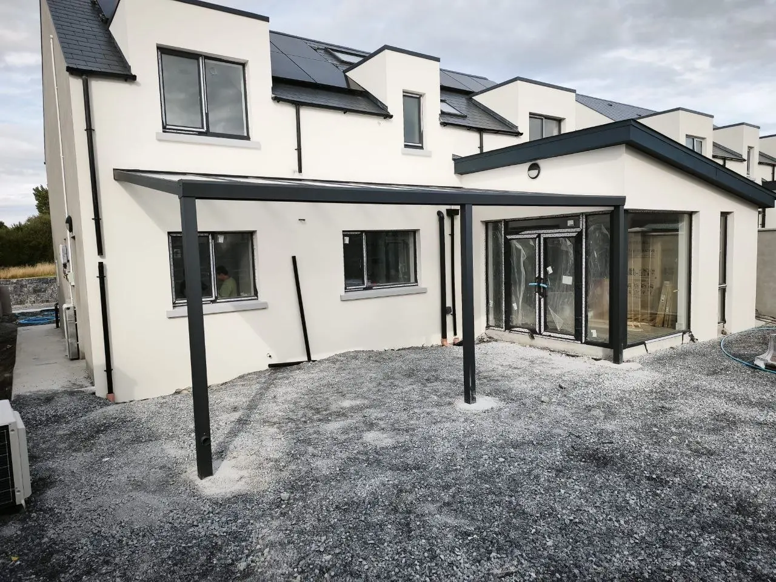
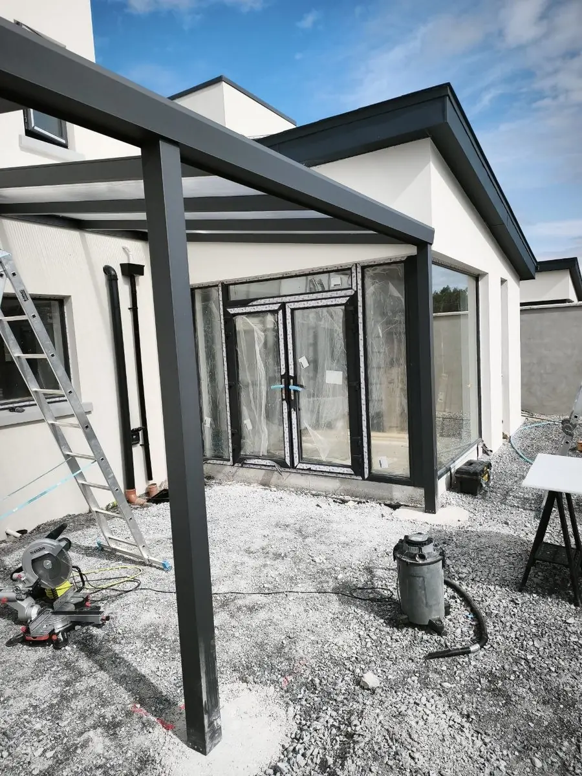
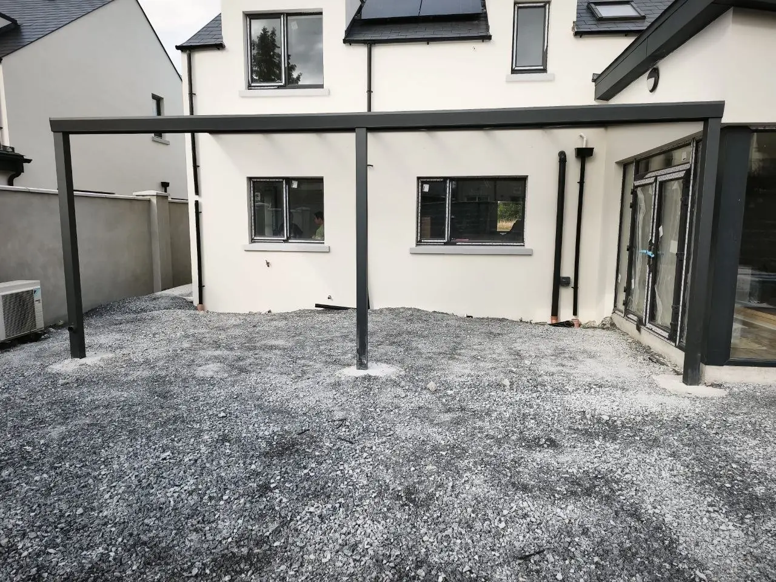
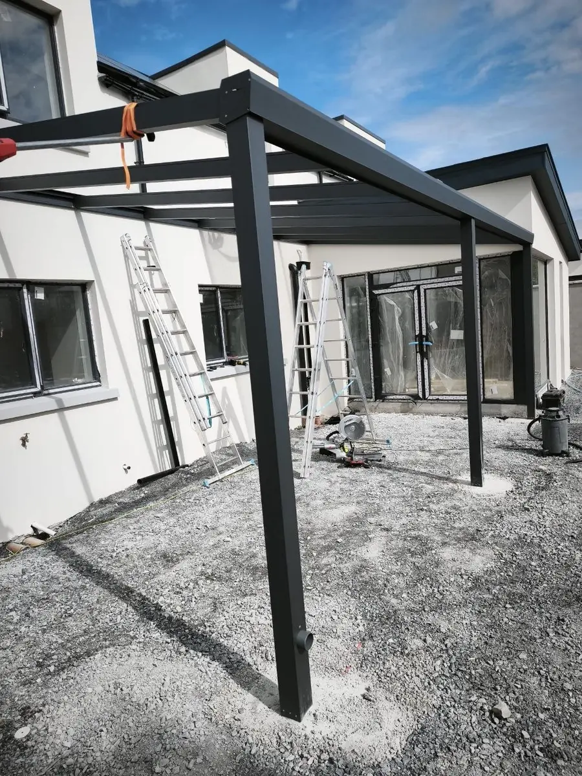
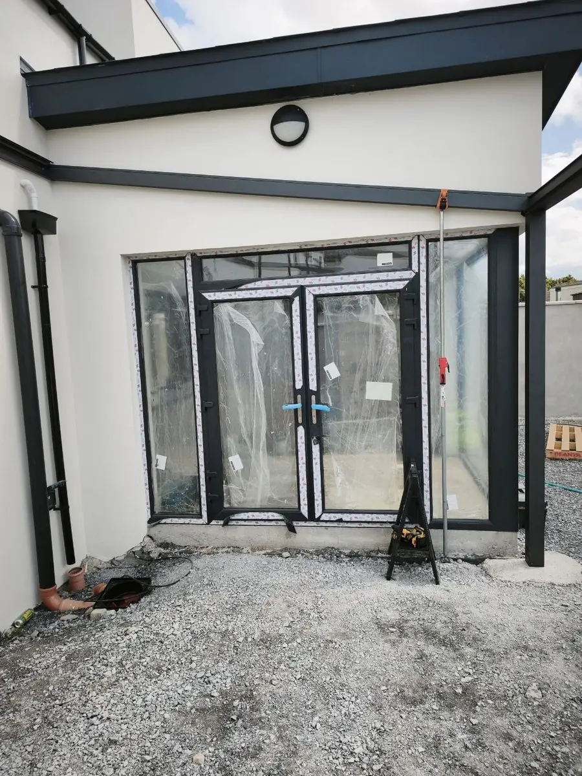
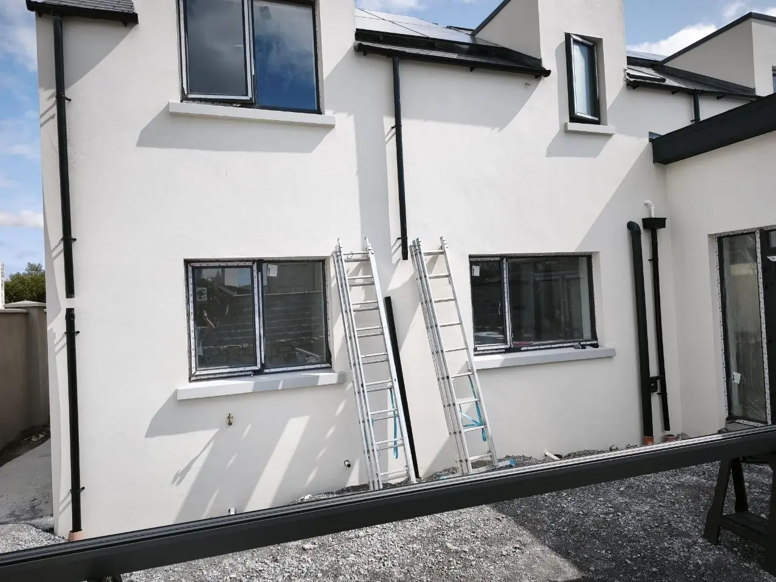
AVC Build measured, designed, manufactured, delivered and installed this wall-mounted aluminium pergola for a residential property in Ennis, Co. Clare. The rectangular anthracite structure connects to two sections of the home’s rear elevation, creating a covered terrace and protecting the rear entrance. A fixed clear polycarbonate roof brings daylight into the space, while integrated gutters and concealed drainage carry rainwater through the support posts.
Project Details
- Project: Wall-mounted aluminium pergola
- Location: Ennis, Co. Clare
- Completed: 2026
- Configuration: Rectangular structure attached to two sections of the rear elevation
- Roof: Fixed clear polycarbonate roof
- Frame colour: Anthracite
- Supports: Two posts used to distribute the structural load and reduce stress at the wall connections
- Drainage: Integrated gutters with concealed rainwater drainage through the support posts
- Fixing: Support posts secured to client-prepared concrete foundations using anchored U-profile fixings
- AVC Build scope: Site measurement, design, made-to-measure manufacture, delivery and installation
- Warranty: 10-year warranty supplied with the completed pergola
Designed Around Two Building Sections
The homeowner requested the pergola during construction of the house so that the covered terrace could be planned before the final outdoor tiles were laid. The completed structure provides a sheltered place to relax, weather protection for the rear entrance and a defined outdoor area that can be finished as part of the wider landscaping works.
The main design consideration was attaching the pergola to two separate sections of the rear elevation. AVC Build measured the area and manufactured the rectangular aluminium structure to fit the building accurately, with both wall junctions carefully weather-sealed for comfortable use of the terrace.
Two support posts were incorporated to distribute the structural load, reduce unnecessary stress on the wall connections and provide stable support for Irish wind and weather conditions. The client prepared the concrete foundations in advance; AVC Build anchored U-profile fixings to them and secured the pergola posts in position.
The fixed clear polycarbonate roof allows natural light into the covered area while softening direct sunlight and helping reduce UV exposure. Integrated gutters collect rainwater, which is routed discreetly through the support posts using concealed drainage.
AVC Build completed the site measurement, design, made-to-measure manufacture, delivery and installation. The pergola itself was complete when these photographs were taken; work inside the house and around the surrounding terrace was still in progress, and the client plans to finish the floor with outdoor tiles. The completed pergola was supplied with a 10-year warranty.