
Planning a Similar Pergola?
Send AVC Build your approximate dimensions, photographs and county for a free initial review and a quotation based on your individual requirements.
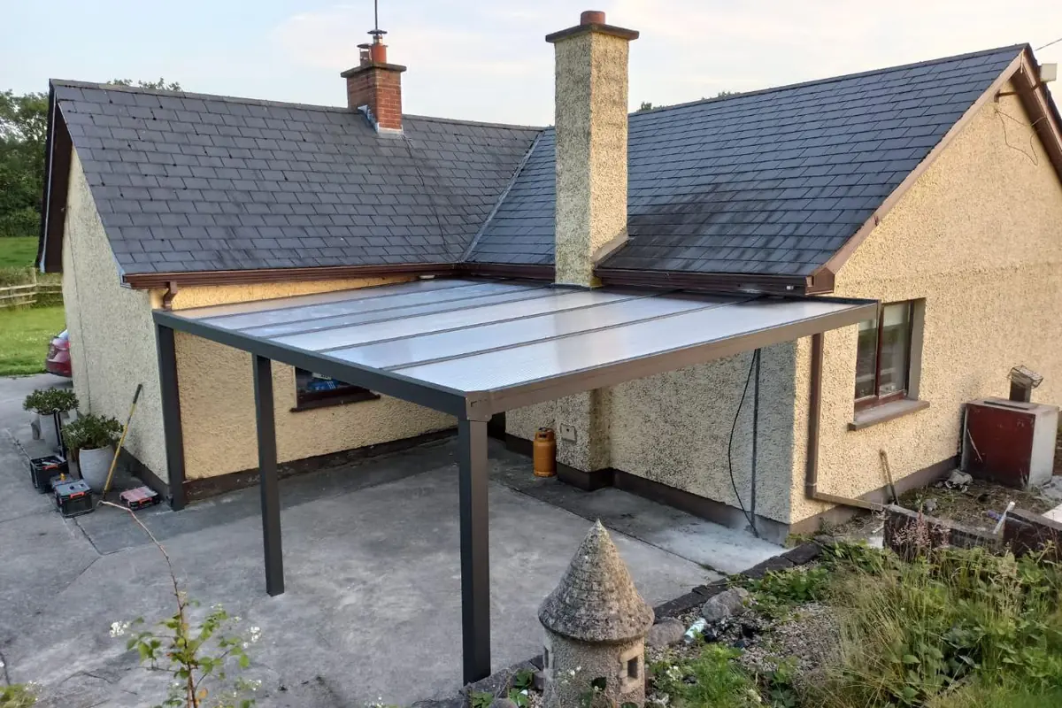
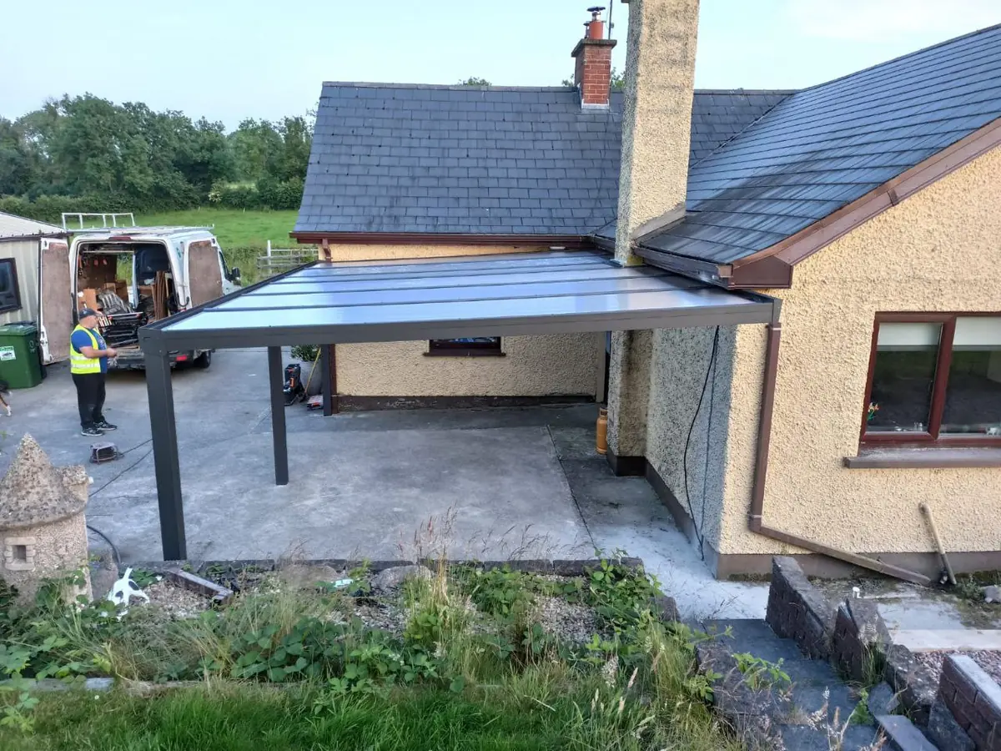
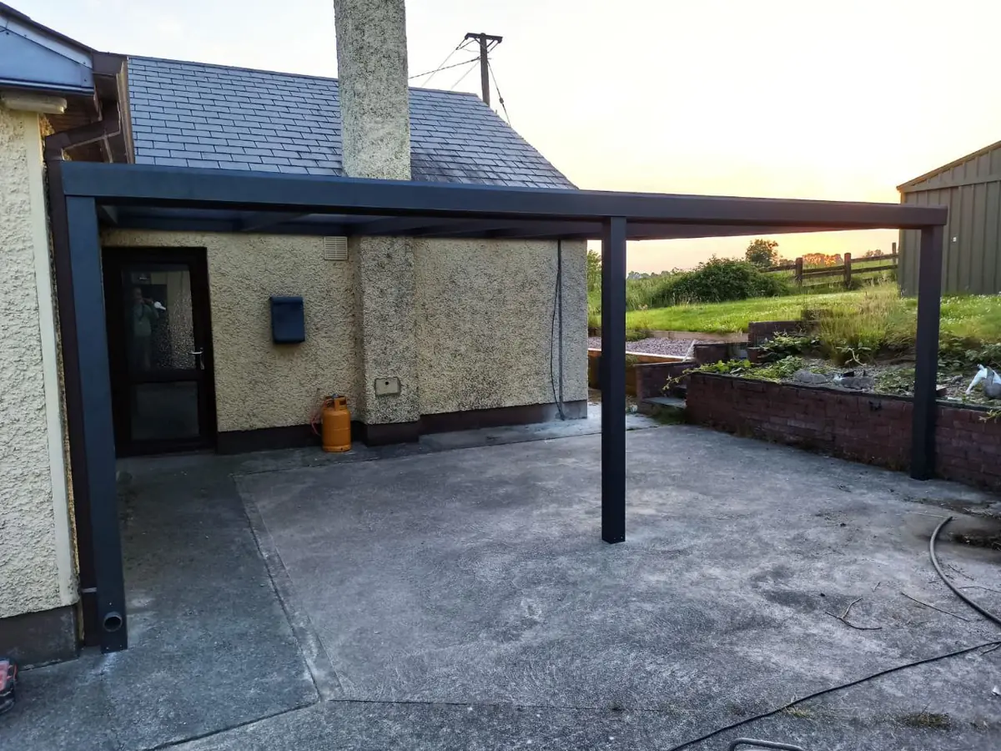
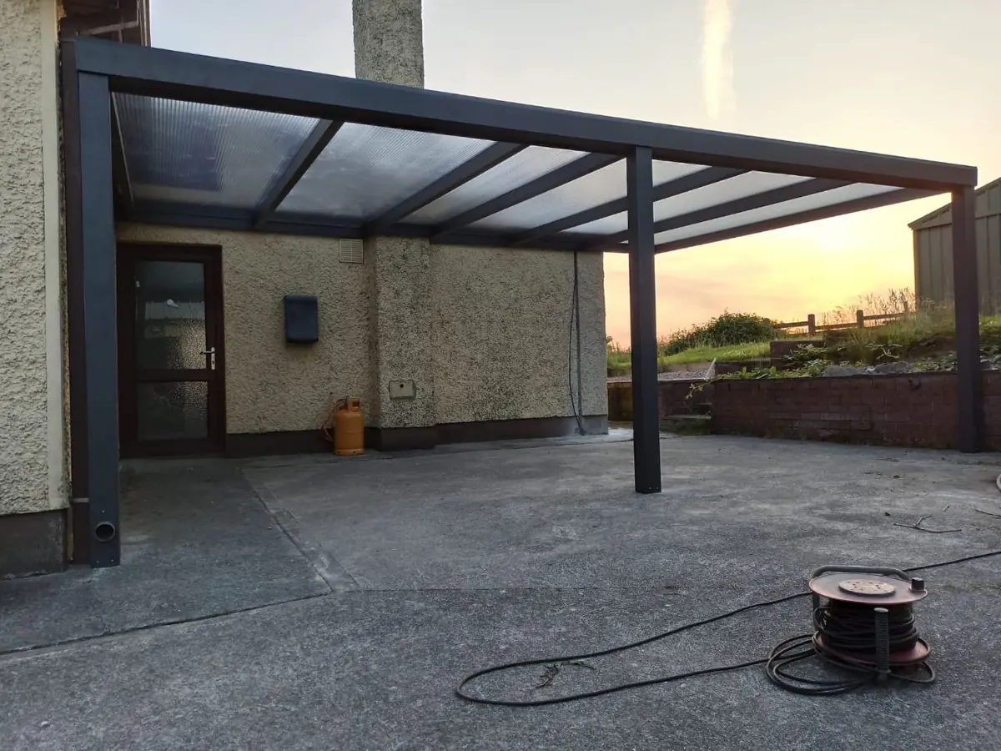
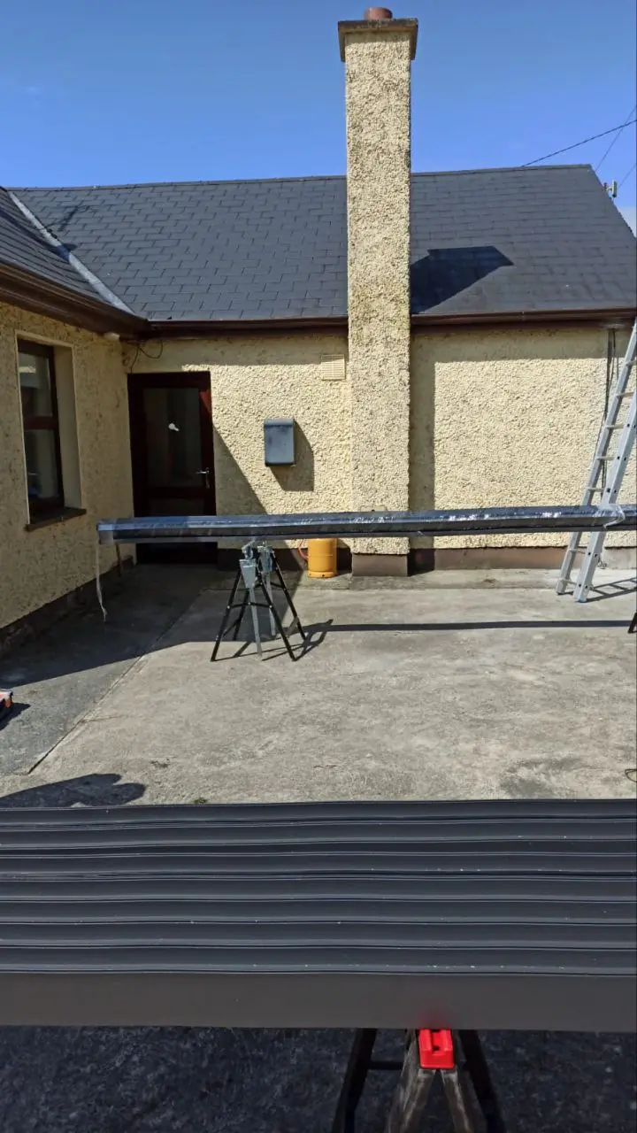
AVC Build designed, supplied, delivered and installed this made-to-measure wall-mounted aluminium pergola at a residential property in Monaghan, Co. Monaghan. The black structure covers a substantial concrete terrace and creates a more practical outdoor area that can be used throughout more of the year. Its translucent polycarbonate roof provides rain protection while diffusing direct sunlight.
Project Details
- Project: Wall-mounted aluminium terrace pergola
- Location: Monaghan, Co. Monaghan
- Property: Residential home
- Configuration: Made-to-measure wall-mounted structure with supporting posts
- Roof: Translucent polycarbonate
- Frame colour: Black
- Sides: Open-sided layout without additional enclosures
- Drainage: Integrated rainwater drainage
- Wall connection: Variable fixing depths around an uneven wall and projecting chimney breast
- Post fixing: U-shaped brackets mechanically anchored to the existing concrete base
- Purpose: Protection for a large terrace and creation of a more usable outdoor area
- AVC Build scope: Design, made-to-measure supply, delivery and professional installation
- Warranty: 10-year warranty
Made-to-Measure Installation Around a Projecting Chimney
The rear elevation did not provide one flat and continuous mounting surface. A chimney breast projects beyond the main wall, and the textured exterior finish is also uneven. A standard wall plate installed at one uniform depth would therefore not have produced the correct roof alignment.
The fixing positions were carefully measured and set at different offsets to accommodate the changing wall depth. The roof frame was then adapted around the projection so that the finished polycarbonate covering remained correctly aligned across the full terrace. The wall junctions were detailed and sealed to suit the irregular surface.
An existing concrete base was available beneath the terrace. U-shaped post brackets were mechanically anchored into the concrete, after which the aluminium support posts were positioned and securely fixed within the brackets. This created stable structural support without relying on a surface-only fixing.
The translucent polycarbonate panels soften direct sunlight and reduce harsh glare beneath the roof. They also help limit excessive solar heat build-up compared with a completely clear covering, while still allowing useful natural daylight into the covered space.
The completed black aluminium structure follows the available terrace layout and provides permanent overhead protection without closing the sides. AVC Build completed the design, made-to-measure supply, delivery and professional installation, and the finished pergola is supported by a 10-year warranty.