
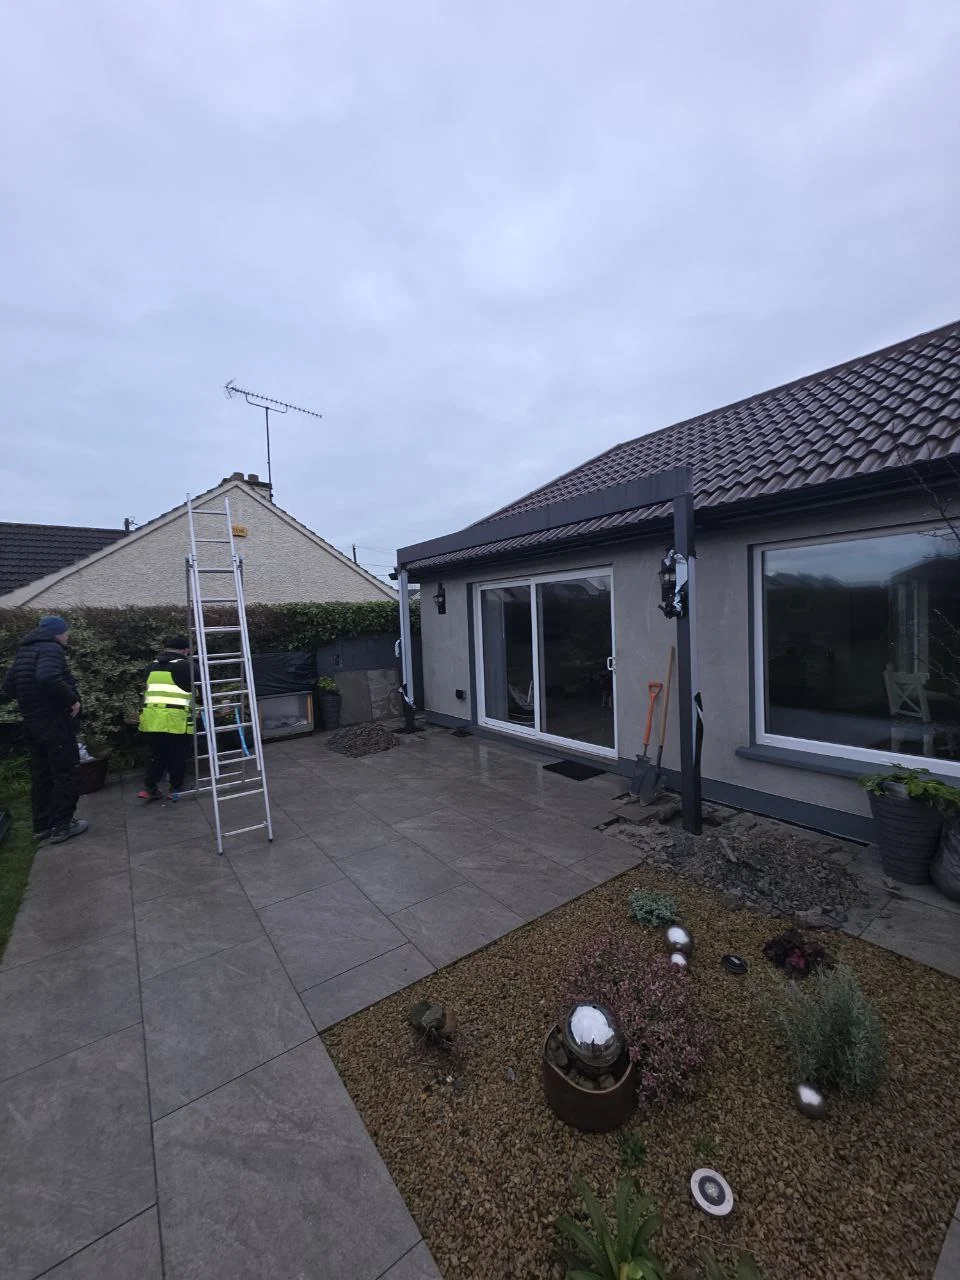
Planning a Similar Freestanding Glass Pergola?
Send AVC Build your approximate width, depth, photographs and county for a free initial review and a quotation based on your individual requirements.
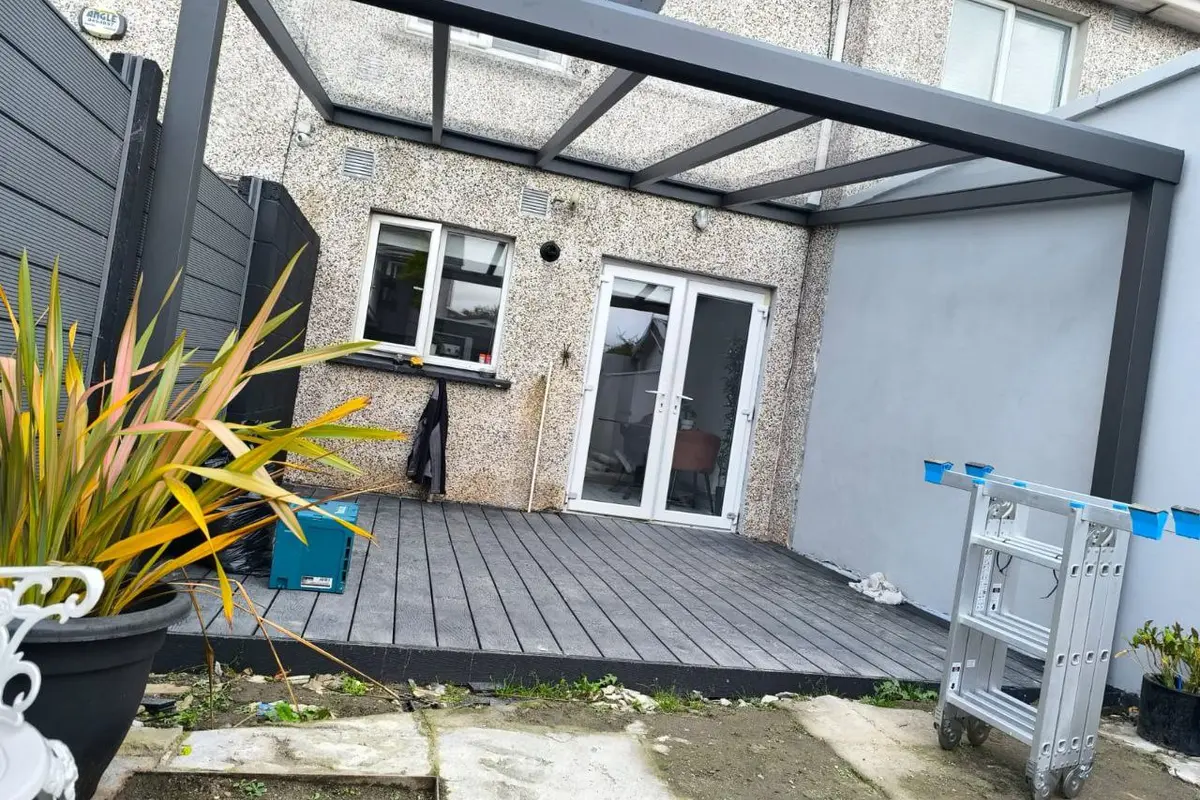
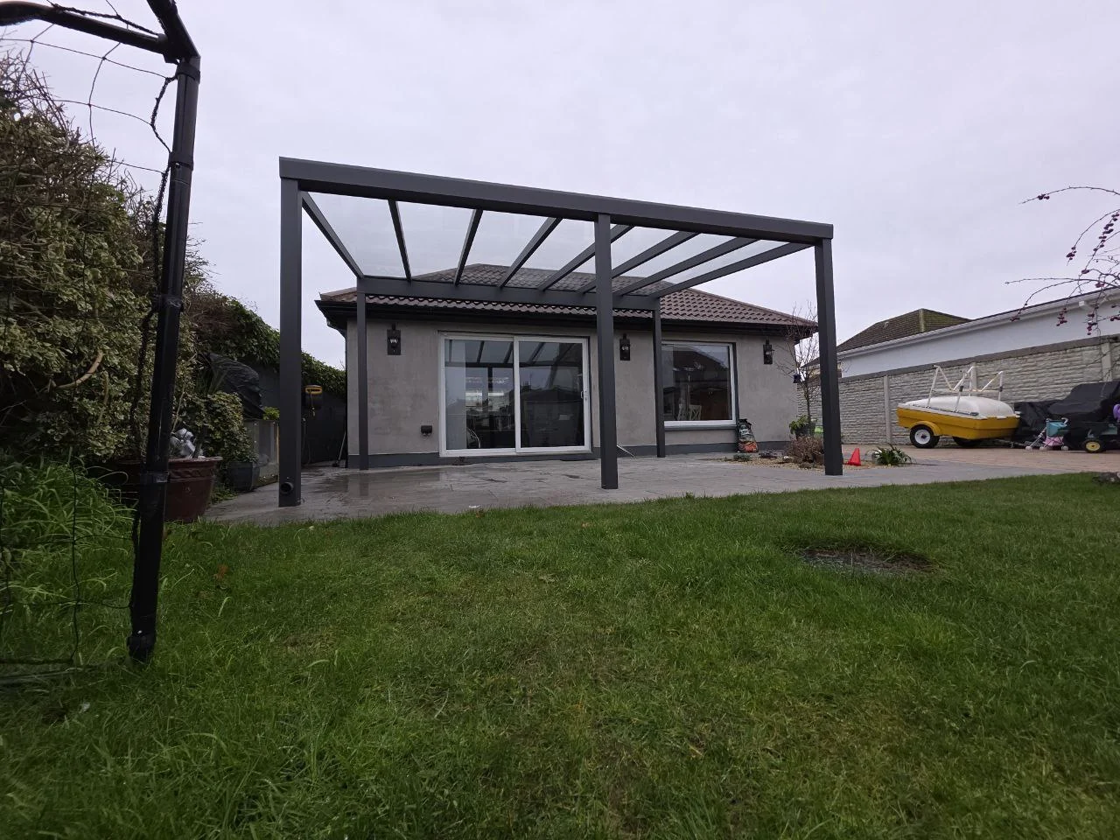
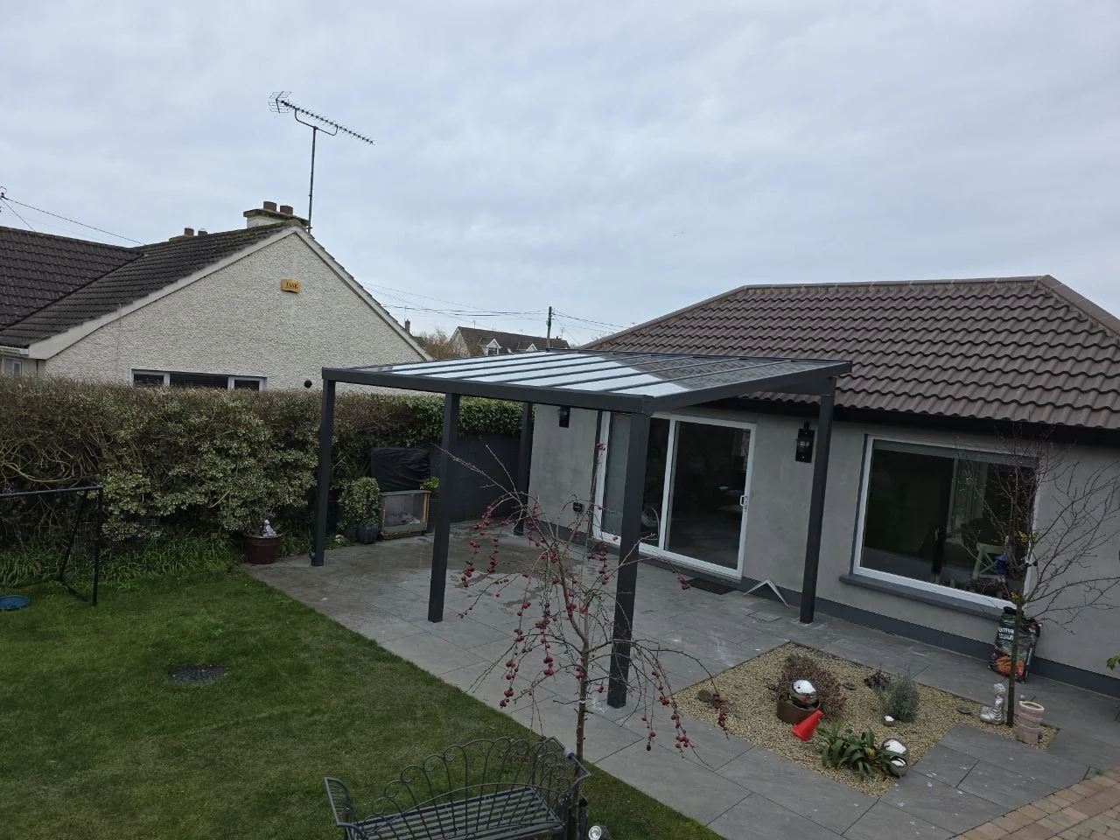
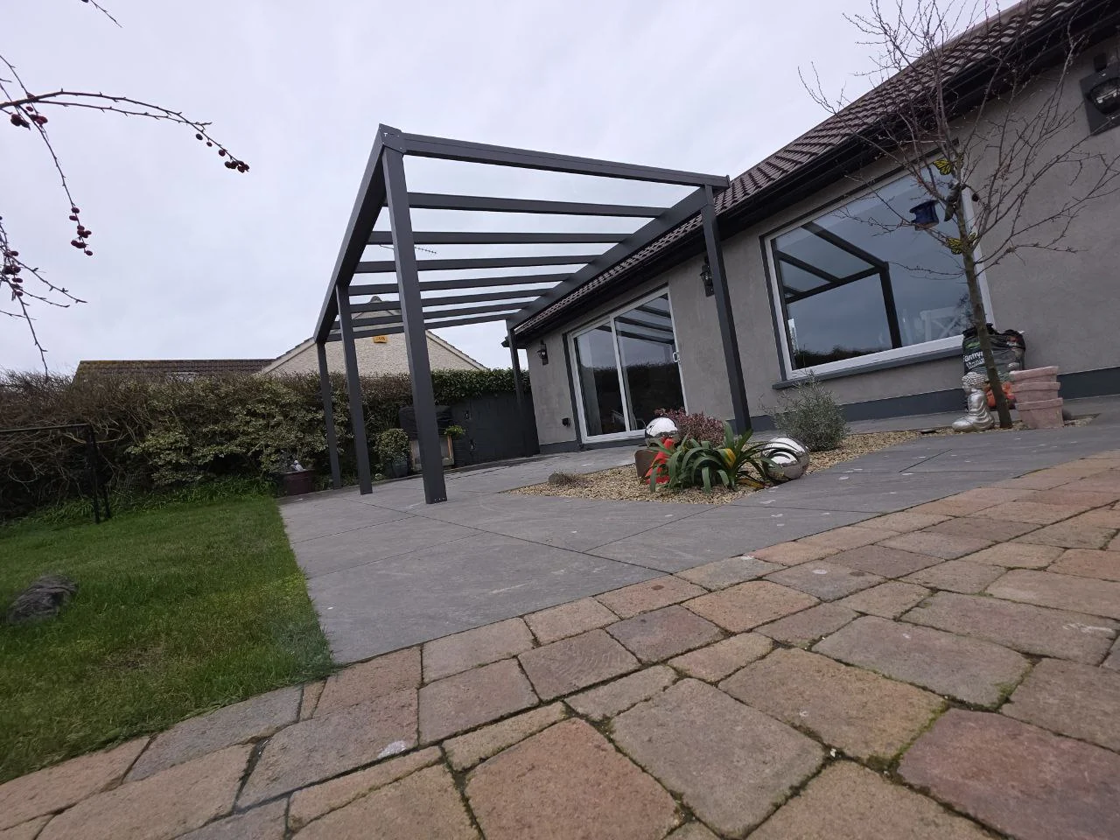
This freestanding aluminium pergola was installed beside a residential property in Dublin in 2026. Unlike a wall-mounted pergola, the structure is independently supported and does not rely on the house wall as its primary structural connection.
The anthracite aluminium frame supports a fixed glass roof, creating a bright covered outdoor area while maintaining an open-sided layout around the structure.
Project Details
- Project: Freestanding aluminium pergola
- Location: Dublin
- Completed: 2026
- Property: Residential home
- Configuration: Freestanding structure positioned beside the house
- Roof: Fixed glass roof
- Frame colour: Anthracite
- Sides: Open, with no additional side walls
- Drainage: Integrated rainwater drainage system
- Base: Prepared by the client
- Fixing: U-shaped fixing profile used at the prepared base
- Warranty: 10-year warranty
Independent Glass-Roof Pergola Beside the House
The defining feature of this Dublin project is its freestanding configuration. Rather than attaching the main structure to the house, the aluminium frame is independently supported by its own posts.
This type of configuration is useful where a covered outdoor area is required close to a property but a conventional wall-mounted connection is not used. It also gives greater flexibility when positioning the structure within the available outdoor space.
A fixed glass roof keeps the covered area bright and maintains an open visual connection with the surroundings. The anthracite aluminium frame gives the structure a clean architectural appearance alongside the residential property.
The pergola remains open on all sides, with no additional glazing, aluminium walls or screens installed as part of this project.
Rainwater is managed through the drainage system integrated into the aluminium structure. The installation was fixed to the client-prepared base using a U-shaped fixing profile.
Explore More Residential Projects by AVC Build
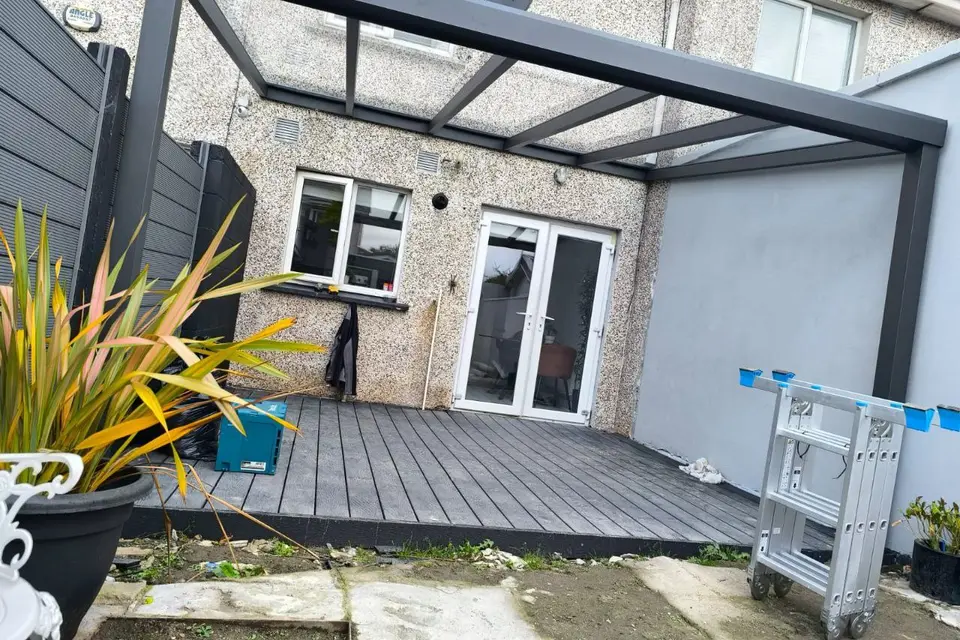
Wall-Mounted Glass Pergola
Glass roof · Wall-mounted structure · Open residential patio cover
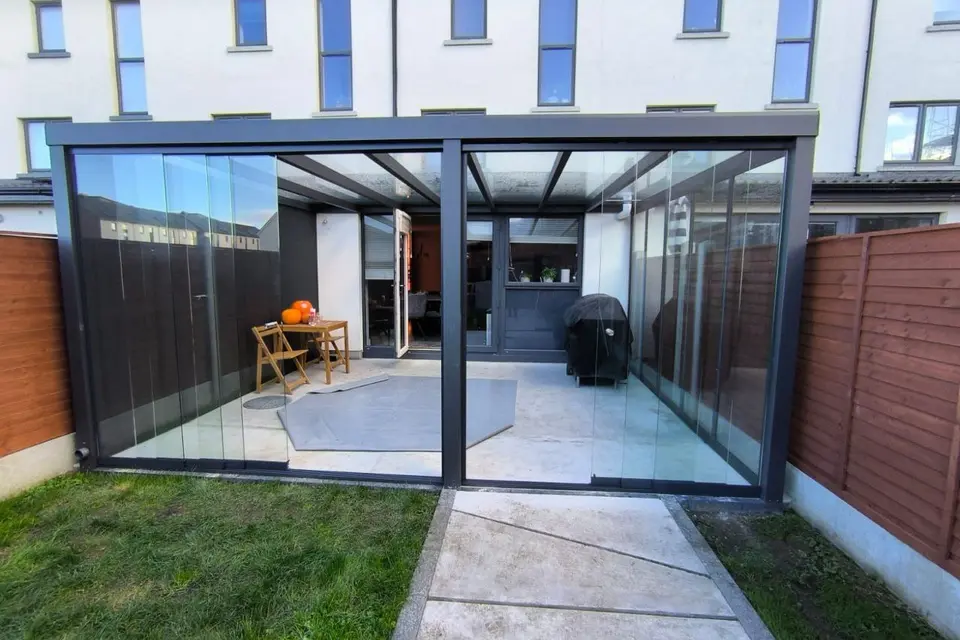
Glass Pergola with Sliding Glass Systems
Glass roof · Sliding glass systems · More enclosed outdoor space
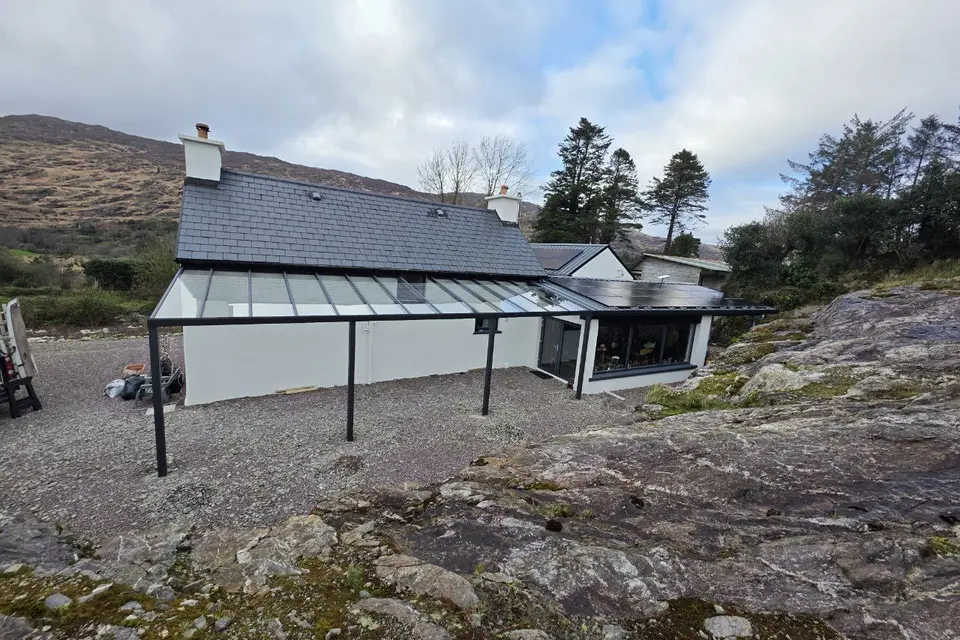
Large Glass-Roof Pergola
Large roof area · Glass roof · Wall-mounted aluminium structure
Planning a Similar Freestanding Glass Pergola?
Every AVC Build pergola is made to measure. Use our pergola calculator for an initial estimate based on your required width and depth, or contact us with photographs, approximate dimensions and your county for a project-specific quotation.
Prefer to Discuss Your Project?
Send approximate dimensions, photographs and your county. We will review the proposed location and prepare a free initial 3D proposal and quotation.