
Planning a Similar Glass Canopy?
Send AVC Build your approximate width, depth, photographs and county for a free initial review and a quotation based on your individual requirements.
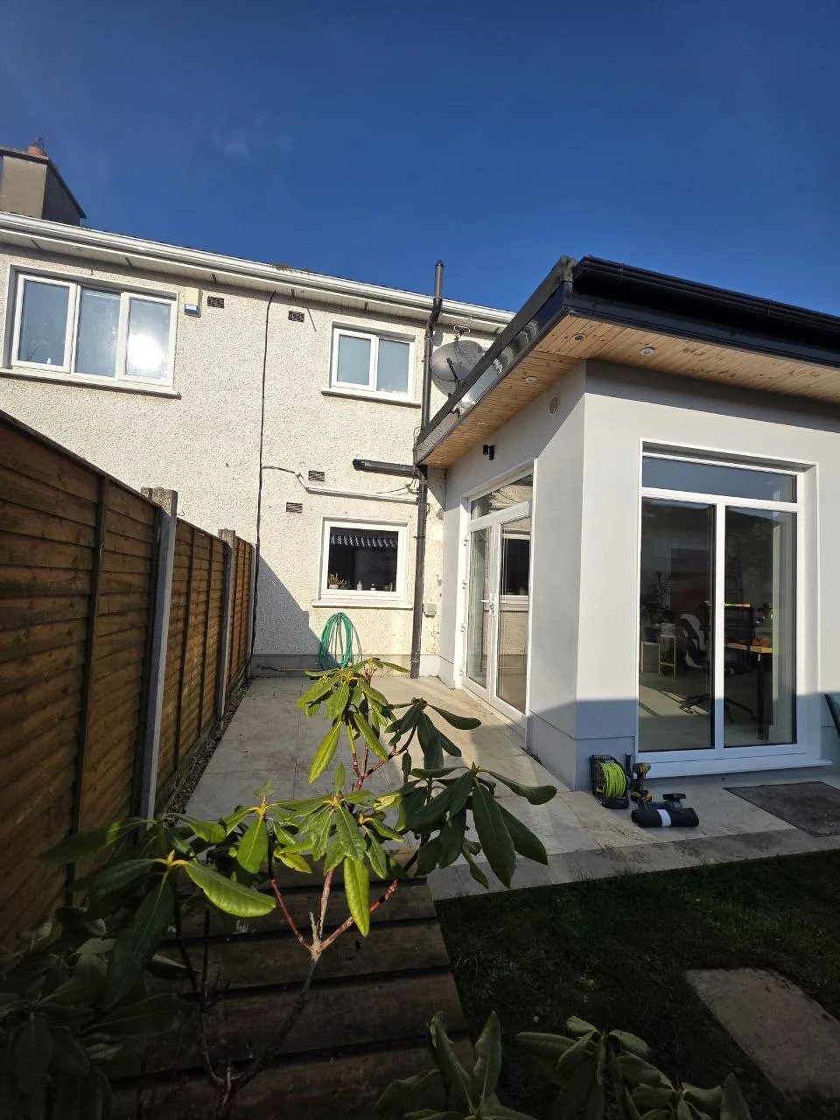
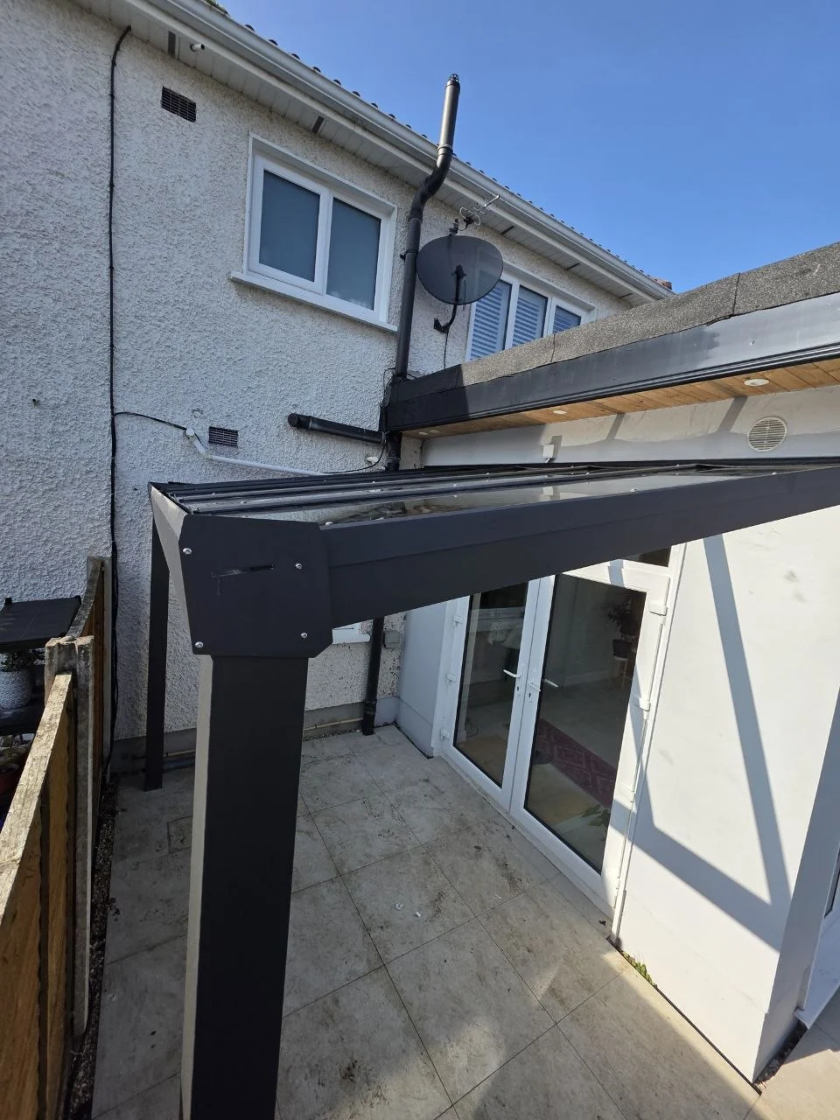
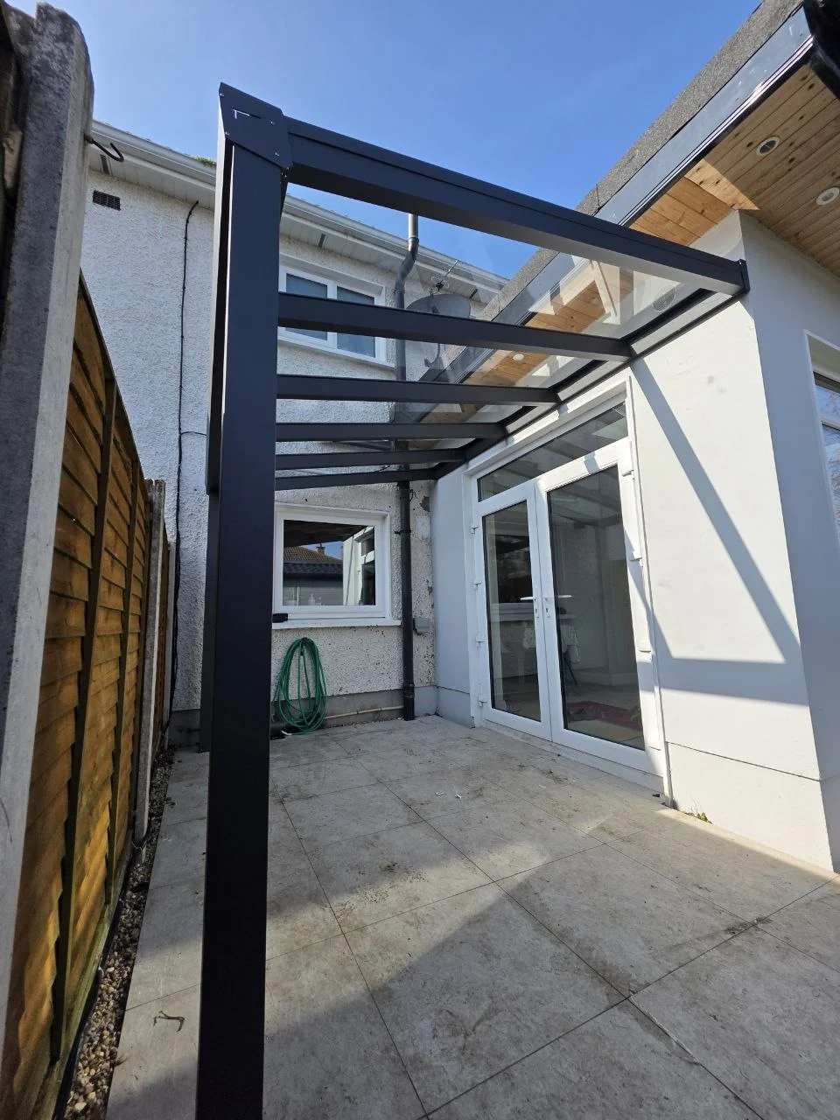
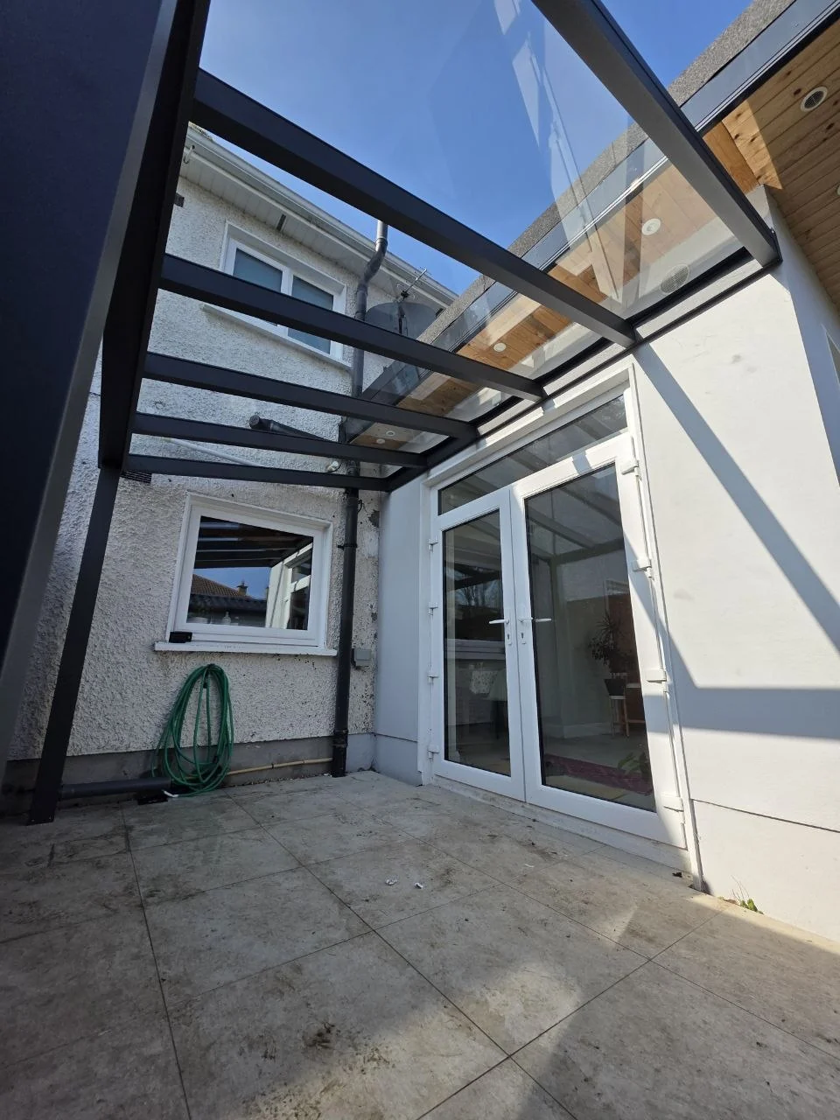
AVC Build completed this made-to-measure wall-mounted aluminium glass canopy over the rear patio of a residential property in Dublin in 2026. The anthracite structure extends directly from the house beside the back entrance, creating a permanently sheltered outdoor area while maintaining natural daylight through the fixed glass roof.
The canopy remains open on its outer sides, preserving easy access between the house, patio and garden. Integrated drainage manages rainwater within the aluminium structure without requiring additional external guttering across the front of the canopy.
Project Details
- Project: Wall-mounted aluminium glass canopy
- Location: Dublin
- Completed: 2026
- Property: Residential home
- Configuration: Made-to-measure wall-mounted structure
- Roof: Fixed glass roof
- Frame colour: Anthracite
- Sides: Open, with no additional side walls or glazing
- Drainage: Integrated rainwater drainage system
- Base: Existing base prepared by the client
- Purpose: To create a sheltered rear patio beside the back entrance while retaining natural light
- Installation: Standard residential installation
- Warranty: 10-year warranty
Creating a Bright Covered Patio Beside the Back Entrance
This Dublin project focused on covering the patio immediately outside the back entrance while keeping the area visually open and naturally bright.
A fixed glass roof was selected to provide permanent rain protection without blocking daylight from the rear of the property. This is particularly useful where the canopy sits directly beside doors and windows serving the interior of the house.
The anthracite aluminium frame was designed around the available patio space and fixed to the house as a wall-mounted structure. The outer edge is supported by aluminium posts positioned within the existing patio area.
No side walls, fixed glazing or screens were required. Keeping the sides open allows unrestricted movement between the covered patio, garden and rear entrance while retaining the character of an outdoor space.
Rainwater is handled through the drainage system incorporated into the aluminium structure. The existing base was prepared by the client before installation, and the completed canopy is supplied with a 10-year warranty.
Explore More Residential Projects by AVC Build
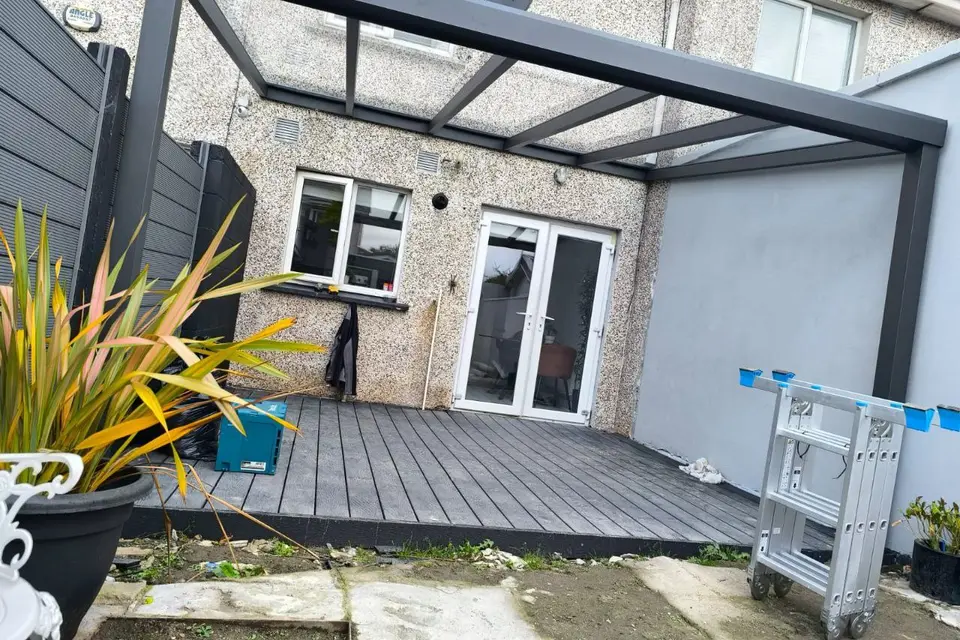
Wall-Mounted Glass Pergola
Glass roof · Wall-mounted structure · Bright covered patio
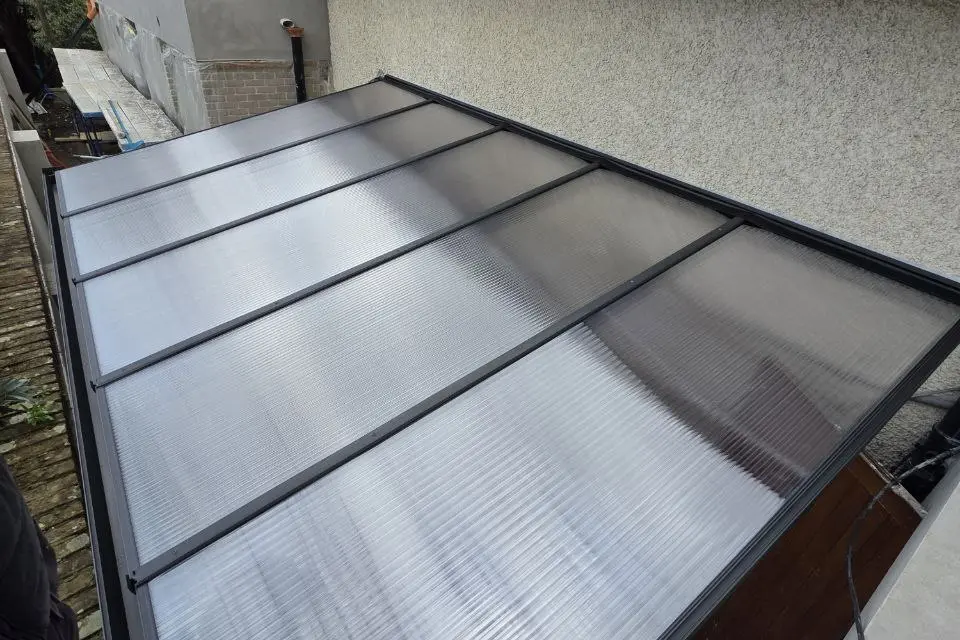
Side-Entrance Polycarbonate Canopy
Polycarbonate roof · Wall-mounted · Protected access area
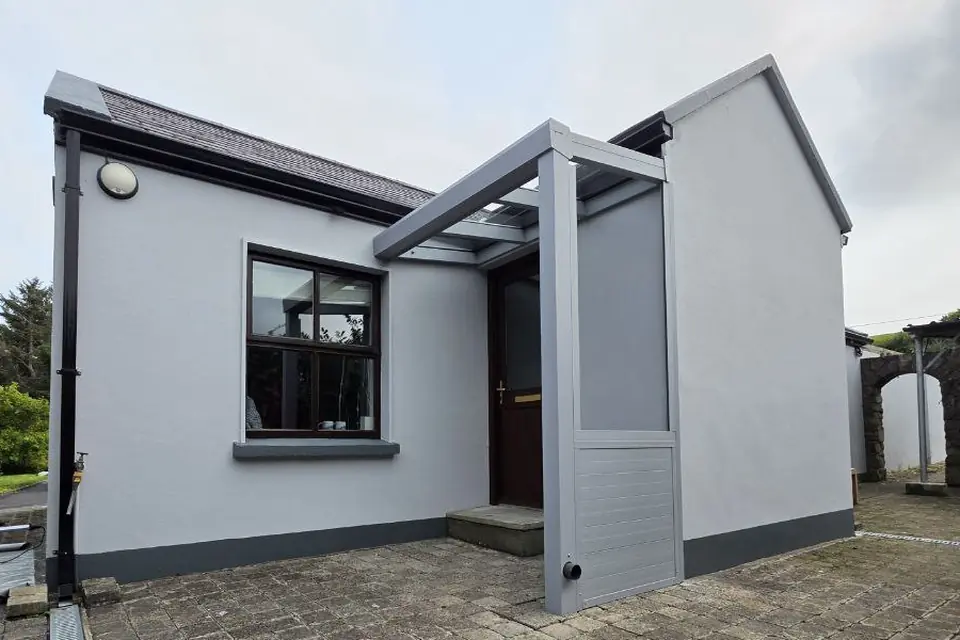
Two Entrance Canopies at One Home
Two structures · Polycarbonate roofs · Separate sheltered entrances
Planning a Similar Glass Patio Canopy?
Every AVC Build canopy is made to measure. Contact us with photographs, approximate dimensions and your county for a project-specific quotation.
Prefer to Discuss Your Project?
Send approximate dimensions, photographs and your county. We will review the proposed location and prepare a free initial 3D proposal and quotation.