
Planning a Similar Polycarbonate Pergola?
Send AVC Build your approximate width, depth, photographs and county for a free initial review and a quotation based on your individual requirements.
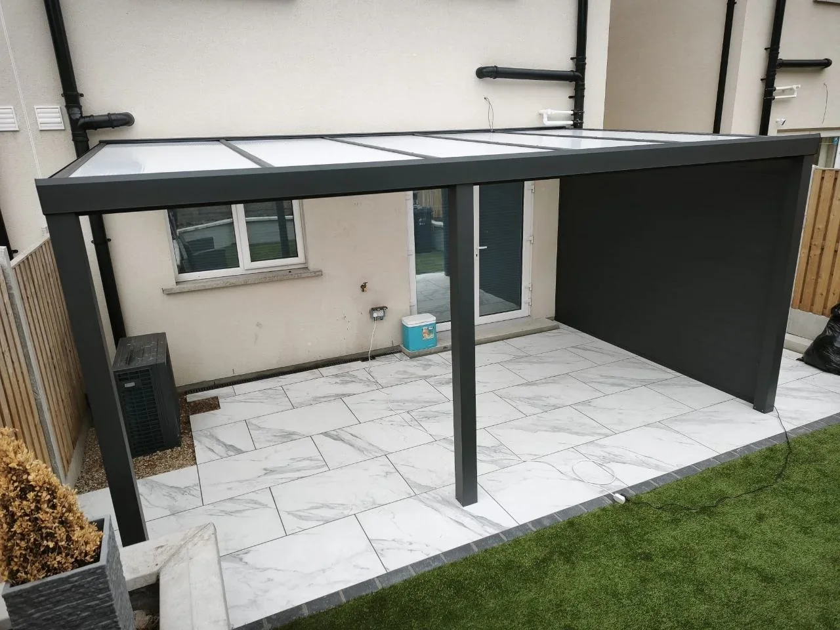
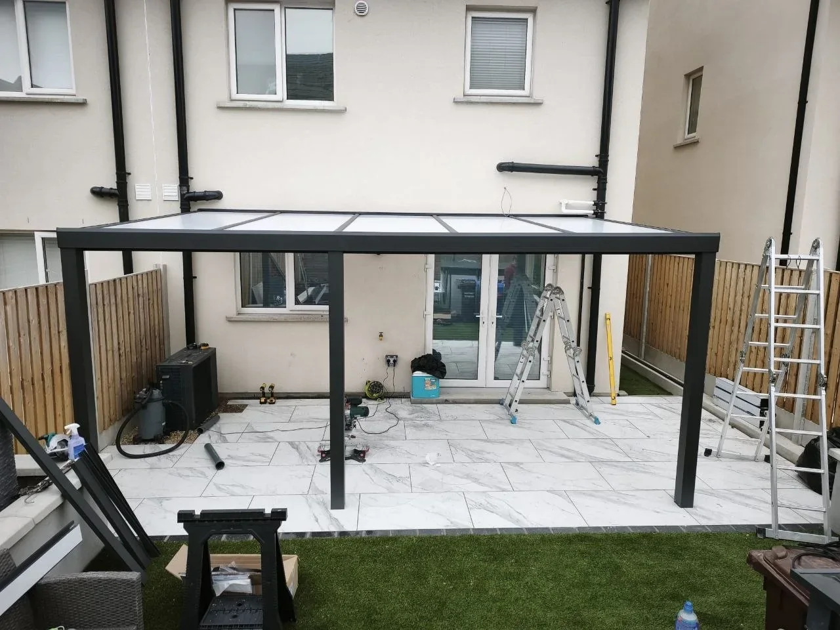
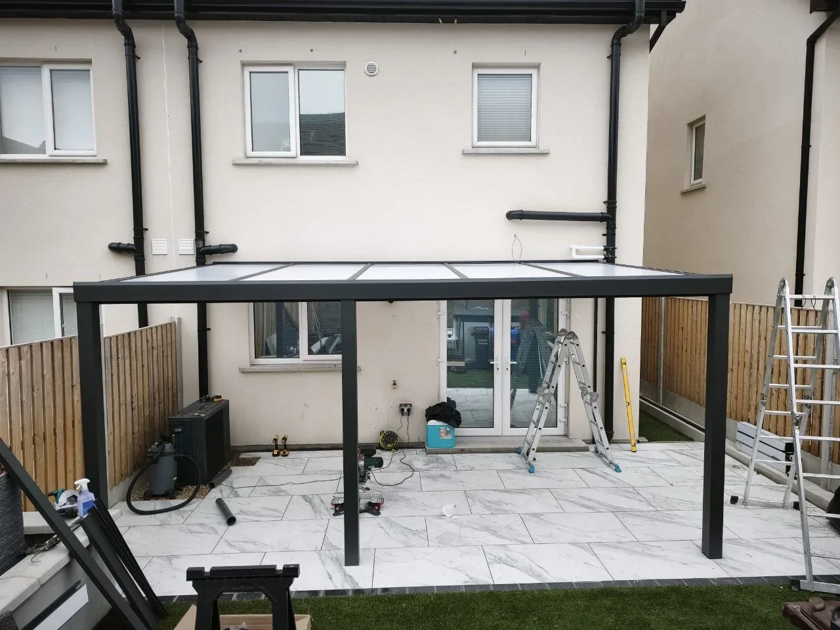
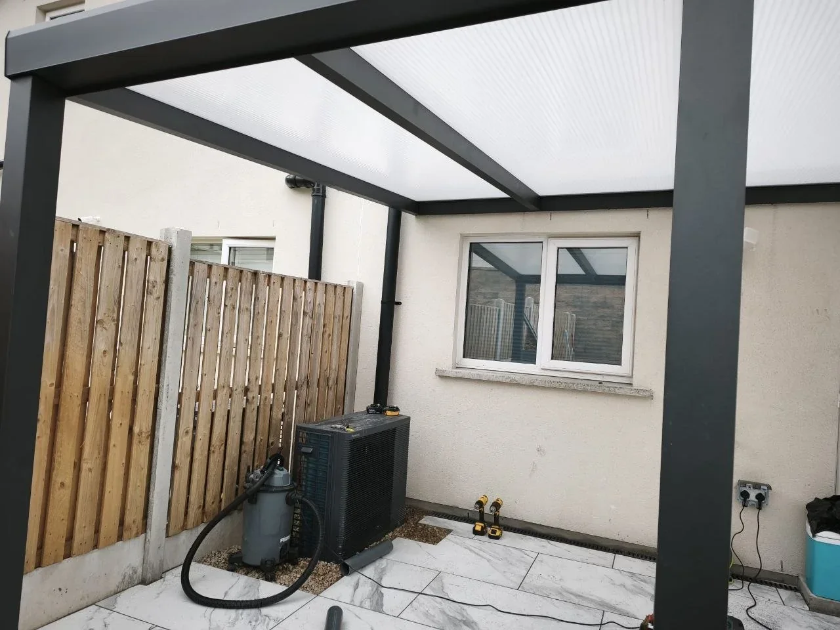
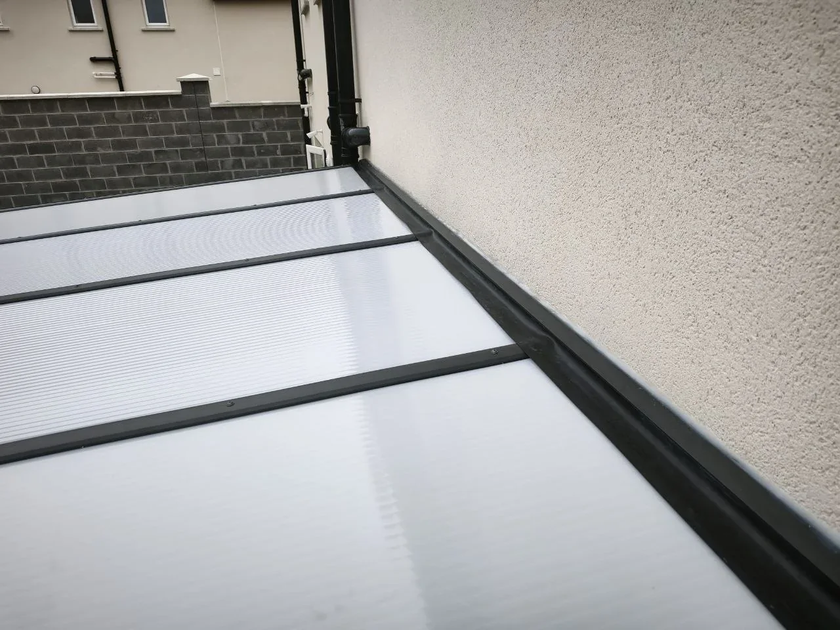
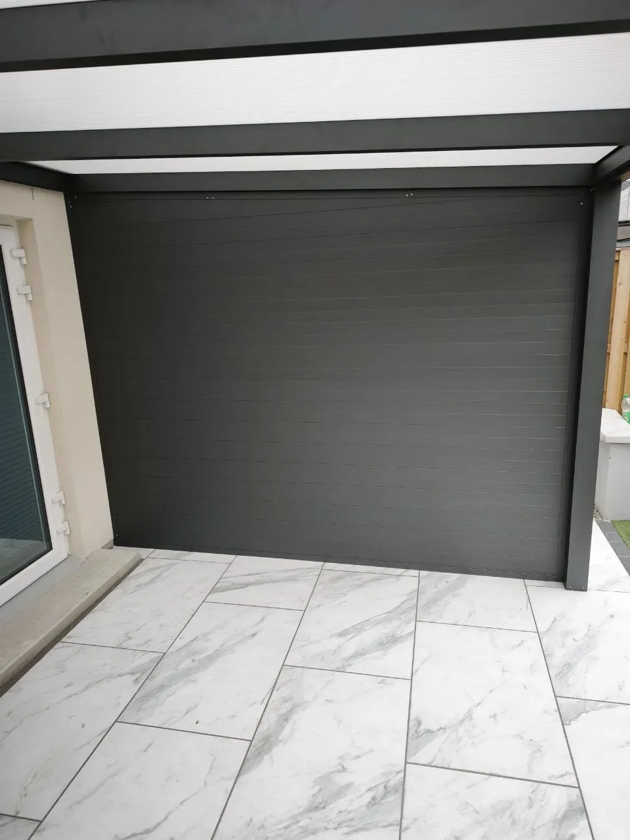
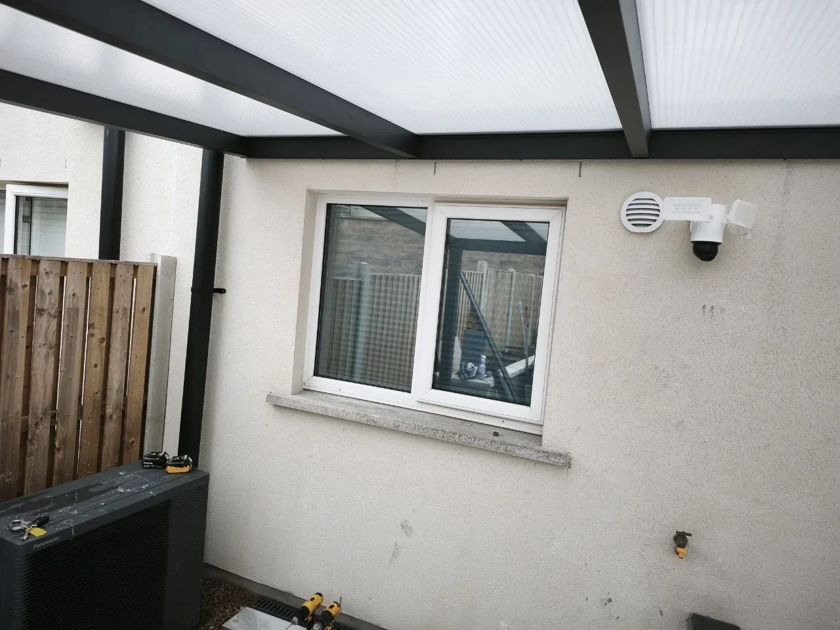
This made-to-measure wall-mounted aluminium pergola was installed at a residential property in Cork in 2026. The anthracite structure combines a fixed milk polycarbonate roof with a full-height aluminium tongue-and-groove side wall, creating a sheltered patio directly beside the house.
The roof provides permanent protection from rain while diffusing incoming daylight. The aluminium side wall adds additional privacy and weather protection on one side, while the remaining sides stay open to maintain easy access between the covered patio and garden.
Project Details
- Project: Wall-mounted aluminium pergola
- Location: Cork
- Completed: 2026
- Property: Residential home
- Configuration: Made-to-measure wall-mounted structure
- Roof: Milk / opal polycarbonate
- Frame colour: Anthracite
- Side wall: Full-height aluminium tongue-and-groove wall
- Other sides: Open
- Drainage: Integrated rainwater drainage system
- Base: Client-prepared porcelain tile base
- Purpose: To create a more sheltered patio with overhead rain protection and additional side protection
- Warranty: 10-year warranty
Sheltered Patio with Polycarbonate Roof and Aluminium Side Wall
This Cork installation was designed to provide more than overhead rain protection. One side of the existing patio was also exposed, so the finished pergola combines a fixed roof with a full-height aluminium wall.
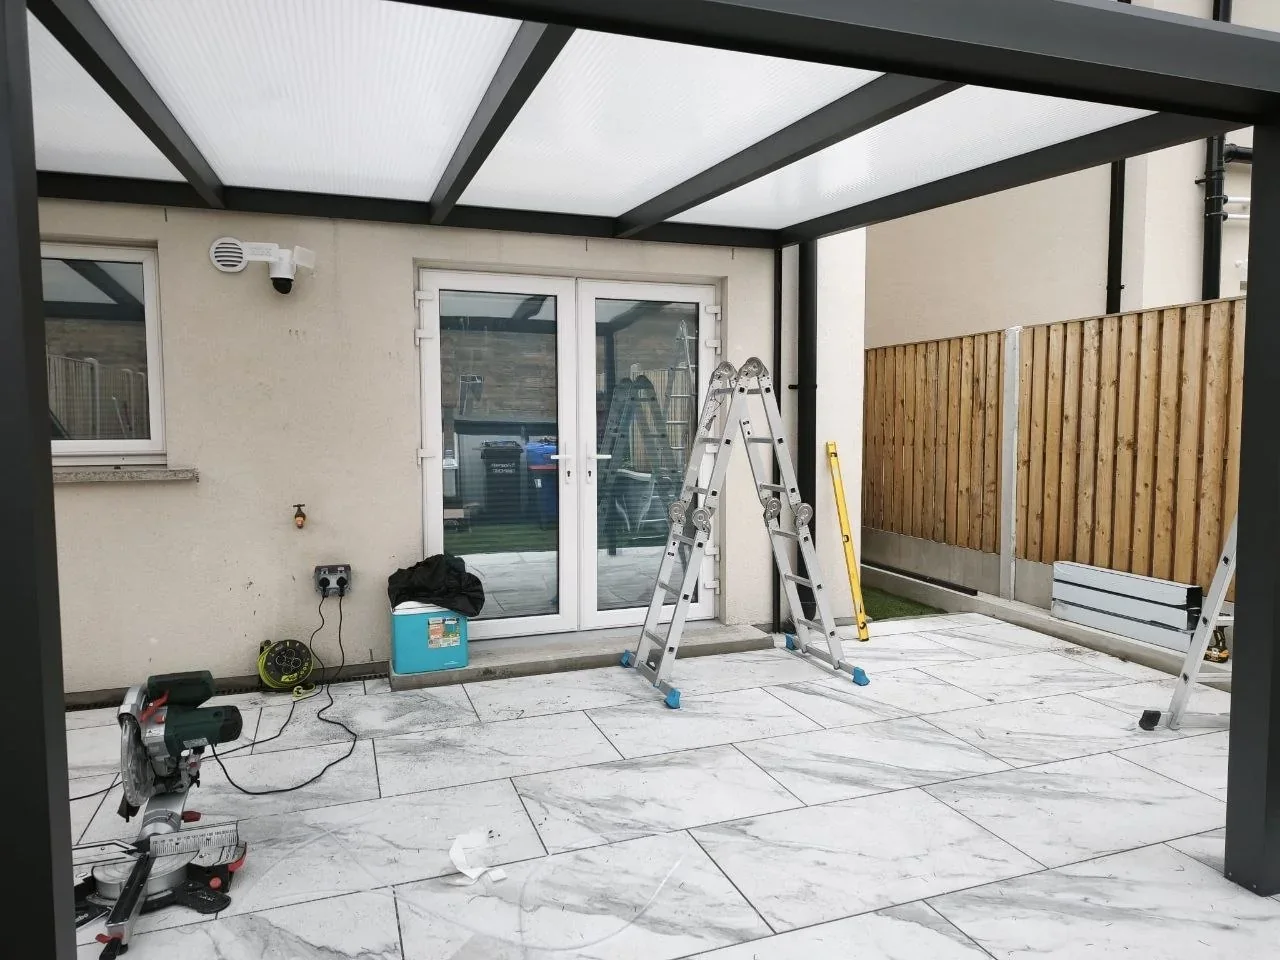
The milk, or opal, polycarbonate roof diffuses daylight as it passes through rather than providing a completely transparent view through the roof. This creates softer light beneath the pergola while keeping the patio bright during the day.
A tongue-and-groove aluminium wall was installed along one side of the structure. The solid wall provides additional privacy and helps protect the covered area from wind and wind-driven rain.
The remaining sides were intentionally kept open, preserving straightforward access to the garden and preventing the patio from becoming a fully enclosed room.
The anthracite aluminium structure was installed on the client-prepared porcelain tile base. Rainwater is managed through the drainage system integrated into the pergola.
Explore More Residential Projects by AVC Build
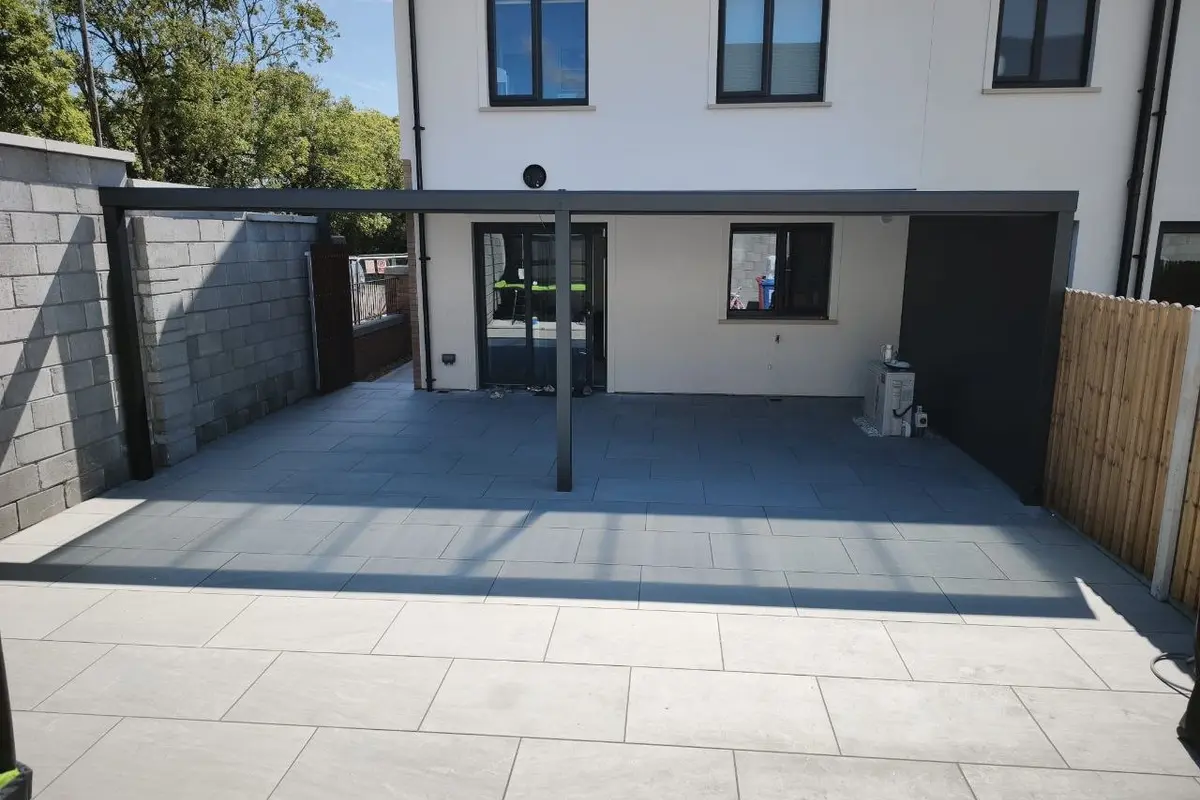
Pergola with Custom Roof Opening
Polycarbonate roof · Custom pipe opening · Solid privacy wall
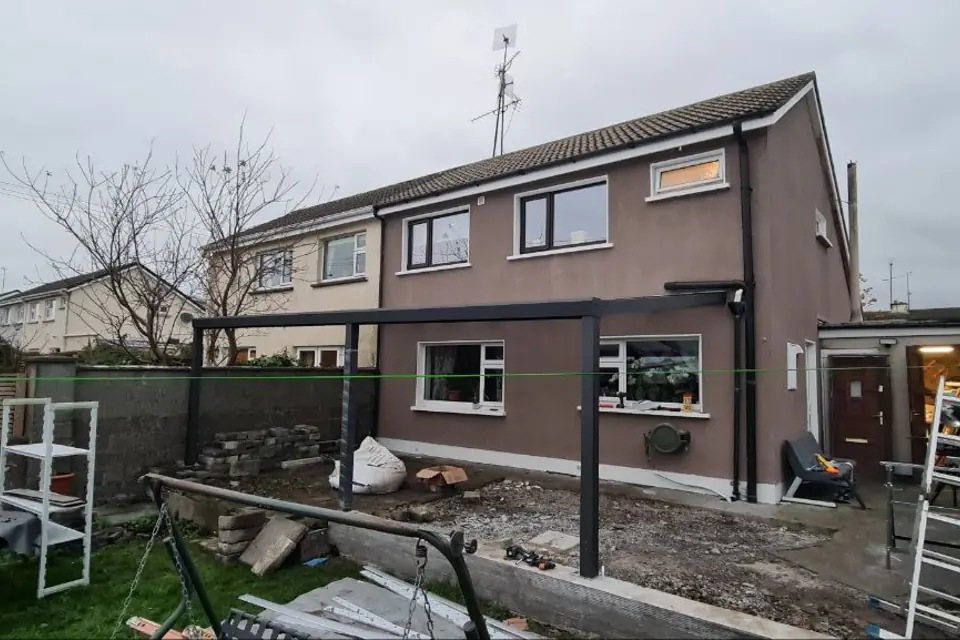
Pergola with Aluminium Side Wall
Polycarbonate roof · Full-height side wall · Additional privacy and shelter
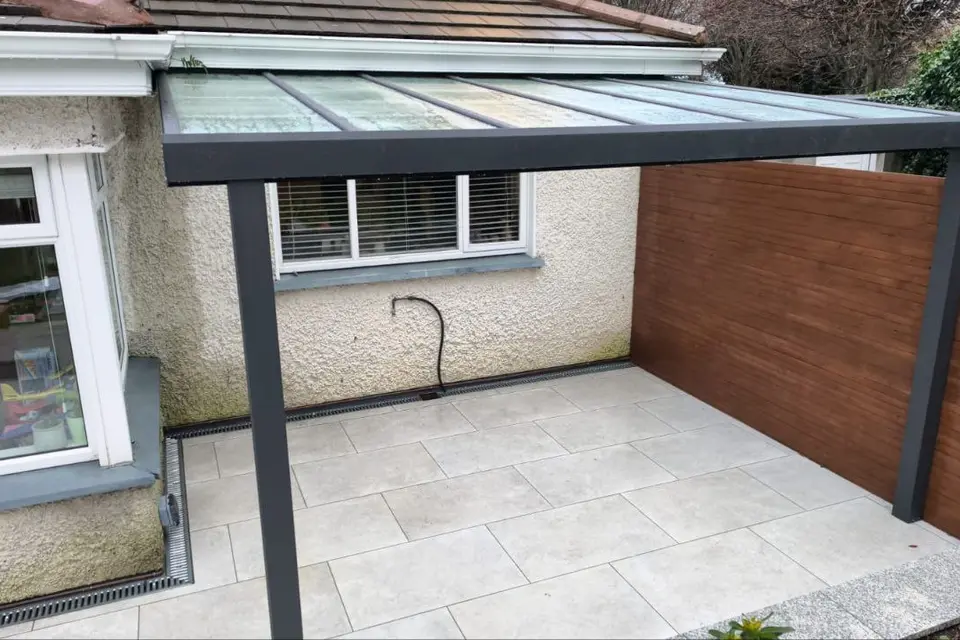
Pergola with Integrated Lighting
Polycarbonate roof · Integrated lighting · Covered patio for evening use
Planning a Similar Polycarbonate Pergola with a Side Wall?
Every AVC Build pergola is made to measure. Use our pergola calculator for an initial estimate based on your required width and depth, or contact us with photographs, approximate dimensions and your county for a project-specific quotation.
Prefer to Discuss Your Project?
Send approximate dimensions, photographs and your county. We will review the proposed location and prepare a free initial 3D proposal and quotation.