
Planning a Similar Polycarbonate Pergola?
Send AVC Build your approximate width, depth, photographs and county for a free initial review and a quotation based on your individual requirements.
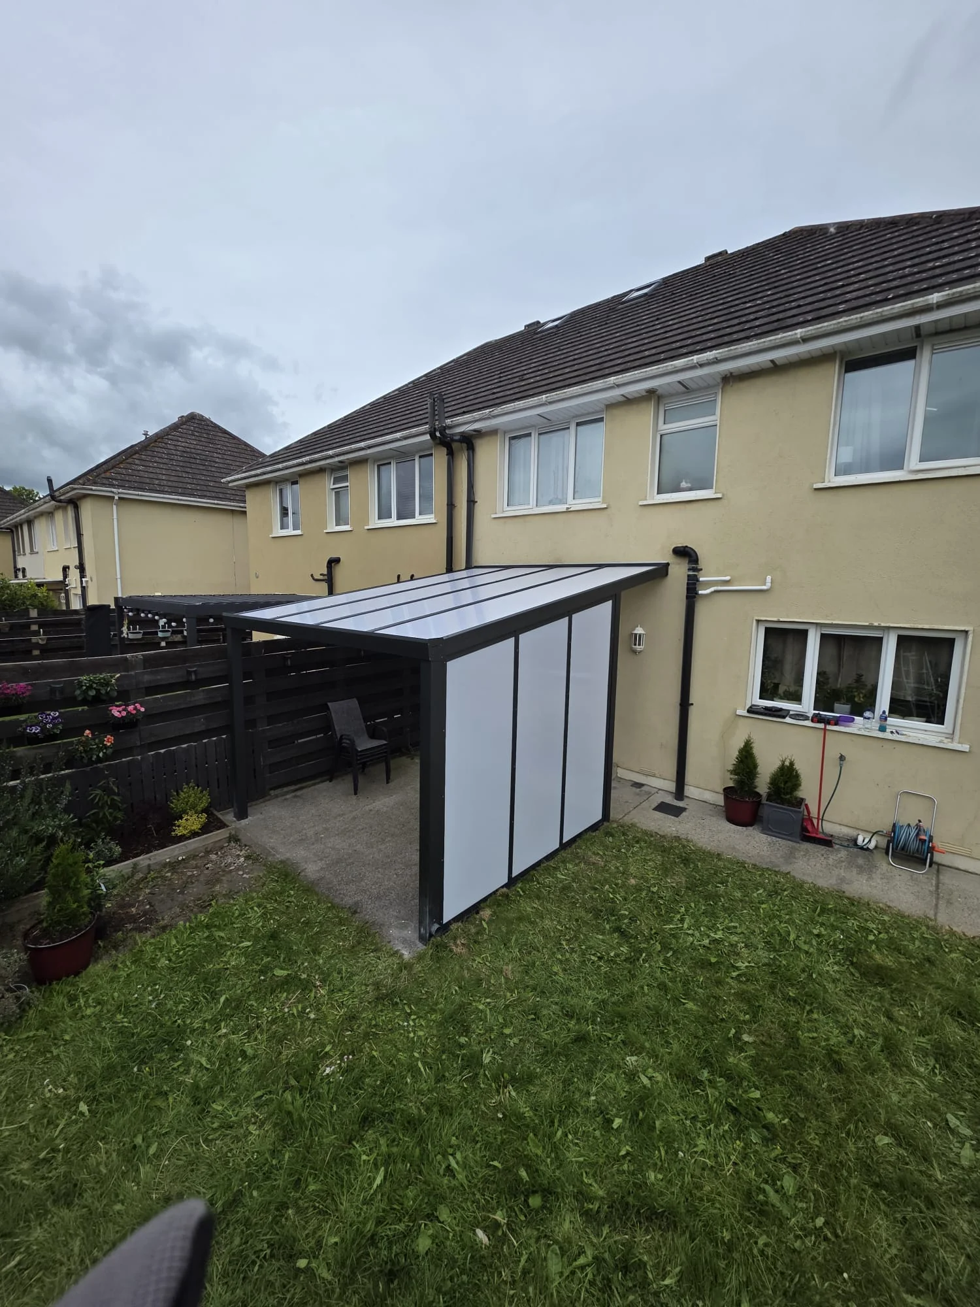
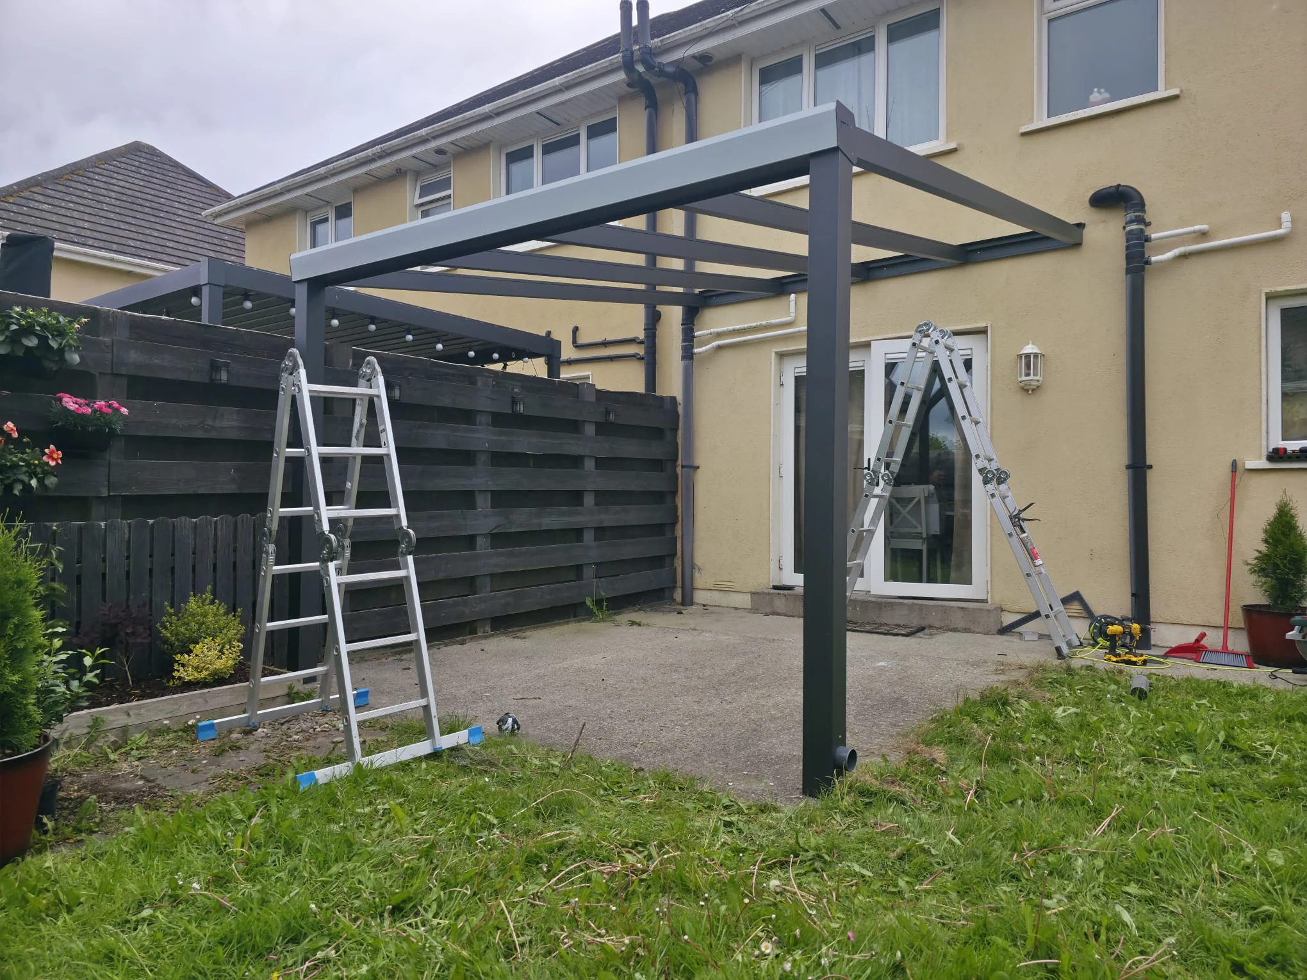
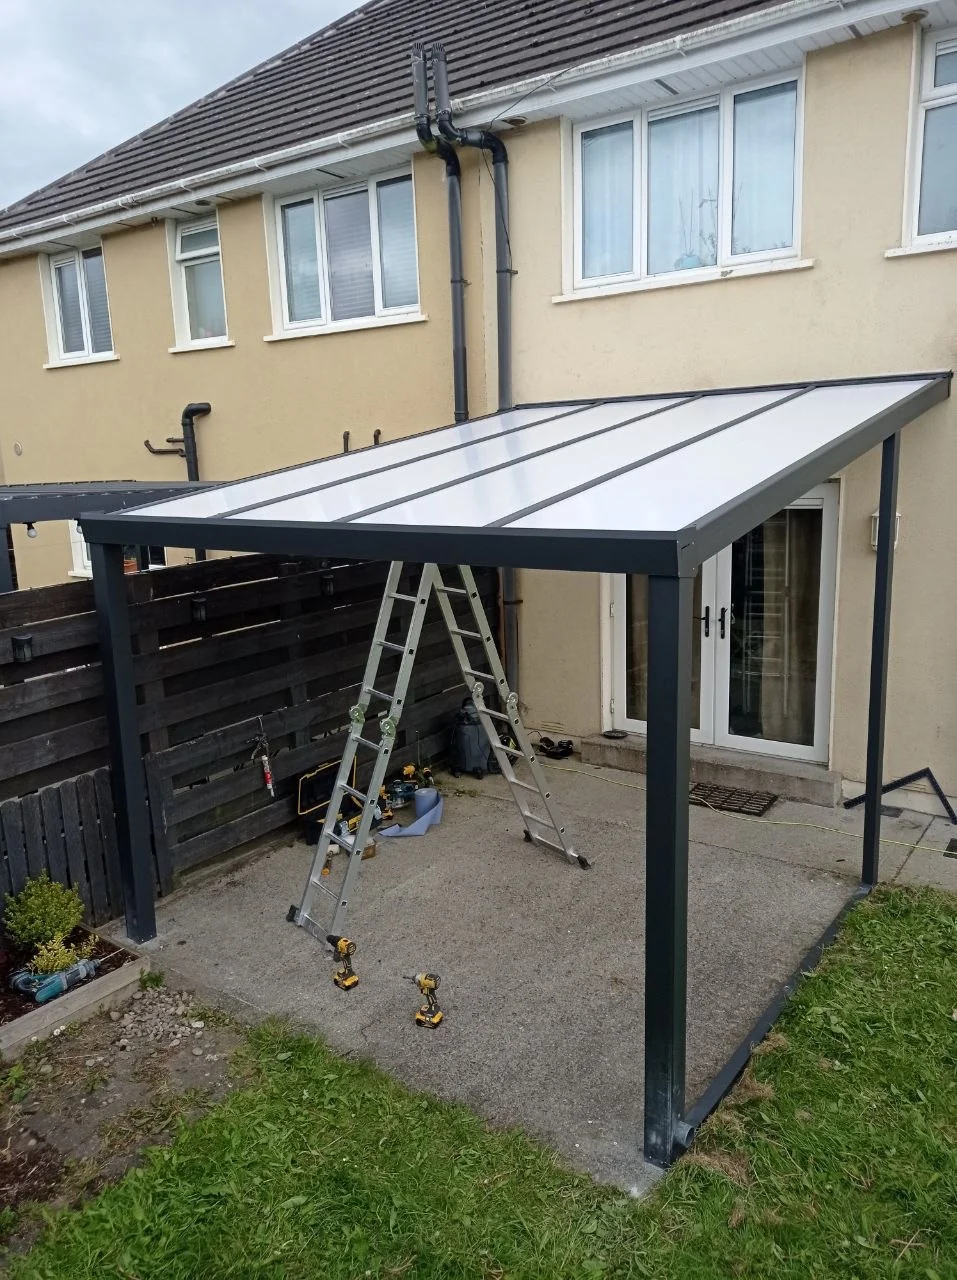
AVC Build designed, supplied, delivered and professionally installed this made-to-measure wall-mounted aluminium pergola at a residential property in Portlaoise, County Laois, in 2026. The anthracite structure combines an opal polycarbonate roof with a matching polycarbonate side wall to create a more sheltered rear patio beside the house.
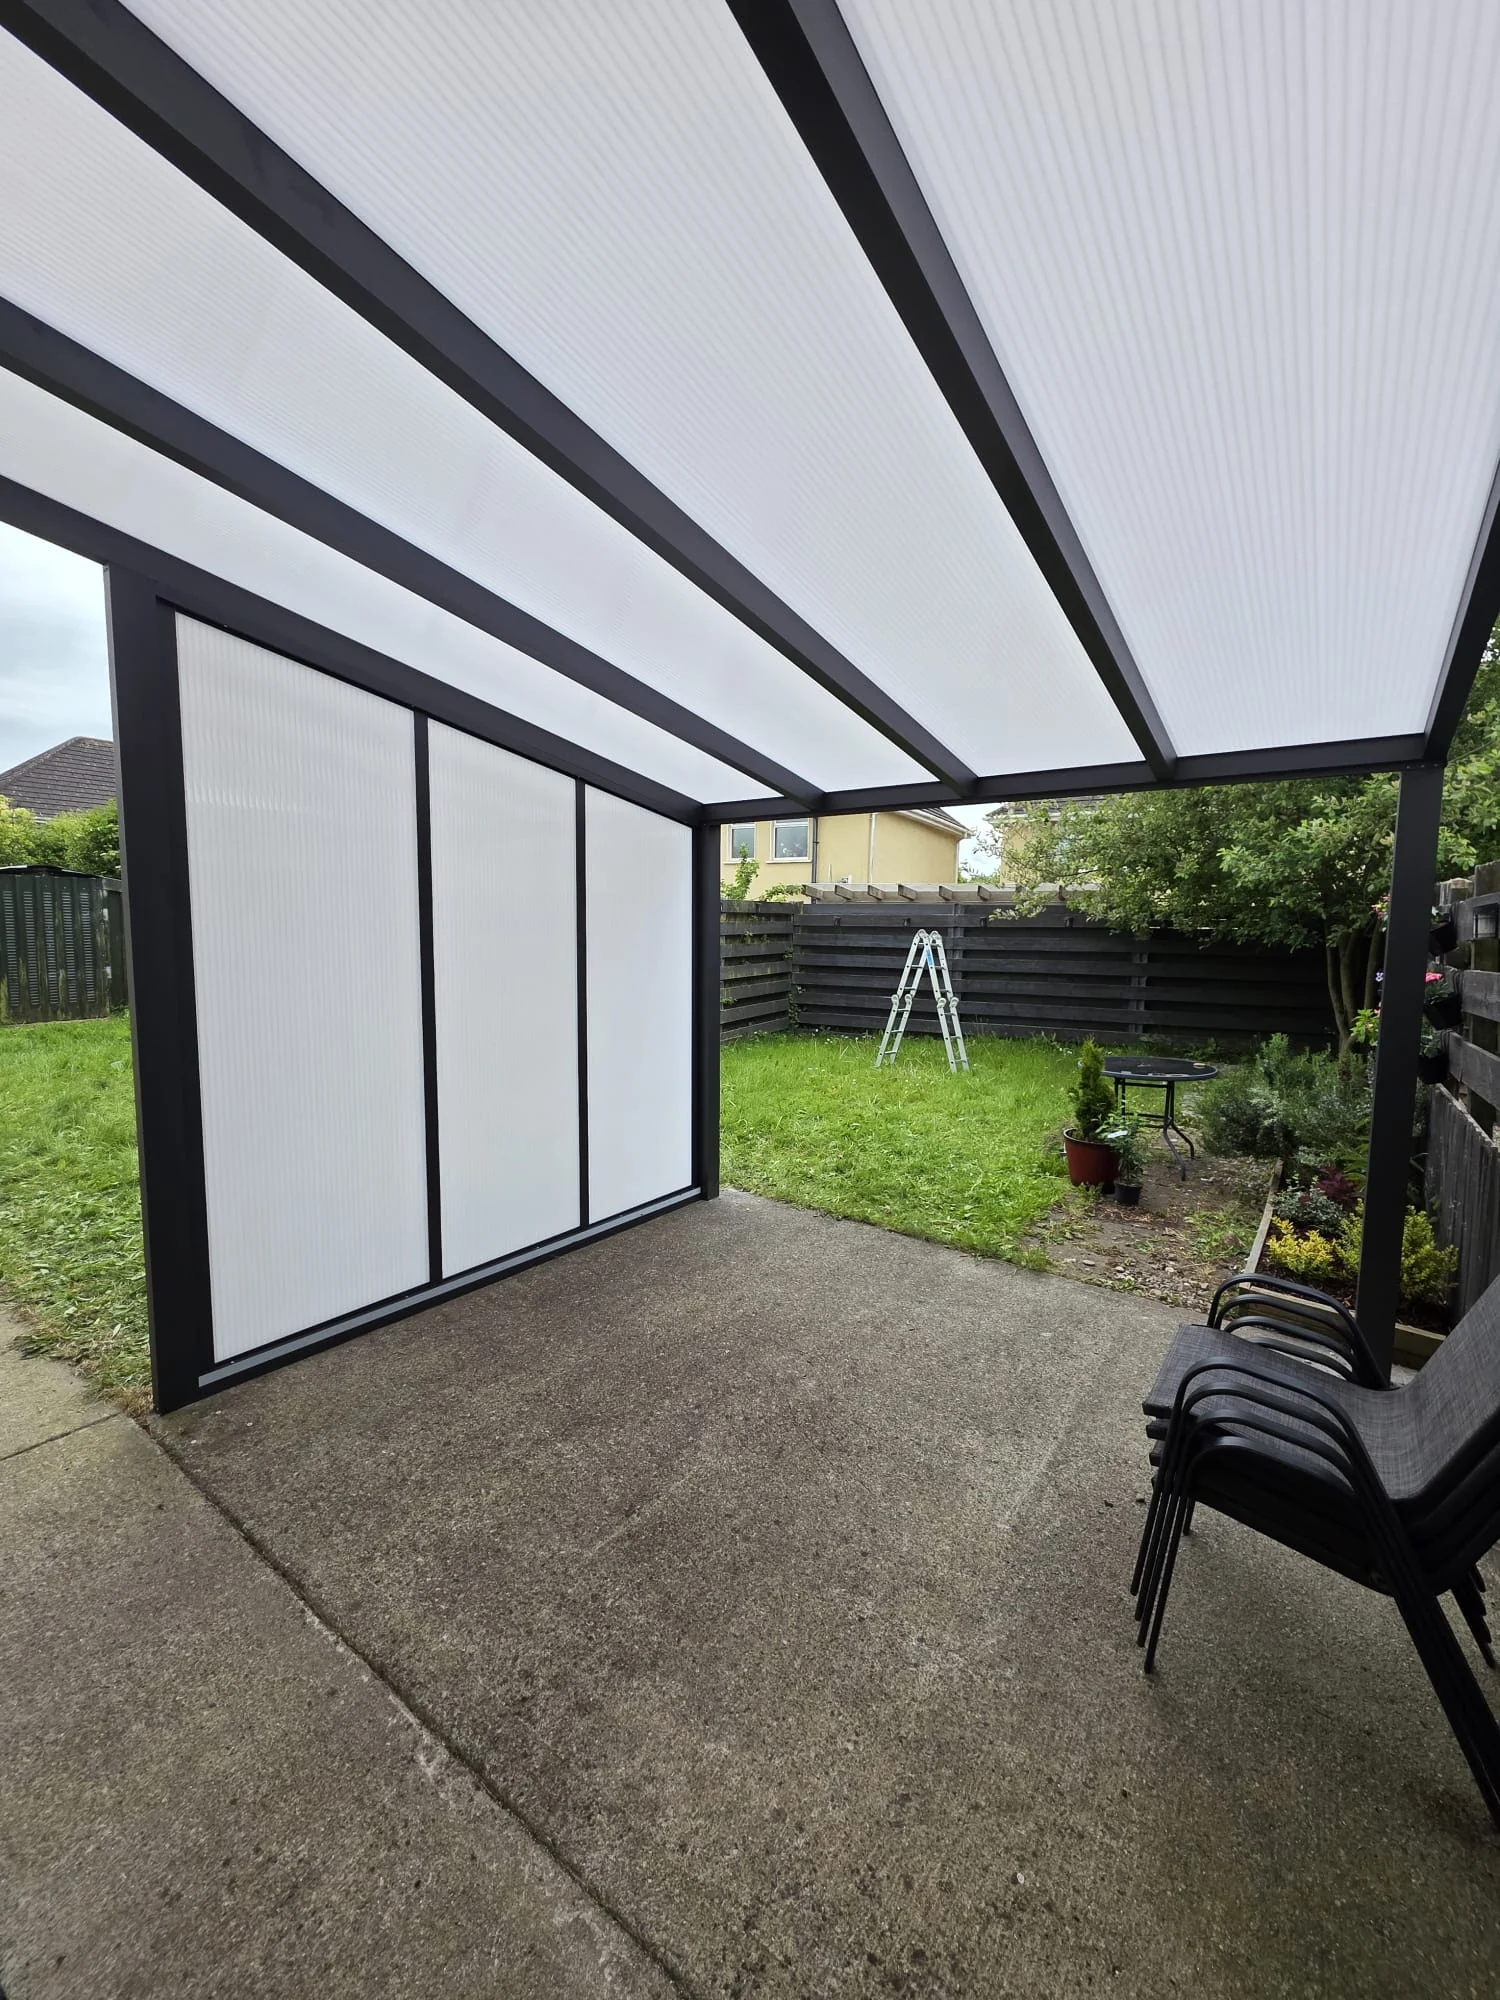
The light-diffusing roof provides permanent protection from rain while reducing the intensity of direct sunlight beneath the structure. A matching polycarbonate wall was added along one exposed side to provide additional protection from wind while still allowing light into the covered area.
Project Details
- Project: Wall-mounted aluminium pergola
- Location: Portlaoise, County Laois
- Completed: 2026
- Property: Residential home
- Configuration: Made-to-measure wall-mounted structure covering the rear patio
- Roof: Opal / milk polycarbonate
- Frame colour: Anthracite
- Side wall: Matching opal / milk polycarbonate wall on one exposed side
- Opposite side: Open, with the existing boundary fence retained
- Drainage: Integrated rainwater drainage system
- Additional equipment: None
- Base: Existing patio base prepared by the client
- Installation detail: One support post positioned close to the existing boundary fence
- Purpose: Rain, wind and strong-sun protection for a more sheltered and usable rear patio
- AVC Build scope: Design, made-to-measure supply, delivery and professional installation
- Warranty: 10-year structural warranty
Diffused-Light Patio Cover with a Matching Polycarbonate Side Wall
The homeowner wanted to transform the rear patio into a more protected outdoor area that could be used comfortably in changing weather. The project therefore needed to address not only rainfall from above but also exposure from one side of the patio.
An opal, or milk, polycarbonate roof was selected instead of a fully transparent roof. The material allows daylight through while diffusing stronger direct sunlight, creating softer light beneath the pergola and reducing glare around the patio and rear windows.
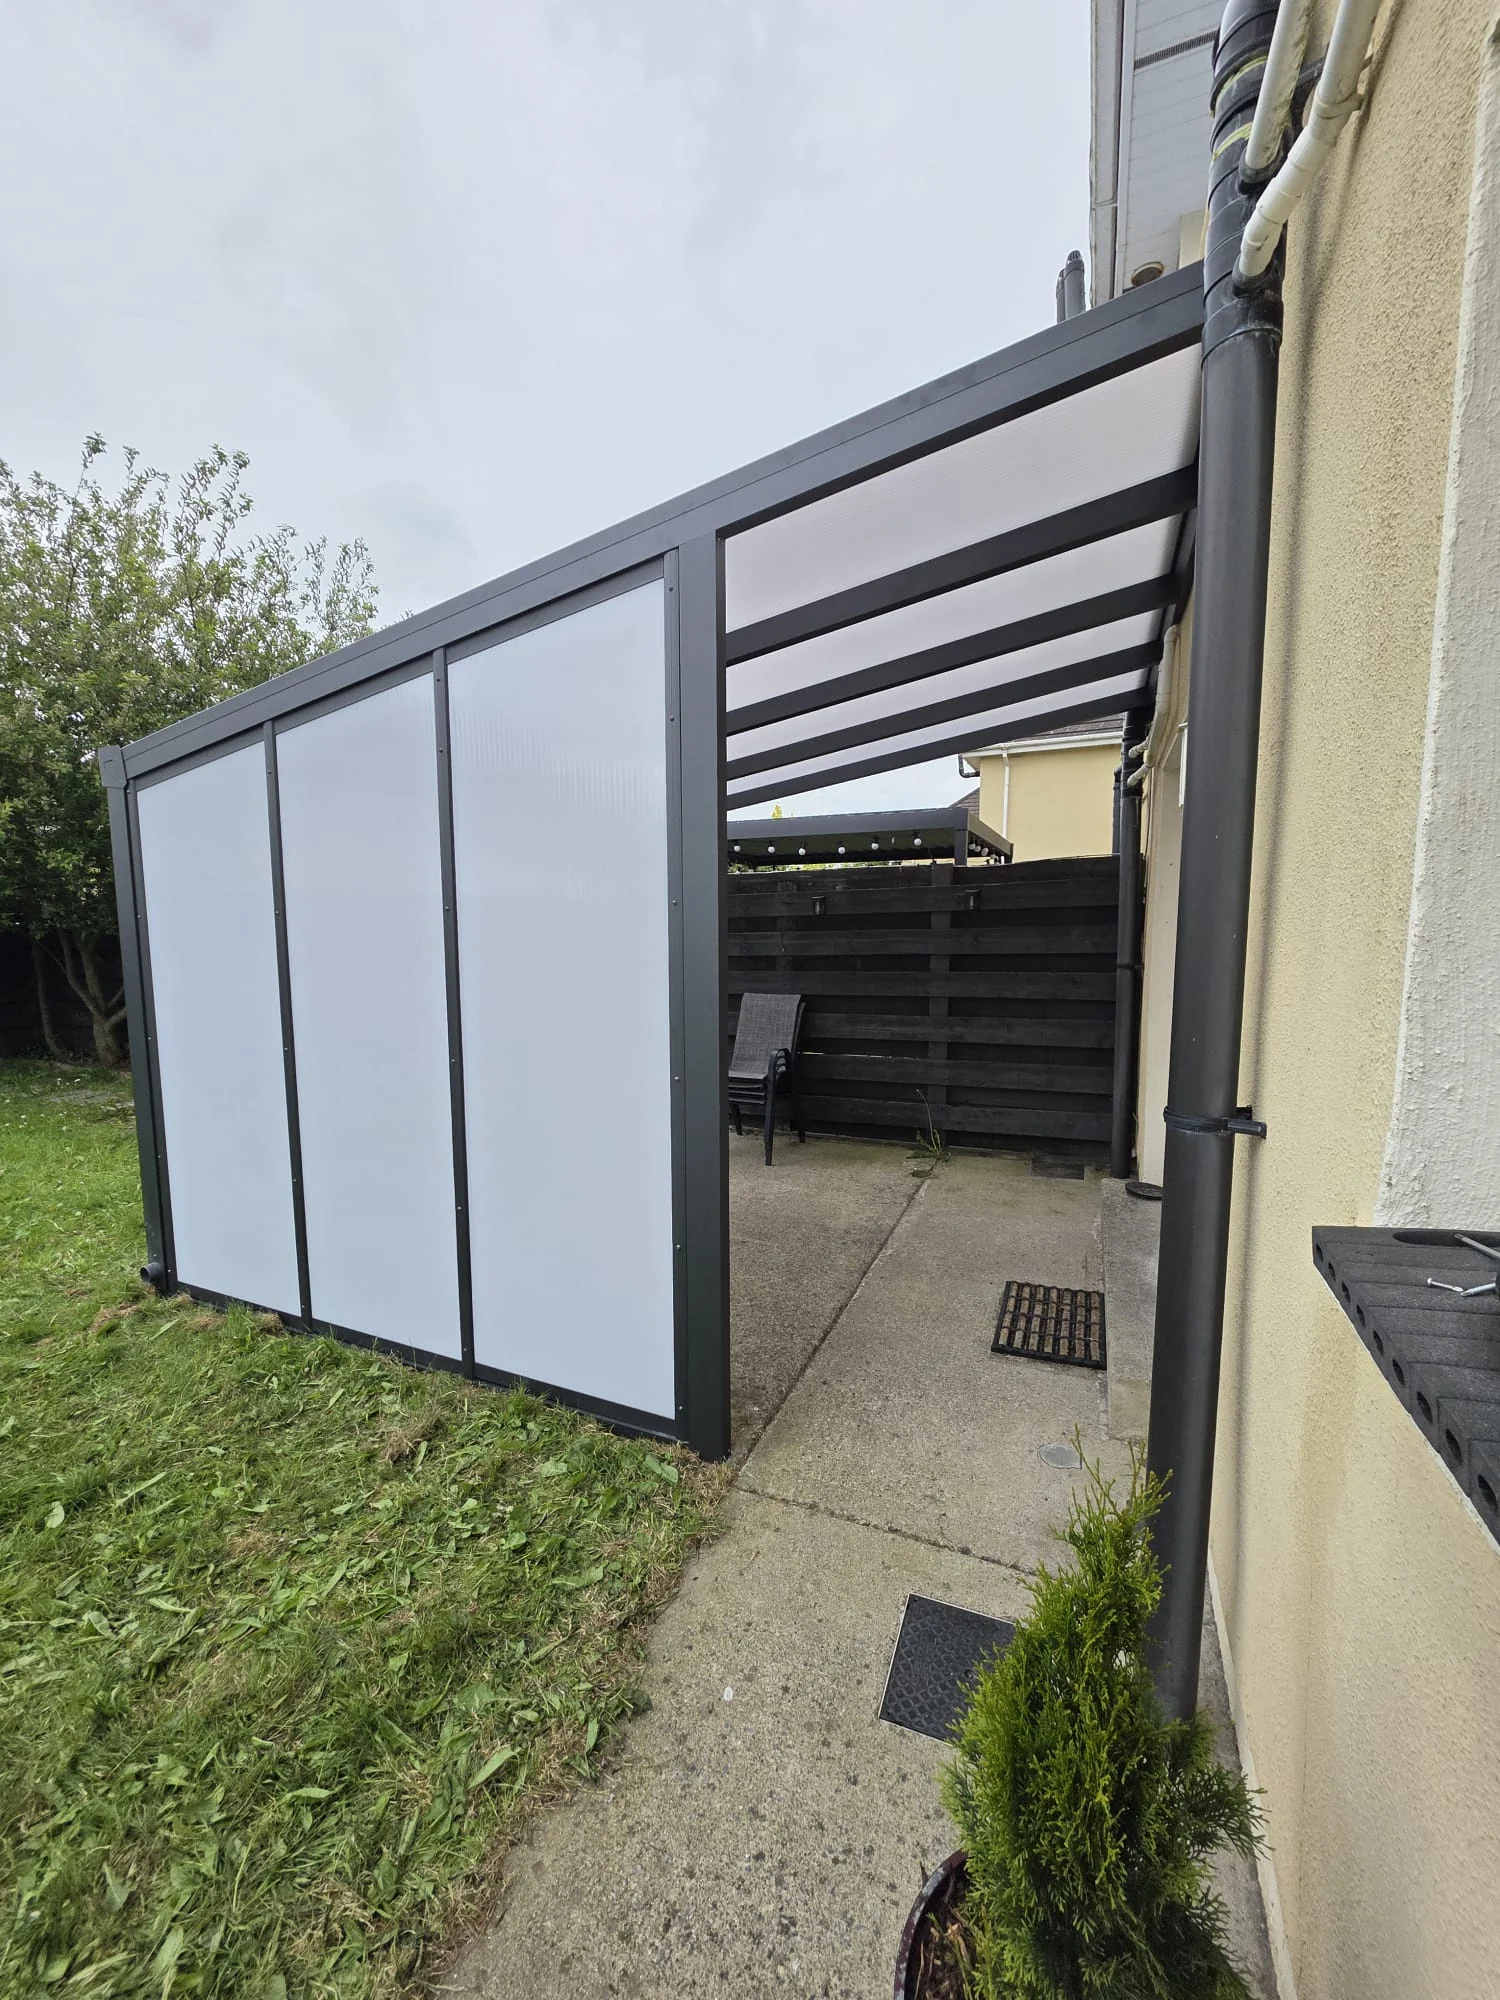
A matching polycarbonate wall was installed along one exposed side of the structure. This adds protection from wind-driven rain while maintaining a lighter appearance than a completely solid aluminium wall.
The opposite side remains open, with the existing boundary fence retained. One aluminium support post was positioned close to the fence so the made-to-measure structure could use the available patio space efficiently without requiring unnecessary changes to the existing boundary.
Rainwater is managed through the drainage system integrated into the aluminium structure. The patio base had been prepared by the client before installation, while AVC Build completed the design, made-to-measure supply, delivery and professional installation.
Explore More Residential Projects by AVC Build
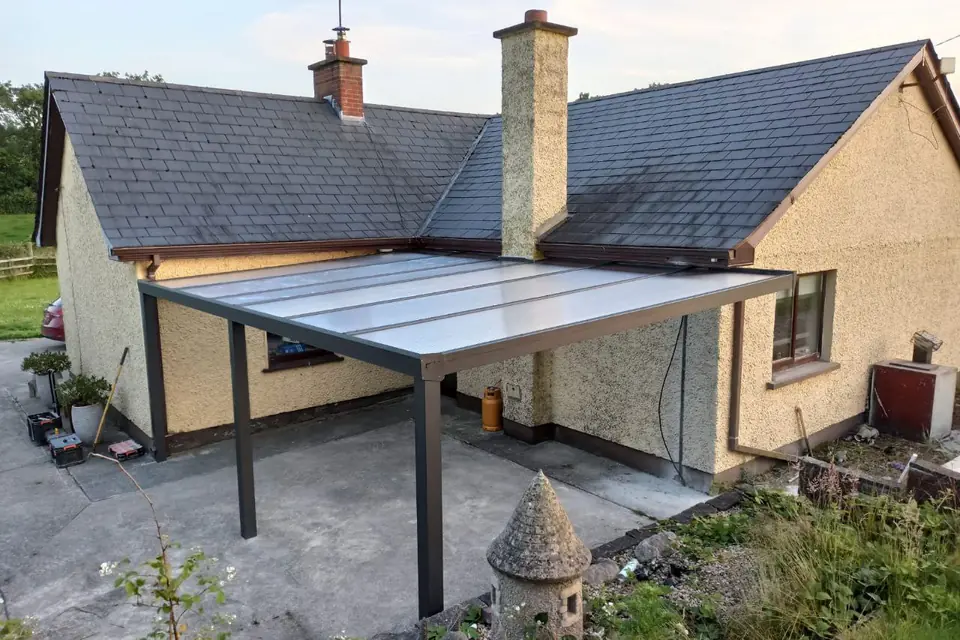
Pergola Designed Around an Existing Chimney
Custom roof layout · Polycarbonate cover · Made-to-measure wall connection
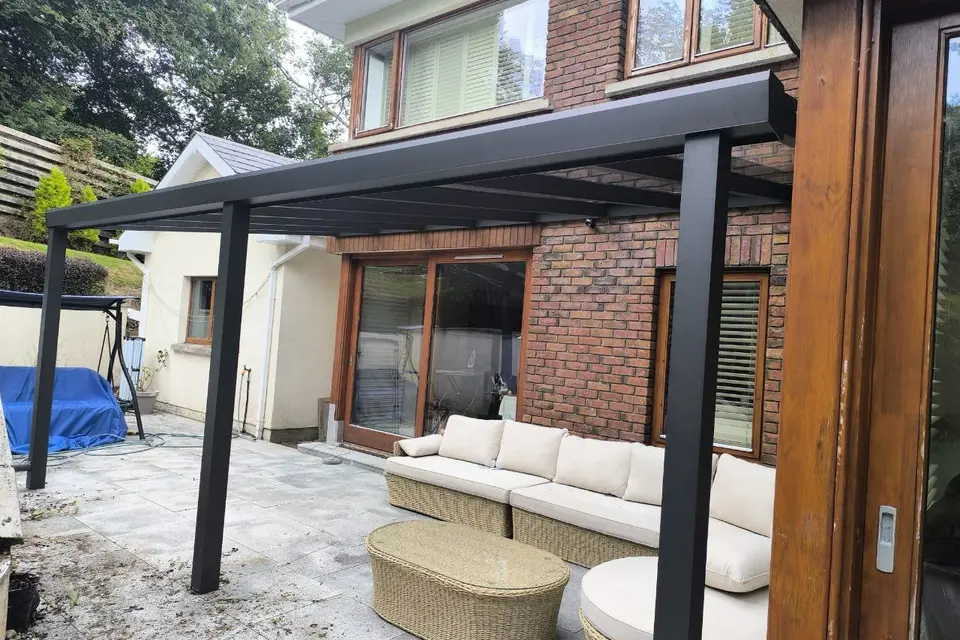
Glass Pergola for a Timber-Clad Home
Glass roof · Mixed façade connection · Wall-mounted aluminium structure
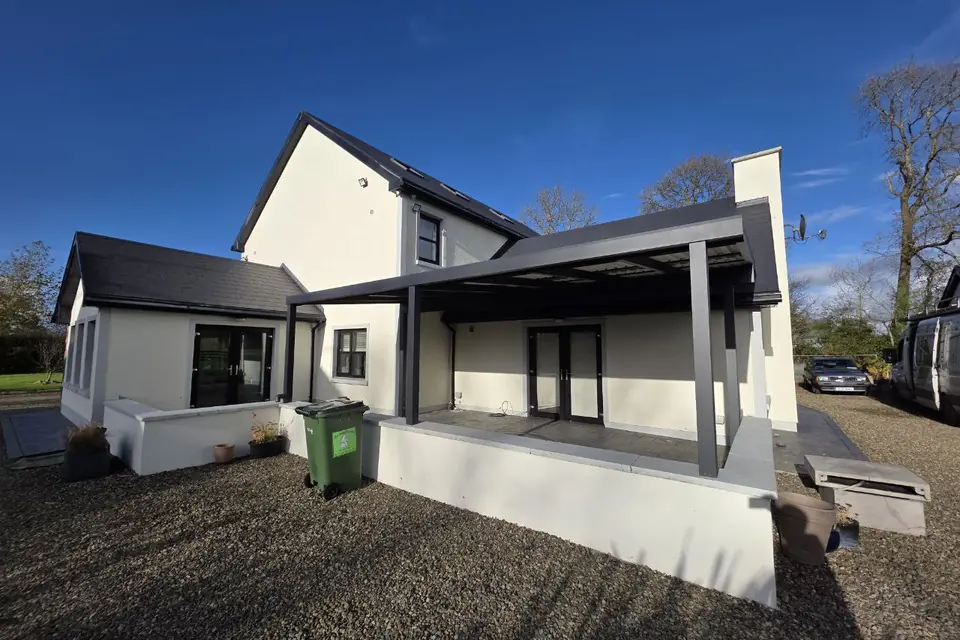
Pergola with Integrated LED Lighting
Wall-mounted structure · Fixed roof · Integrated lighting for evening use
Planning a Similar Polycarbonate Pergola?
Every AVC Build pergola is made to measure. Use our pergola calculator for an initial estimate based on your required width and depth, or contact us with photographs, approximate dimensions and your county for a project-specific quotation.
Prefer to Discuss Your Project?
Send approximate dimensions, photographs and your county. We will review the proposed location and prepare a free initial 3D proposal and quotation.