
Planning a Similar Pergola?
Send AVC Build your approximate width, depth, photographs and county for a free initial review and a quotation based on your individual dimensions.
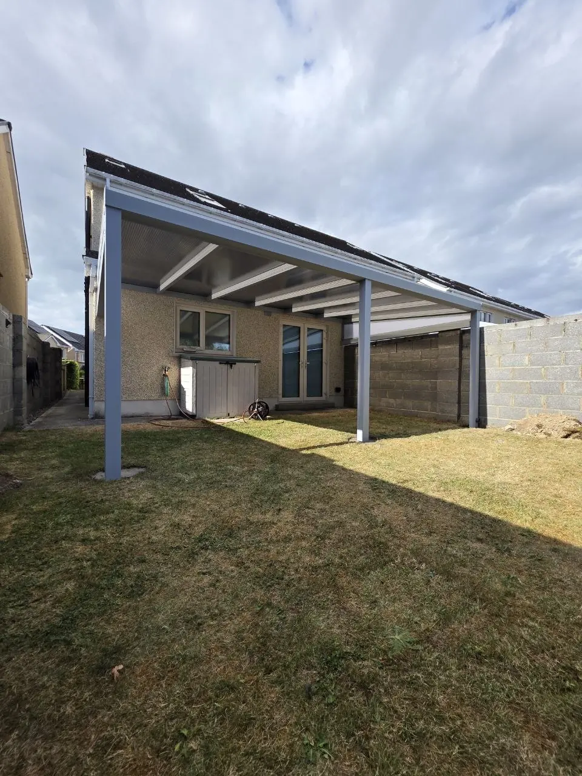
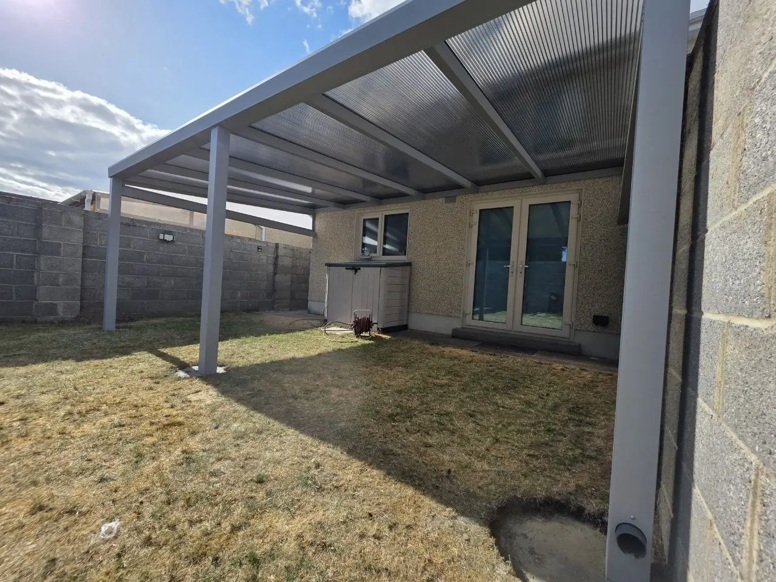
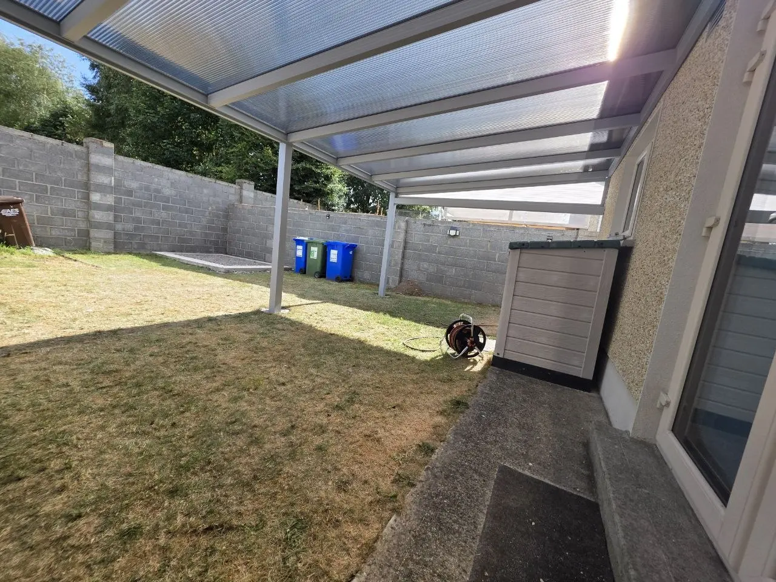
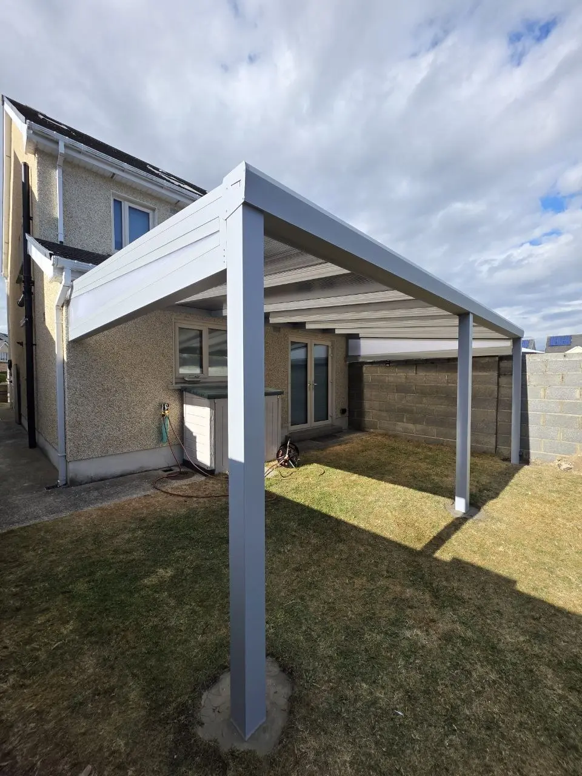
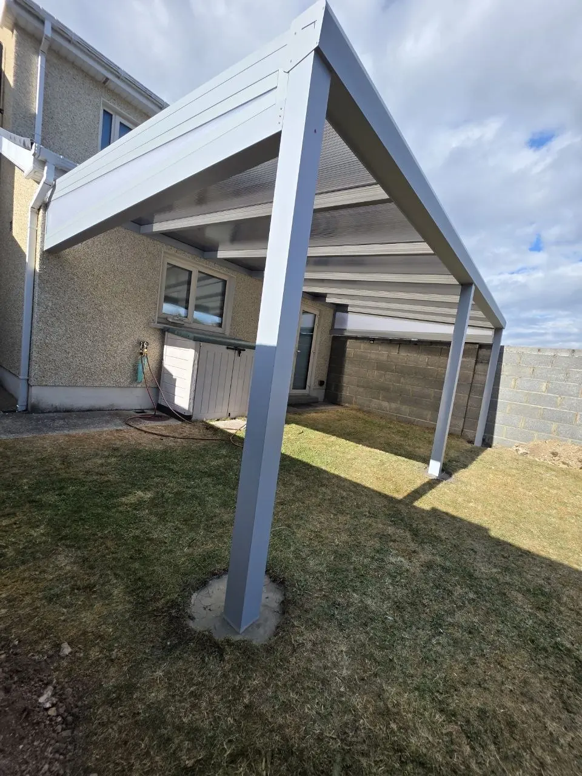
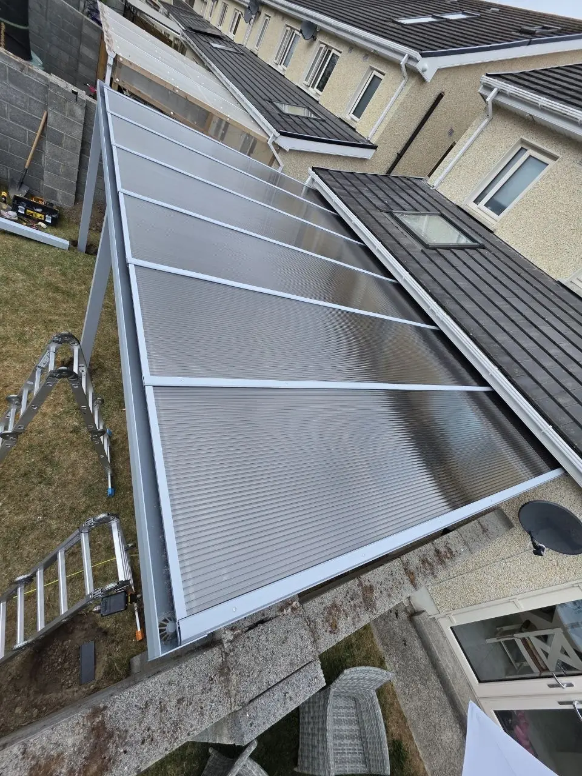
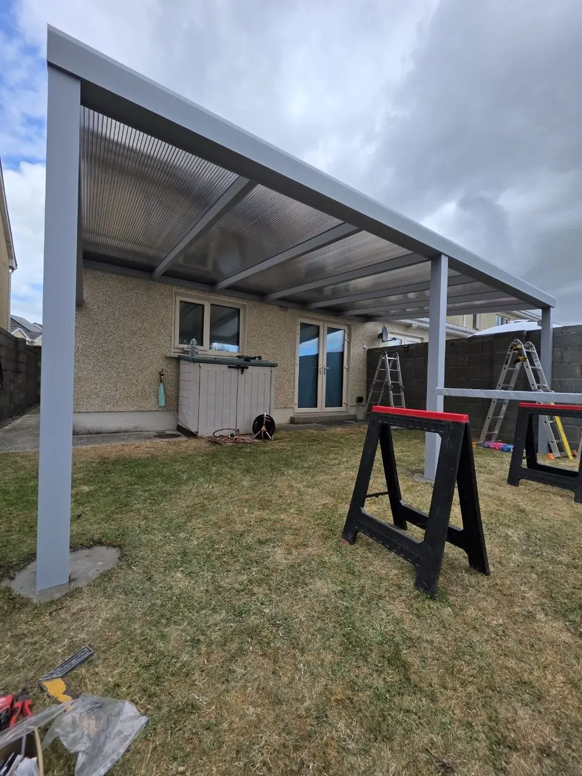
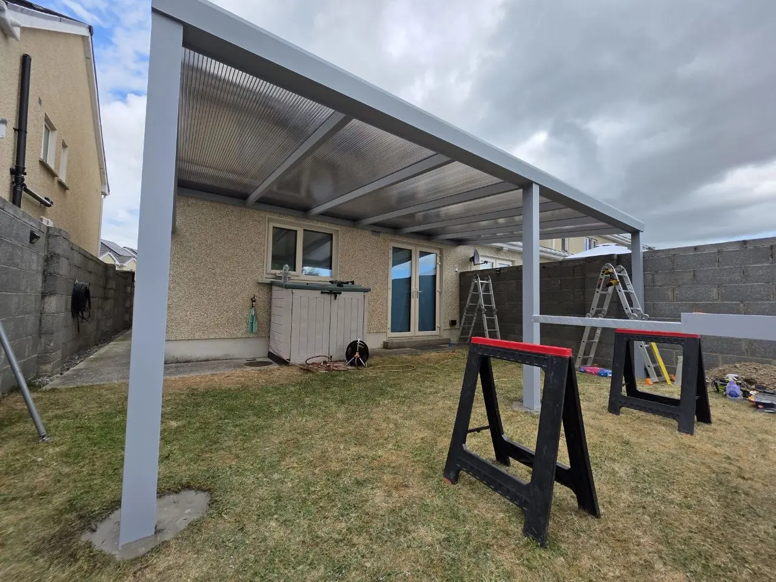
AVC Build measured, designed, manufactured, delivered and installed this large wall-mounted aluminium pergola for a residential property in Monasterevin, Co. Kildare. The silver-grey rectangular structure is attached to the rear wall and covers a broad, deep section of the garden to create a sheltered terrace and relaxation area. Its fixed clear polycarbonate roof diffuses daylight and helps reduce UV exposure, while three support posts provide stable support for the wide span and projection. Integrated gutters and concealed drainage route rainwater through the support posts.
Project Details
- Project: Wall-mounted aluminium pergola
- Location: Monasterevin, Co. Kildare
- Completed: 2026
- Configuration: Large rectangular structure attached to the rear wall of the house
- Roof: Fixed clear polycarbonate roof
- Frame colour: Silver-grey
- Supports: Three posts used to support the wide span and deep projection in Irish weather conditions
- Foundations: Post holes excavated and support posts concreted directly into the ground
- Side infills: Opaque triangular panels fitted at both ends to improve privacy and reduce side-driven rain
- Drainage: Integrated gutters with concealed rainwater drainage through the support posts
- AVC Build scope: Site measurement, design, made-to-measure manufacture, delivery and installation
- Warranty: 10-year structural warranty supplied with the completed pergola
Creating a Large Covered Garden Terrace
For this residential project in Monasterevin, Co. Kildare, the homeowner wanted to turn an open section of the rear garden into a covered terrace and relaxation area. The finished pergola protects the space and garden equipment from rain and makes the area more practical for use throughout the year.
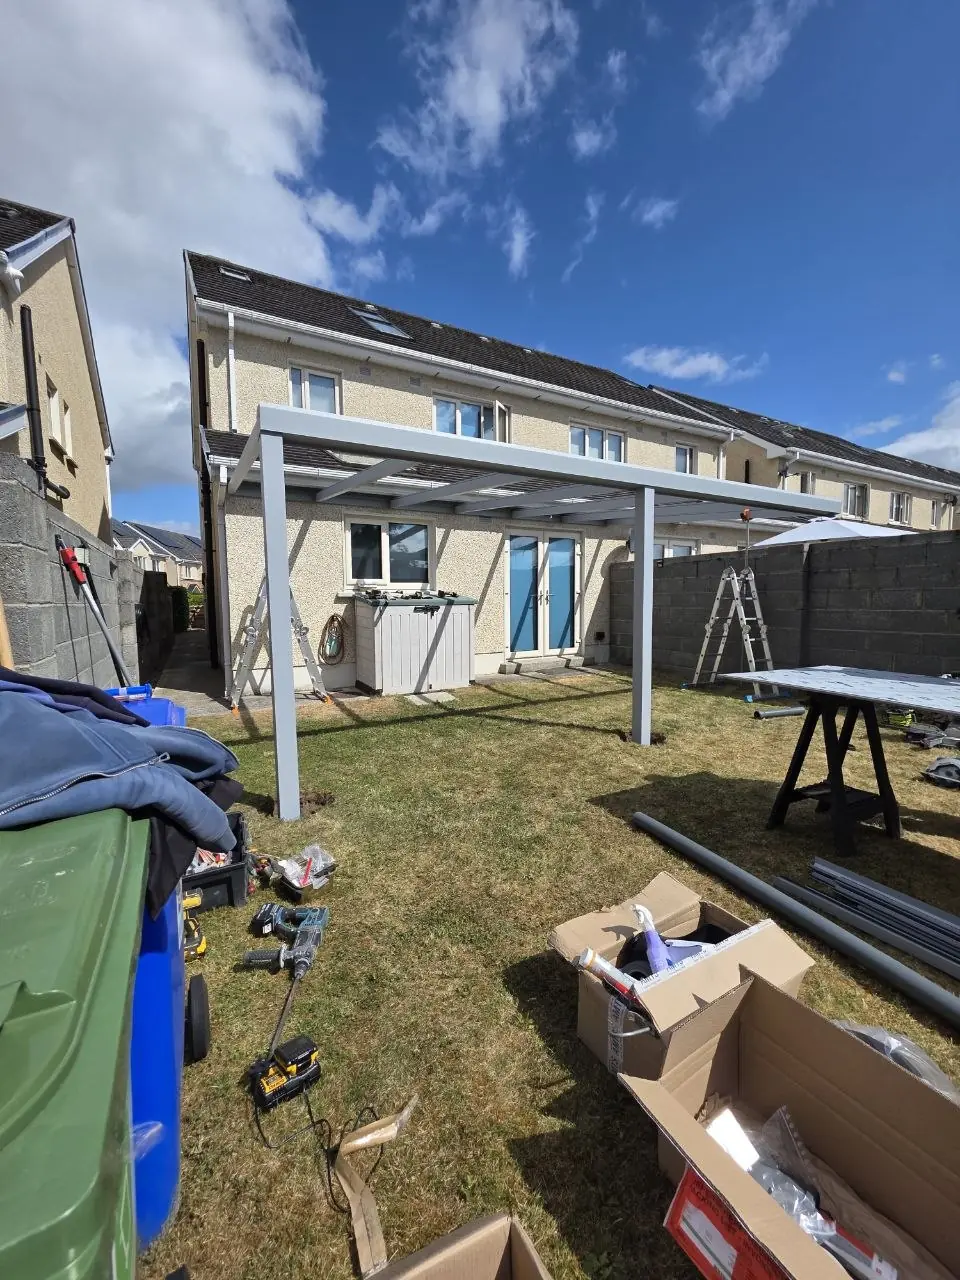
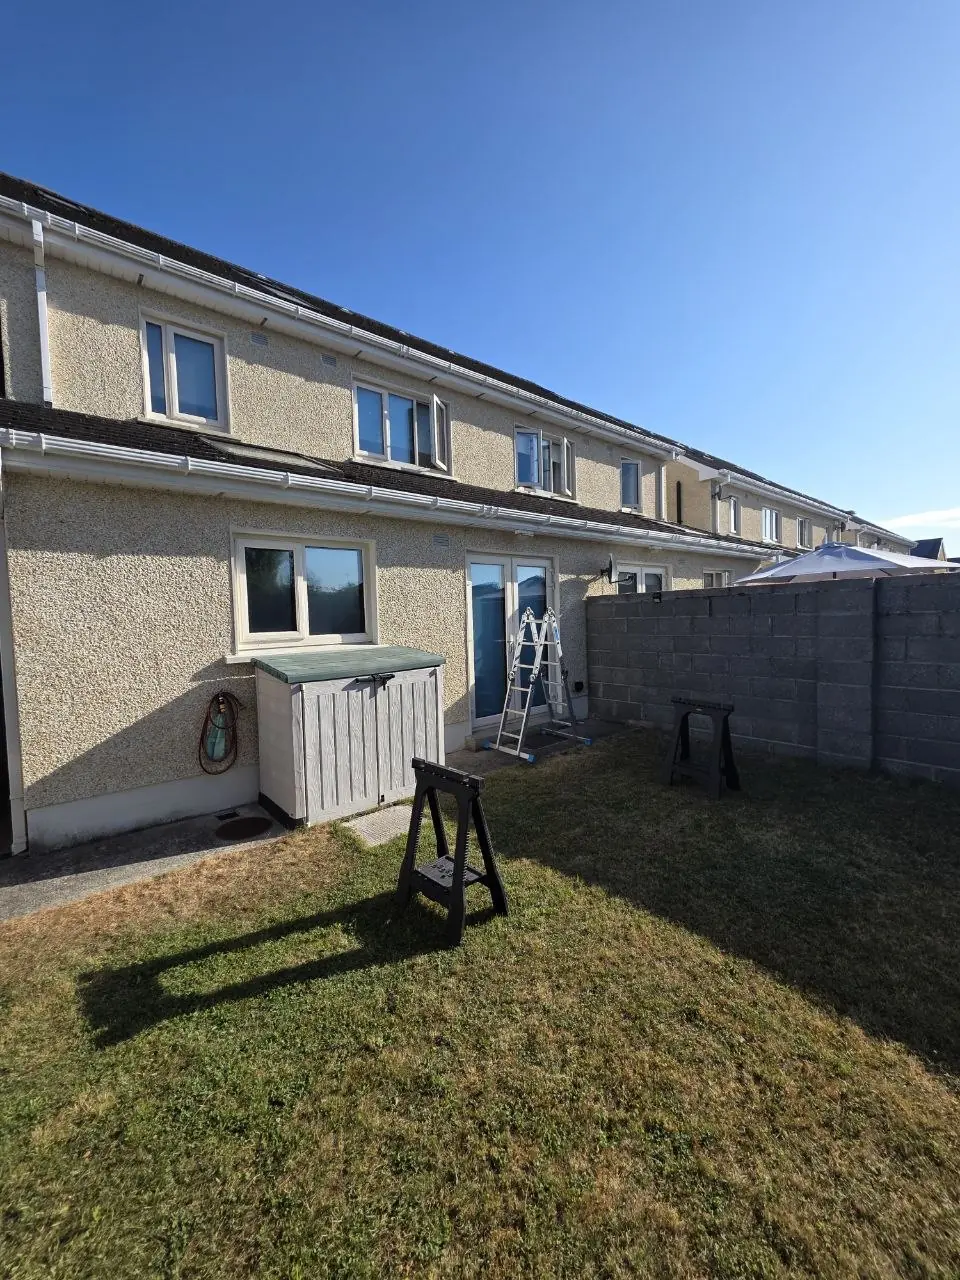
The before photograph shows the rear entrance and grassed garden before work began. As there was no prepared concrete terrace beneath the pergola, the support system had to be installed directly into the ground while keeping the route beside the house accessible.
The pergola has both a substantial width and a deep projection from the rear wall. AVC Build therefore incorporated a third front support post to distribute the load across the long beam and provide stable support in Irish weather conditions. Three post holes were prepared in the lawn, and each support was correctly positioned and concreted into the ground.
Another important detail was the space between the sloping pergola roof and the adjacent boundary walls. Opaque triangular infill panels were installed at both ends to close these open areas, improve privacy and significantly reduce the amount of side-driven rain entering beneath the roof.
The fixed clear polycarbonate roof was selected as a practical and cost-effective covering. It allows daylight into the sheltered area, diffuses direct sunlight and helps reduce UV exposure. Integrated gutters collect rainwater and route it discreetly through the support posts using concealed drainage.
AVC Build completed the site measurement, design, made-to-measure manufacture, delivery and installation. The finished structure provides a sheltered place for relaxation and garden storage, supported by a 10-year structural warranty.