
Planning a Similar Canopy Project?
Send AVC Build your approximate dimensions, photographs and county for a free initial review and a quotation based on your individual requirements.
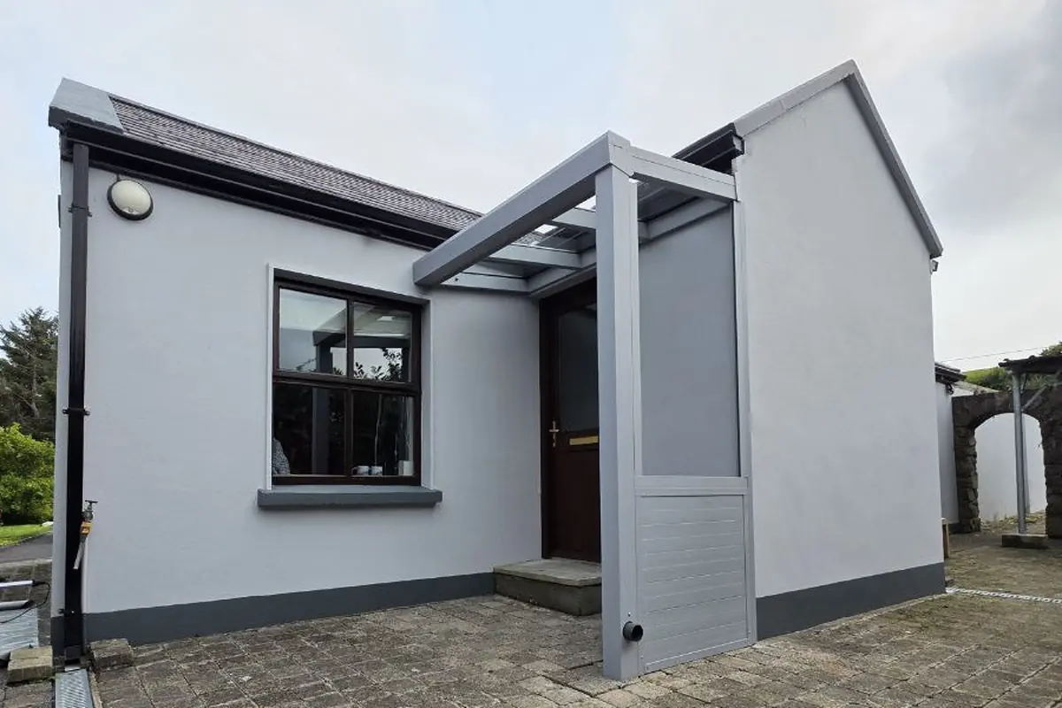
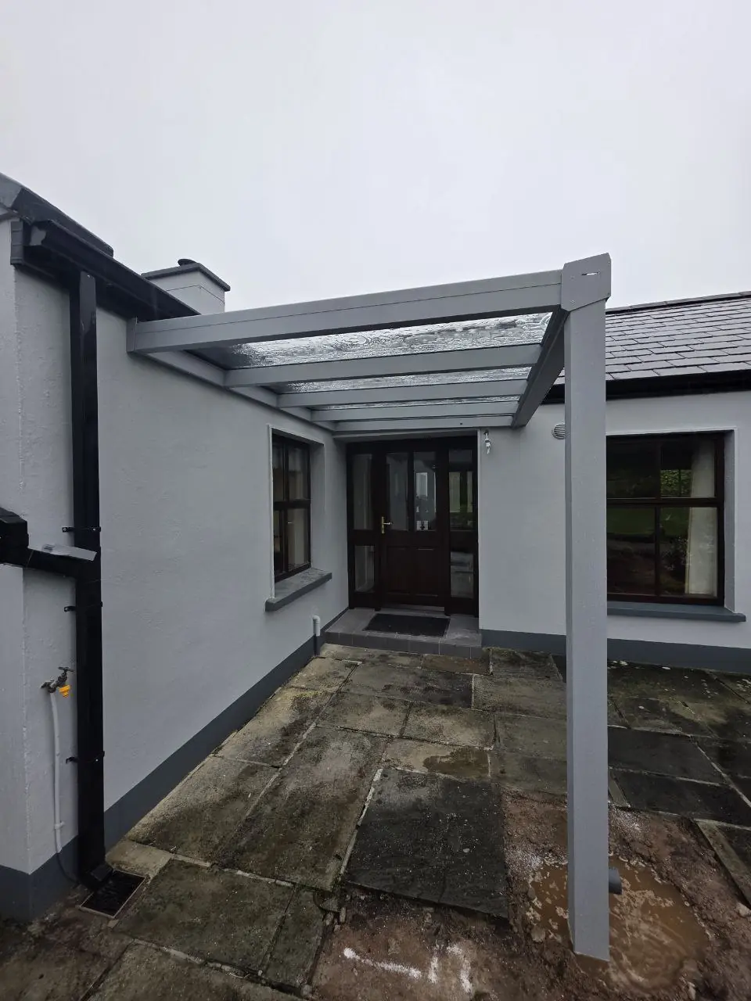
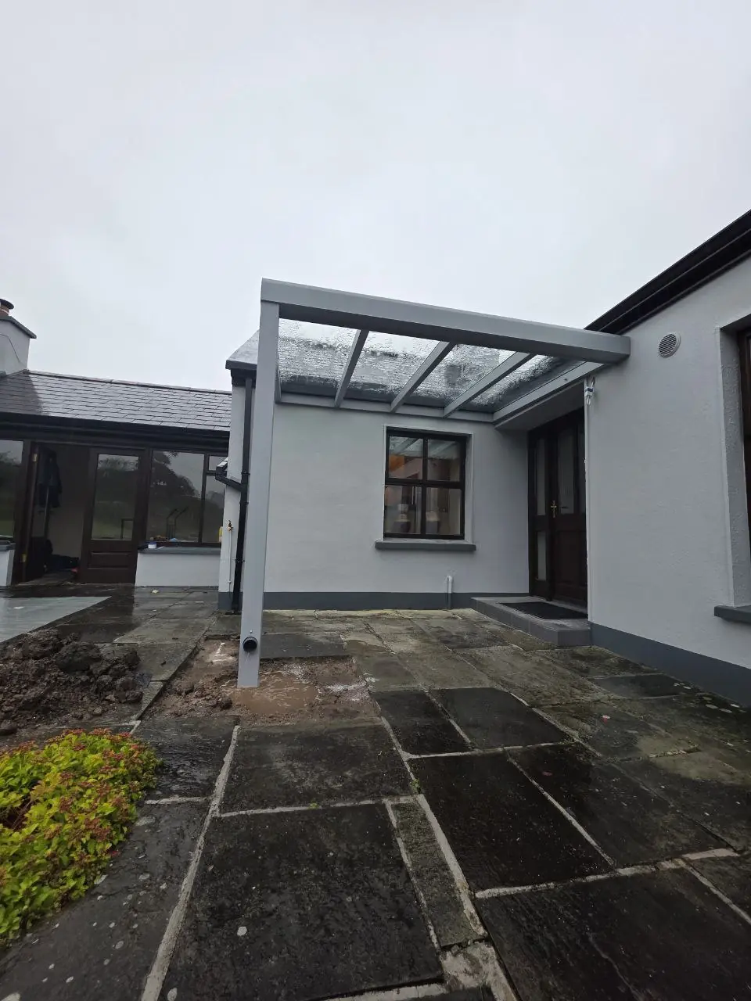
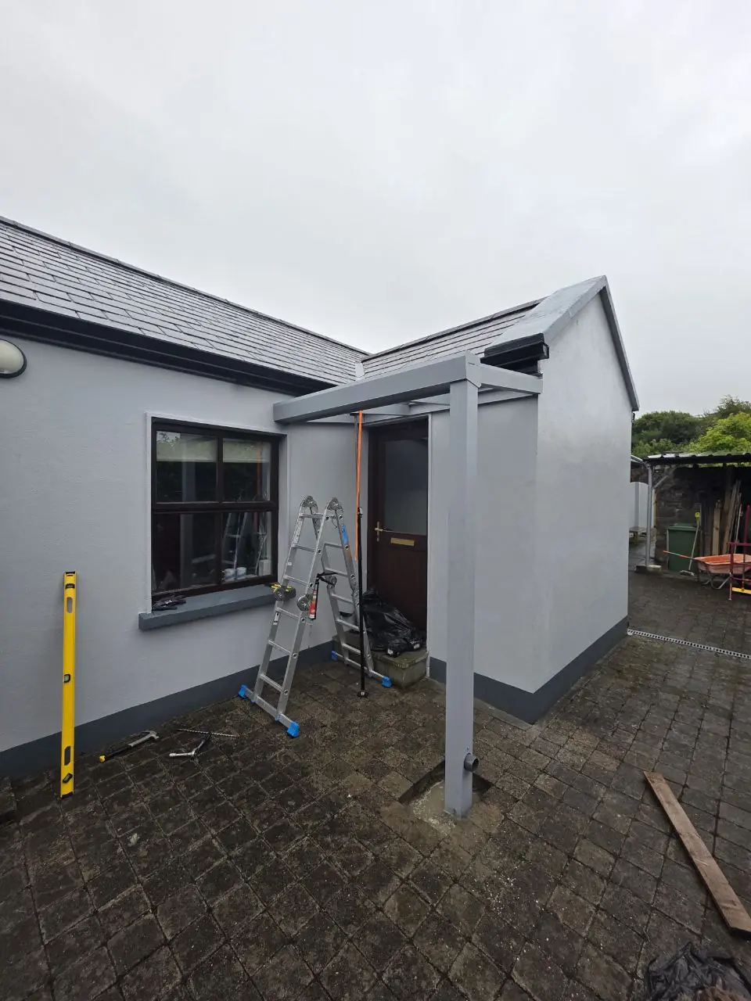
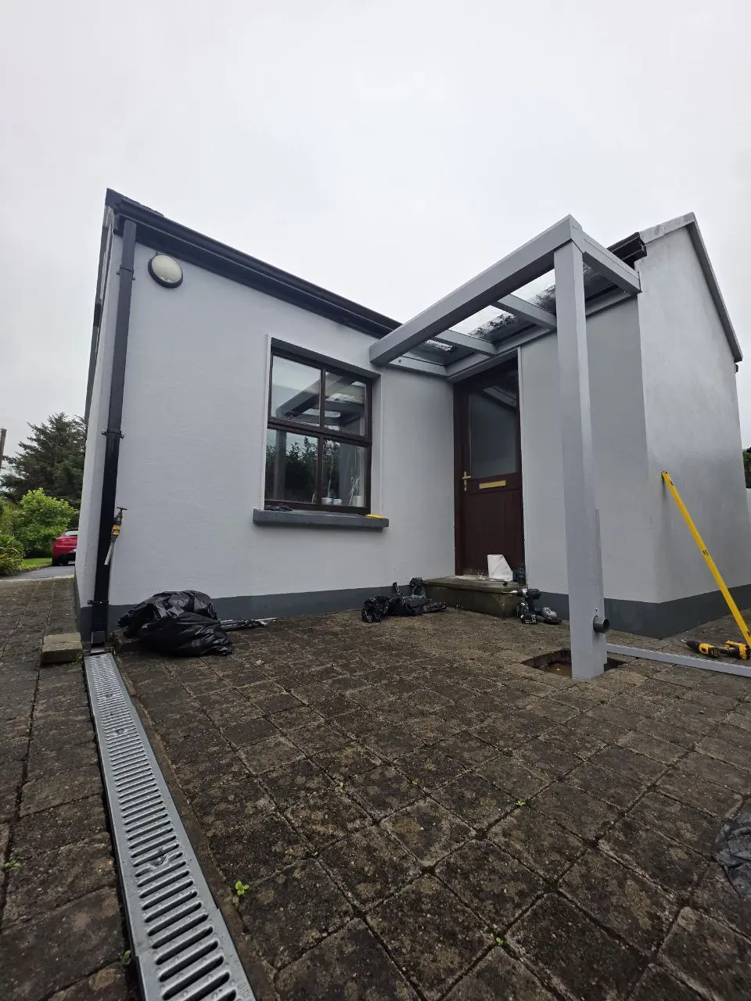
AVC Build designed, supplied, delivered and installed two made-to-measure wall-mounted aluminium canopies for different exits at the same residential property in Westport, Co. Mayo. Both grey structures have polycarbonate roofs and integrated rainwater drainage. One shelters the rear terrace, while the second protects a separate entrance and includes a customised partial side wall.
Project Details
- Project: Two wall-mounted aluminium canopies
- Location: Westport, Co. Mayo
- Property: Residential home
- Configuration: Two separate structures serving different exits
- Roofs: Polycarbonate
- Frame colour: Grey
- Rear structure: Open-sided terrace canopy
- Entrance structure: Partial side wall with a polycarbonate upper section and tongue-and-groove aluminium lower panels
- Drainage: Integrated rainwater drainage in both structures
- Foundations: Support posts concreted into the ground
- Purpose: A sheltered rear terrace and a protected entrance
- AVC Build scope: Design, made-to-measure supply, delivery and professional installation
- Warranty: 10-year warranty
Two Wall-Mounted Canopies for Two Separate Entrances
The homeowner required two different areas of the property to be protected without making the exterior feel enclosed. At the rear, an open-sided wall-mounted canopy covers the terrace and creates a more comfortable place for outdoor seating and relaxation throughout the year. The polycarbonate roof provides overhead rain protection while allowing daylight to reach the area beside the house.
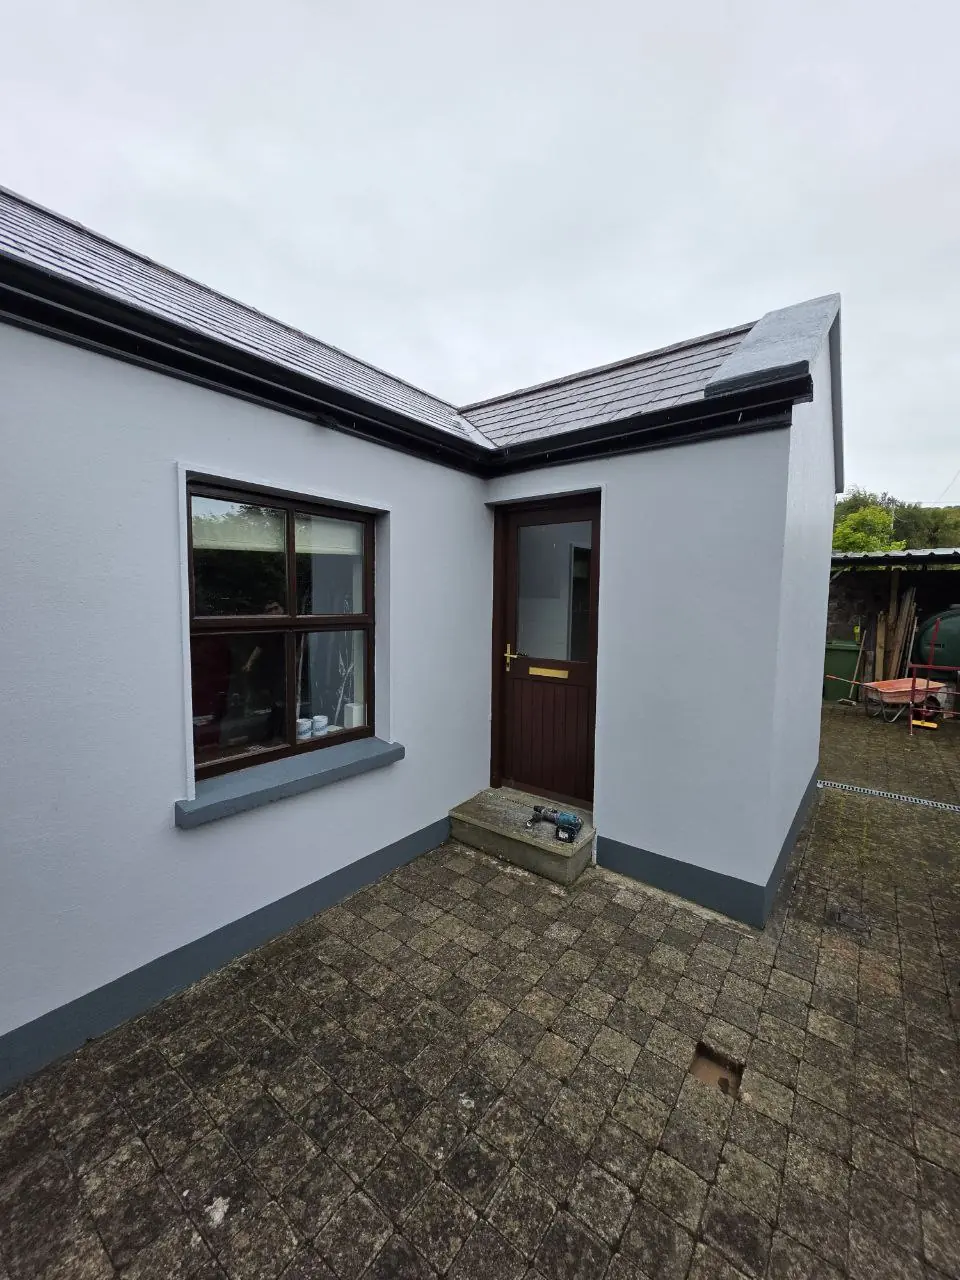
A second wall-mounted canopy was installed at another entrance. This smaller structure protects the doorway and circulation area. Its customised side enclosure is partially closed with a polycarbonate panel above and tongue-and-groove aluminium panels below, adding protection at the exposed side while keeping the entrance bright.
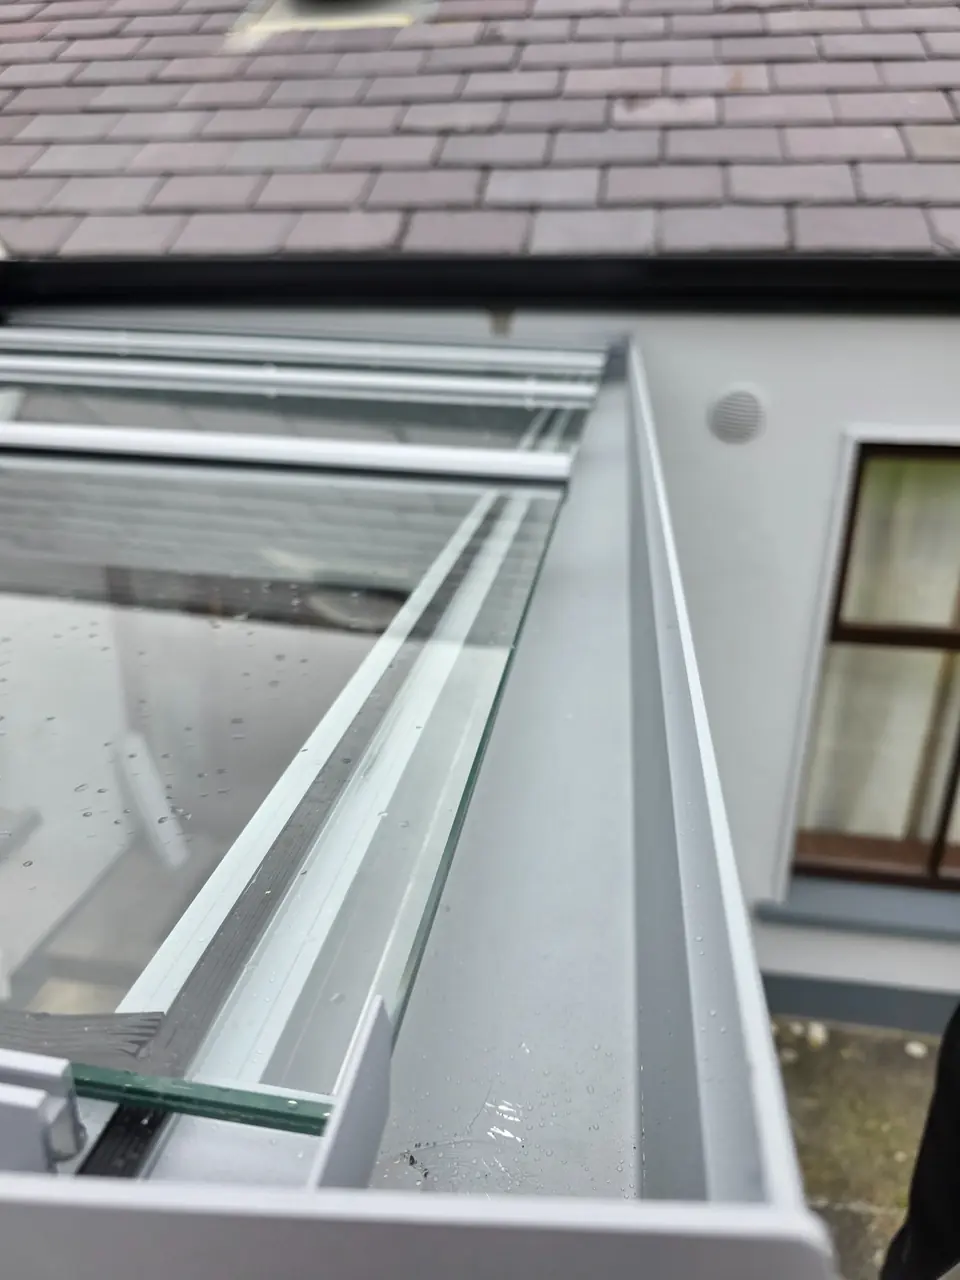
Both canopies include integrated rainwater drainage within the aluminium system. Water is collected at roof level and directed through the structure instead of falling directly around the doorways and terrace.
There was no prepared structural base at the support positions. Selected sections of the existing paved surface were therefore opened, and the support posts were set securely into dedicated concrete foundations in the ground. This provided a stable installation without relying on the paving slabs themselves.
The matching grey frames give both exits a consistent appearance, despite the different functions and detailing of each canopy. AVC Build completed the design, made-to-measure supply, delivery and professional installation, and the finished structures are supported by a 10-year warranty.