
Explore Your Canopy Options
Compare made-to-measure aluminium canopies, roof materials and different configurations, or send us your project details for an individual quotation.
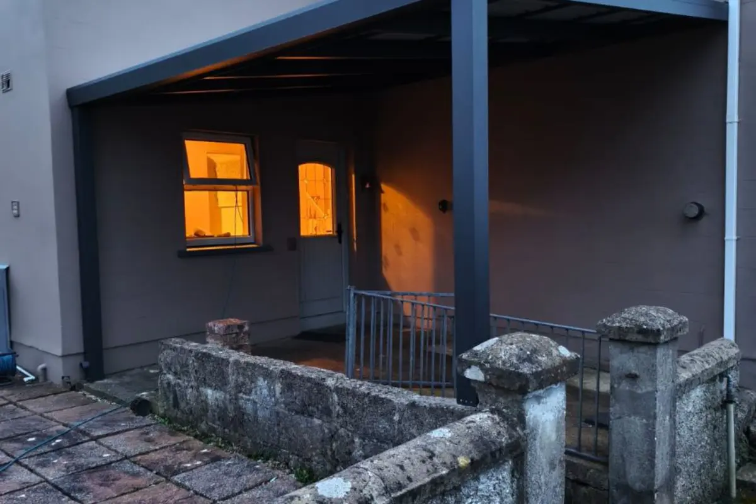
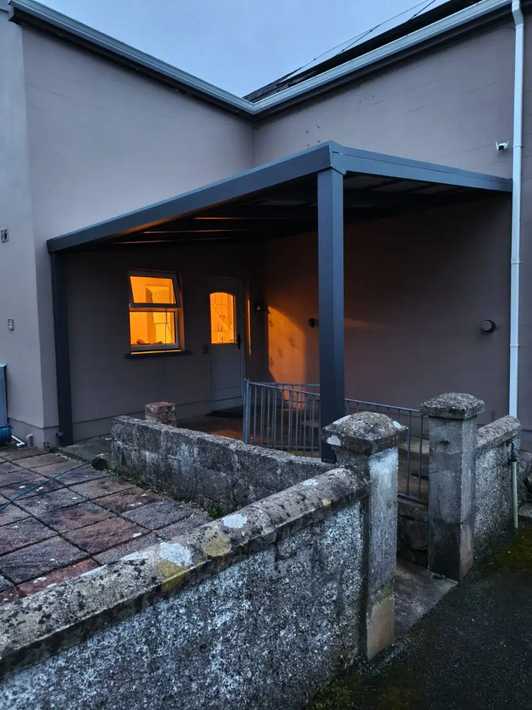
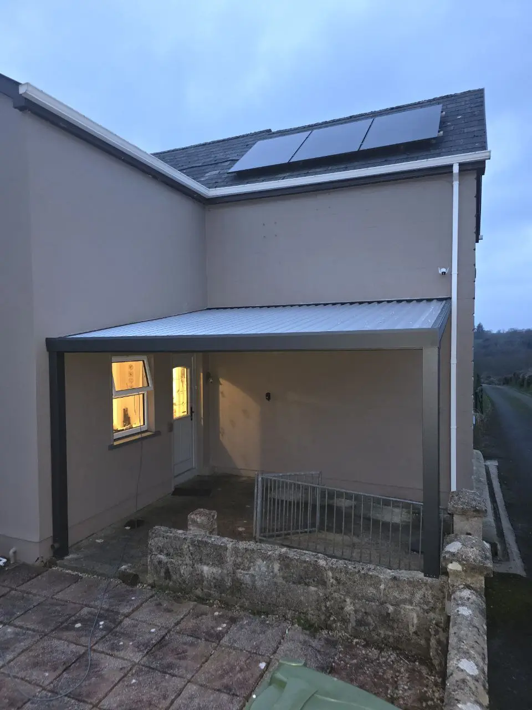
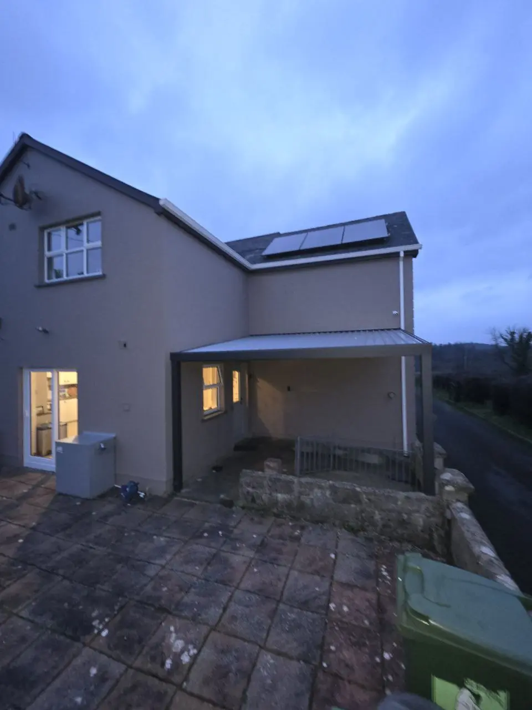
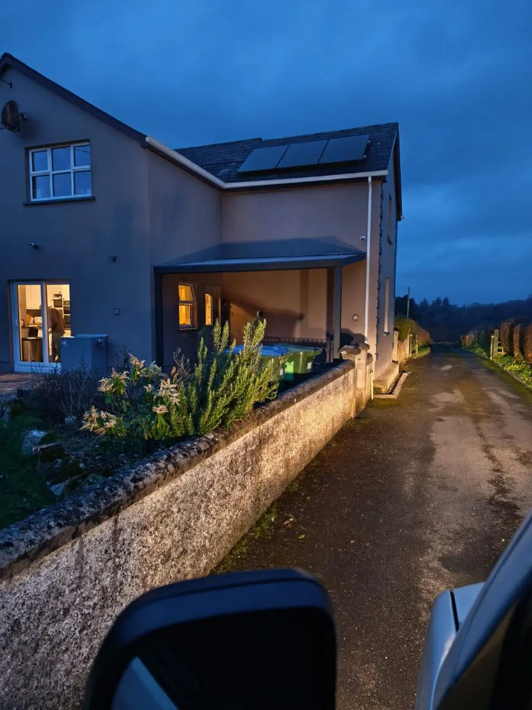
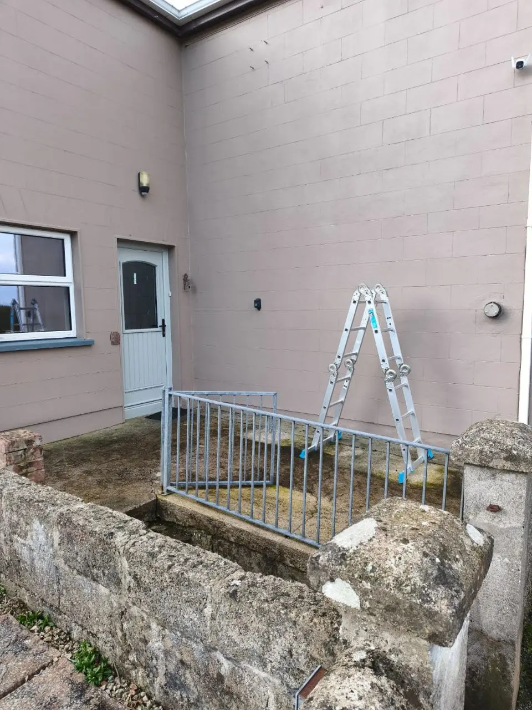
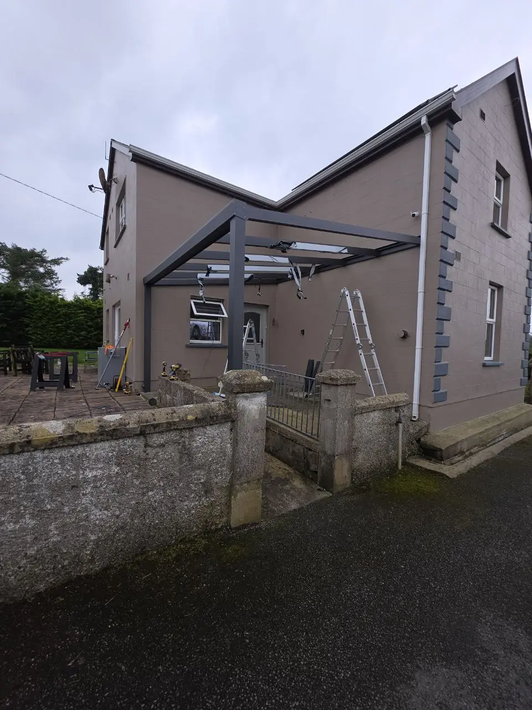
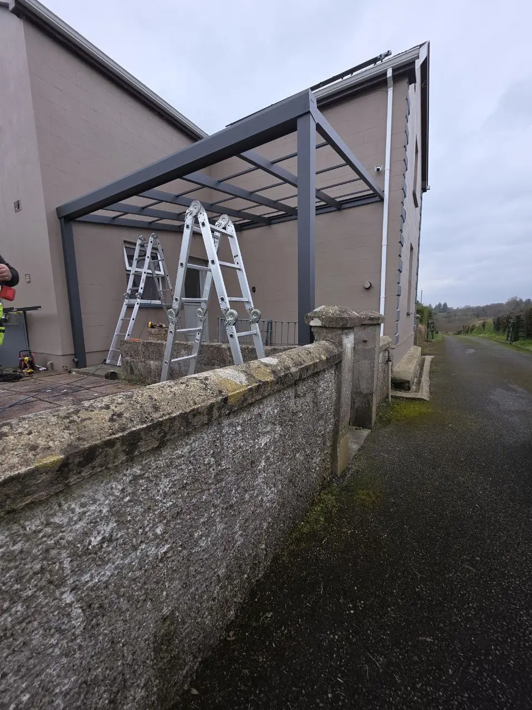
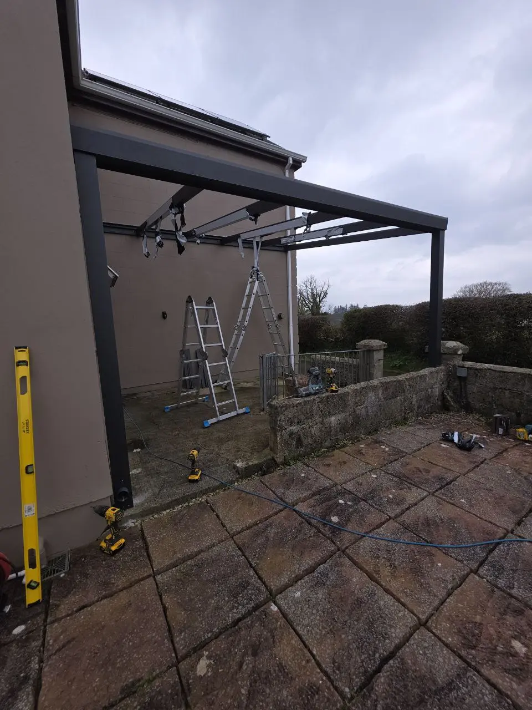
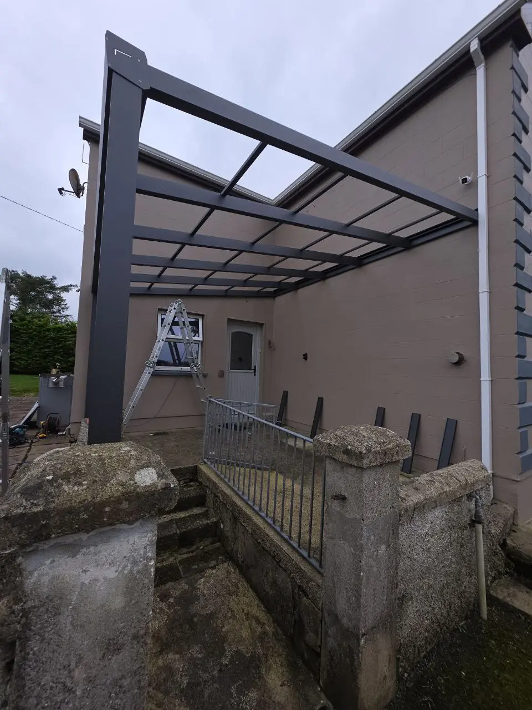
AVC Build designed, supplied, delivered and installed this made-to-measure wall-mounted aluminium canopy at a residential property in Cavan, County Cavan. The black frame and opaque trapezoidal metal sheet roof with white fleece backing create a sheltered area beside the house while working around the existing doorway, window, railings, steps and boundary walls.
Project Details
- Project: Wall-mounted aluminium canopy
- Location: Cavan, County Cavan
- Property: Residential home
- Configuration: Made-to-measure wall-mounted structure
- Roof: Opaque trapezoidal metal sheet with white fleece backing
- Frame colour: Black
- Sides: Open-sided design
- Additional equipment: None
- Existing layout: Designed around the doorway, window, railings, steps and boundary walls
- Foundation: Existing concrete base prepared by the homeowner
- Fixing method: U-profiles anchored to the concrete with the canopy posts installed into the profiles
- Purpose: Creation of a permanent sheltered area beside the house
- AVC Build scope: Design, made-to-measure supply, delivery and professional installation
- Warranty: 10-year structural warranty
Aluminium Canopy Designed Around an Existing Concrete Area
The homeowner wanted to cover the existing outdoor area beside the house without changing the established access layout. The new structure therefore had to fit around the doorway, window, steps, railings and nearby boundary walls while still providing useful overhead protection.
A wall-mounted aluminium configuration made effective use of the available space and allowed the canopy to follow the existing property layout. The structure remains open at the sides, maintaining access and visibility rather than turning the covered area into an enclosed room.
The concrete foundation had already been prepared by the homeowner before installation. U-profiles were securely anchored to the concrete, after which the aluminium support posts were positioned and fixed into the profiles. This provided a structural fixing directly to the prepared base.
The black aluminium frame supports an opaque trapezoidal metal sheet roof with white fleece backing. This roof type provides full overhead cover and gives the canopy a different appearance and function from the transparent or translucent polycarbonate structures used on many other residential projects.
The roof is installed with the required fall so rainwater is directed away from the covered area rather than remaining on the roof surface. No side walls or additional equipment were required for this project.
AVC Build completed the design, made-to-measure supply, delivery and professional installation. The completed aluminium canopy is supported by a 10-year structural warranty.
Explore More Residential Projects by AVC Build
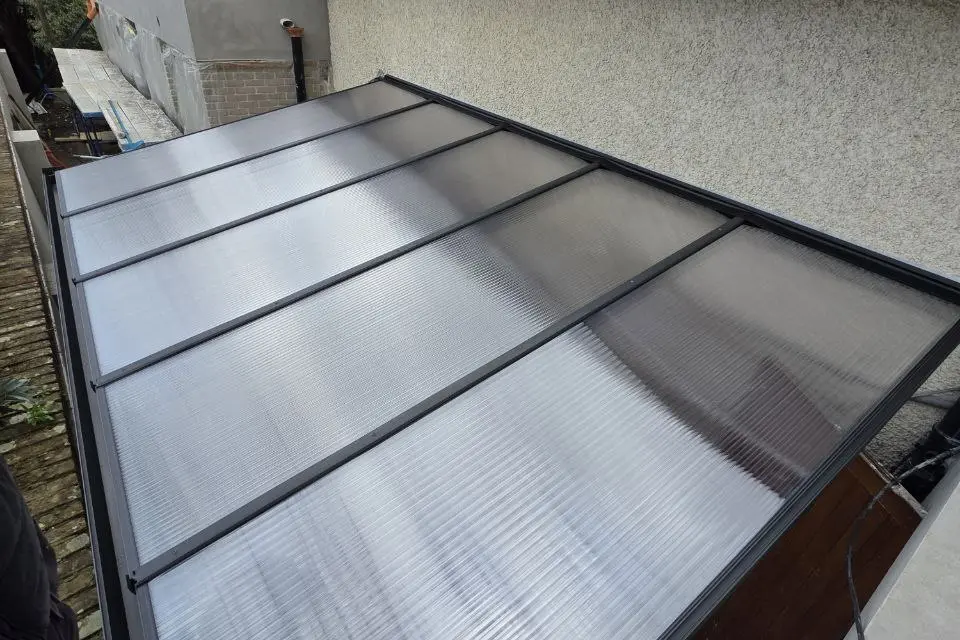
Canopy Protecting a Side Entrance and Equipment
Clear polycarbonate roof · Narrow access area · Protection for heating tanks and services
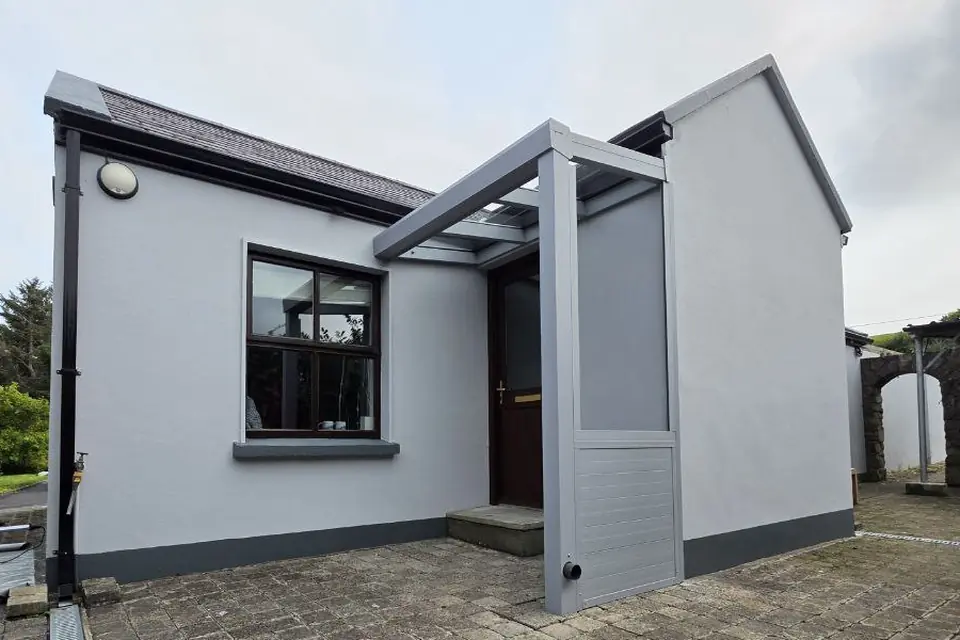
Two Canopies with Custom Side Protection
Two separate structures · Polycarbonate roofs · Partial aluminium side enclosure
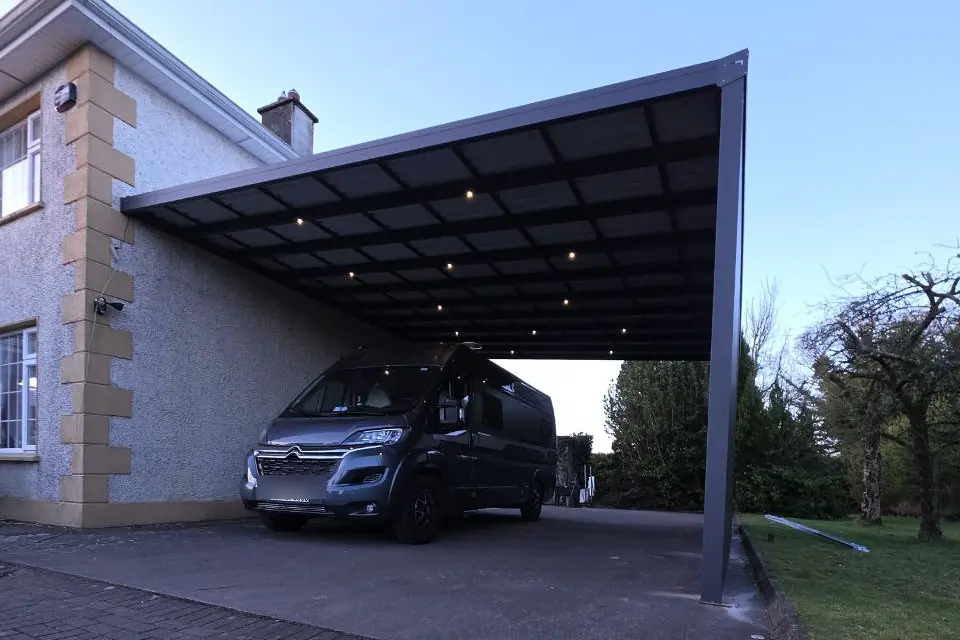
High-Clearance Carport with LED Lighting
Two-vehicle capacity · Aluminium side panels · Integrated LED lighting
Planning a Similar Aluminium Canopy?
Every AVC Build canopy is made to measure. Send us photographs, approximate width, depth and height together with your county, and we can prepare a quotation based on the available space and your preferred roof type.
Prefer to Discuss Your Project?
Send approximate dimensions, photographs and your county. We will review the proposed location and prepare a free initial 3D proposal and quotation.