
Planning a Similar Four-Car Carport?
Send AVC Build your approximate dimensions, photographs and county for a free initial review and a quotation based on your individual requirements.
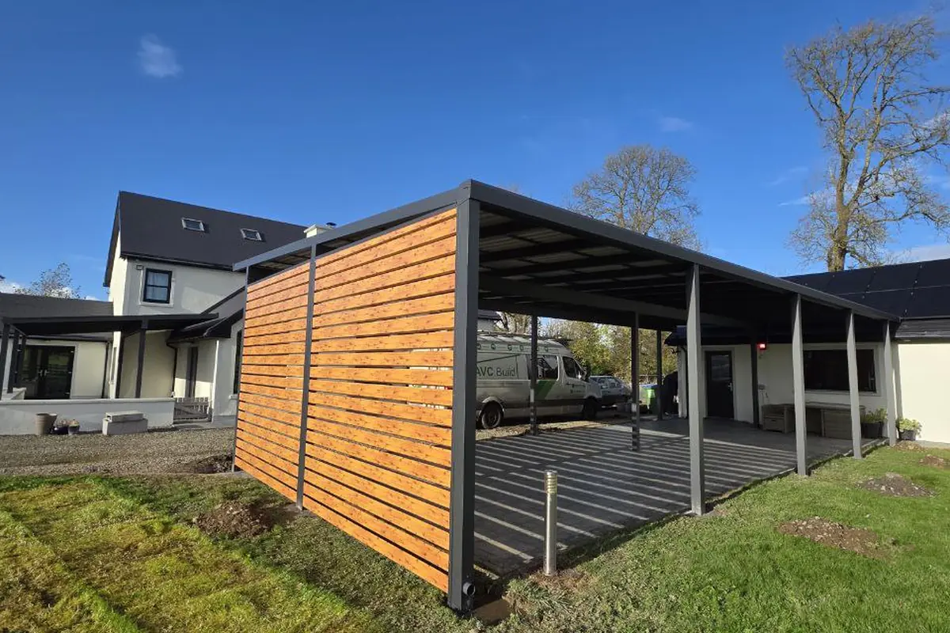
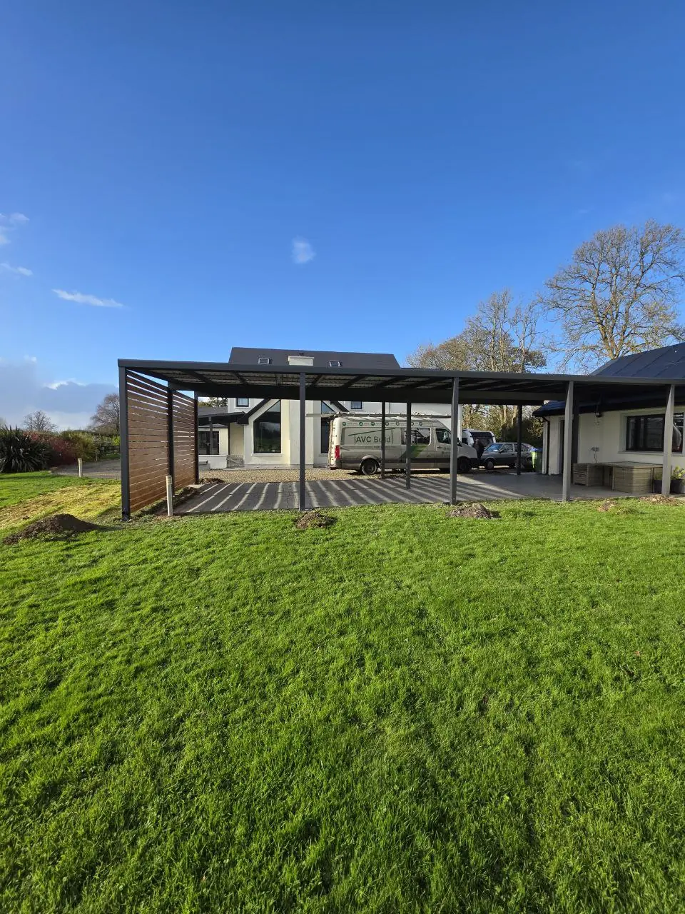
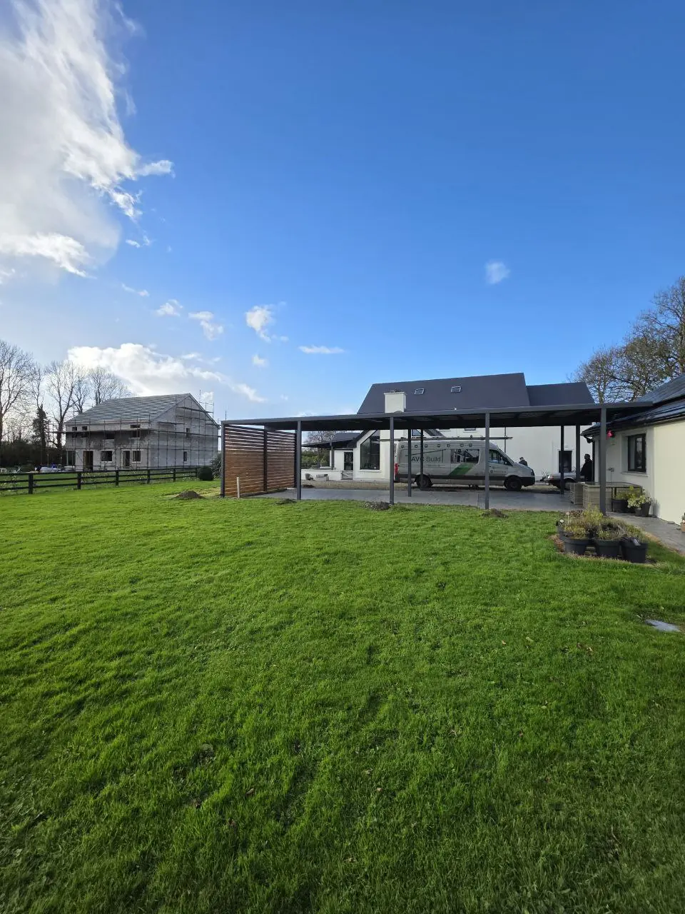
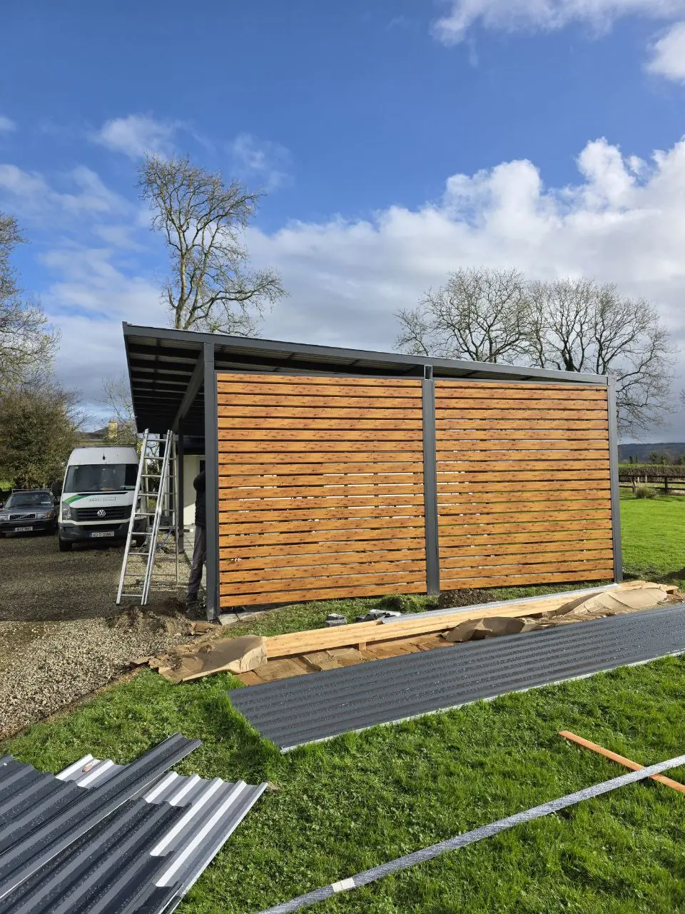
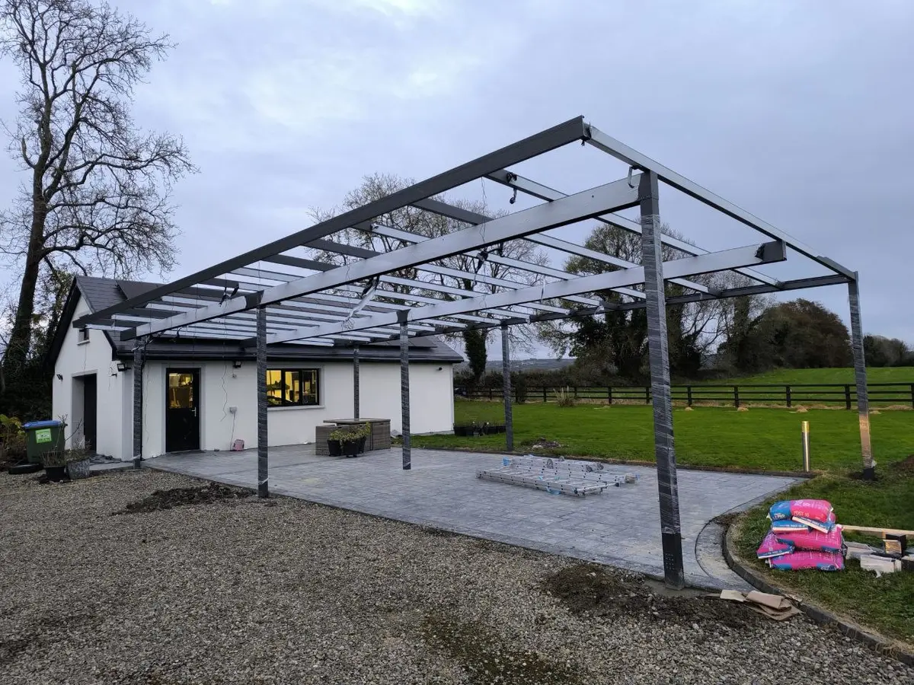
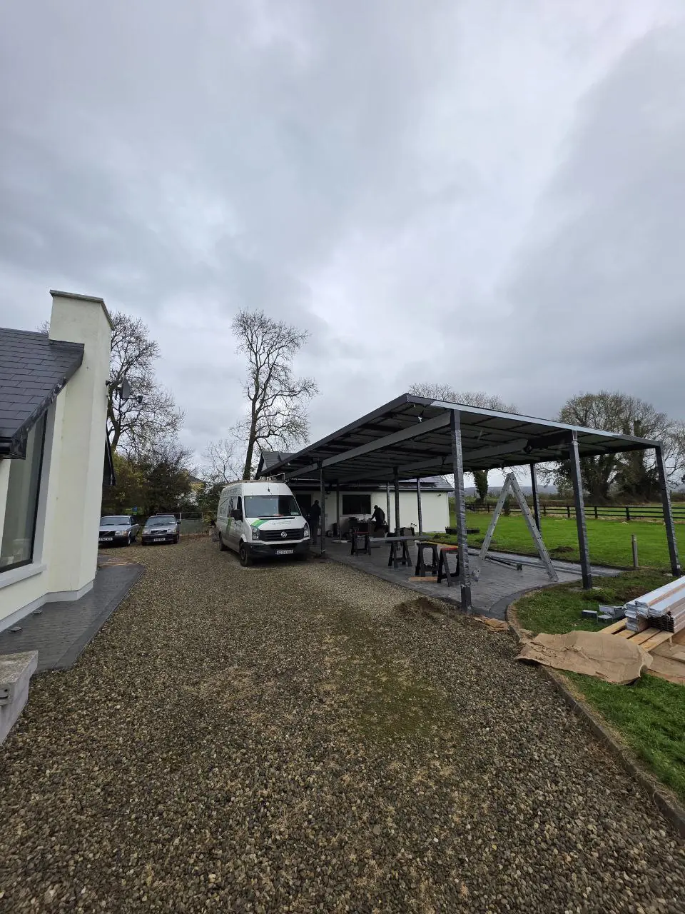
AVC Build designed, supplied, delivered and installed this large made-to-measure aluminium carport at a residential property in Sixmilebridge, Co. Clare. Its black frame supports an opaque trapezoidal sheet roof with fleece, while a wood-effect Diamond-shaped side wall provides a distinctive screen. The substantial covered footprint was planned to accommodate four cars comfortably.
Project Details
- Project: Large residential four-car aluminium carport
- Location: Sixmilebridge, Co. Clare
- Property: Residential home
- Configuration: Large made-to-measure post-supported structure beside the house
- Capacity: Covered area designed to accommodate four cars comfortably
- Roof: Opaque trapezoidal sheet with fleece
- Frame colour: Black
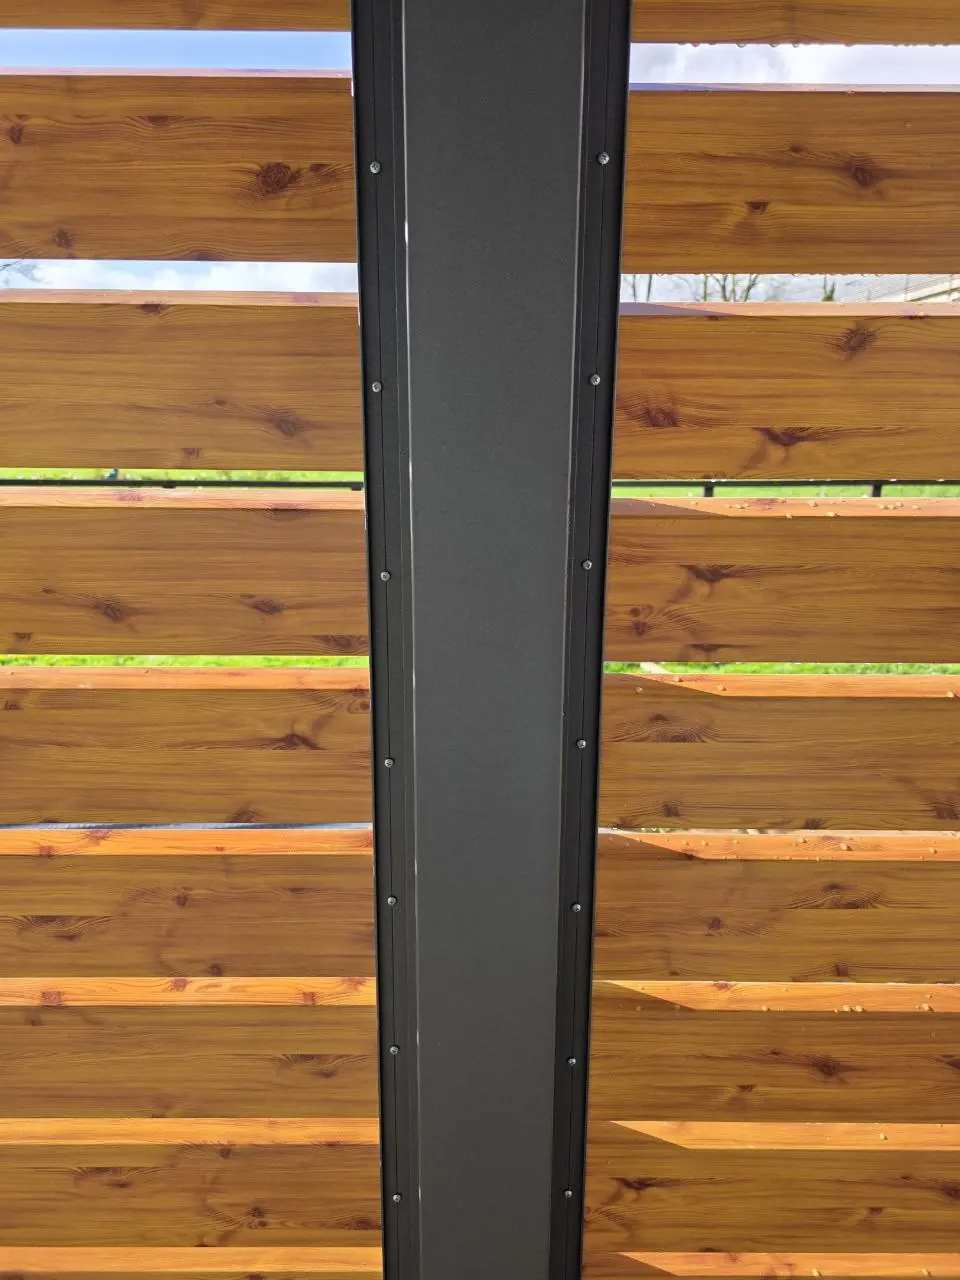
- Side element: Diamond-shaped aluminium wall with a wood-effect finish
- Remaining sides: Open for convenient vehicle access
- Drainage: Integrated rainwater drainage
- Foundations: Posts fixed to prepared concrete and individually concreted into the ground where required
- AVC Build scope: Design, made-to-measure supply, delivery and professional installation
- Warranty: 10-year warranty
Four-Car Coverage with Two Foundation Methods
The homeowner required a broad permanent cover capable of sheltering four cars without restricting practical access. A made-to-measure beam and post layout was therefore produced for the available area beside the house, creating a generous protected footprint while keeping the principal sides open.
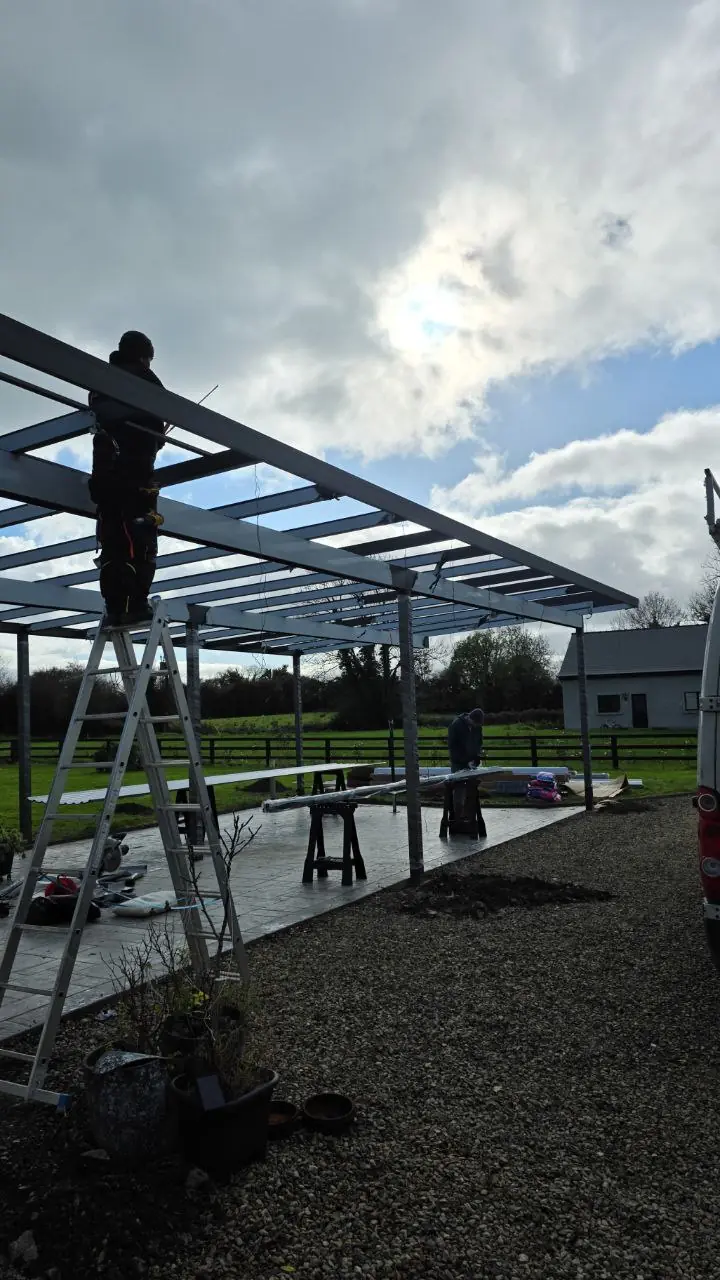
The installation area did not have one continuous foundation condition. Several support posts could be secured to the prepared concrete base. At other positions, the client requested separate foundations, so the ground was opened and the posts were individually concreted into place.
Careful setting-out was essential because both fixing methods had to support one aligned roof structure. The post positions and levels were coordinated before the main beams and roof supports were completed, allowing the large frame to follow the existing hardstanding and surrounding garden.
An opaque trapezoidal sheet roof with fleece provides permanent overhead shelter across the full covered area. The fleece backing helps manage condensation beneath the metal roof, while the integrated drainage system collects rainwater and directs it away through the designed route.
The additional Diamond-shaped aluminium wall was installed at the exposed end of the carport. Its wood-effect finish introduces a warmer visual detail against the black structure and creates a defined screen without closing the remaining sides needed for vehicle movement.
The completed installation combines the capacity of a large car shelter with the purpose-built design of a residential carport. AVC Build completed the design, made-to-measure supply, delivery and installation, and the aluminium structure is supported by a 10-year warranty.