
Planning a Similar Motorhome Carport?
Send AVC Build your approximate width, depth, required front and rear heights, photographs and county for a free initial review and a quotation based on your individual requirements.
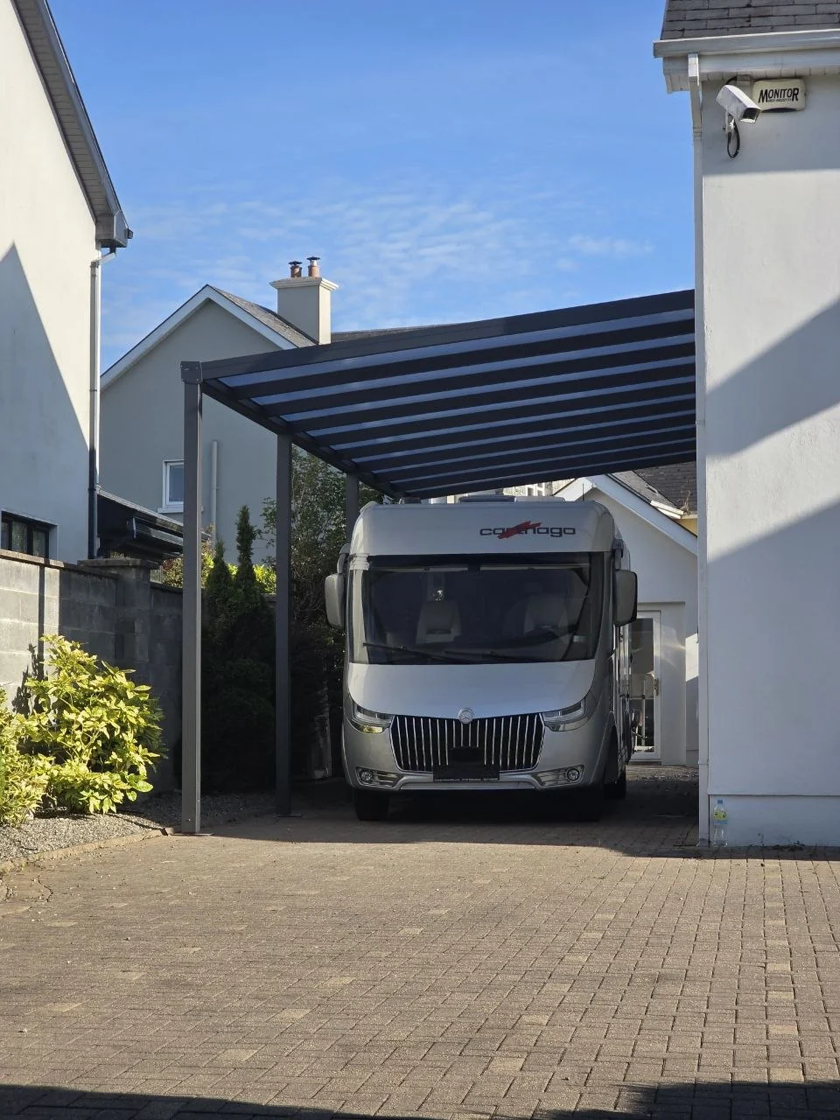
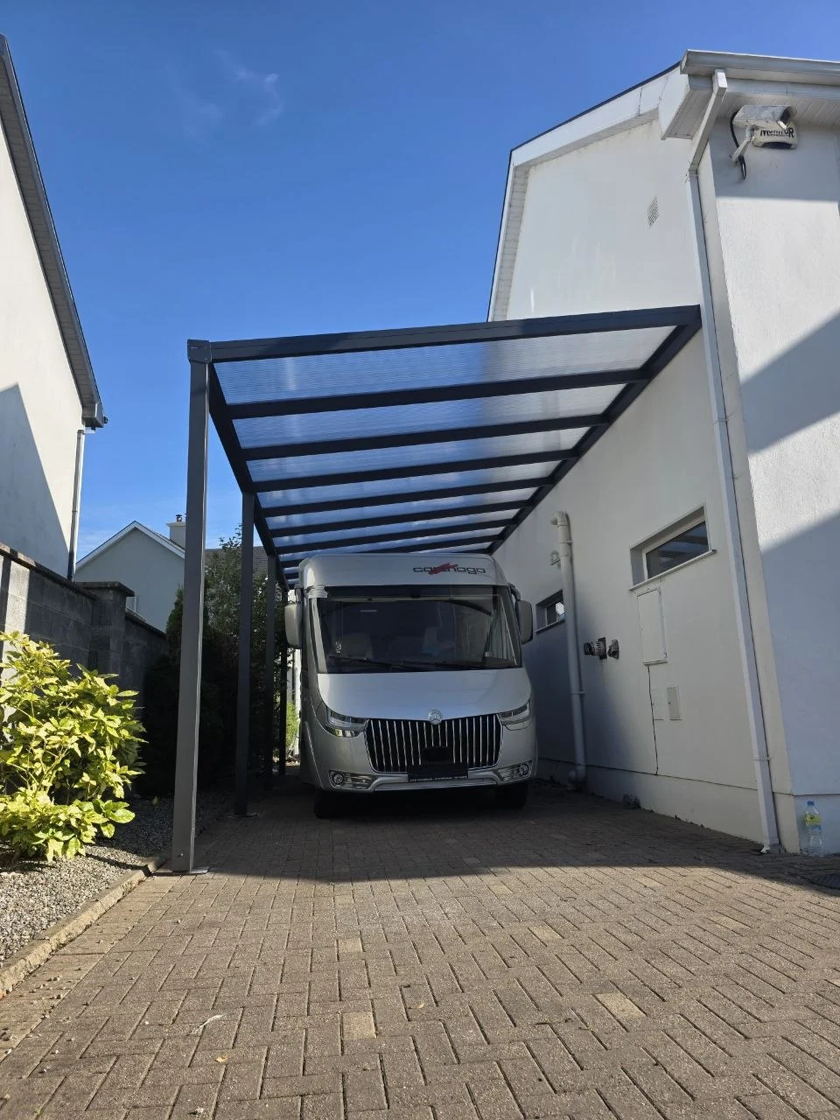
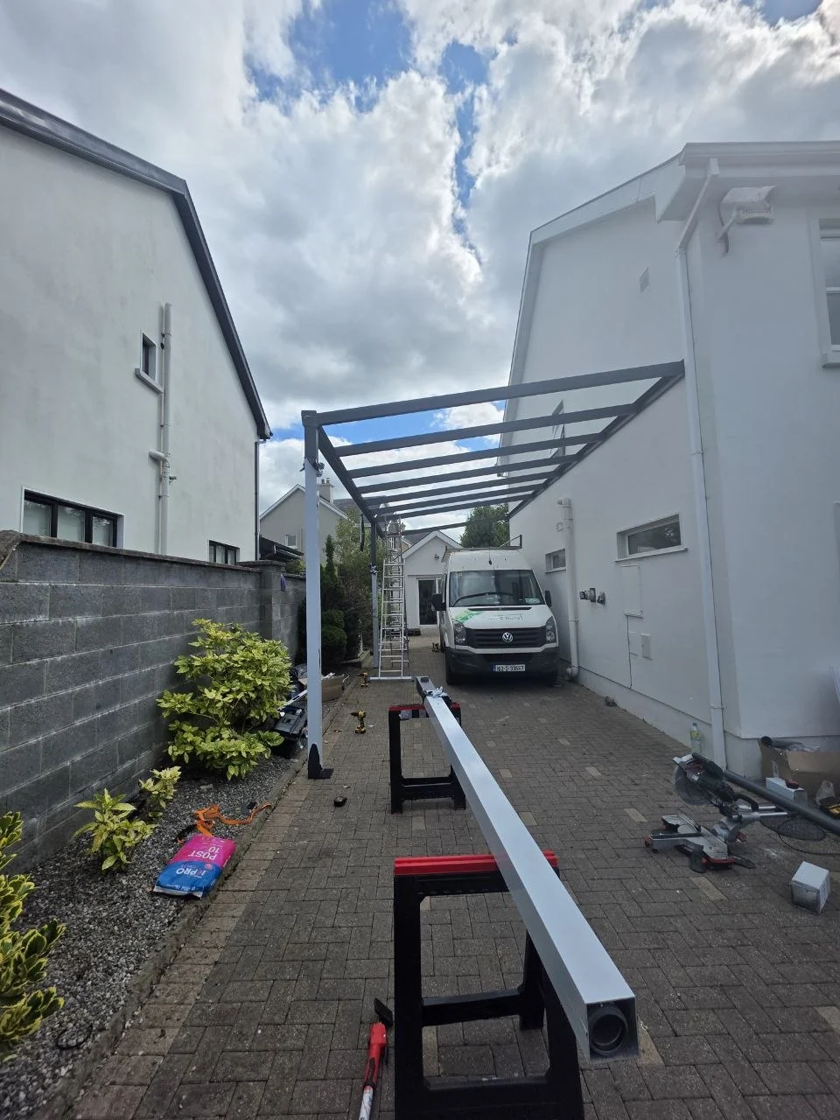
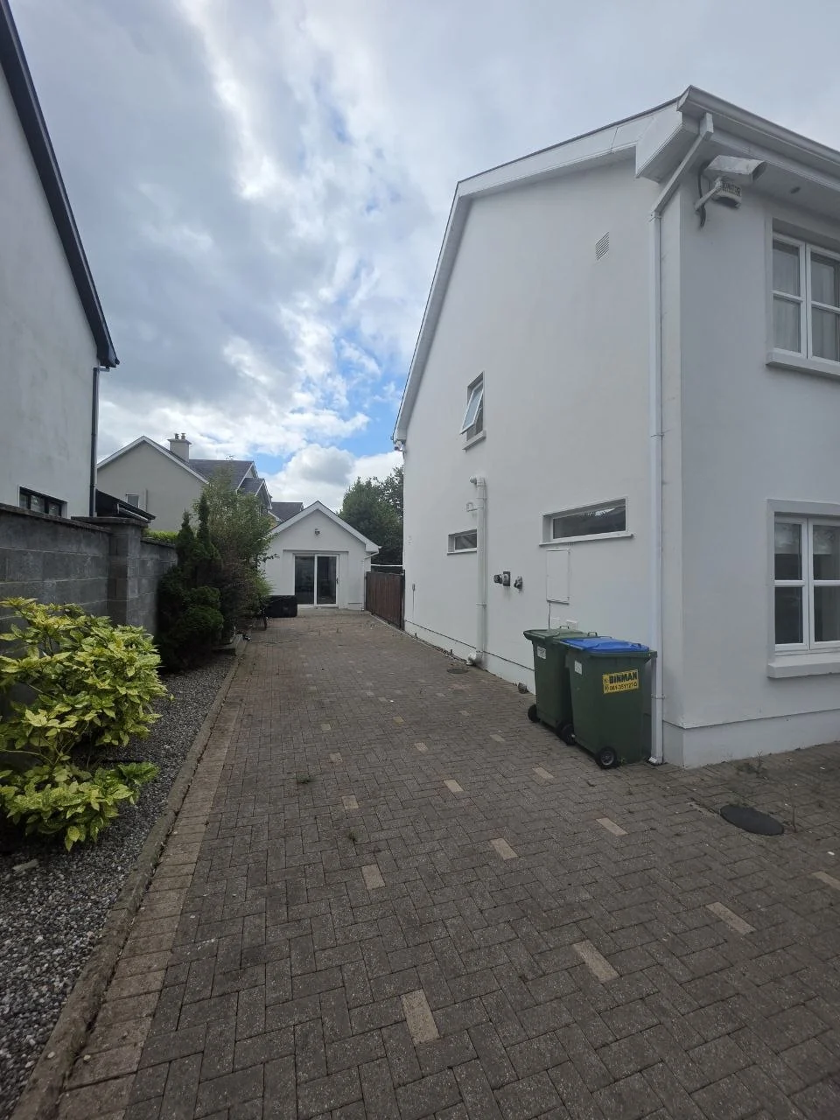
AVC Build designed, supplied, delivered and installed this made-to-measure wall-mounted aluminium carport at a residential property in Ennis, County Clare, in 2026. The structure was designed specifically to provide covered parking for a motorhome, with increased clearance beneath the roof to accommodate the height of the vehicle and its roof ventilation openings.
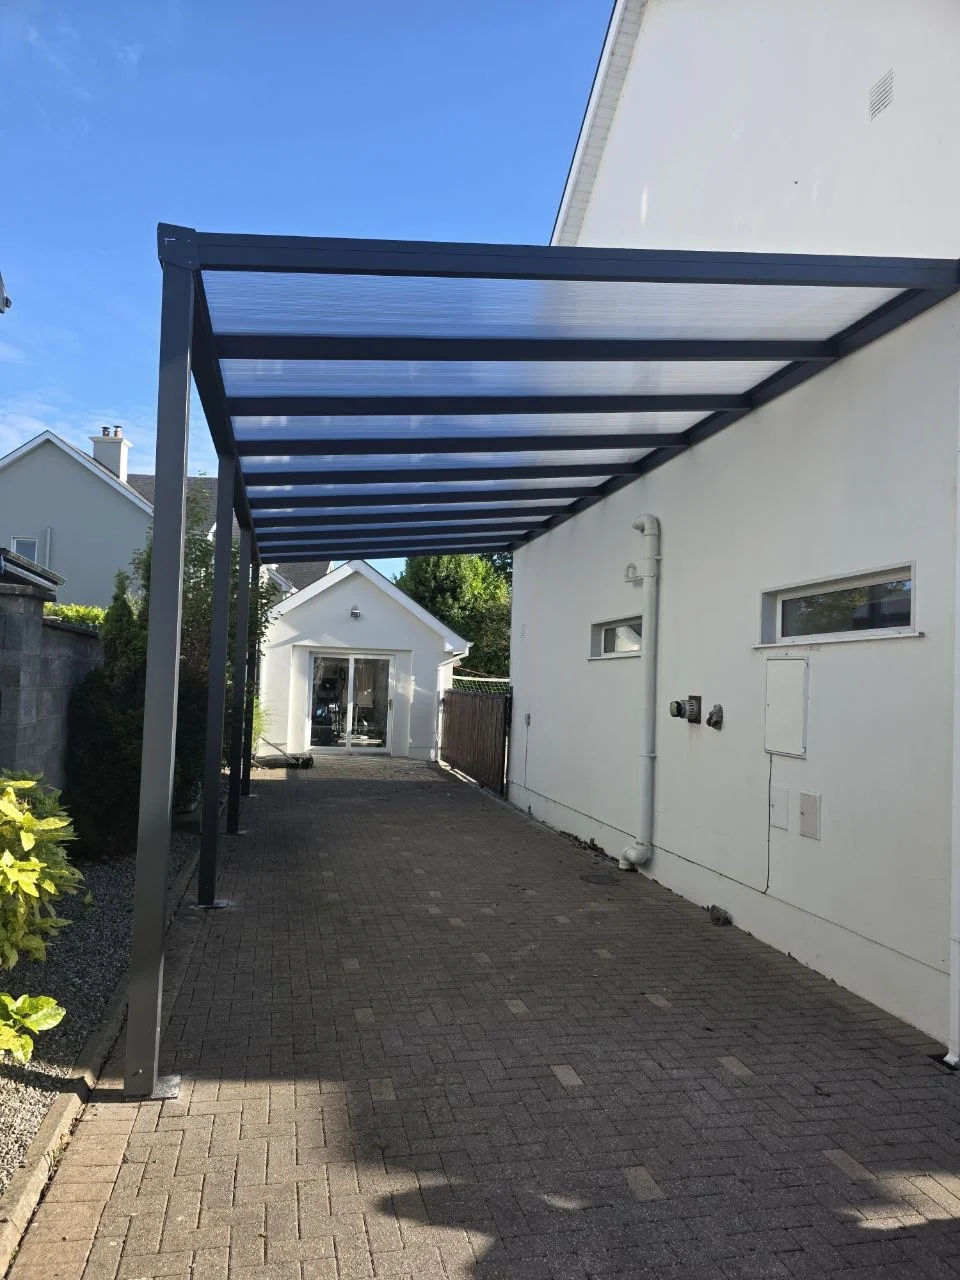
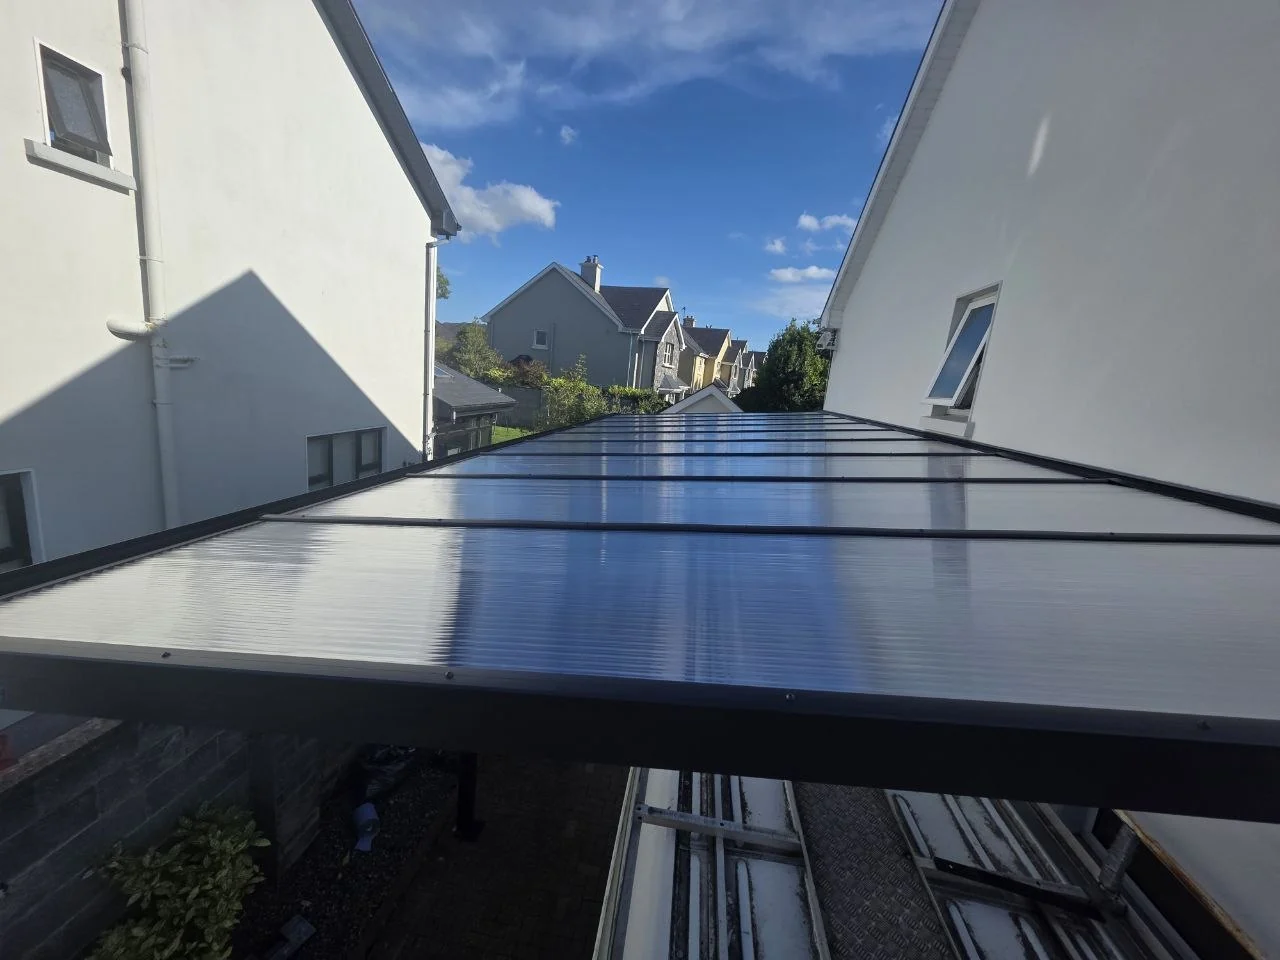
The black aluminium frame is attached to the side of the house and supports a transparent polycarbonate roof. This provides permanent overhead protection while retaining daylight along the driveway and beside the property.
Project Details
- Project: Wall-mounted aluminium motorhome carport
- Location: Ennis, County Clare
- Completed: 2026
- Property: Residential home
- Configuration: Made-to-measure wall-mounted structure
- Vehicle use: Motorhome / RV covered parking
- Vehicle clearance: Increased height to accommodate the motorhome and roof ventilation openings
- Roof: Transparent polycarbonate
- Frame colour: Black
- Sides: Open without additional walls or glazing
- Drainage: Integrated rainwater drainage system
- Equipment: No additional equipment installed
- Base: Existing prepared base
- Purpose: Dedicated weather protection for a high motorhome while maintaining easy vehicle access
- AVC Build scope: Design, made-to-measure supply, delivery and professional installation
- Warranty: 10-year warranty
High-Clearance Covered Parking for a Motorhome
The main requirement for this project was different from a conventional domestic carport. The structure needed sufficient usable height for a motorhome rather than a standard passenger vehicle, including additional clearance around the ventilation openings positioned on the roof of the vehicle.
A made-to-measure wall-mounted configuration allowed the available driveway beside the house to be used efficiently. Attaching one side of the aluminium structure to the building reduces the need for additional posts along the wall side while leaving the vehicle access route open.
The transparent polycarbonate roof provides permanent protection from rainfall while allowing daylight to continue reaching the driveway and the side elevation of the home. Its fixed roof construction creates a dedicated covered parking space without enclosing the motorhome from the sides.
The carport remains open around its exposed sides, giving the motorhome straightforward access into and out of the covered space. This was particularly important for a vehicle of this height and size, where unnecessary side enclosures could restrict manoeuvring.
Rainwater is managed through the drainage system integrated into the aluminium structure. The existing base had been prepared before installation, while AVC Build completed the design, made-to-measure supply, delivery and professional installation. The completed carport is supplied with a 10-year warranty.
Explore More Residential Projects by AVC Build
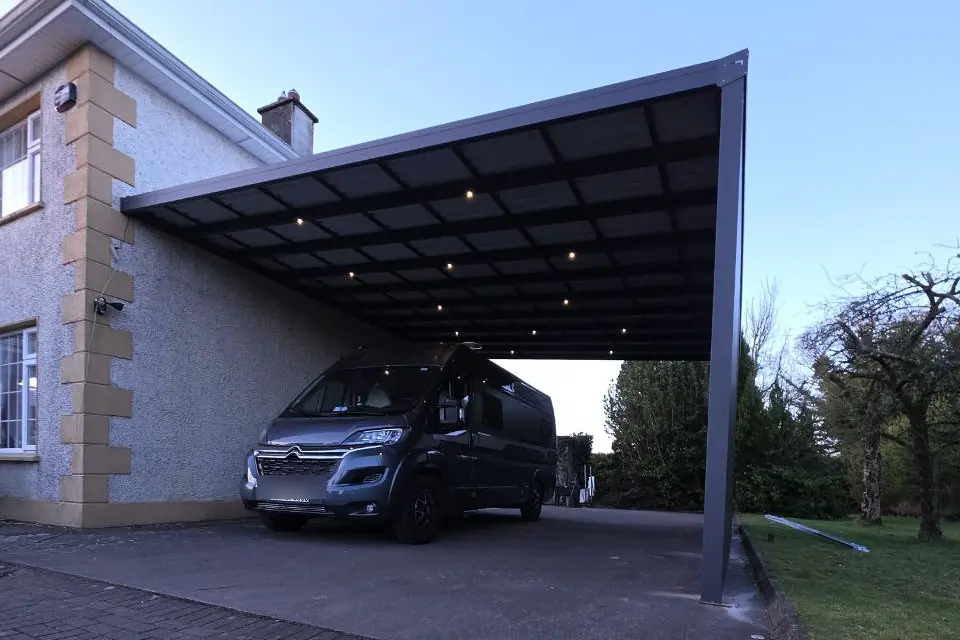
High-Clearance Wall-Mounted Carport
Two-vehicle capacity · Opaque metal roof · High-roof vehicle clearance
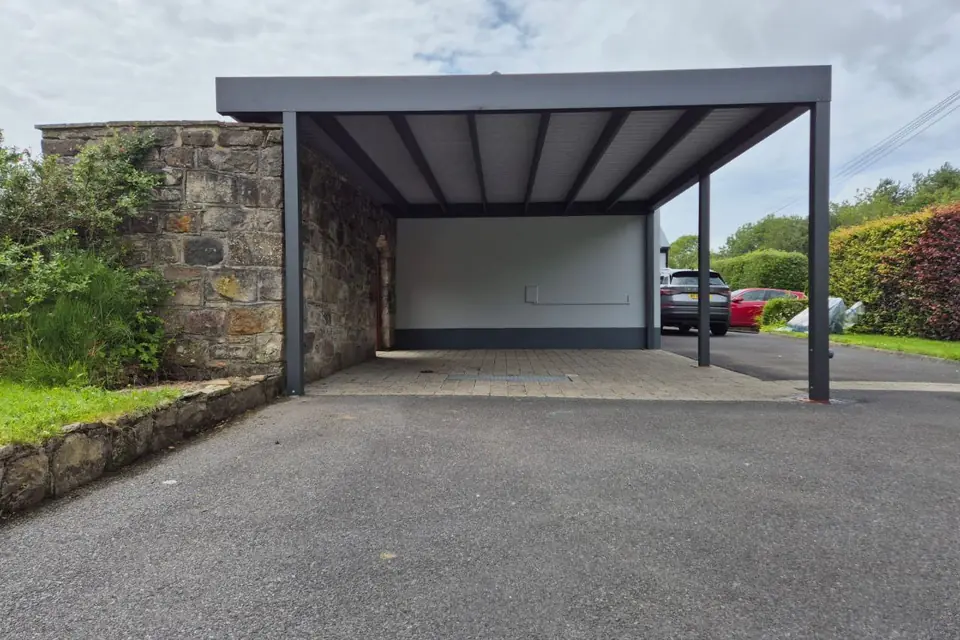
Freestanding Double Carport
Freestanding design · Two-vehicle parking · Trapezoidal metal roof
Large Four-Car Aluminium Carport
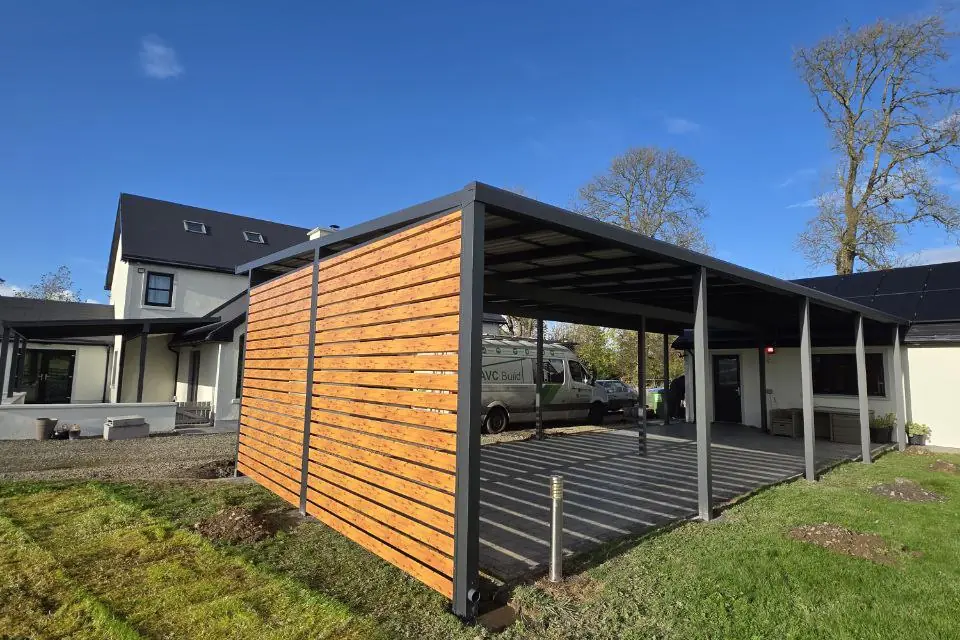
Four-car capacity · Freestanding structure · Wood-effect side screen
Planning a Similar Motorhome Carport?
Motorhome carports are made to measure around the vehicle and available parking area. Send us the approximate width and length, required front and rear heights, photographs of the installation area and your county for a project-specific quotation.
Prefer to Discuss Your Project?
Send your approximate dimensions, required vehicle clearance, photographs and county. We will review the proposed location and prepare a free initial 3D proposal and quotation.