
Planning a Similar Enclosed Glass Pergola?
Send AVC Build your approximate width, depth, photographs and county for a free initial review and a quotation based on your individual requirements.
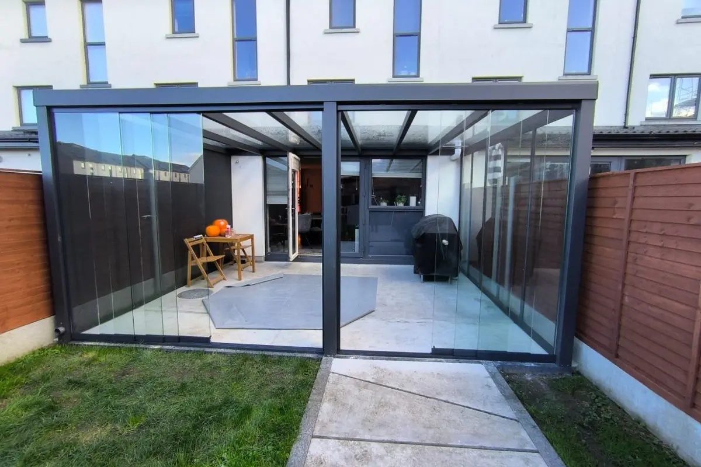
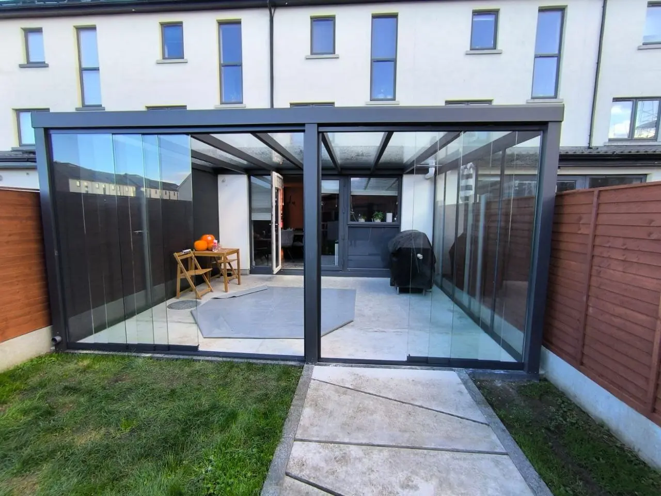
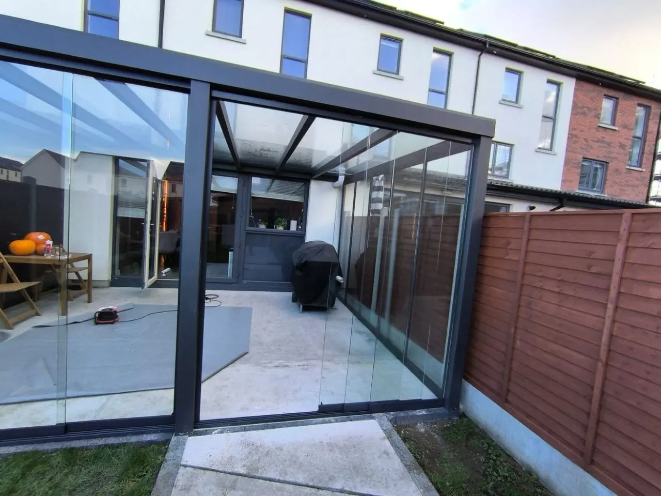
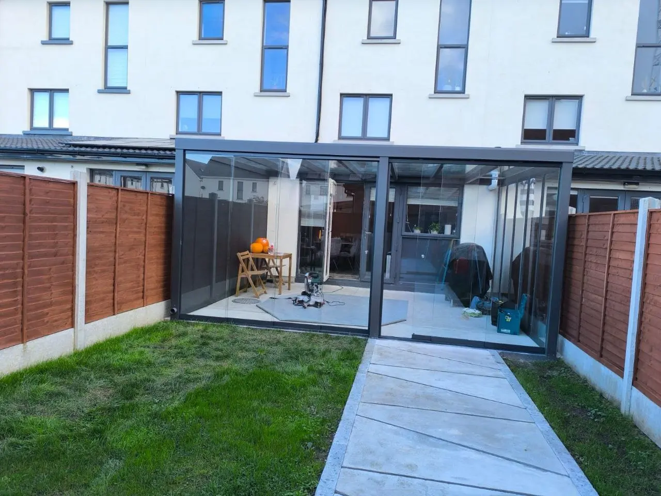
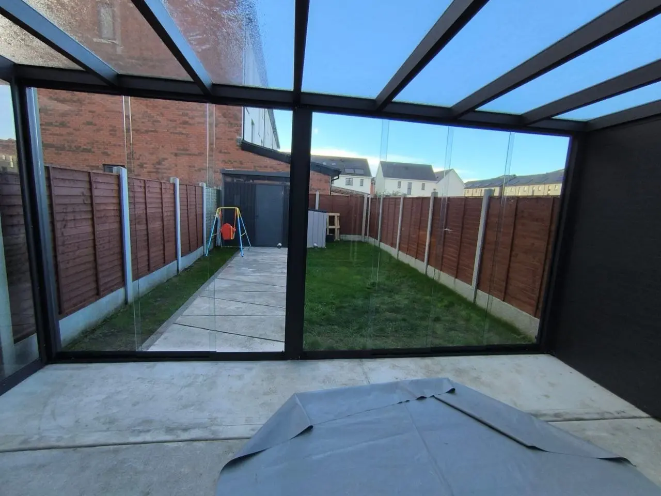
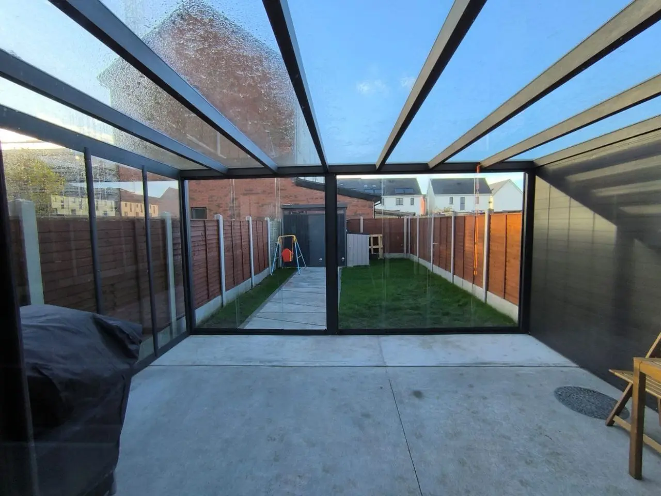
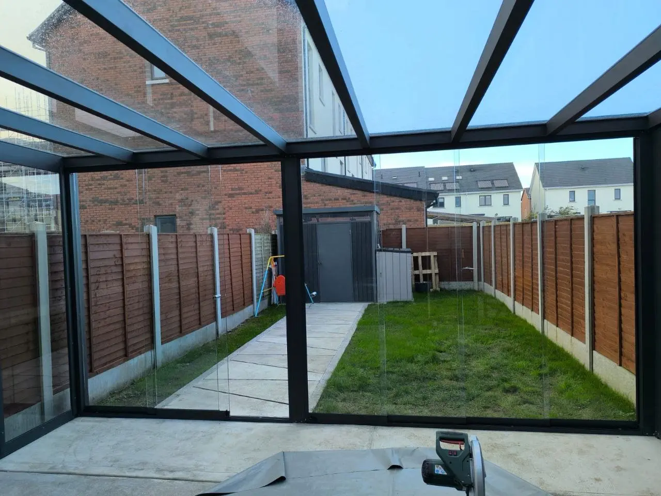
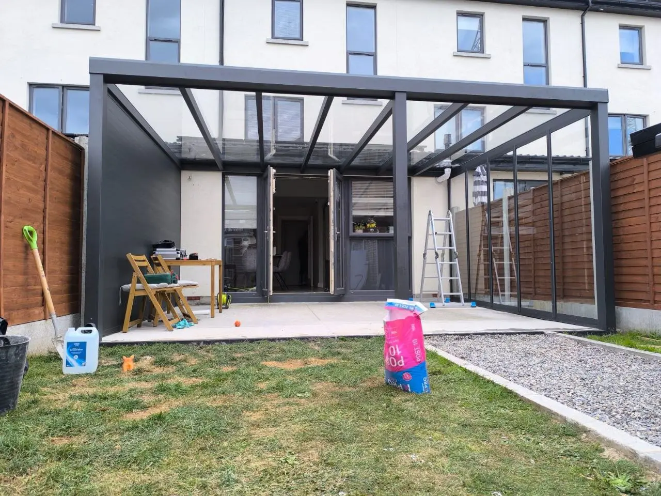
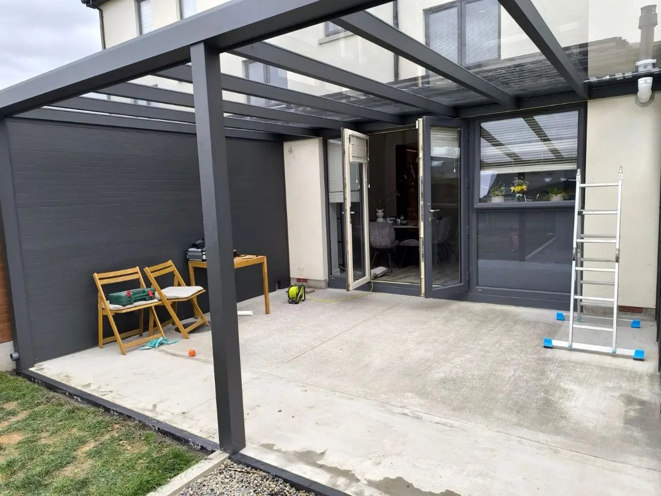
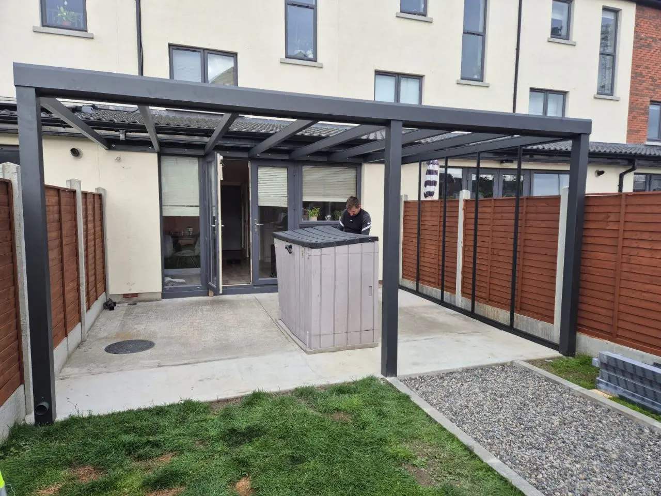
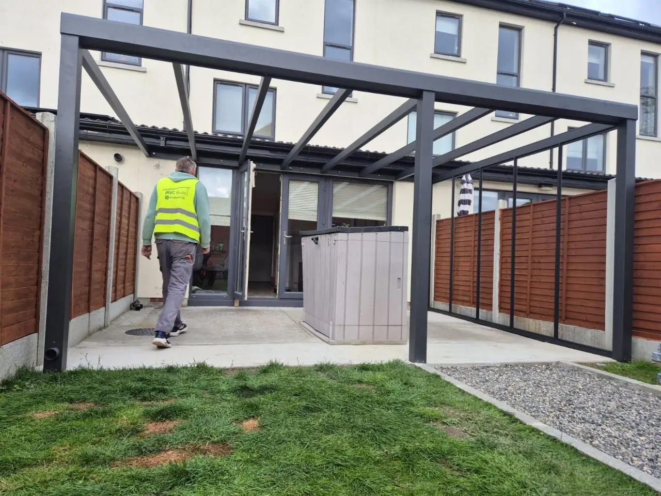
AVC Build designed, supplied, delivered and installed this made-to-measure wall-mounted aluminium pergola at a residential property in Dublin in 2026. The black structure combines a safety-glass roof, frameless sliding glass systems and an aluminium tongue-and-groove side wall to create a bright, sheltered outdoor living space beside the house.
Project Details
- Project: Wall-mounted aluminium pergola with sliding glass systems
- Location: Dublin, Ireland
- Completed: 2026
- Property: Residential home
- Configuration: Wall-mounted structure
- Roof: Safety glass
- Frame colour: Black
- Front: Two frameless sliding glass door systems
- Right side: Frameless sliding glass system
- Left side: Aluminium tongue-and-groove wall panels
- Foundation: Prepared concrete base provided by the homeowner
- Purpose: A sheltered outdoor living area protected from rain and wind
- AVC Build scope: Design, made-to-measure supply, delivery and professional installation
- Warranty: 10-year structural warranty
Creating a Sheltered Outdoor Living Space in Dublin
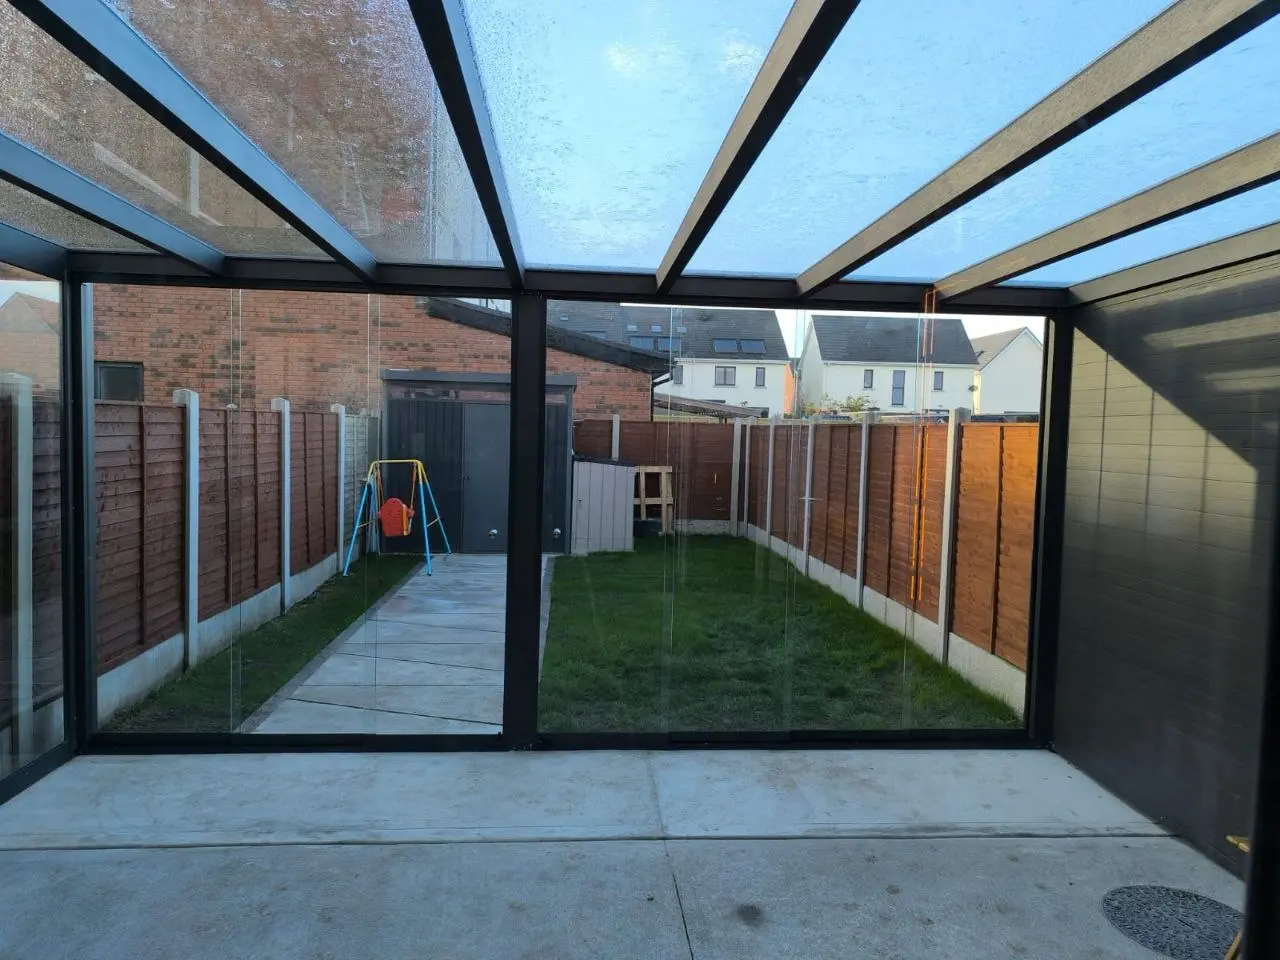
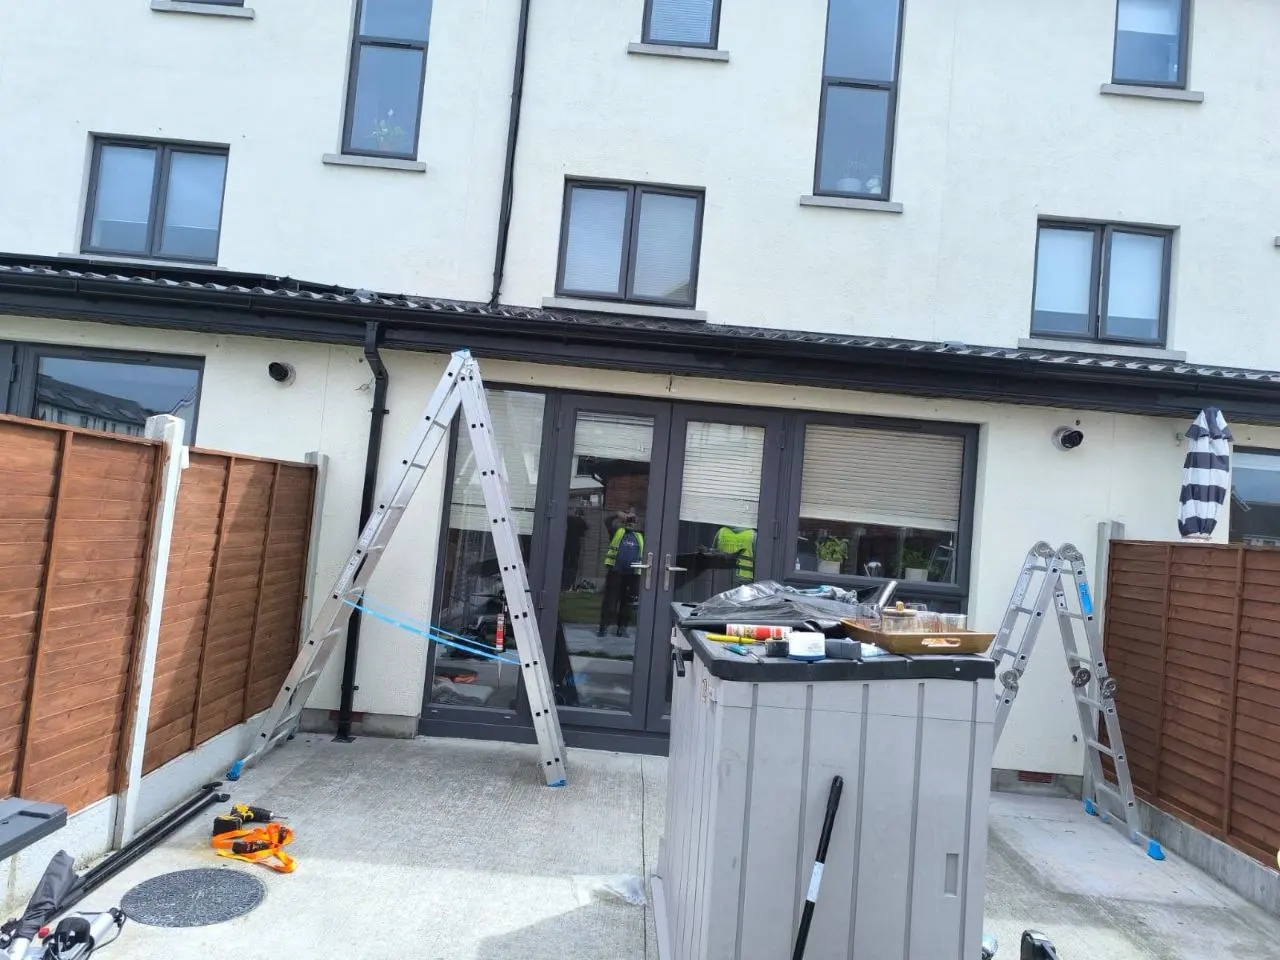
The homeowner wanted to turn the open rear terrace into a more comfortable space for relaxing beside the house. The new structure needed to provide protection from rain and wind, remain visually connected to the garden and allow as much natural light as possible to reach the terrace and the rooms behind it.
A made-to-measure wall-mounted aluminium pergola was designed to cover the existing concrete terrace. Safety glass was selected for the fixed roof, providing permanent overhead weather protection while keeping the covered area bright.
Two frameless sliding glass door systems were installed across the front, with another sliding glass system along the right side. The panels can be repositioned to open the space in suitable weather or closed to reduce direct exposure to wind and rain. This makes the terrace more usable across the seasons and more comfortable during cooler months without presenting it as a thermally insulated room.
The left side was closed with black aluminium tongue-and-groove panels. This solid wall increases privacy and weather protection while matching the pergola frame. Together, the glass and aluminium wall systems form a practical enclosure without sacrificing views through the front and right side.
The homeowner had prepared the concrete base before installation, and the project was completed without unusual ground or access complications. AVC Build completed the design, made-to-measure supply, delivery and professional installation. The aluminium structure is supported by a 10-year structural warranty.