
Planning a Similar Aluminium Patio Canopy?
Send AVC Build your approximate width, depth, photographs and county for a free initial review and a quotation based on your individual requirements.
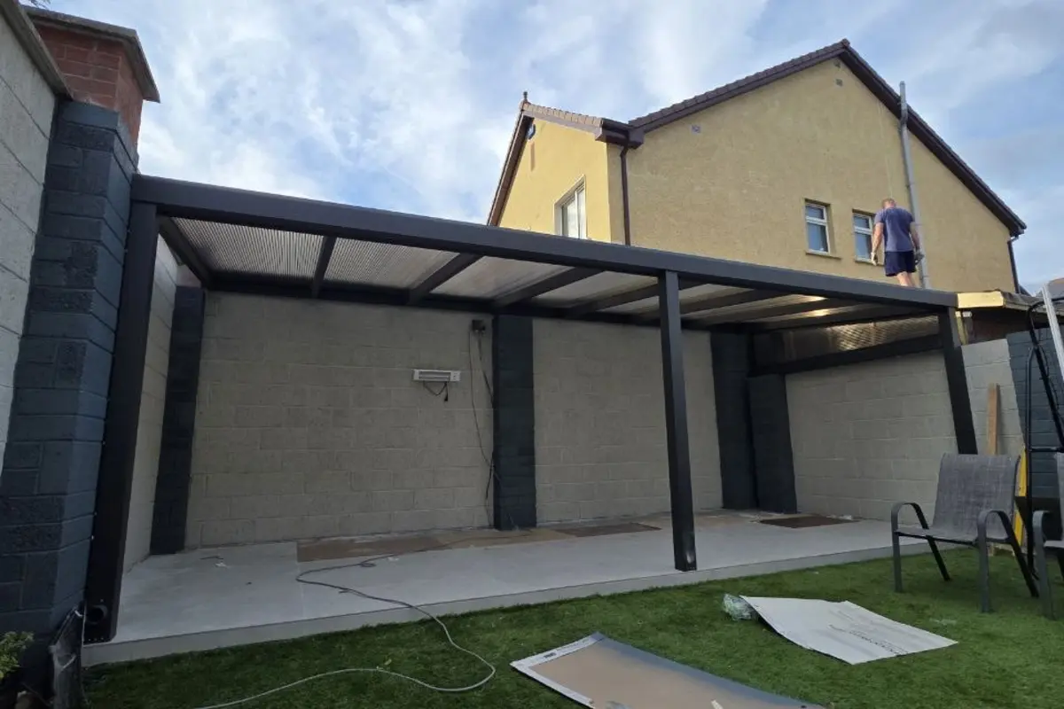
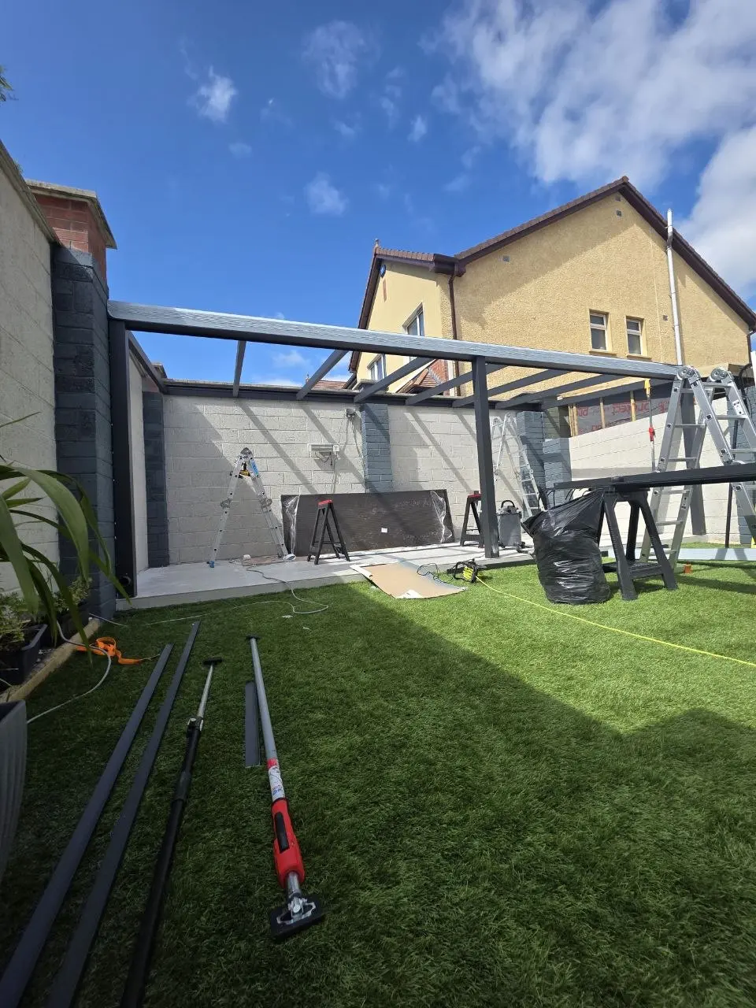
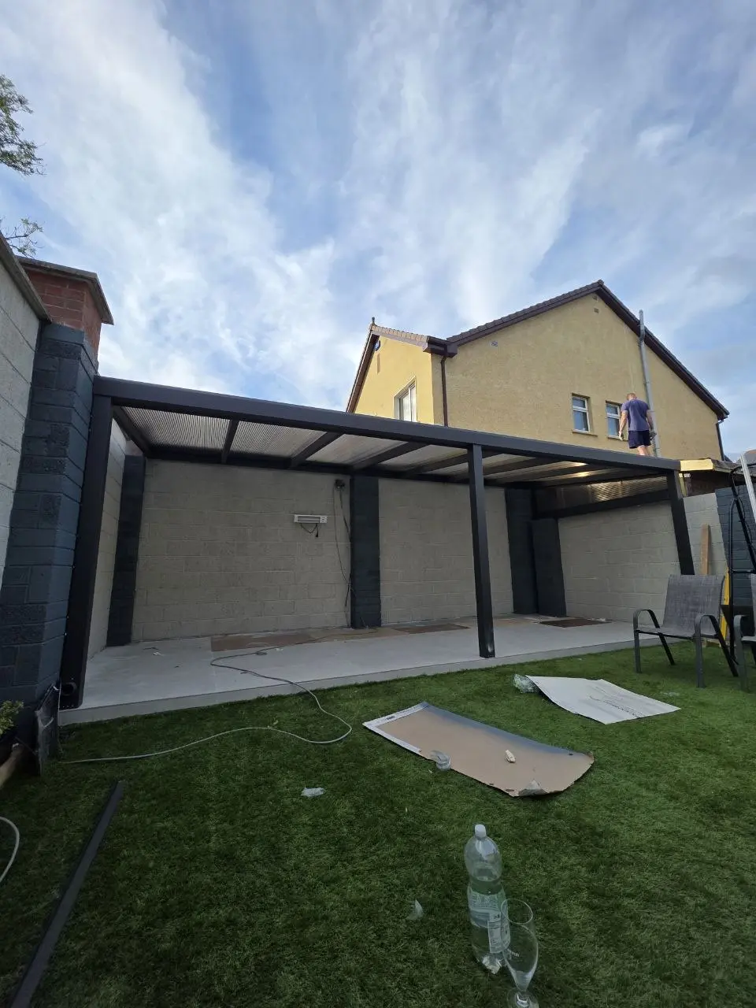
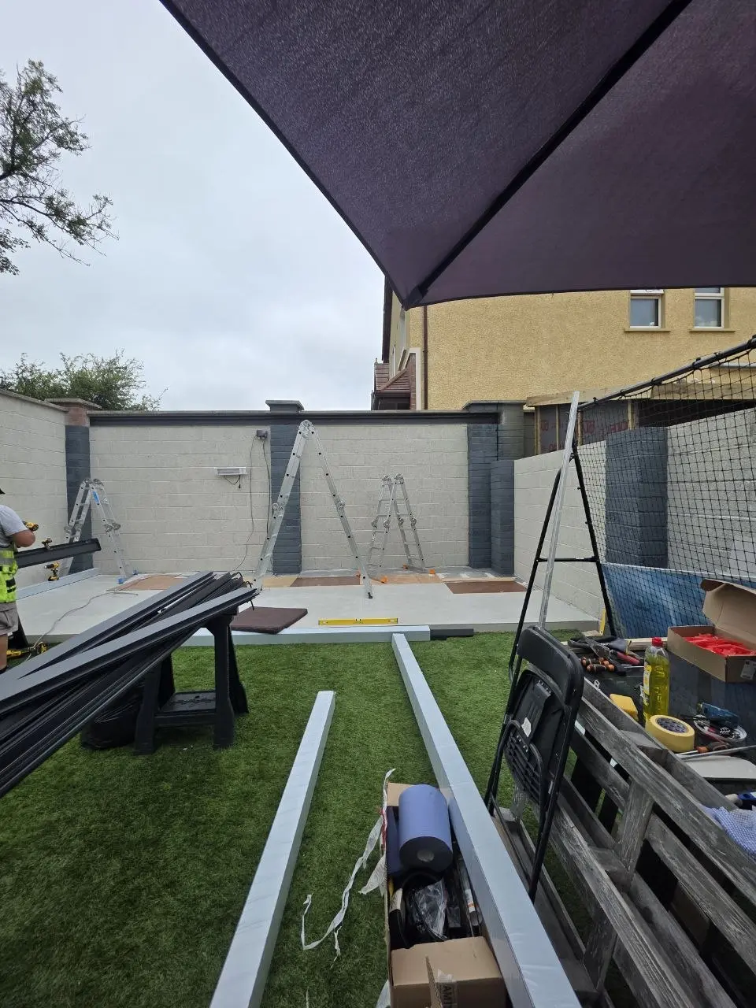
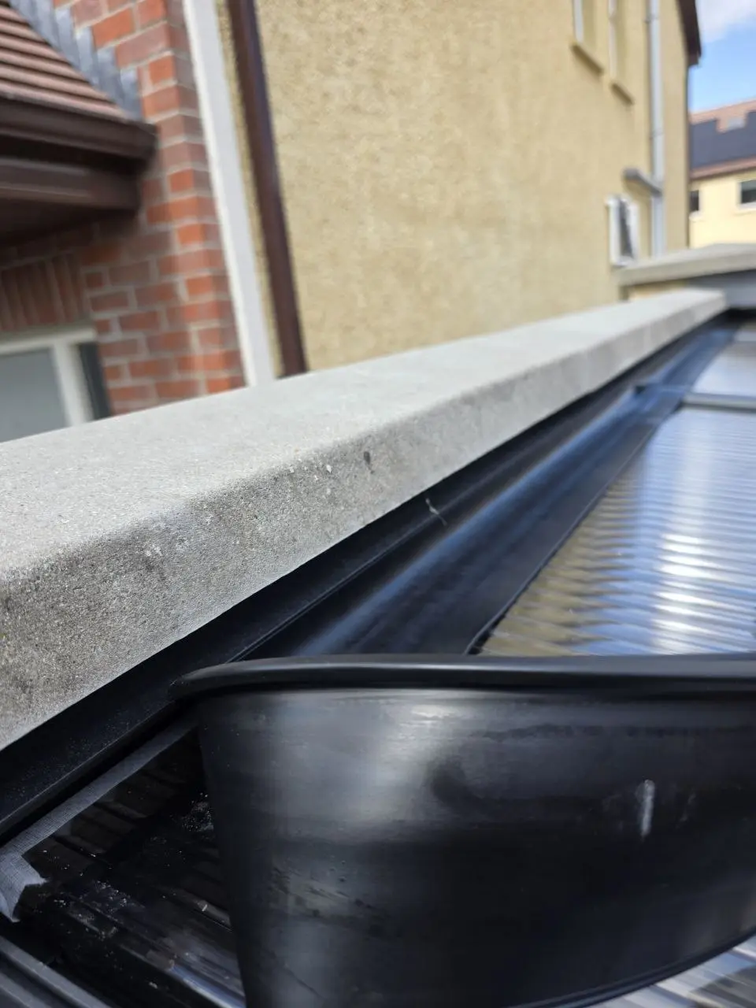
AVC Build designed, manufactured, supplied, delivered and installed this made-to-measure wall-mounted aluminium patio canopy at a residential property in Limerick in 2026. The black aluminium structure covers an existing rear-garden patio with a transparent multiwall polycarbonate roof.
The existing masonry walls around the patio already provide protection on several sides, so no additional side walls were required as part of the canopy installation. The completed roof adds permanent overhead protection while retaining daylight across the covered area.
Project Details
- Project: Wall-mounted aluminium patio canopy
- Location: Limerick
- Completed: 2026
- Property: Residential home
- Configuration: Made-to-measure wall-mounted structure
- Roof: Transparent multiwall polycarbonate
- Frame colour: Black
- Side protection: Existing masonry walls surrounding the patio
- Additional side walls: None installed by AVC Build
- Drainage: Integrated rainwater drainage system
- Base: Concrete base prepared by the client
- Existing equipment: Heater and electrical components already present at the property
- Purpose: Protection of the rear-garden patio from rain, wind and strong sunlight
- AVC Build scope: Design, manufacture, supply, delivery, assembly and installation
- Warranty: 10-year warranty
Using Existing Masonry Walls to Create a Sheltered Patio
This Limerick project differs from a typical open-sided patio canopy because the existing property layout already provided substantial enclosure around the outdoor area. Masonry walls on several sides of the patio offered useful protection before the new aluminium structure was installed.
The main requirement was therefore to add permanent overhead cover. A made-to-measure black aluminium frame was designed to work with the existing walls and provide continuous roof coverage across the patio.
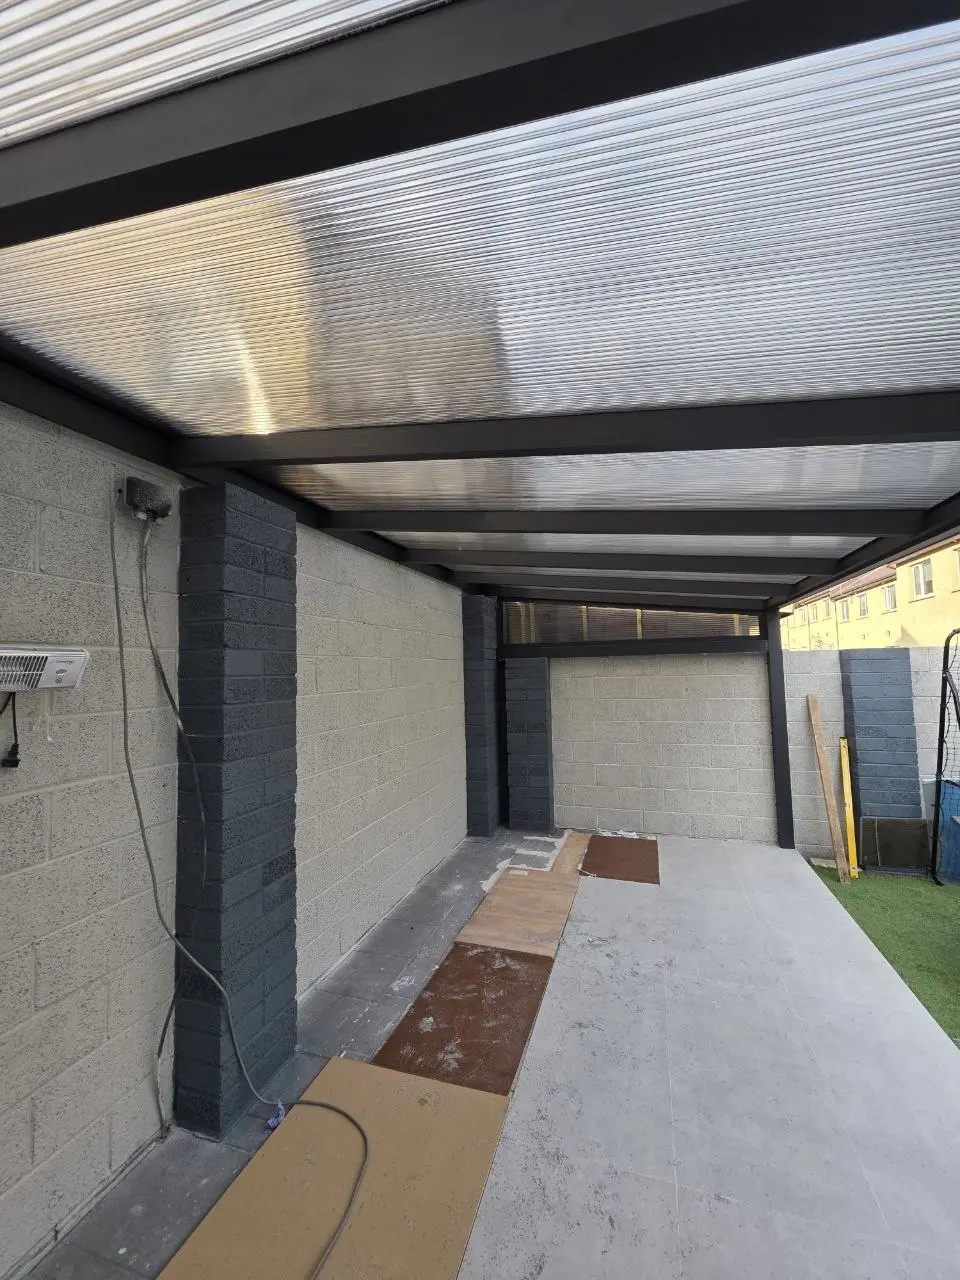
Transparent multiwall polycarbonate was used for the roof. It protects the area below from rainfall while still allowing daylight through, helping the covered patio remain bright despite the surrounding masonry walls.
The existing walls also contribute protection from wind, so additional aluminium or glazed side panels were not required for this installation. Existing heater and electrical components at the property were retained as part of the finished outdoor area rather than being supplied as new canopy equipment.
Rainwater is managed through the drainage system integrated into the aluminium structure. The concrete base was prepared by the client, while AVC Build completed the design, manufacture, supply, delivery, assembly and installation of the canopy.
Explore More Residential Projects by AVC Build
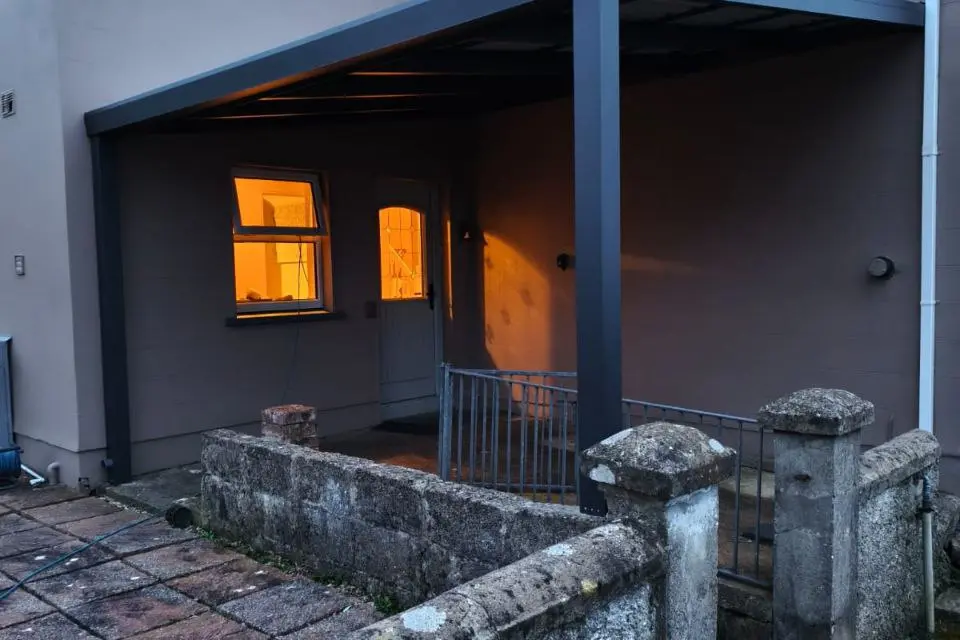
Wall-Mounted Canopy with Metal Roof
Aluminium frame · Trapezoidal roof · Open-sided residential shelter
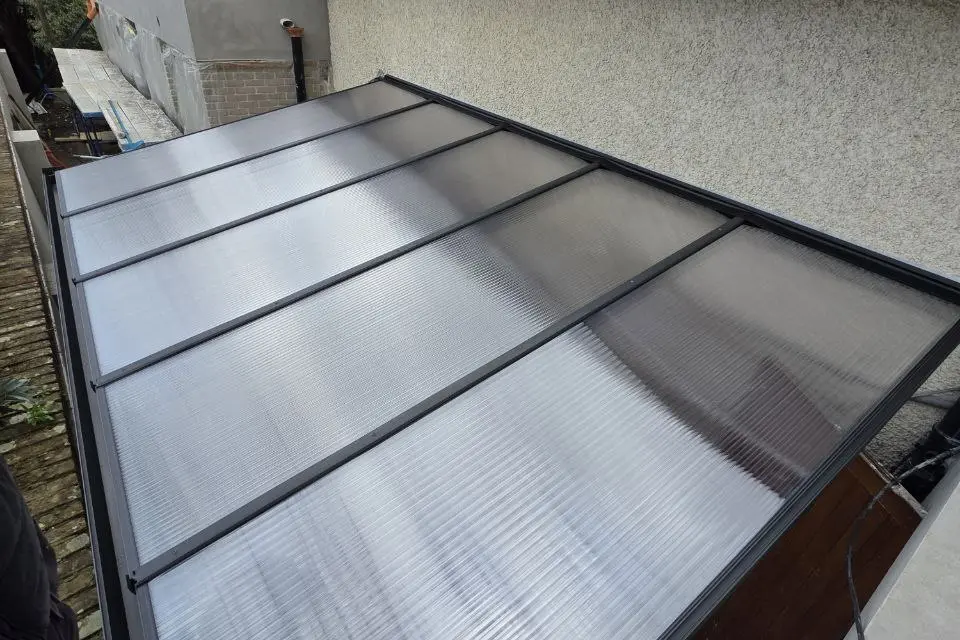
Side-Entrance Polycarbonate Canopy
Polycarbonate roof · Wall-mounted structure · Protected access area
Two Entrance Canopies at One Home
Two structures · Polycarbonate roofs · Separate sheltered entrances
Planning a Similar Aluminium Patio Canopy?
Every AVC Build canopy is made to measure. Contact us with photographs, approximate dimensions and your county for a project-specific quotation.
Prefer to Discuss Your Project?
Send approximate dimensions, photographs and your county. We will review the proposed location and prepare a free initial 3D proposal and quotation.