
Planning a Similar Entrance Canopy?
Send AVC Build your approximate width, depth, photographs and county for a free initial review and a quotation based on your individual requirements.
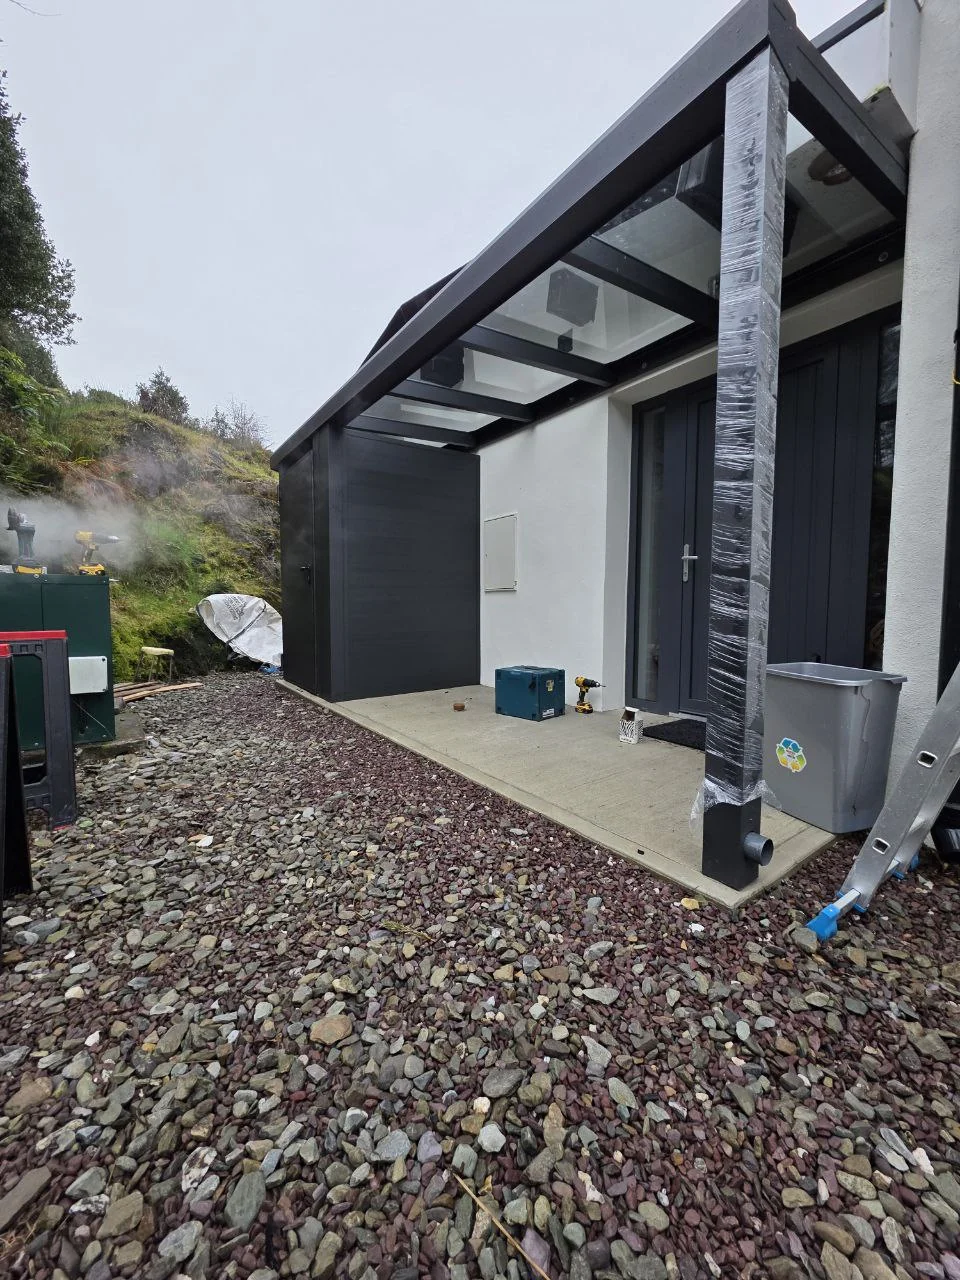
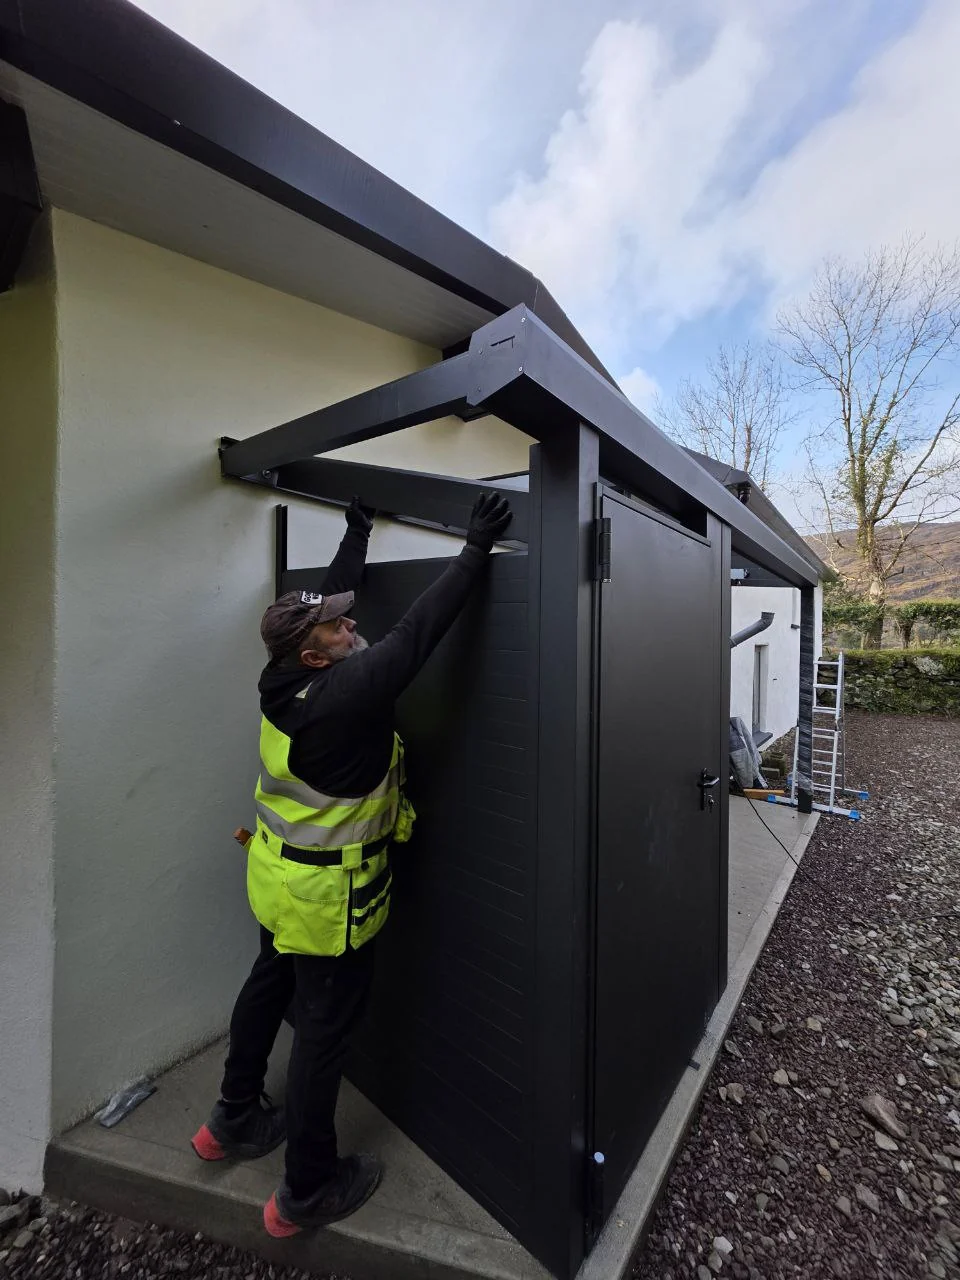
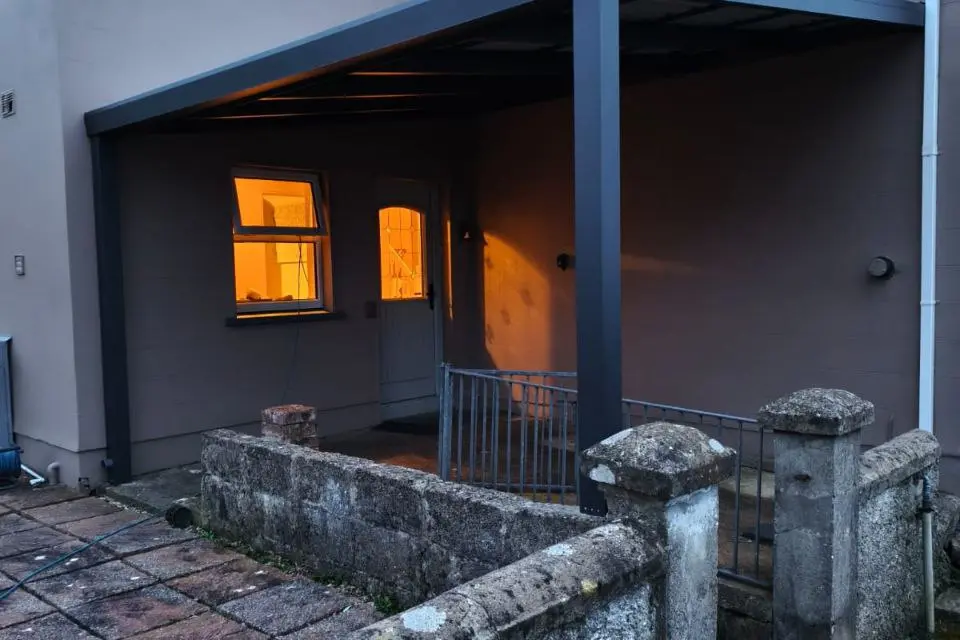
AVC Build completed this made-to-measure wall-mounted aluminium entrance canopy with an integrated storage room at a residential property in Cork in 2026. The structure combines a fixed glass roof above the entrance with a separate enclosed storage area formed with aluminium tongue-and-groove panels.
The black aluminium frame gives both parts of the installation a consistent appearance. The glass roof keeps the entrance protected from rain while maintaining natural light, while the enclosed section provides practical weather-protected storage beside the house.
Project Details
- Project: Wall-mounted entrance canopy with integrated storage room
- Location: Cork
- Completed: 2026
- Property: Residential home
- Roof: Fixed glass roof
- Frame colour: Black
- Storage room: Integrated enclosed aluminium storage area
- Storage walls: Aluminium tongue-and-groove panels
- Storage access: Separate storage-room door
- Drainage: Integrated rainwater drainage system
- Purpose: Weather protection for the entrance combined with enclosed outdoor storage
- Warranty: 10-year warranty
Covered Entrance Combined with Enclosed Aluminium Storage
This Cork project combines two functions within one made-to-measure aluminium installation. The entrance required permanent overhead weather protection, while the area alongside it was also used to create a dedicated enclosed storage space.
A fixed glass roof was used above the entrance. It protects the access area from rainfall while allowing daylight to continue reaching the doorway and surrounding part of the property.
The adjoining storage room is enclosed with aluminium tongue-and-groove panels. A separate door provides direct access to the storage space without interfering with the main entrance to the house.
Using the same black aluminium framing across the canopy and enclosed room creates a single coordinated structure rather than two visually separate additions.
Rainwater from the canopy is managed through the drainage system integrated into the aluminium structure. The completed project provides both a sheltered entrance and practical enclosed storage within the same installation.
Explore More Residential Projects by AVC Build
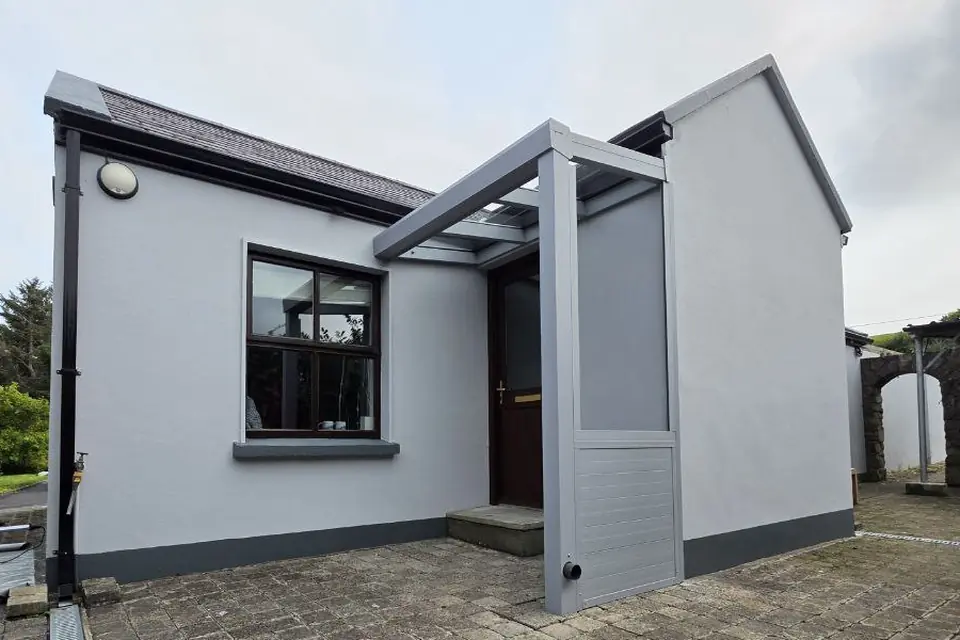
Two Entrance Canopies at One Home
Two structures · Polycarbonate roofs · Separate protected entrances
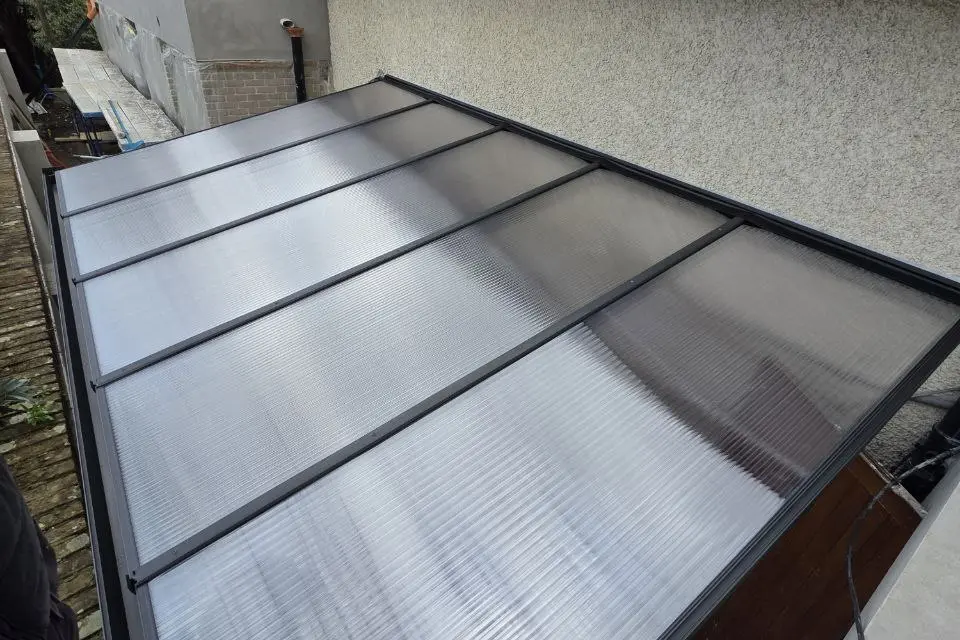
Side-Entrance Polycarbonate Canopy
Polycarbonate roof · Wall-mounted structure · Protected entrance and service area
Canopy with Opaque Metal Roof
Wall-mounted structure · Trapezoidal metal roof · Open-sided layout
Planning a Similar Entrance Canopy?
Every AVC Build canopy is made to measure around the property and available space. Canopies can also be combined with enclosed aluminium storage where required. Contact us with photographs, approximate dimensions and your county for a project-specific quotation.
Prefer to Discuss Your Project?
Send approximate dimensions, photographs and your county. We will review the proposed location and prepare a free initial 3D proposal and quotation.