
Planning a Staff Shelter for Your Workplace?
Send AVC Build your approximate dimensions, site photographs, intended use and county for a free initial review and a quotation tailored to your business.
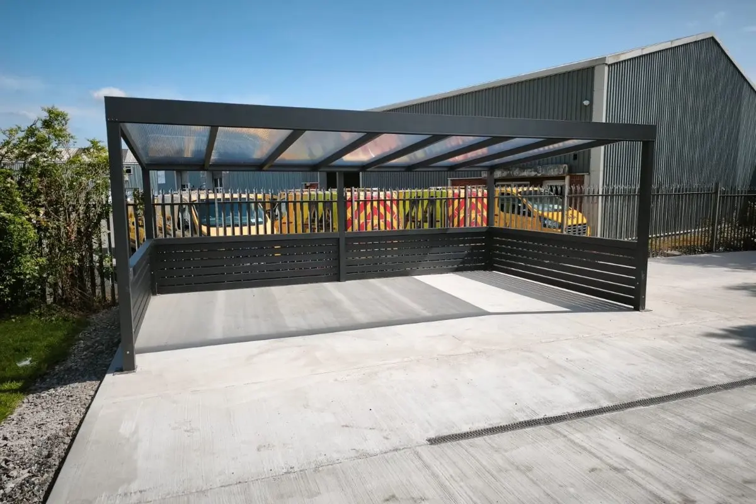
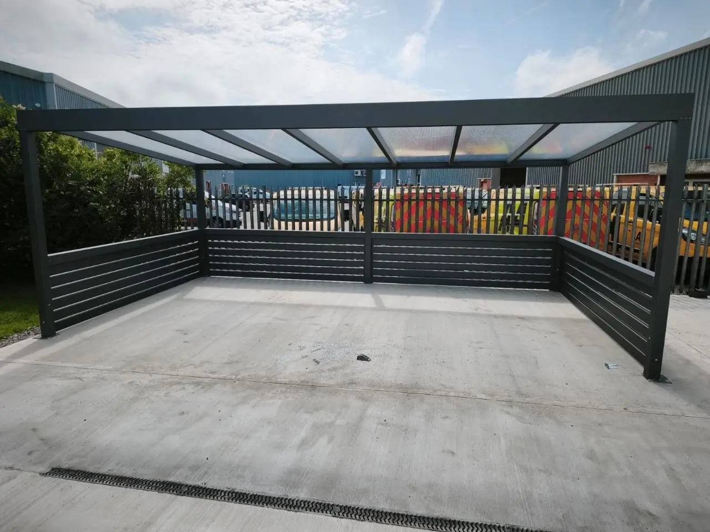
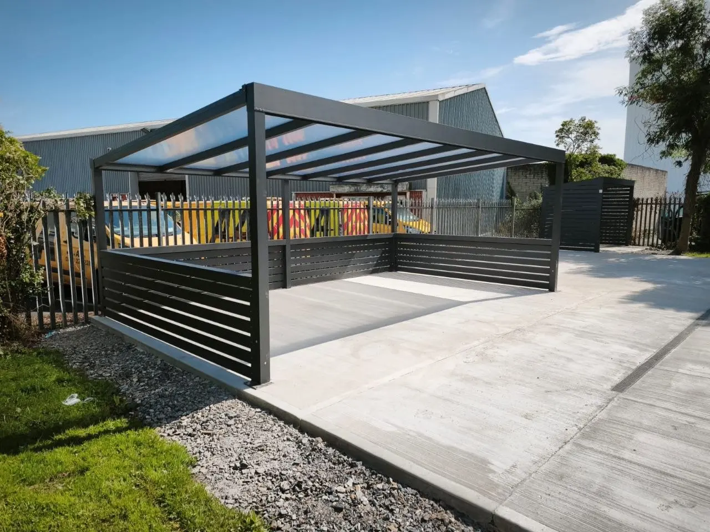
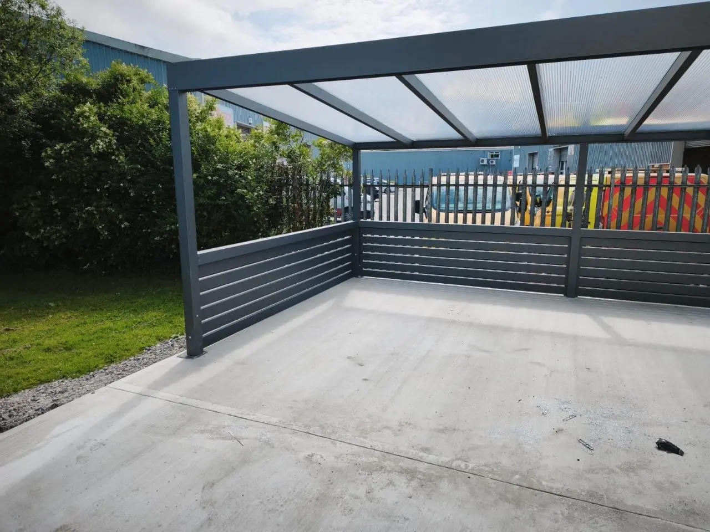
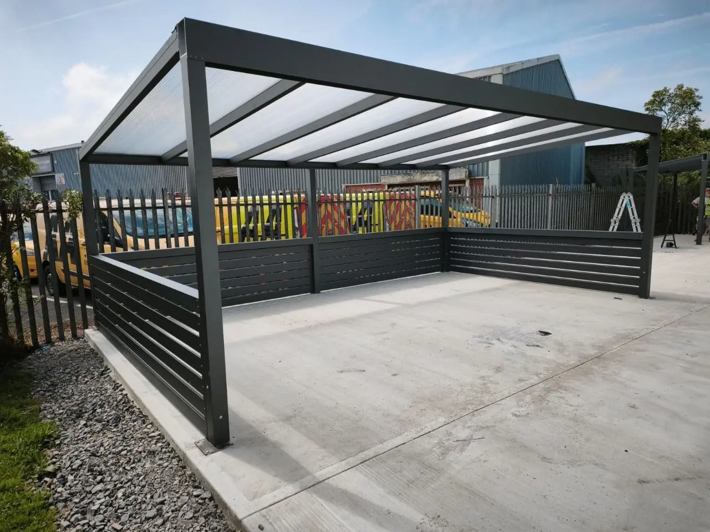
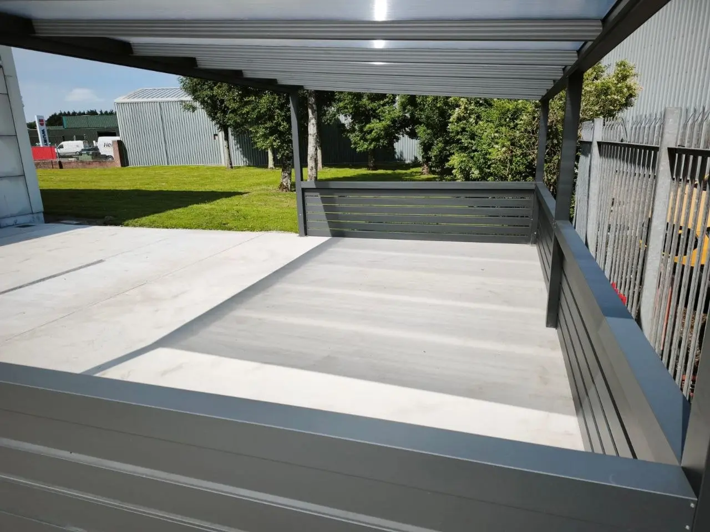
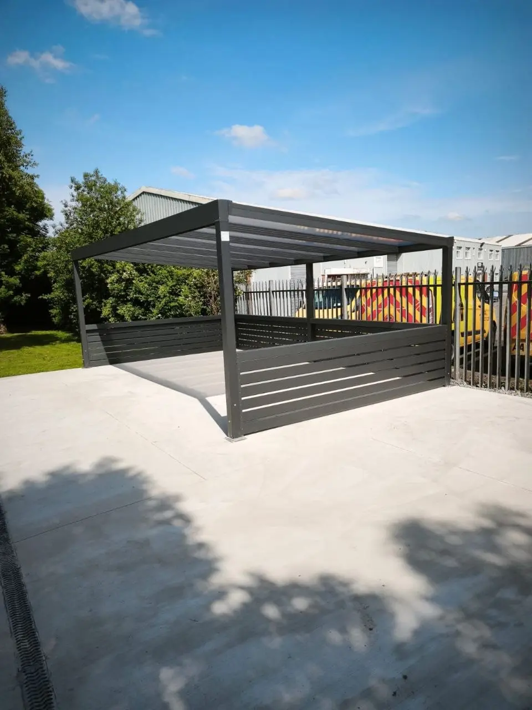
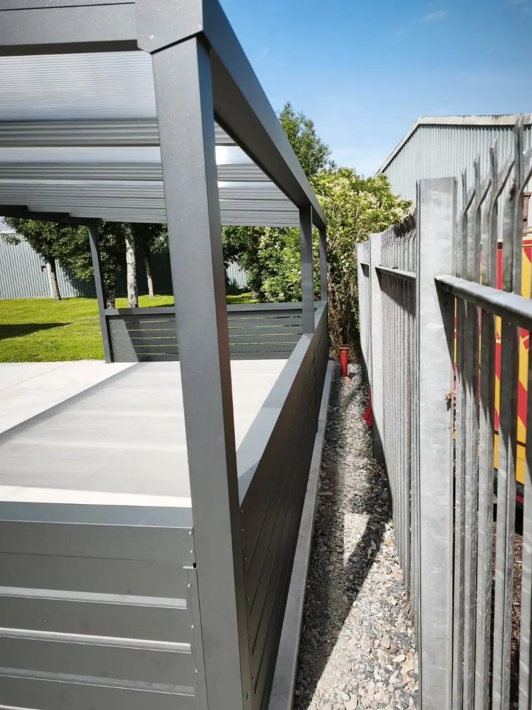
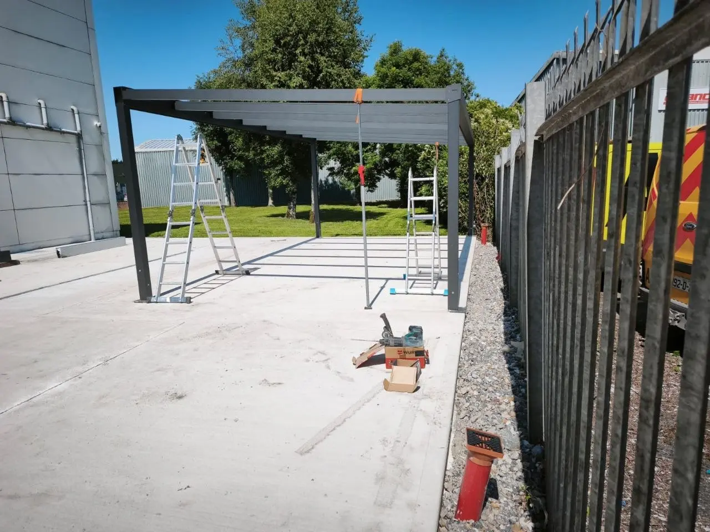
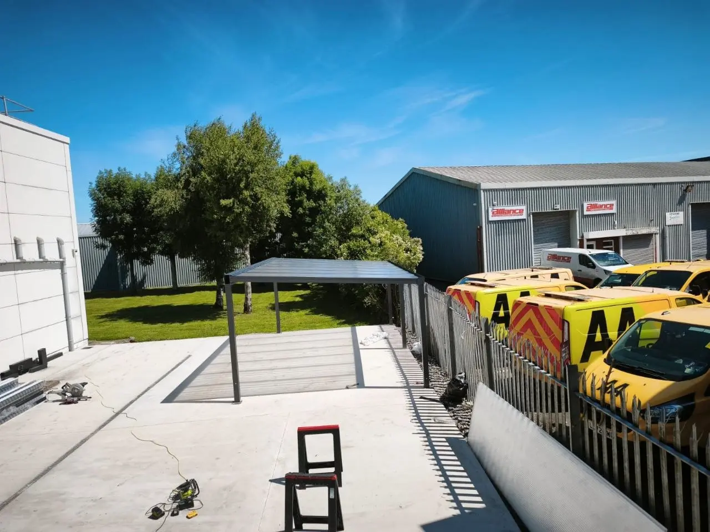
AVC Build designed, supplied, delivered and professionally installed this made-to-measure staff shelter for Würth in Limerick in 2026. The freestanding black aluminium structure combines a clear polycarbonate roof with three partially enclosed horizontal aluminium walls, creating a dedicated protected outdoor rest area for employees.
The entrance remains fully open for convenient access and ventilation, while the roof and side walls provide protection from rain, direct sunlight and ultraviolet exposure.
Project Details
- Project: Commercial aluminium staff shelter
- Client: Würth
- Location: Limerick, County Limerick
- Completed: 2026
- Configuration: Freestanding aluminium shelter
- Roof: Clear polycarbonate
- Frame colour: Black
- Walls: Three partially enclosed horizontal aluminium walls
- Entrance: Fully open
- Purpose: A protected outdoor rest area for employees
- Weather protection: Rain, direct sunlight and ultraviolet exposure
- Foundation: Existing prepared concrete base
- Post fixing: Anchored through base plates
- Drainage: Integrated rainwater drainage system
- AVC Build scope: Design, made-to-measure supply, delivery and professional installation
- Warranty: 10-year structural warranty
A Purpose-Built Outdoor Rest Area for Würth Employees
Würth required a dedicated outdoor space where employees could take breaks and relax with reliable protection from rain and direct sunlight. AVC Build developed a made-to-measure shelter suited to the available area at the company’s Limerick premises.
The freestanding black aluminium frame supports a clear polycarbonate roof that preserves natural daylight while helping protect the space below from rain and ultraviolet exposure.
Three partially enclosed horizontal aluminium walls provide additional shelter around the rest area. Unlike a fully enclosed room, the entrance remains completely open, maintaining straightforward access and natural ventilation.
The structure was installed on the existing prepared concrete base. Aluminium posts were secured through anchored base plates, while rainwater is managed through the drainage system integrated into the shelter.
The completed installation provides Würth employees with a dedicated outdoor break area while keeping the structure separate from the main building. AVC Build completed the design, made-to-measure supply, delivery and professional installation.
Explore More Commercial Projects by AVC Build
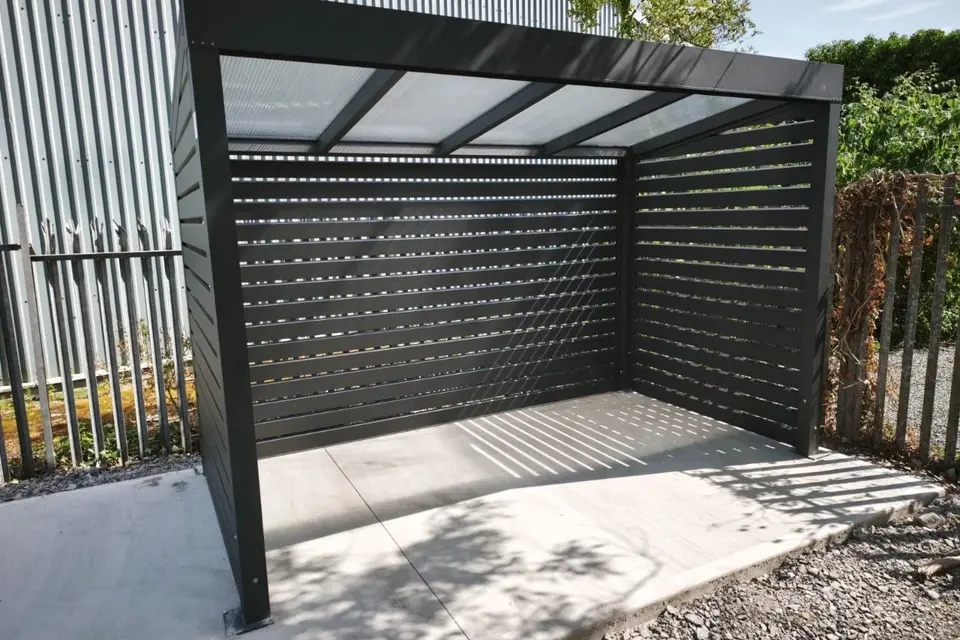
Würth Employee Smoking Shelter
Freestanding · Clear polycarbonate roof · Three aluminium side walls
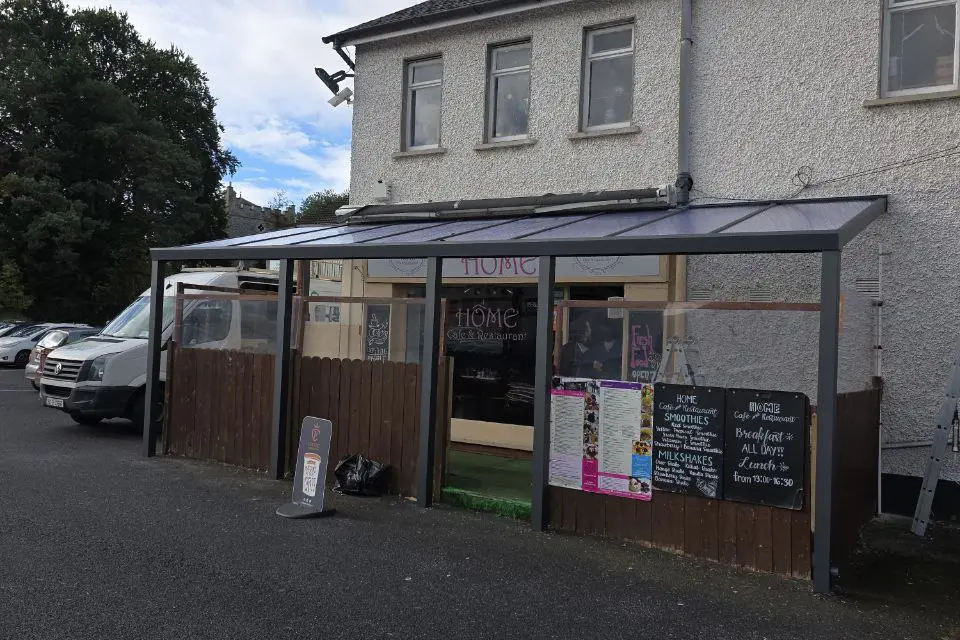
Wall-Mounted Business Canopy
Commercial premises · Clear polycarbonate roof · Existing enclosure retained
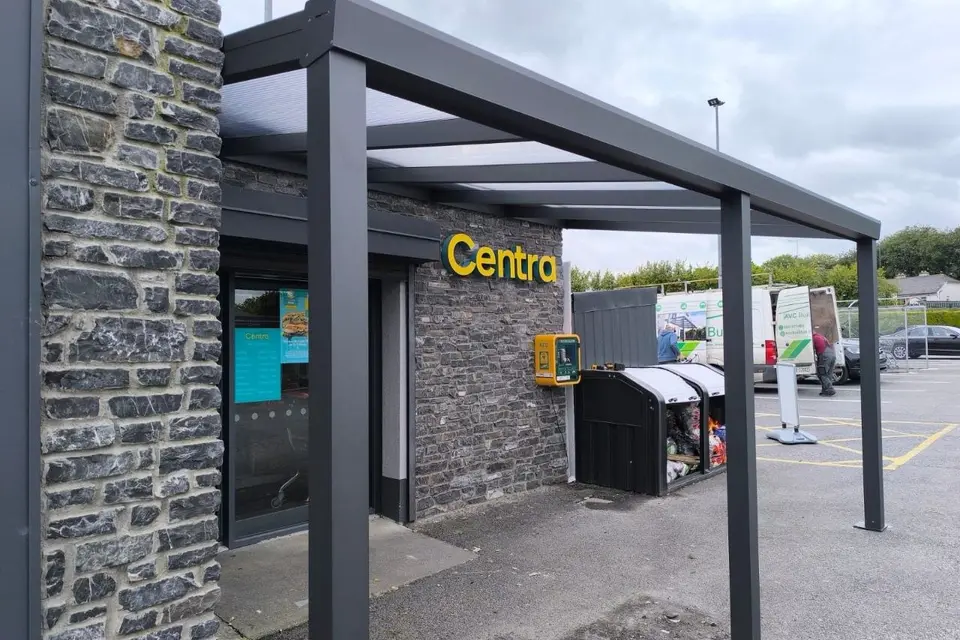
Centra Commercial Entrance Canopy
Commercial entrance · Clear polycarbonate roof · Integrated drainage
Planning a Staff Shelter for Your Workplace?
AVC Build designs made-to-measure aluminium shelters for workplaces, commercial premises and staff facilities. Contact us with site photographs, approximate dimensions, intended use and project location for a project-specific quotation.
Discuss Your Commercial Project
Send approximate dimensions, site photographs and your project location. We will review the proposed installation area and prepare a free initial 3D proposal and quotation.