
Planning a Similar Entrance Canopy?
Send AVC Build your approximate width, depth, photographs and county for a free initial review and a quotation based on your individual requirements.
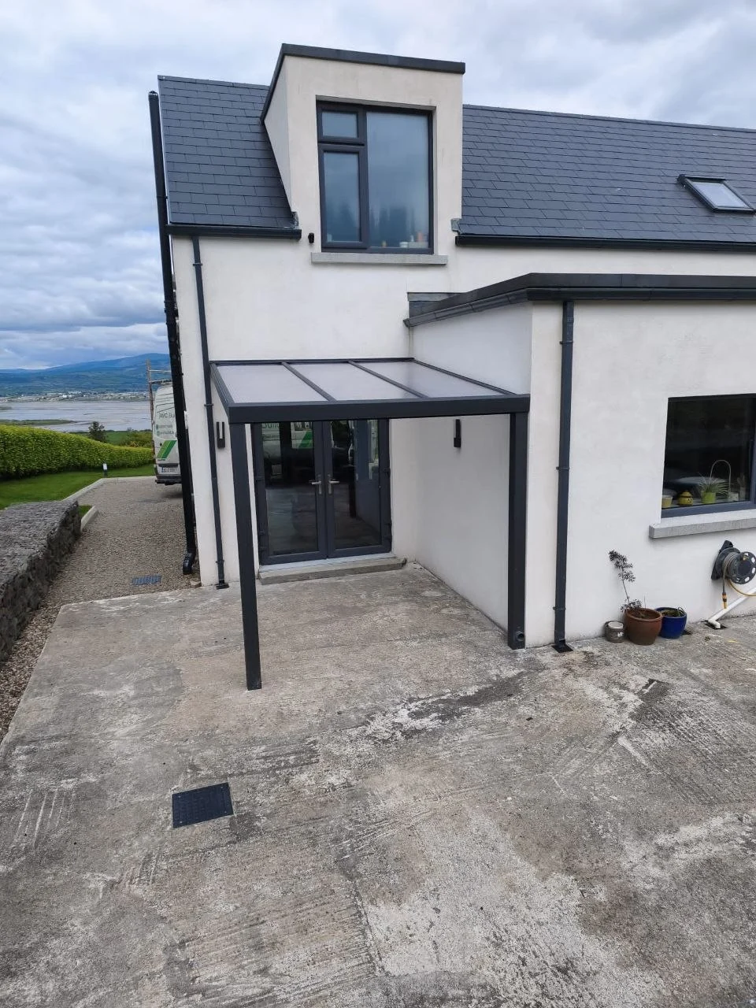
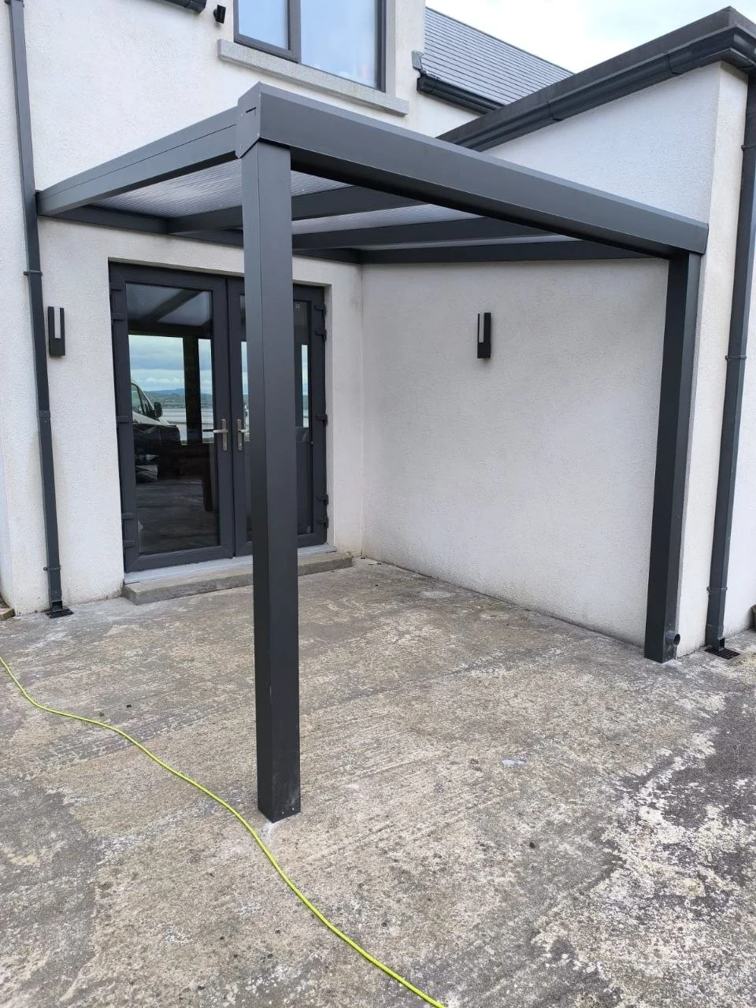
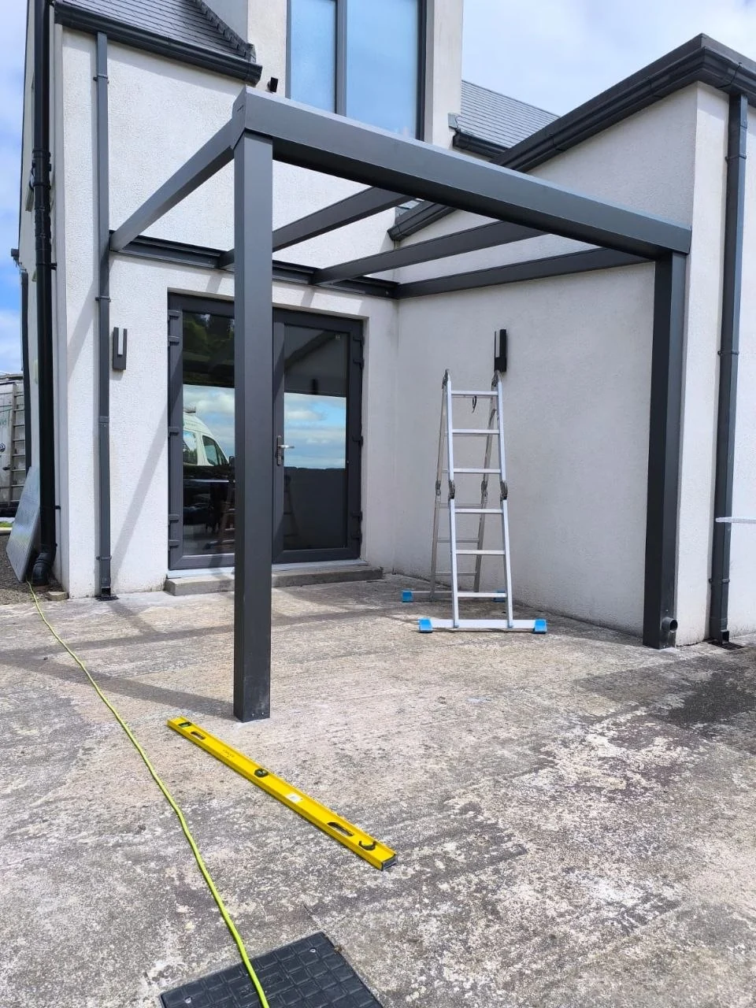
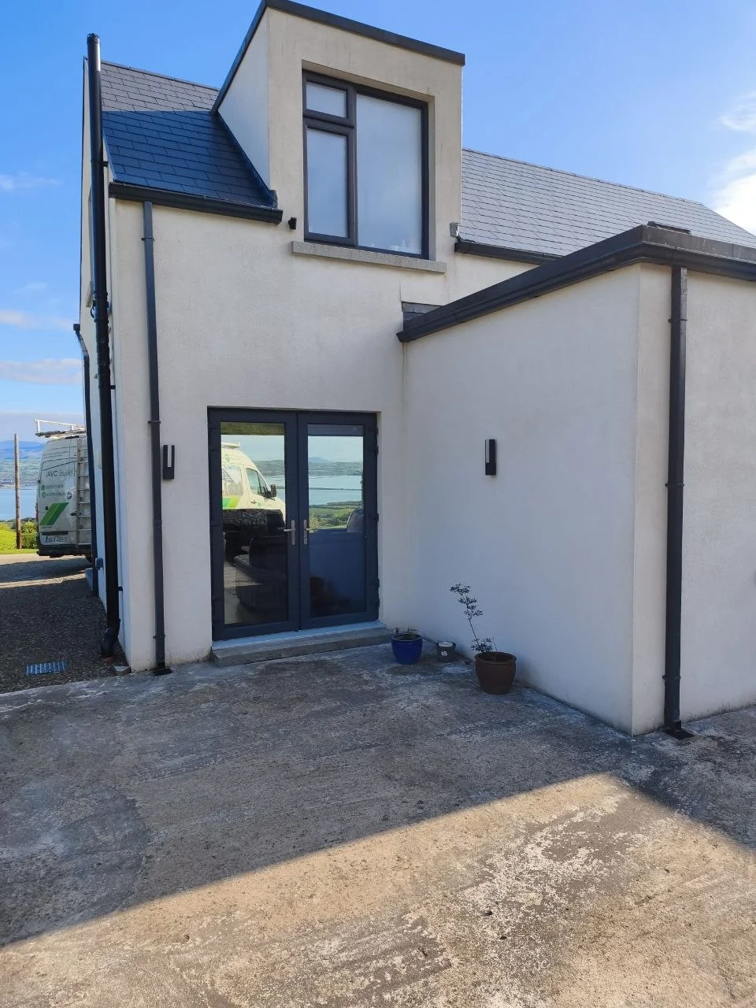
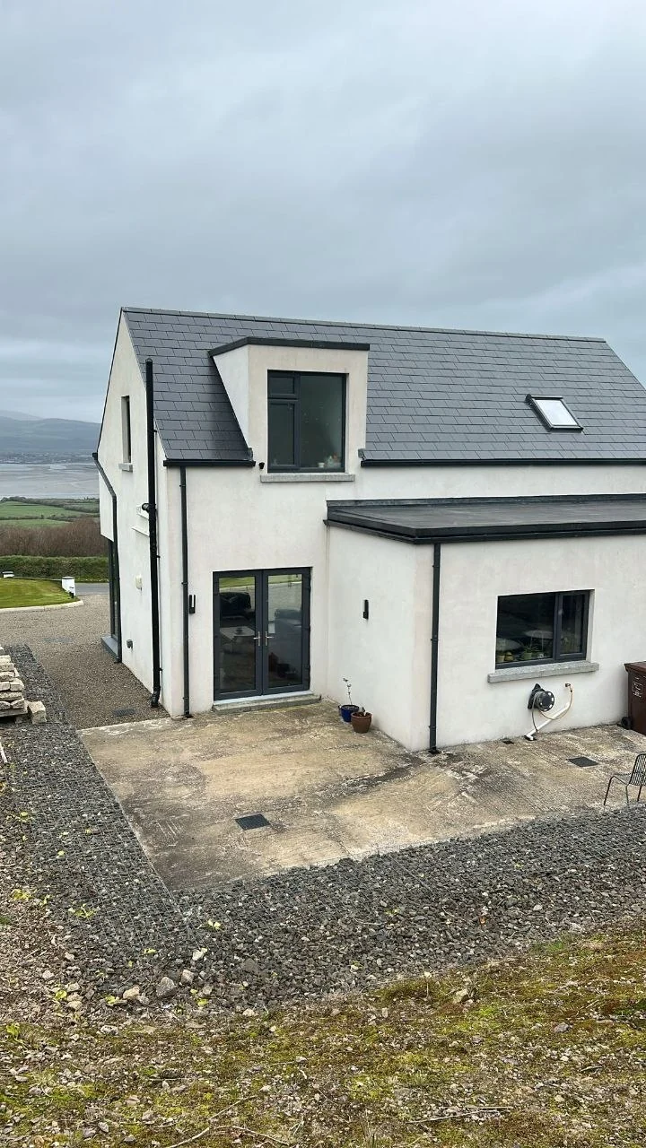
AVC Build designed, supplied, delivered and professionally installed this made-to-measure wall-mounted aluminium entrance canopy at a residential property in Leagh, Ring, County Waterford, in 2026. The anthracite aluminium structure was installed beside the house to create a more comfortable sheltered area with permanent overhead protection from rain.
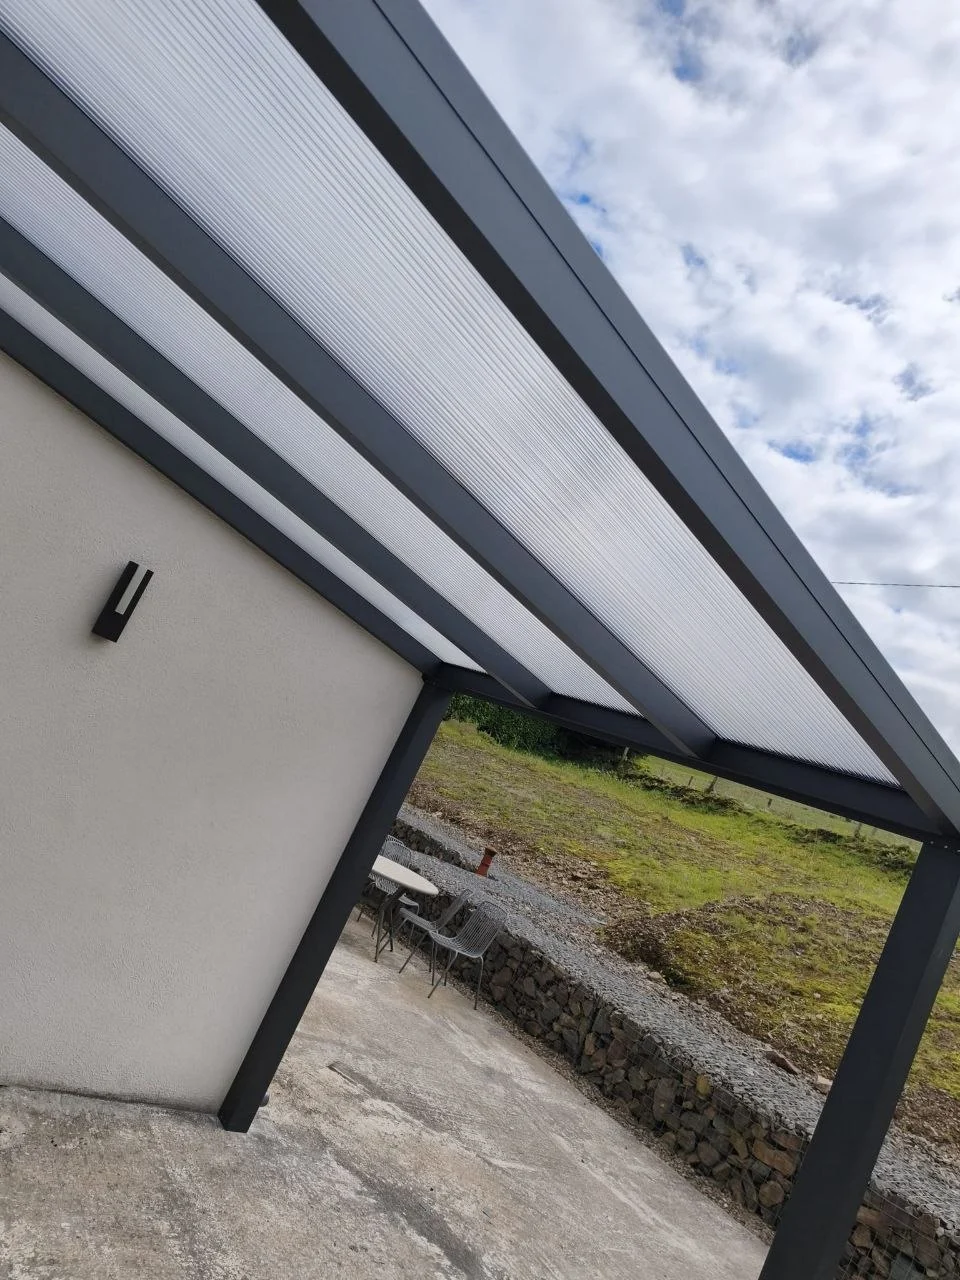
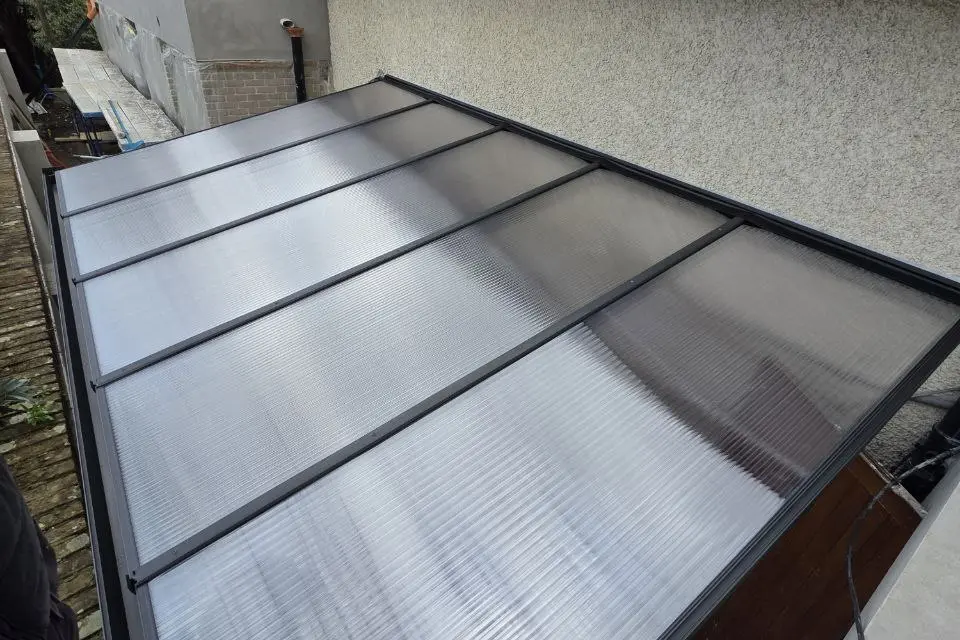
A fixed polycarbonate roof provides weather protection while keeping the entrance area bright. The canopy remains completely open on its exposed sides, with the surrounding house walls and site layout already providing additional shelter from wind.
Project Details
- Project: Wall-mounted aluminium entrance canopy
- Location: Leagh, Ring, County Waterford
- Completed: 2026
- Property: Residential home
- Configuration: Made-to-measure wall-mounted structure
- Roof: Fixed polycarbonate roof
- Frame colour: Anthracite
- Sides: Open, with no additional walls, glazing or screens
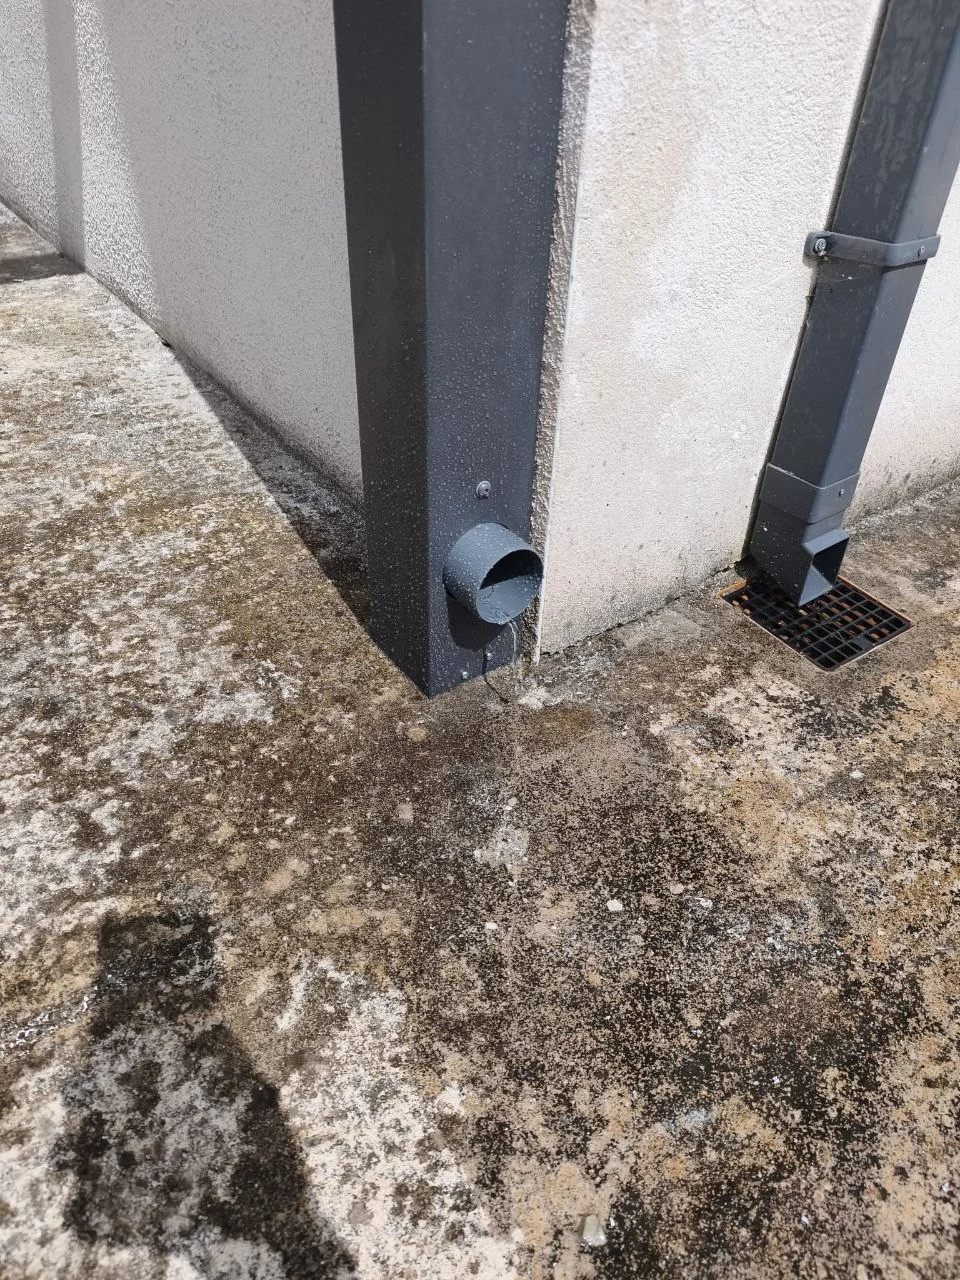
- Drainage: Integrated rainwater drainage system
- Additional equipment: None
- Base: Existing base prepared by the client
- Purpose: To create a sheltered area beside the house with protection from rain and improved comfort in exposed weather
- AVC Build scope: Design, made-to-measure supply, delivery and professional installation
- Warranty: 10-year warranty
A Sheltered Entrance Area Beside the House
The purpose of this project was to improve the usability of the outdoor area immediately beside the house. Before installation, the entrance and surrounding paved space had no permanent overhead cover and remained directly exposed to rainfall.
AVC Build designed the canopy specifically around the available area and the existing building. The wall-mounted configuration allows the structure to connect directly to the house while keeping the outer edge supported by aluminium posts.
A fixed polycarbonate roof was selected to provide permanent protection from rain while maintaining natural daylight beneath the structure. The anthracite aluminium frame creates a strong contrast with the light exterior walls of the property and matches the darker architectural details around the house.
No additional side walls, glazing or screens were required. The canopy remains open around the exposed sides, while the position of the house and the surrounding terrain already provide additional shelter from wind. This keeps the space easy to access without unnecessarily enclosing the entrance.
Rainwater is managed through the drainage system integrated into the aluminium structure. The existing base was prepared by the client before installation, while AVC Build completed the design, made-to-measure supply, delivery and professional installation of the canopy.
Explore More Residential Projects by AVC Build
Side-Entrance Polycarbonate Canopy
Polycarbonate roof · Wall-mounted structure · Protected access route
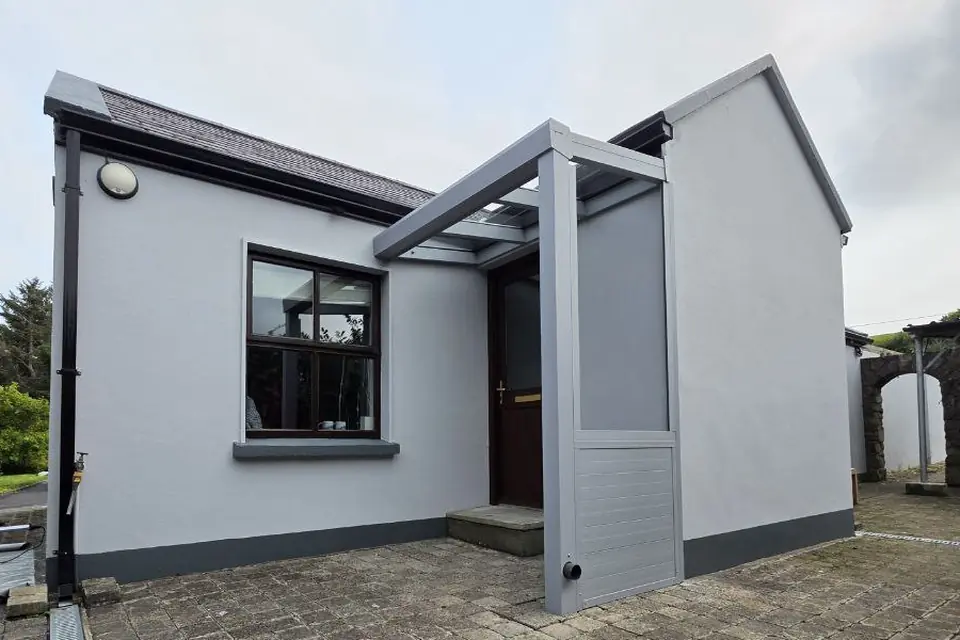
Two Entrance Canopies at One Home
Two structures · Polycarbonate roofs · Separate entrances
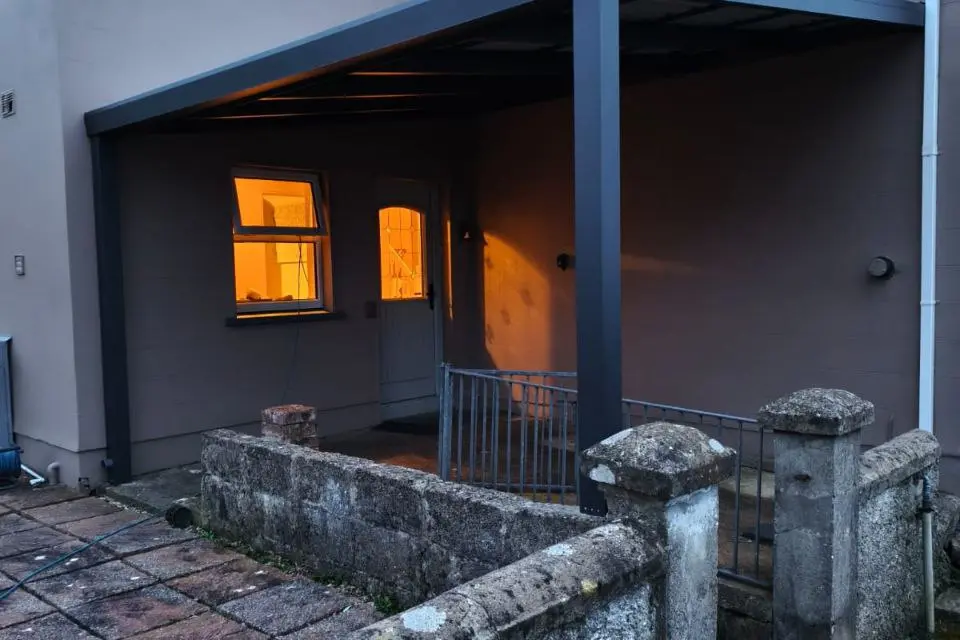
Canopy with Opaque Metal Roof
Trapezoidal metal roof · Wall-mounted · Open-sided design
Planning a Similar Entrance Canopy?
Every AVC Build entrance canopy is made to measure for the property and available space. Contact us with photographs, approximate dimensions and your county for a project-specific quotation.
Prefer to Discuss Your Project?
Send approximate dimensions, photographs and your county. We will review the proposed location and prepare a free initial 3D proposal and quotation.