
Explore Your Pergola Options
Compare made-to-measure aluminium pergolas, roof materials and compatible upgrades, or send us your project details for an individual quotation.
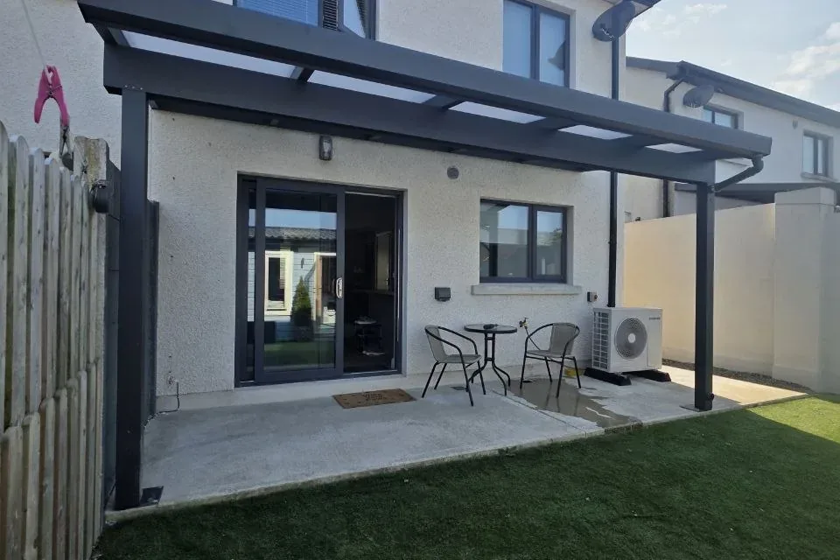
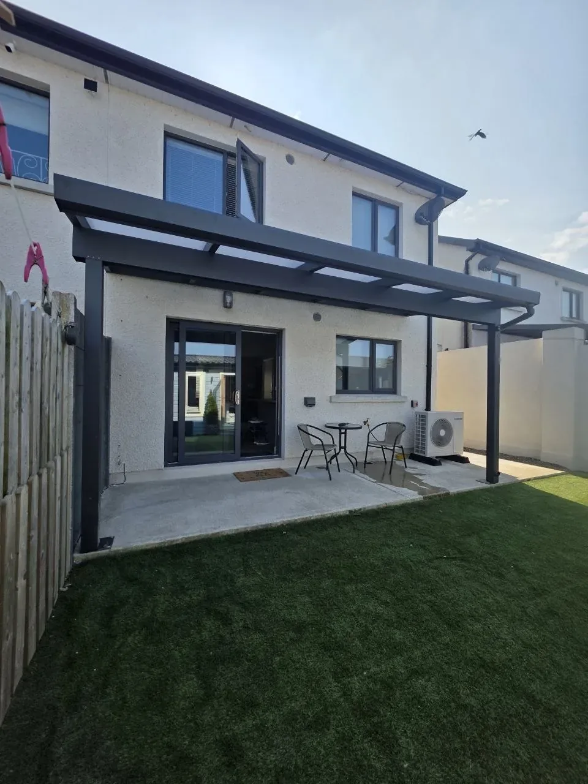
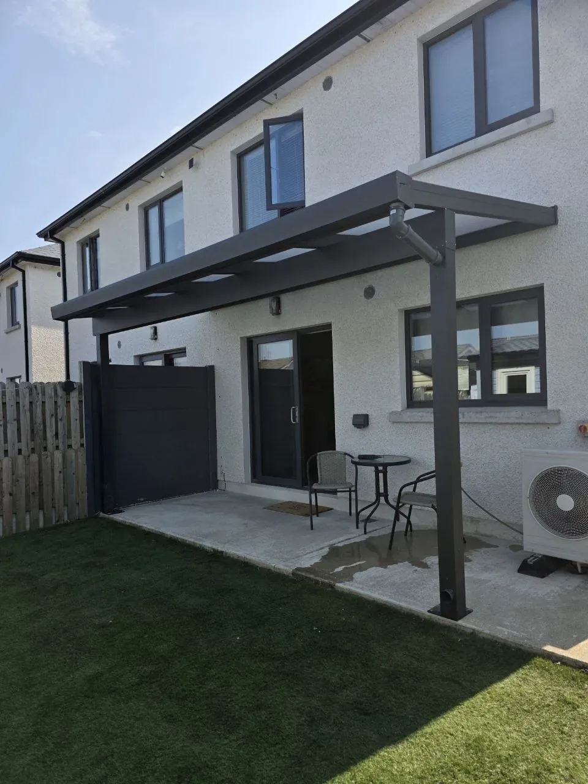
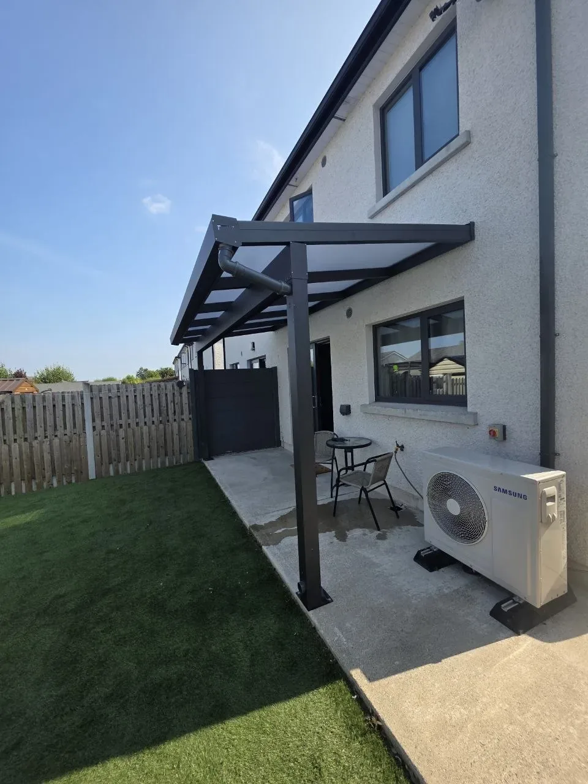
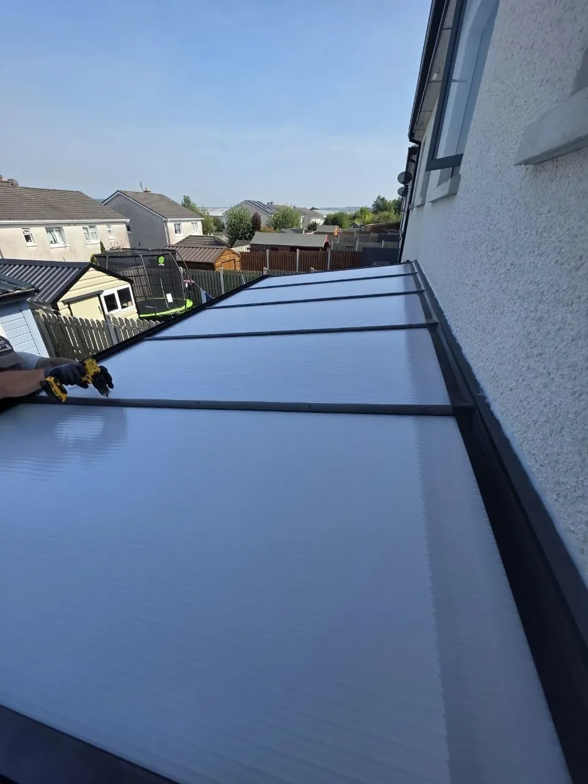
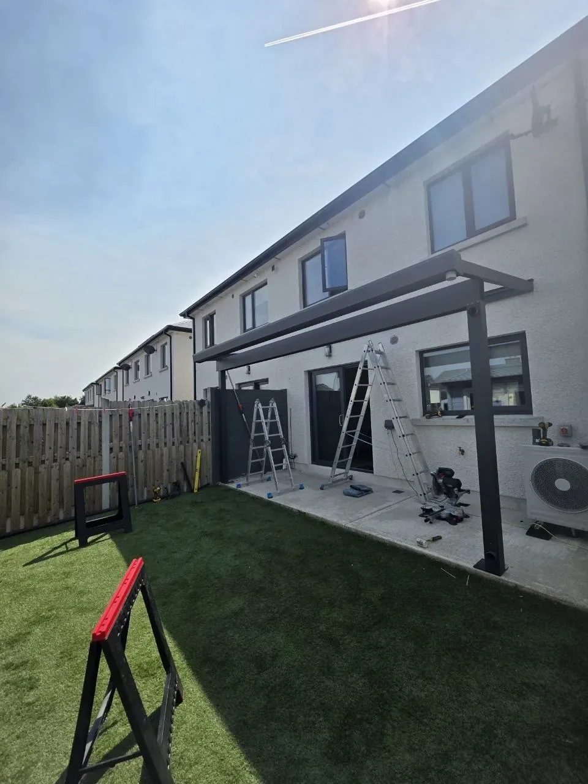
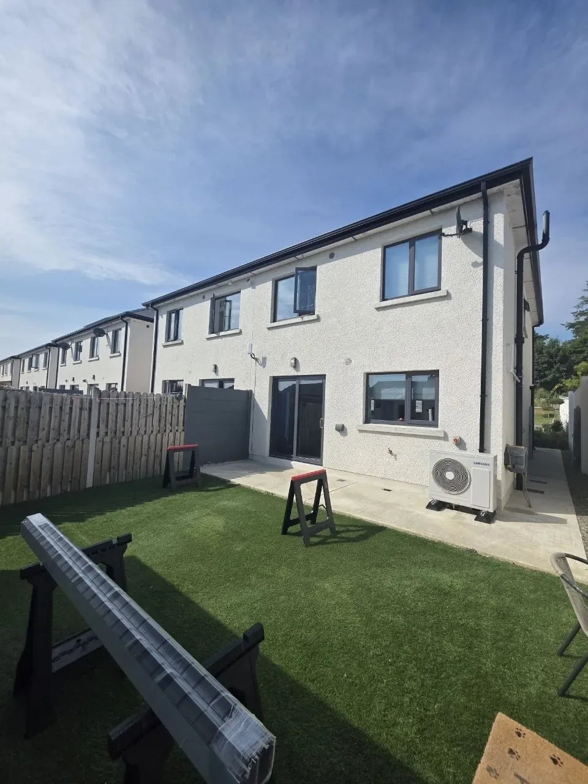
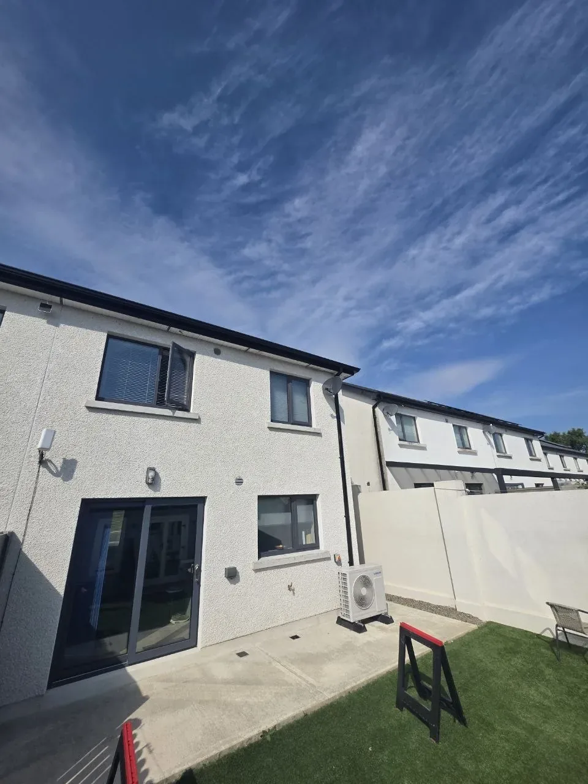
AVC Build designed, supplied, delivered and installed this made-to-measure wall-mounted aluminium pergola for a residential property in Rathdrum, Co. Wicklow. The anthracite grey structure covers the rear entrance and patio, creating a sheltered outdoor seating area. Its defining feature is the support layout: the front posts were positioned inward to remain on the existing foundation, while the roof extends beyond the support line to provide the required coverage.
Project Details
- Project: Wall-mounted aluminium pergola
- Location: Rathdrum, Co. Wicklow
- Completed: 2026
- Property: Residential home
- Configuration: Made-to-measure structure attached to the rear wall of the house
- Roof: Fixed clear polycarbonate roof
- Frame colour: Anthracite grey
- Sides: Open-sided layout without additional enclosures
- Supports: Front posts positioned inward from the roof ends to align with the existing foundation
- Roof layout: Extended roof overhang beyond the support posts
- Drainage: Integrated rainwater management within the aluminium structure
- Purpose: Weather protection for the rear entrance and creation of a sheltered outdoor seating area
- AVC Build scope: Design, made-to-measure supply, delivery and professional installation
- Warranty: 10-year structural warranty
Supporting an Extended Pergola Roof on the Existing Foundation
The homeowner wanted to protect the rear entrance and patio from rain while creating a practical place for outdoor seating. The finished wall-mounted pergola covers the doorway and the useful patio area without enclosing the space from the garden.
The required roof coverage was wider than the available foundation arrangement. Rather than positioning the front support posts at the outer ends of the roof, both posts had to remain securely located on the existing foundation and were therefore positioned further inward.
The aluminium frame was configured with controlled roof overhangs extending beyond the support line. This allowed the pergola to cover the required area while keeping the support posts correctly positioned on the available base.
A fixed clear polycarbonate roof was selected to provide dependable rain protection while retaining natural daylight at the rear of the house. The anthracite grey aluminium frame also coordinates with the existing windows, doors and rainwater goods.
Integrated rainwater management was retained within the structure despite the non-standard support positions. AVC Build completed the design, made-to-measure supply, delivery and professional installation, and the completed aluminium pergola is supported by a 10-year structural warranty.
Explore More Residential Projects by AVC Build
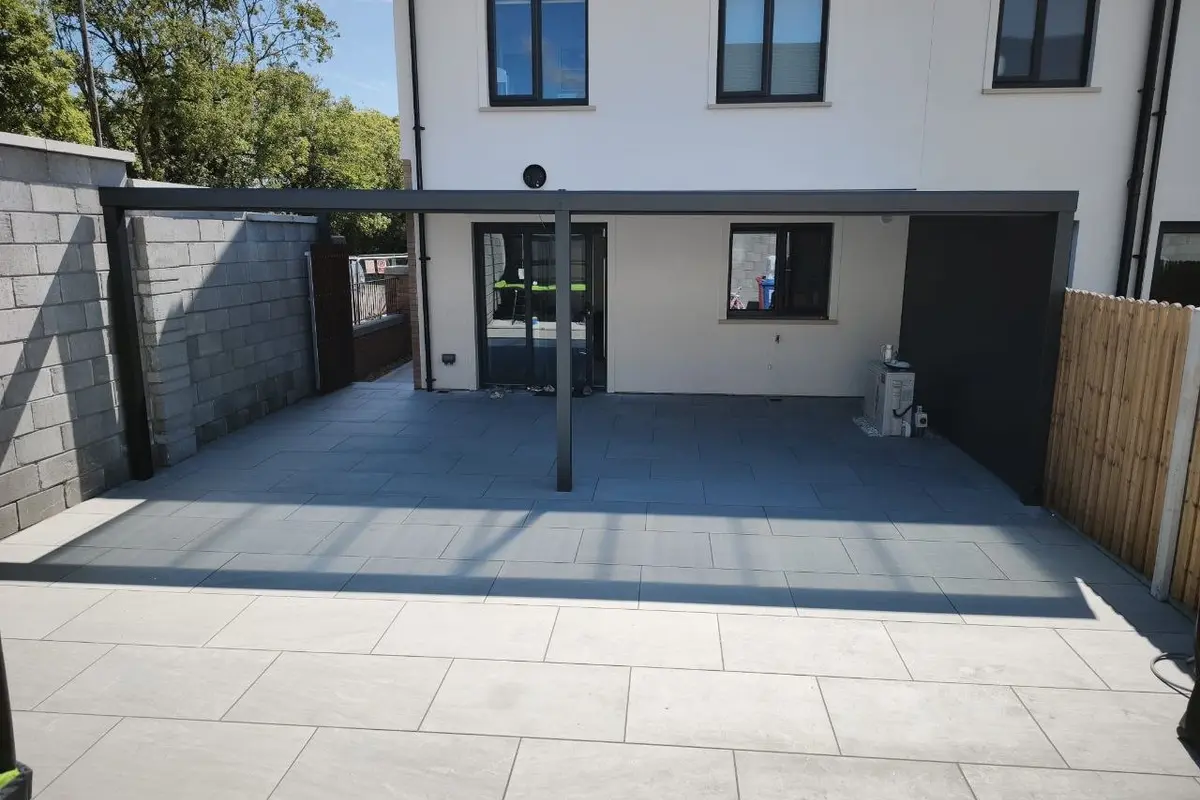
Pergola with Custom Roof Opening
Polycarbonate roof · Privacy wall · Sealed opening around an existing pipe
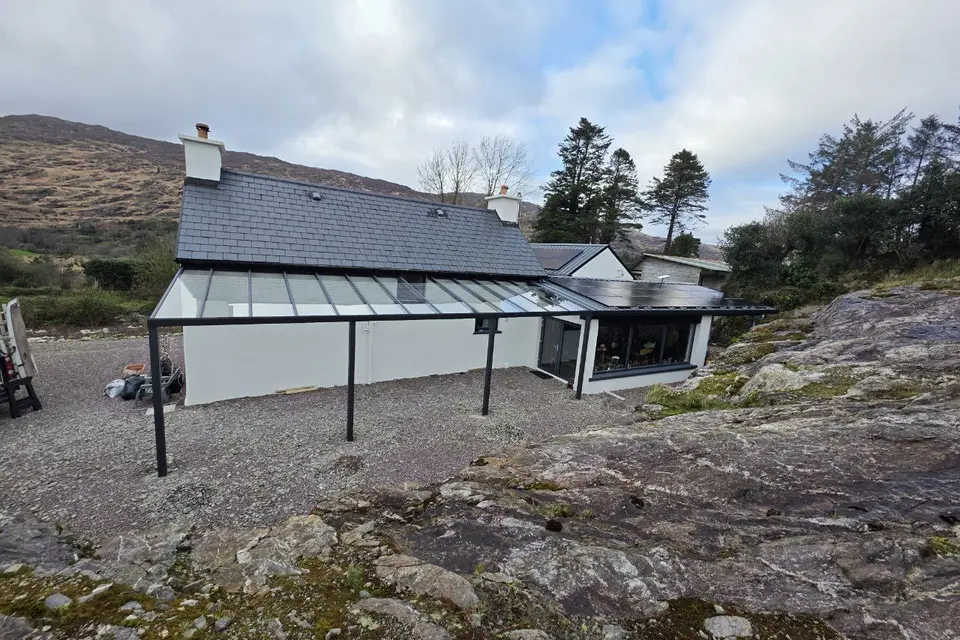
Large Glass Roof Pergola
Safety glass roof · Large-span structure · Wall-mounted configuration
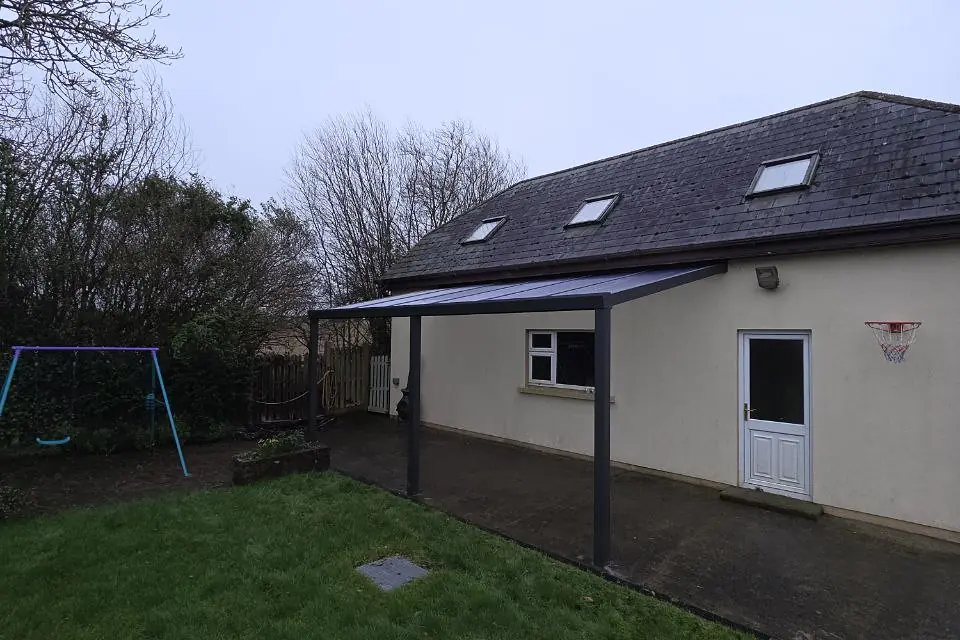
Pergola with Light-Diffusing Roof
Polycarbonate roof · Open-sided layout · Integrated rainwater drainage
Planning a Similar Polycarbonate Pergola?
Every AVC Build pergola is made to measure. Use our pergola calculator for an initial estimate based on your required width and depth, or contact us with photographs, approximate dimensions and your county for a project-specific quotation.
Prefer to Discuss Your Project?
Send approximate dimensions, photographs and your county. We will review the proposed location and prepare a free initial 3D proposal and quotation.