
Planning a Similar Glass Pergola?
Send AVC Build your approximate width, depth, photographs and county for a free initial review and a quotation based on your individual requirements.
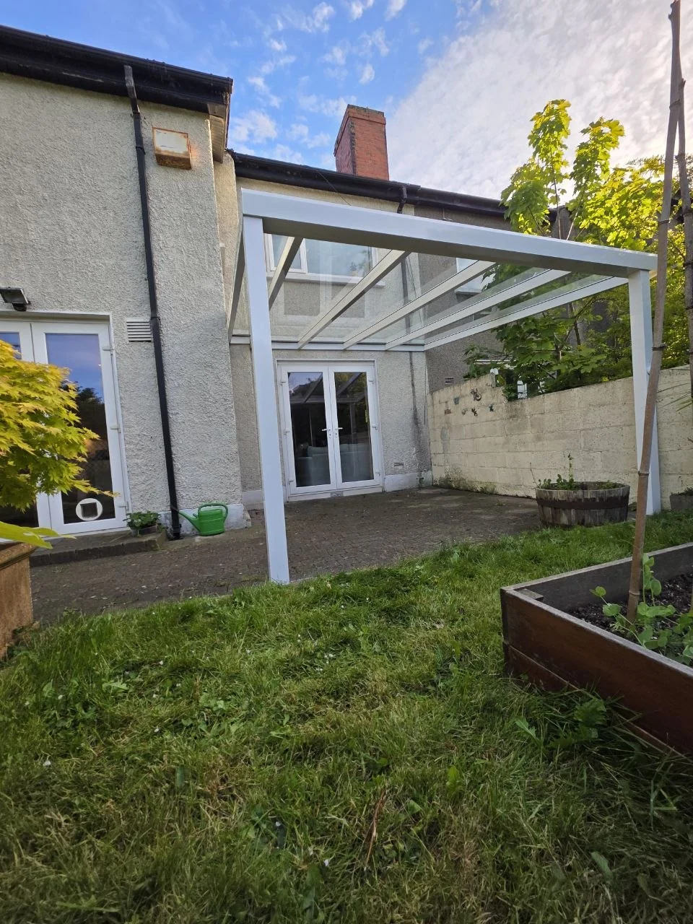
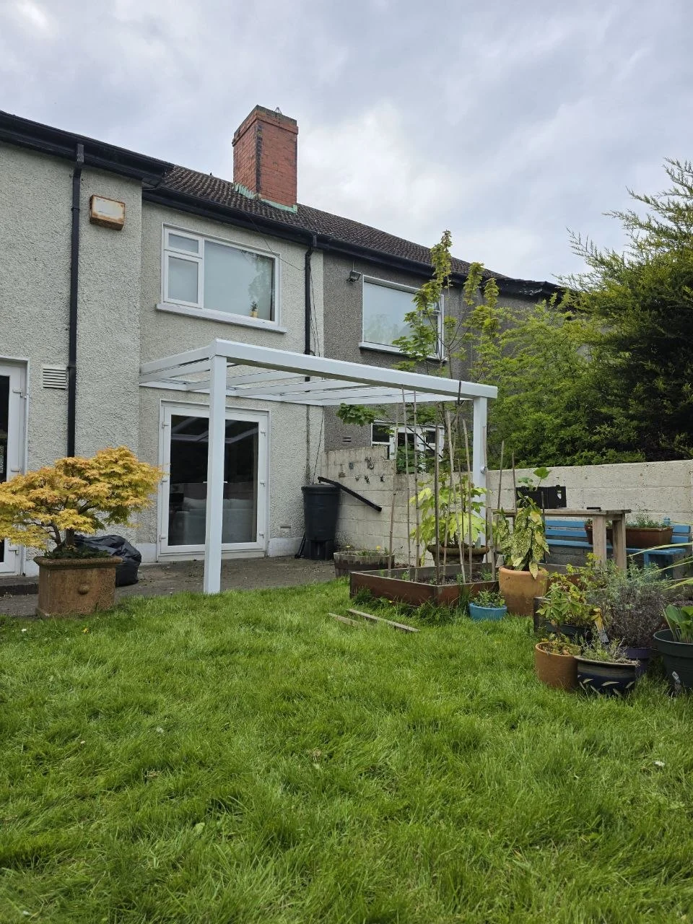
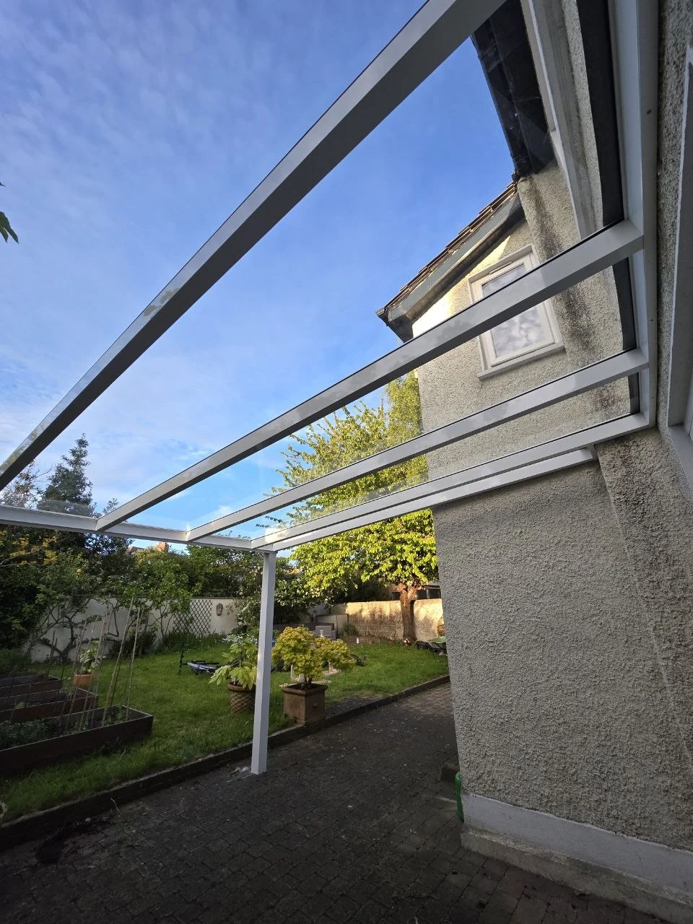
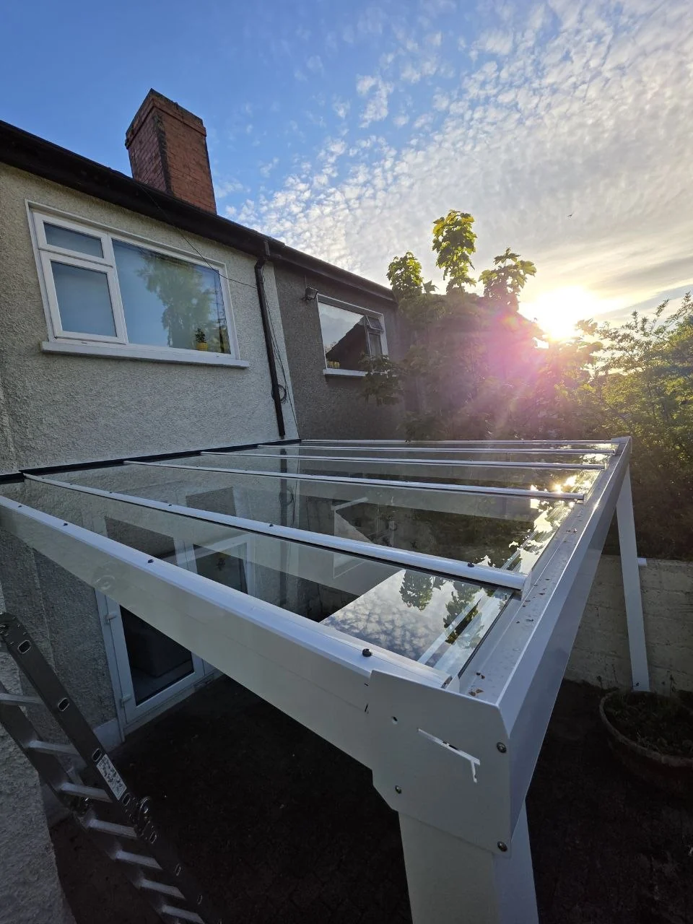
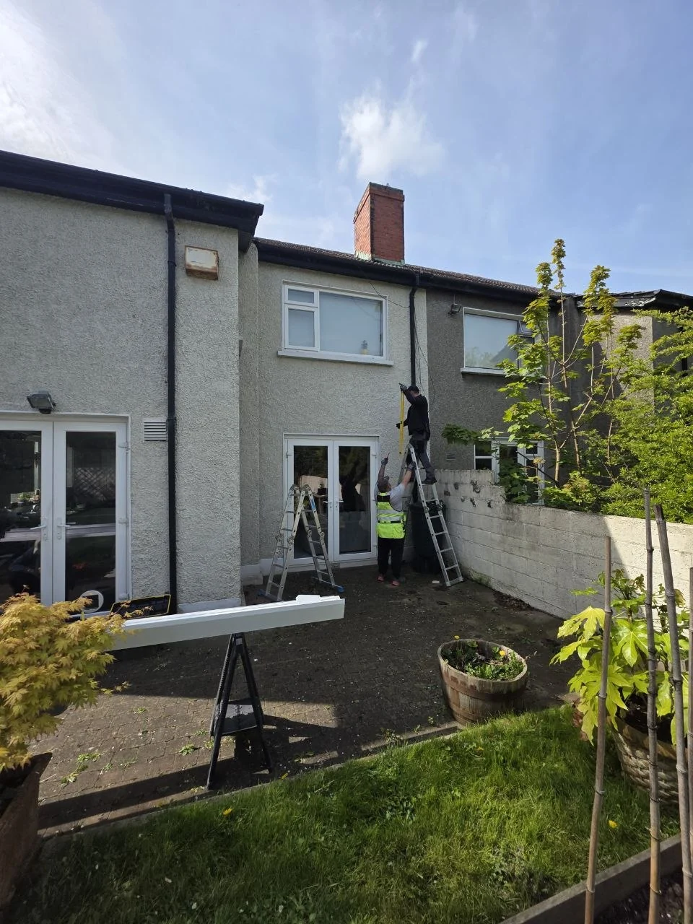
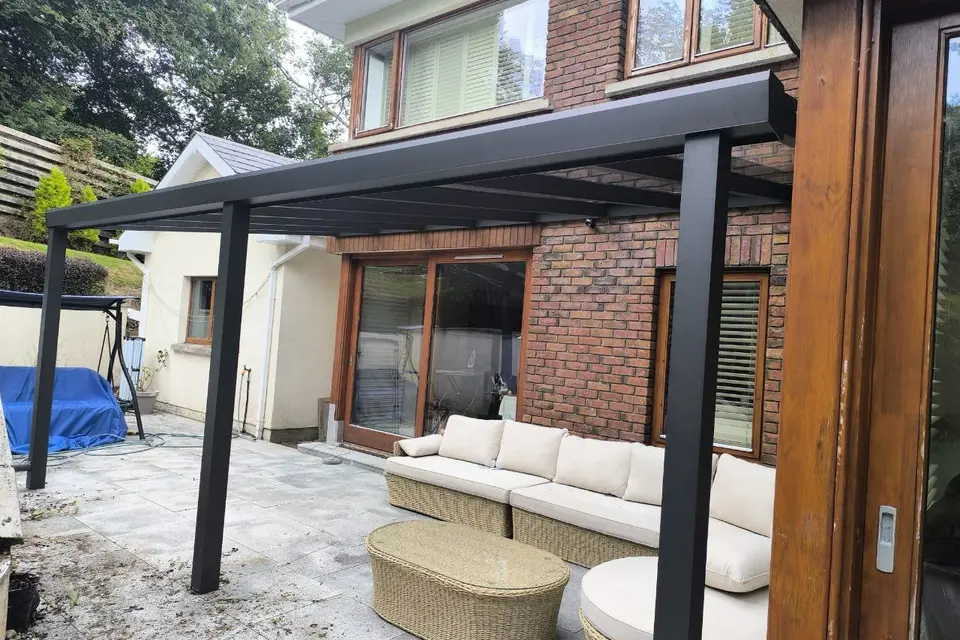
AVC Build designed, supplied, delivered and installed this made-to-measure wall-mounted aluminium pergola at a residential property in Dublin in 2026. The white aluminium frame and fixed glass roof create a bright covered area immediately outside the rear entrance, providing reliable protection from rain while keeping the patio open to the garden.
The white finish was selected to coordinate with the existing rear doors and window frames of the property. Because the structure remains open on the exposed sides, the pergola provides overhead weather protection without visually closing off the garden.
Project Details
- Project: Wall-mounted aluminium pergola
- Location: Dublin
- Completed: 2026
- Property: Residential home
- Configuration: Made-to-measure structure attached to the rear wall of the house
- Roof: Fixed glass roof
- Frame colour: White
- Sides: Open-sided layout without additional enclosures
- Drainage: Integrated rainwater drainage system
- Equipment: No additional equipment installed
- Base: Existing prepared base suitable for secure fixing of the structure
- Purpose: Rain protection for the area beside the rear door and creation of a more usable outdoor space
- AVC Build scope: Design, made-to-measure supply, delivery and professional installation
- Warranty: 10-year structural warranty
Creating a Bright, Rain-Protected Space Beside the Rear Door
The homeowner wanted to make better use of the area immediately outside the rear entrance and create a sheltered space that would remain practical during frequent rain. A wall-mounted pergola was selected because it could provide permanent overhead protection without requiring the patio to be enclosed from the garden.
The white aluminium frame was made to suit the available space beside the house and visually coordinates with the existing white doors and window frames. This gives the new structure a lighter appearance than the darker anthracite and black pergolas used on many other AVC Build projects.
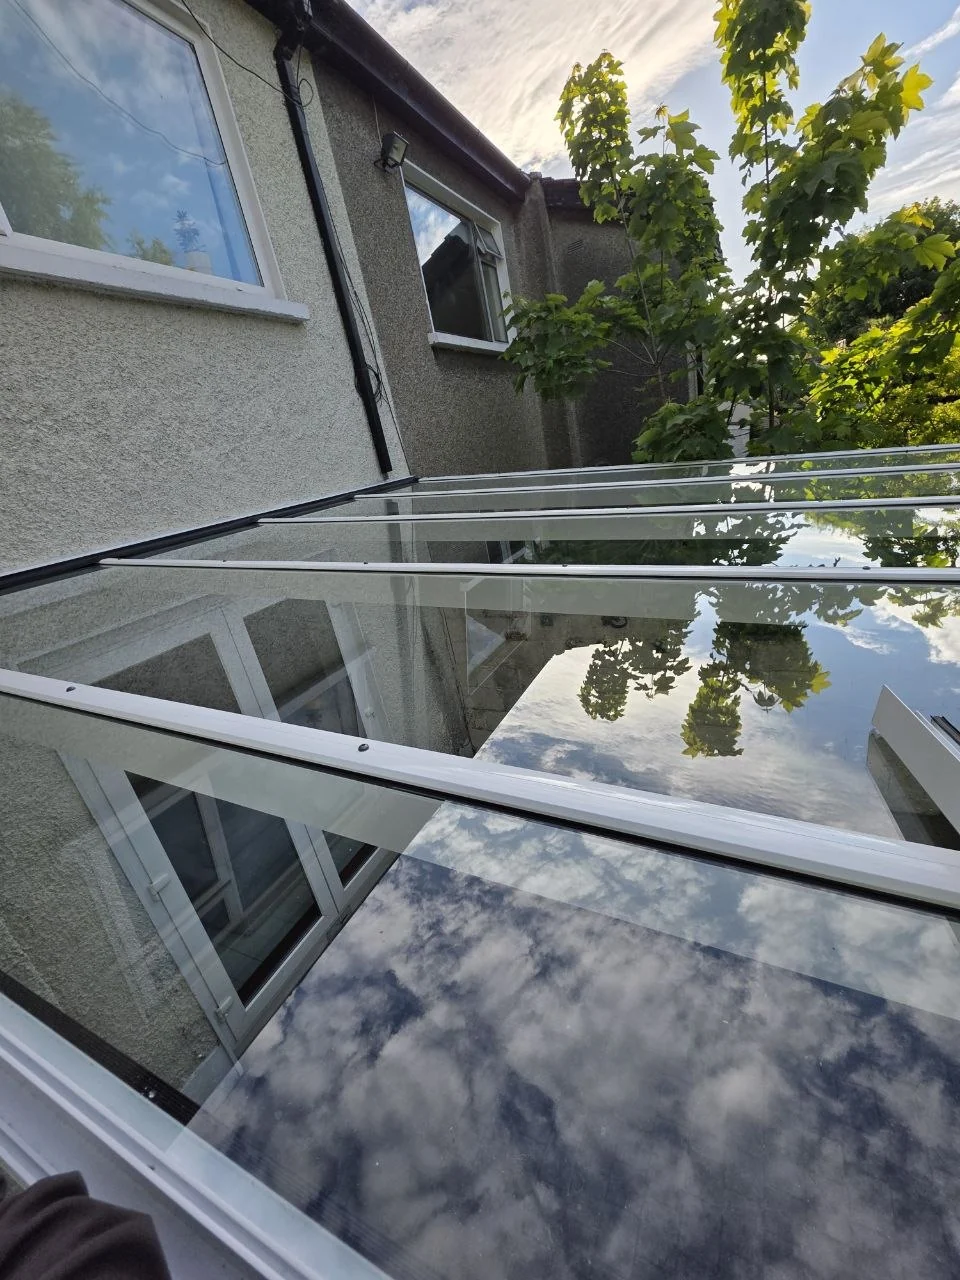
A fixed glass roof allows natural daylight to continue reaching both the covered patio and the rooms behind the rear elevation. The transparent roof keeps the area bright while providing dependable overhead protection from rainfall.
The pergola remains open on the exposed sides, preserving easy movement between the house, patio and garden. No additional side glazing, solid walls or screens were required for this installation.
Rainwater is managed through the drainage system integrated into the aluminium structure. The client already had a suitable prepared base in place, while AVC Build completed the design, made-to-measure supply, delivery and professional installation. The finished structure is supported by a 10-year structural warranty.
Explore More Residential Projects by AVC Build
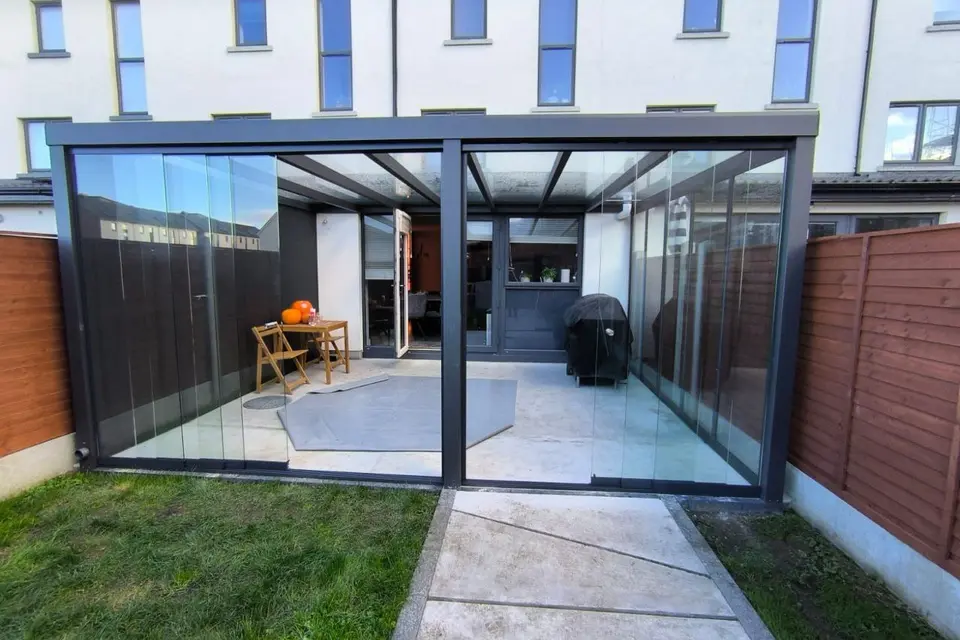
Pergola with Sliding Glass Systems
Glass roof · Sliding glass systems · Aluminium side wall
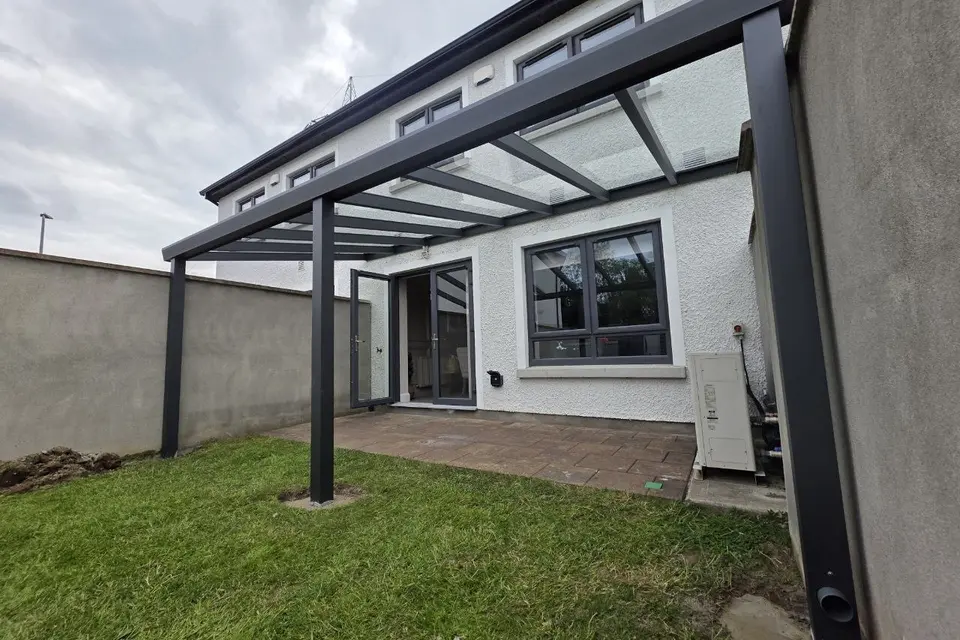
Glass Pergola Between Boundary Walls
Safety glass roof · Boundary wall shelter · Wall-mounted configuration
Glass Pergola for a Timber-Clad Home
Glass roof · Mixed façade connection · Made-to-measure wall fixing
Planning a Similar Glass Pergola?
Every AVC Build pergola is made to measure. Use our pergola calculator for an initial estimate based on your required width and depth, or contact us with photographs, approximate dimensions and your county for a project-specific quotation.
Prefer to Discuss Your Project?
Send approximate dimensions, photographs and your county. We will review the proposed location and prepare a free initial 3D proposal and quotation.